

3 Bensley Drive
3 Bensley Drive
 See all 28 photos
Property history
- $368,900TerminatedList: 2024-08-28|End: 2024-12-09|103 daysS9282353
Facts and features
- BasementCrawl space
- Age of home31–50 years
- Water, sewerWell, septic
- HeatingForced air
- Central air
The homeMobile/Trailer, Bungalow, Age 31–50 years
- Type: Mobile/Trailer
- Style: Bungalow
- Age: 31–50 years
- Basement: Crawl space
InsideMain level, Water heater owned, Rooms above ground 8
- Laundry: Main level
- Features: Water heater owned
- Rooms above ground: 8
- Bedrooms: 3
- Bathrooms: 1
- Kitchens: 1
Outside and lotVinyl siding, Asphalt shingle, Piers
- Exterior: Vinyl siding
- Roof: Asphalt shingle
- Foundation: Piers
- Features: Landscaped, year round living, deck
- Other structures: Garden shed, workshop
Parking2 Parking, Private double
- Spaces: 2 Parking
- Driveway: Private double
Heating, water and powerForced air, gas, Central air, Well
- Heating: Forced air, gas
- Cooling: Central air
- Water: Well
- Sewer: Septic
Costs and taxesTaxes $185 a year, HST included in the price
- Taxes, 2023: $185 a year
- HST: HST included in the price
Included in the saleFridge, stove, washer, dryer, built-in microwave, elfs, window coverings
- Included: Fridge, stove, washer, dryer, built-in microwave, elfs, window coverings
NearbyBeach, lake/pond, park, rec./commun.centre, golf
- Close to: Beach, lake/pond, park, rec./commun.centre, golf
Listing detailsS9282353, Terminated, Aug 28, 2024
- MLS® number: S9282353
- Status: Terminated
- Listed on: Aug 28, 2024
- Days on market: 103
- Updated: Dec 9, 2024
- Possession: 2024-10-25 / October 25, 2024
- Occupied by: Owner
- Listing brokerage: RE/MAX HALLMARK CHAY REALTY
About this home
3 Bensley Drive, Oro-Medonte (Rural Oro-Medonte), ON L3V 6H1
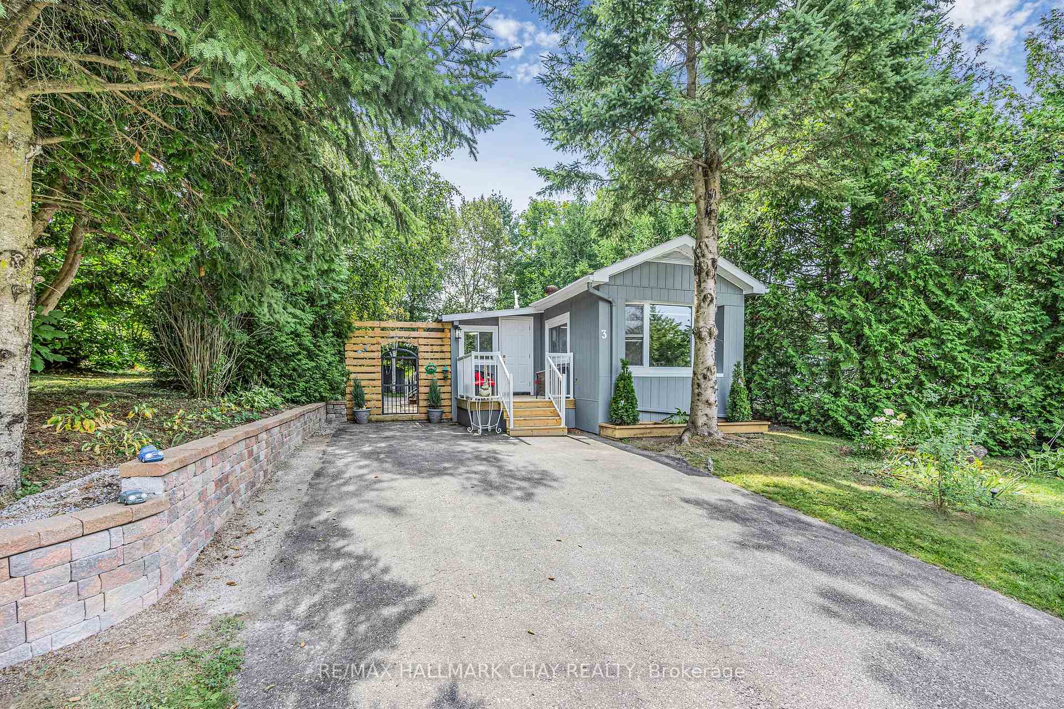
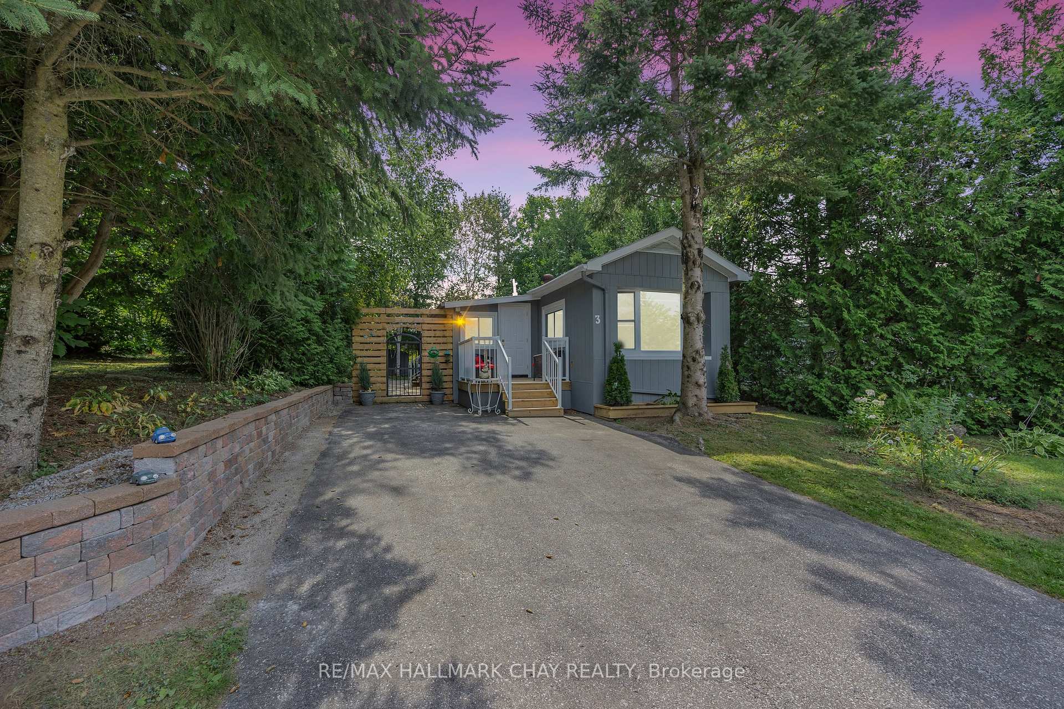
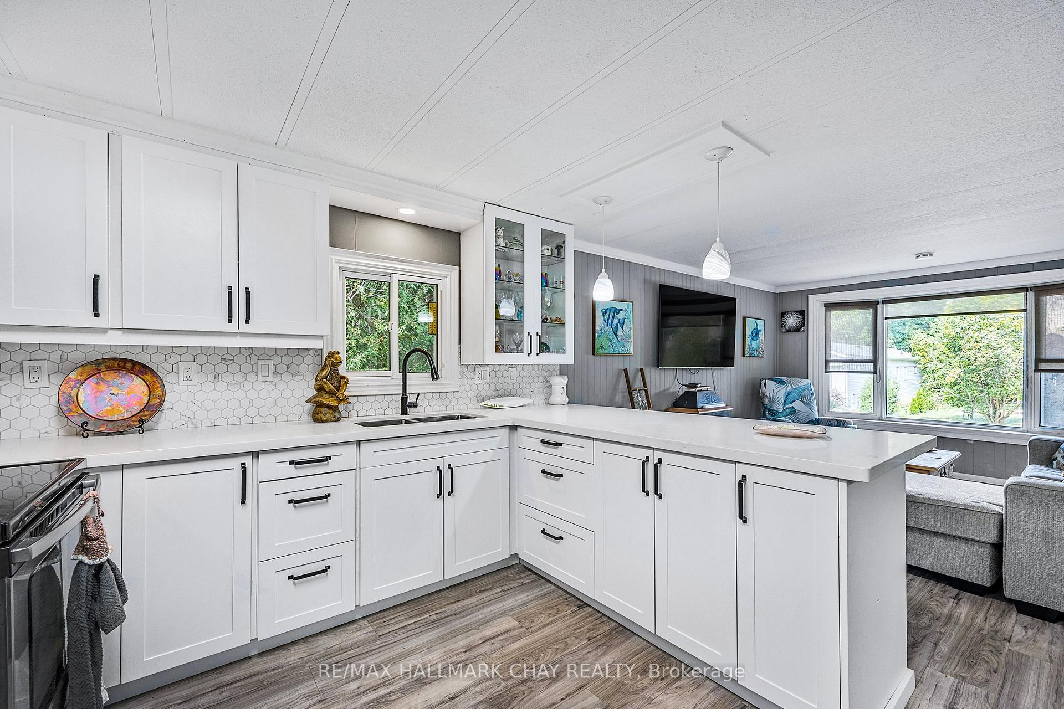
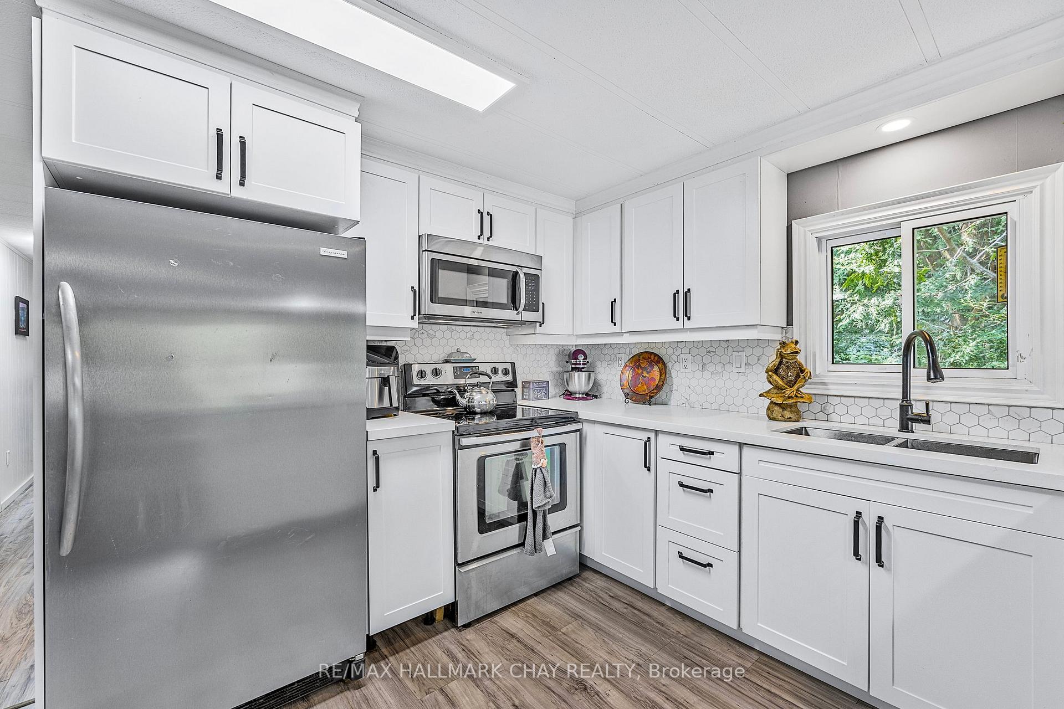
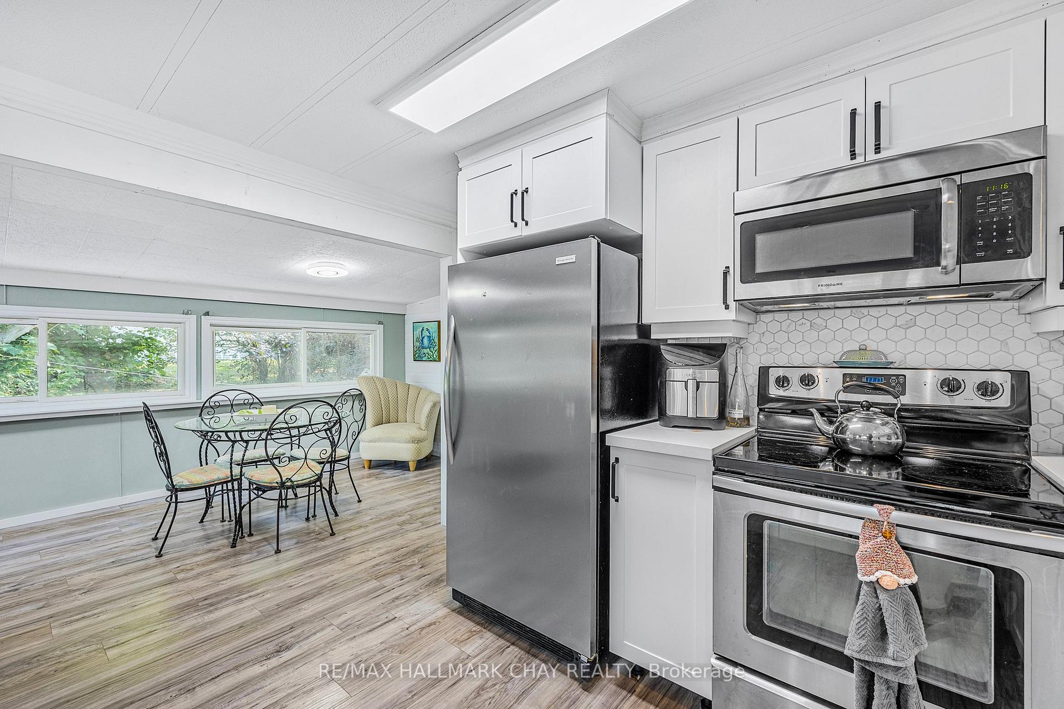
Discover the perfect blend of country charm and modern elegance at 3 Bensley Drive in Fergus Hill Estates. This meticulously renovated modular home offers an open concept living space, highlighted by a stunning kitchen with sleek quartz countertops and additional seating. Large, bright bay window fill the home with natural light, complementing the new decks and beautiful landscaping. Featuring 3 cozy bedrooms, primary has walkout to back deck and a large mudroom, plus a workshop with hydro and two garden sheds. At 1072 sqft, it's an ideal setting for tranquil living while being just a short drive to all that Orillia has to offer. Don't miss out! New Monthly Land Lease for Buyer: $655.00, Taxes $15, Water $21.96
Ask about this home
A HOMEH agent will answer your questions about this home.
Around this home
Helpful calculators
Your HOMEH agent

"I would see it this week."