

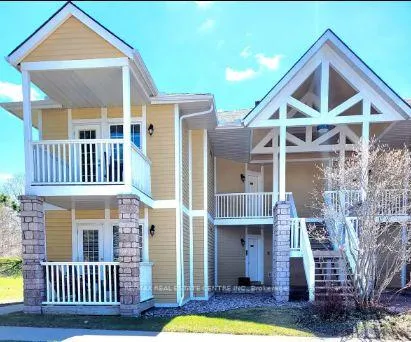
Unit 2088, 90 Highland Drive
Unit 2088, 90 Highland Drive
 See all 24 photos
Property history
- $2,400TerminatedList: 2026-01-08|End: 2026-06-03|146 daysS12682896
- $2,500SuspendedList: 2025-08-28|End: 2025-12-02|96 daysS12369523
Facts and features
- BasementNone
- LaundryEnsuite
- Lease term12 months
- PetsAllowed
- Fireplace
- Central air
The homeCondo Townhouse, Stacked townhouse, 800–899 sq ft
- Type: Condo Townhouse
- Style: Stacked townhouse
- Living space: 800–899 sq ft
- Basement: None
- Exposure: North
InsideFireplace Yes, Ensuite, Other
- Fireplace: Yes
- Laundry: Ensuite
- Features: Other
- Rooms above ground: 4
- Bedrooms: 1
- Bathrooms: 1
- Kitchens: 1
OutsideVinyl siding, Terrace
- Exterior: Vinyl siding
- Balcony: Terrace
Parking and locker1 Parking, Surface, Parking type Owned
- Spaces: 1 Parking
- Garage: Surface
- Parking type: Owned
- Driveway: Surface
- Locker: None
BuildingCarriage Country Club Towns, Storeys 3, Units 78
- Name: Carriage Country Club Towns
- Storeys: 3
- Units: 78
- Registered: 2023
- Condo corporation: 491
- Pets: Allowed
Heating, water and powerForced air, gas, Central air
- Heating: Forced air, gas
- Cooling: Central air
Rent and termsRent $2,400 a month, Entire property, main, Furnished
- Rent: $2,400 a month
- Space for rent: Entire property, main
- Furnished: Furnished
- Lease: 12 months
- Rent includes: Common elements, central air conditioning, high speed internet, exterior maintenance, recreation facility, water, heat
- Deposit: Required
- Credit check: Required
- Employment letter: Required
- Rental application: Required
- References: Required
IncludedAll existing appliances (fridge, stove, dishwasher, washer and dryer), window coverings, all existing furniture king size bed, sofa bed, dining table, sofa, tv's and much more.
- Included: All existing appliances (fridge, stove, dishwasher, washer and dryer), window coverings, all existing furniture king size bed, sofa bed, dining table, sofa, tv's and much more.
Listing detailsS12682896, Terminated, Jan 8, 2026
- MLS® number: S12682896
- Status: Terminated
- Listed on: Jan 8, 2026
- Days on market: 146
- Updated: Jun 3, 2026
- Possession: Flexible
- Occupied by: Vacant
- Listing brokerage: RE/MAX REAL ESTATE CENTRE INC.
About this home
Unit 2088, 90 Highland Drive, Oro-Medonte (Horseshoe Valley), ON L0L 2L0
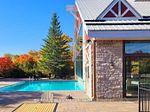
Experience modern comfort in this stunning, fully furnished 1-bedroom condo, perfectly situated in one of Oro-Medonte's most desirable neighborhoods. This spacious, move-in ready suite features a luxurious 6-piece bathroom complete with a relaxing Jacuzzi tub. Enjoy resort-style living with exceptional amenities, including indoor/outdoor heated pools, hot tub, sauna, gym, BBQ stations, firepit, and more. Surrounded by scenic trails, top-rated golf courses, and a world-class spa, this is your perfect year-round escape or full-time home.
Ask about this home
A HOMEH agent will answer your questions about this home.
Know more about Carriage Country Club Towns

Condo building · 90 Highland Drive
Carriage Country Club Towns is a 3-storey condo with 78 suites, built in 2023 by Sunray Group Developments. Right now 13 for sale and 2 for rent are on the market here.
- 3storeys
- 78suites
- $337/sq ft
- 2023built
No similar units for rent in Carriage Country Club Towns right now.
Around this home
Helpful calculators
Your HOMEH agent

"I would see it this week."