

3 Stanley Avenue
3 Stanley Avenue
 See all 49 photos
Property history
- $2,599,900ExpiredList: 2025-07-23|End: 2025-12-31|161 daysS12302775
- $2,699,900TerminatedList: 2025-03-12|End: 2025-07-23|133 daysS12014650
Facts and features
- BasementWalk-out
- Age of home31–50 years
- Price per sq ft~$1,486
- Water, sewerWell, septic
- Fireplace
- Central air
- Waterfront
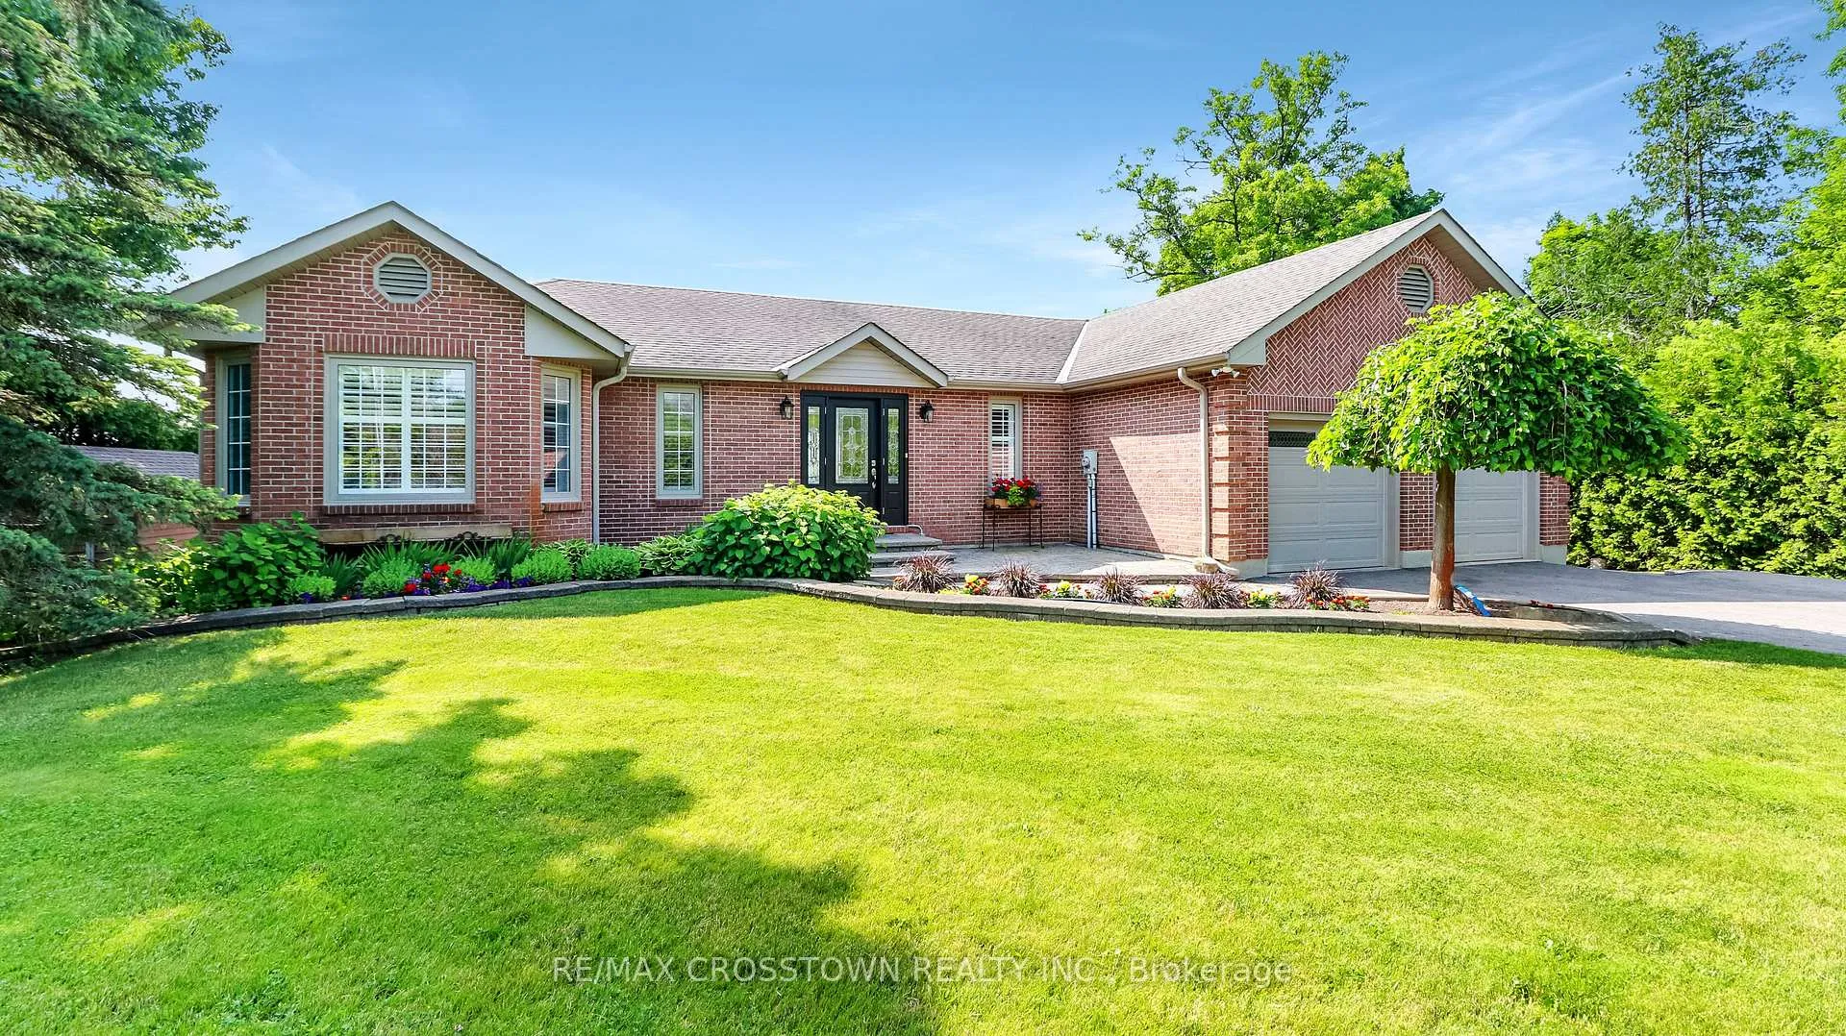
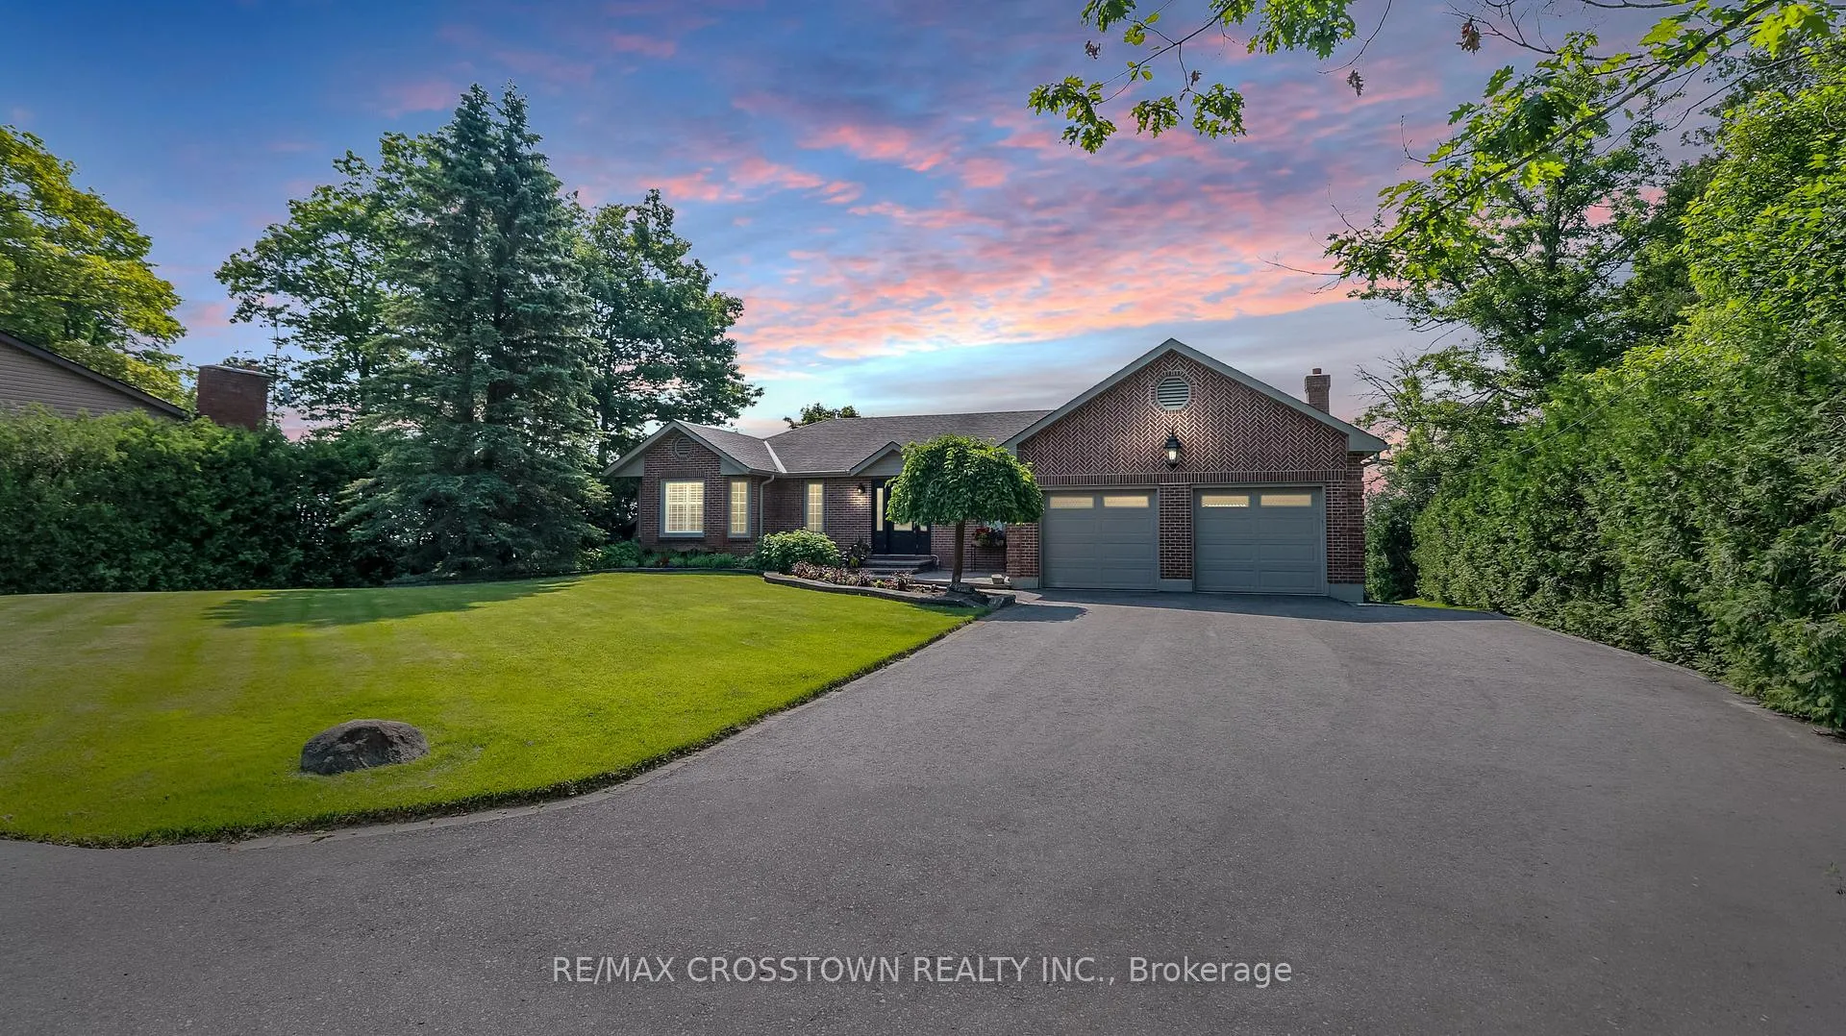
The homeDetached, Bungalow, Age 31–50 years
- Type: Detached
- Style: Bungalow
- Age: 31–50 years
- Living space: 1,500–2,000 sq ft
- Basement: Finished with walk-out, full
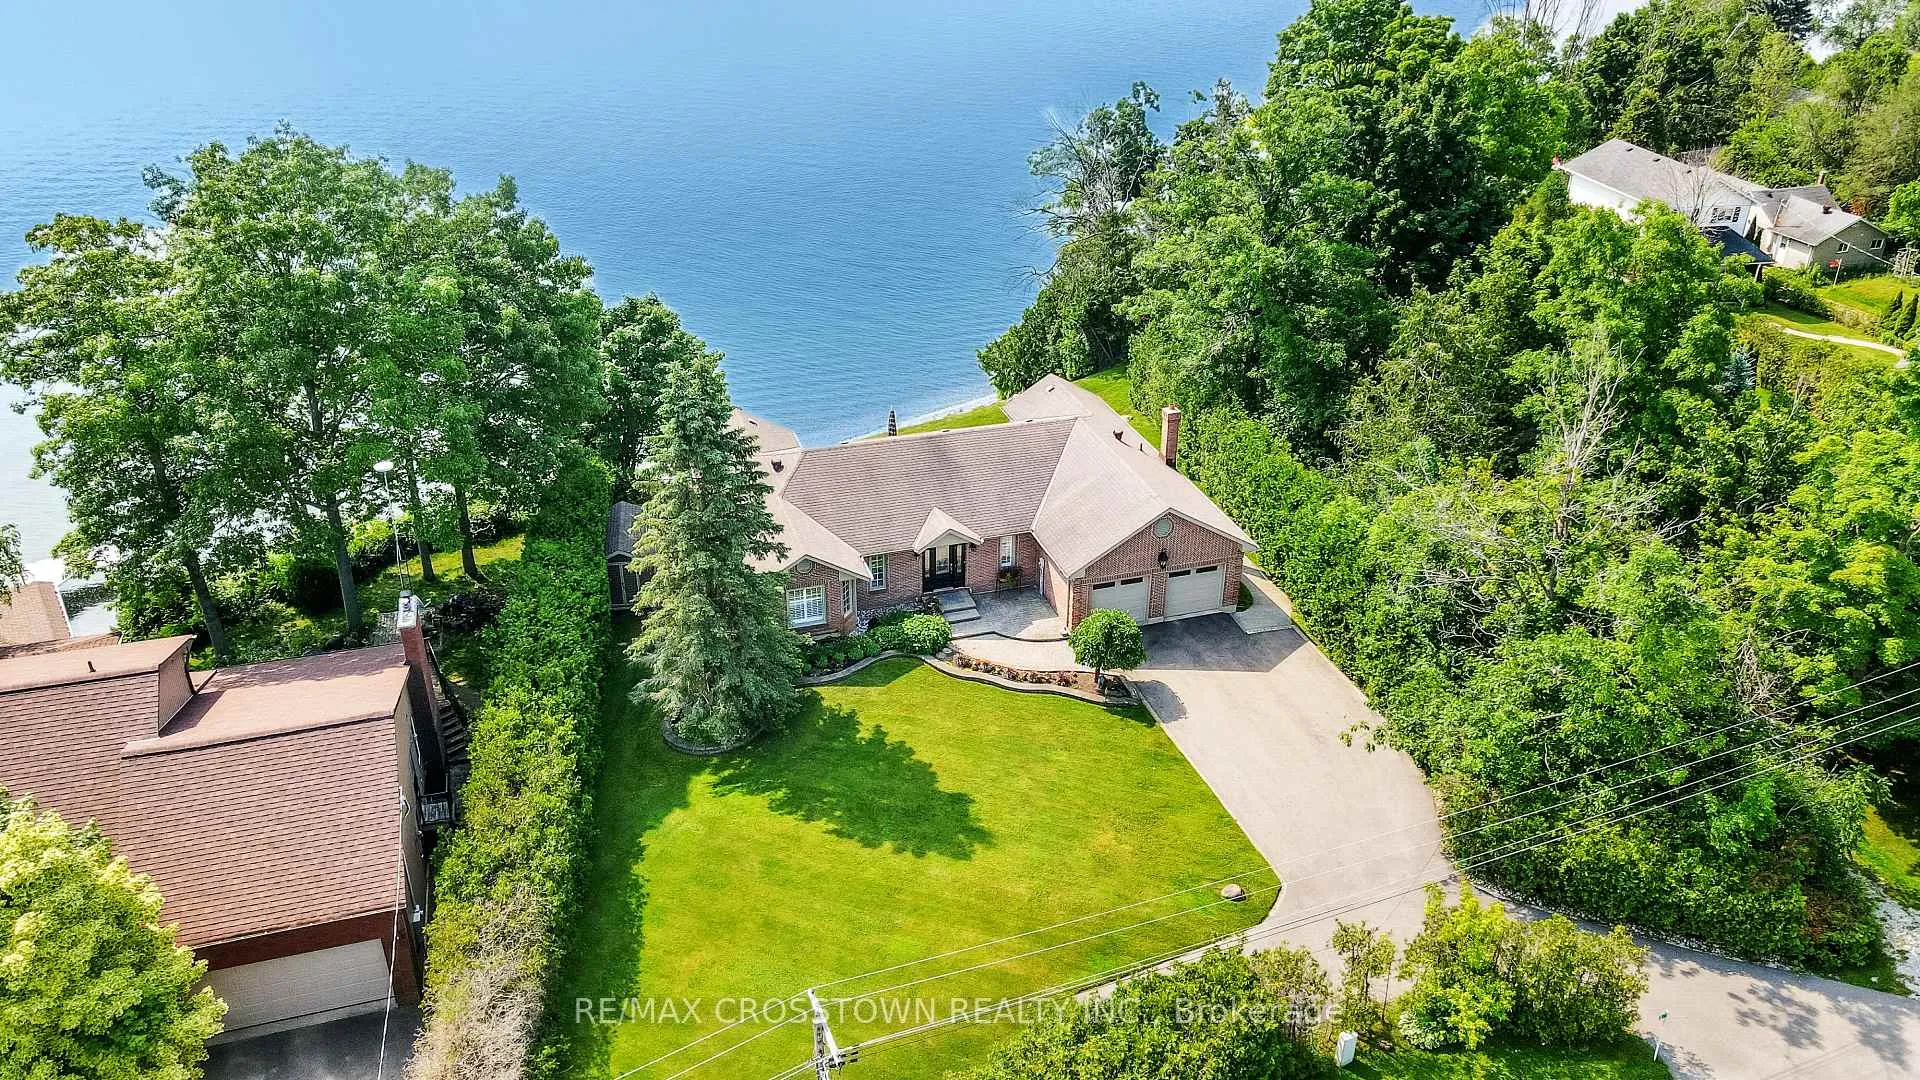
- View: Water, lake
- Waterfront: Direct
InsideFireplace Yes, electric, family room, living room, other, natural gas, Broadloom, Main level
- Fireplace: Yes, electric, family room, living room, other, natural gas
- Flooring: Broadloom
- Laundry: Main level
- Features: Air exchanger, auto garage door remote, erv/hrv, generator - full, primary bedroom - main floor, water softener, water treatment
- Rooms above ground: 8
- Rooms in the basement: 5
- Bedrooms: 2 + 1 in the basement
- Bathrooms: 3
- Kitchens: 1
- Family room: Yes
Outside and lotBrick, Asphalt shingle, Concrete
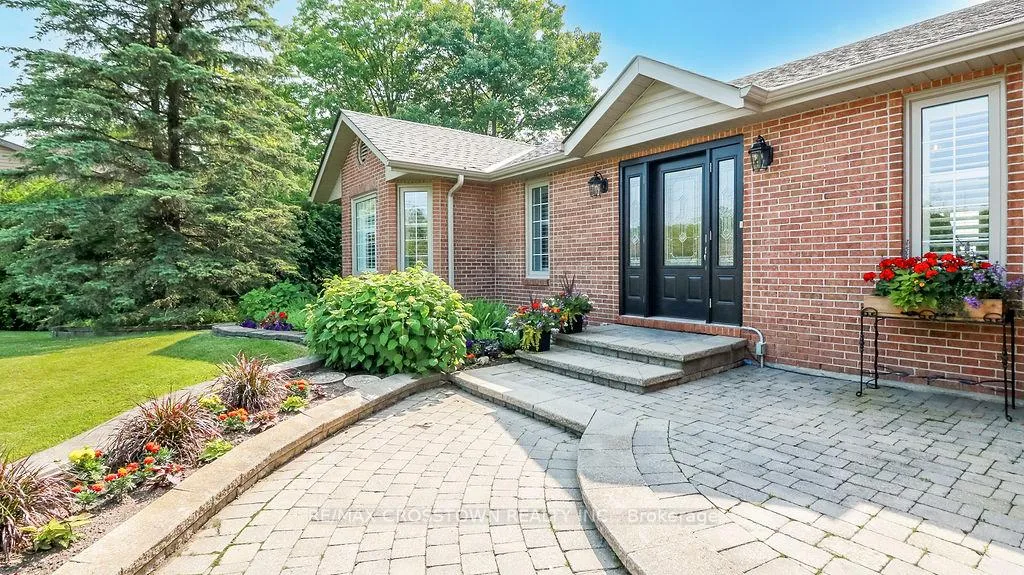
- Exterior: Brick
- Roof: Asphalt shingle
- Foundation: Concrete
- Features: Fishing, landscaped, patio, privacy, recreational area, year round living
- Other structures: Garden shed
- Size: 97.37 × 146.38 ft
- Shape: Irregular
- Zoning: SR
Parking2 Garage, Attached, Front yard parking, inside entry, private double
- Spaces: 2 Garage
- Garage: Attached
- Driveway: Front yard parking, inside entry, private double
Heating, water and powerForced air, gas, Central air, Well
- Heating: Forced air, gas
- Cooling: Central air
- Water: Well
- Sewer: Septic
- Natural gas: Yes
- Hydro: Yes
- Cable: Yes
- Telephone: Yes
Costs and taxesTaxes $8,473 a year, HST included in the price
- Taxes, 2024: $8,473 a year
- HST: HST included in the price
Included in the saleBuilt-in microwave, dishwasher, dryer, garage door opener, refrigerator, stove, washer, window coverings, pool table & accessories, wet bar fridge & dishwasher, roughed in central vac, entertainment unit, water softener, air exchanger, aeration/sulphur treatment tanks, newer well pump, completely rebuilt generac gas generator.
- Included: Built-in microwave, dishwasher, dryer, garage door opener, refrigerator, stove, washer, window coverings, pool table & accessories, wet bar fridge & dishwasher, roughed in central vac, entertainment unit, water softener, air exchanger, aeration/sulphur treatment tanks, newer well pump, completely rebuilt generac gas generator.
NearbyBeach, clear view, golf, lake/pond, school, school bus route
- Close to: Beach, clear view, golf, lake/pond, school, school bus route
Listing detailsS12302775, Expired, Jul 23, 2025
- MLS® number: S12302775
- Status: Expired
- Listed on: Jul 23, 2025
- Days on market: 161
- Updated: Dec 31, 2025
- Possession: Flexible
- Occupied by: Vacant
- Listing brokerage: RE/MAX CROSSTOWN REALTY INC.
About this home
3 Stanley Avenue, Oro-Medonte (Hawkestone), ON L0L 1T0
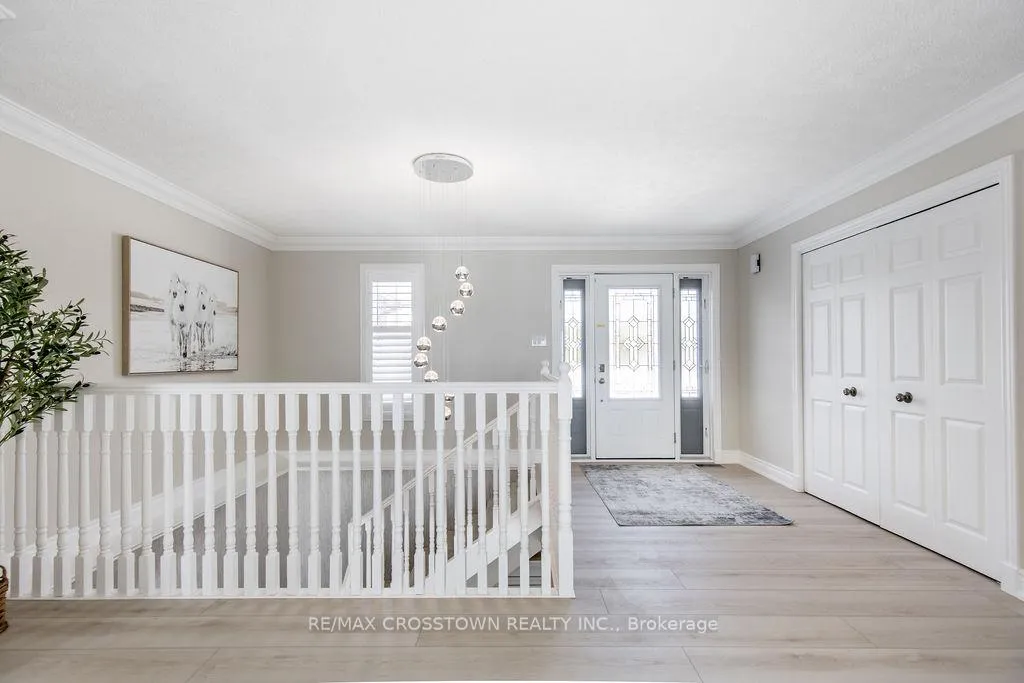
A Four-Season Waterfront Retreat! Welcome to 3 Stanley Avenue, a private waterfront sanctuary offering panoramic views of Lake Simcoe with 109 feet of pristine shoreline. This luxurious 3,600+ sq. ft. bungalow is perfectly situated halfway between Barrie and Orillia, providing easy access to a wealth of amenities while maintaining a tranquil, secluded feel. Designed for luxury living and entertaining, this stunning home boasts a renovated open-concept kitchen overlooking the water. An open Living/Dining area with a walkout to a large deck perfect for morning coffee, relaxing, or hosting gatherings. Finishing off the main level are 2 spacious bedrooms, 2 updated bathrooms, and laundry room. The lower level features 2 generously sized rec rooms one featuring a snooker table (included) and the other ideal for a home theatre, man cave, or in-law suite. A wet bar, bedroom & full bathroom complete the space. Direct walkout to large patio & lakeside - Perfect for indoor/outdoor entertainment. Additional features include: 2 natural gas fireplaces & 1 electric fireplace, Updated 20KW natural gas generator for peace of mind, Attached 2-car garage plus a garden shed for extra storage, Recent upgrades, include brand new LVP flooring on the main level, new tile in bathrooms, new carpeting on the lower level, freshly painted, modern light fixtures, an updated well pump & water pressure tank, newer paved driveway. The waterfront has been cleared and is a blank canvas waiting for your dream design to come to life. A public boat launch is just minutes away at 9th Line, with a full-service marina in Hawkestone. Prime Location: Easy access to Highways 11 & 400, Close to medical facilities, college/university campuses, Near a private airport at 7th Line. Whether you're seeking a full-time residence or a seasonal getaway, 3 Stanley Avenue offers the perfect blend of luxury, comfort, and outdoor adventure.
Ask about this home
A HOMEH agent will answer your questions about this home.
Around this home
Helpful calculators
Your HOMEH agent

"I would see it this week."