

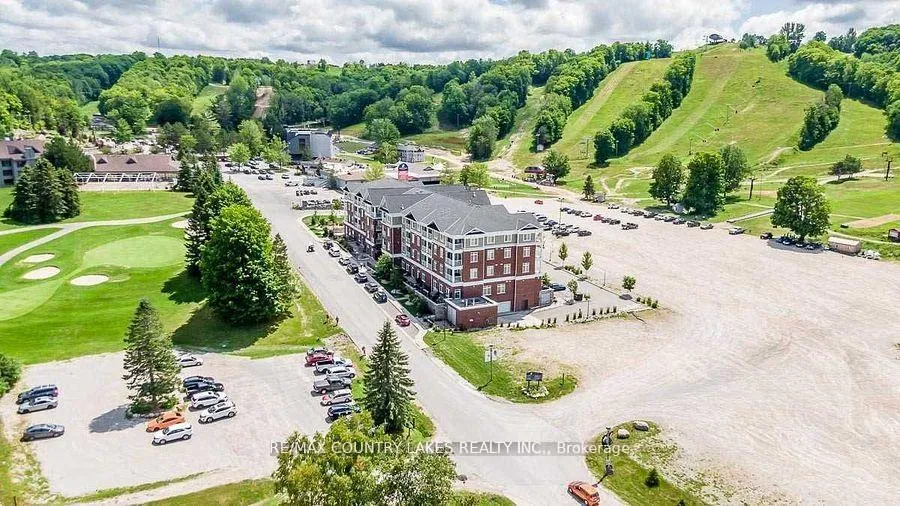
Unit 203, 40 Horseshoe Boulevard
Unit 203, 40 Horseshoe Boulevard
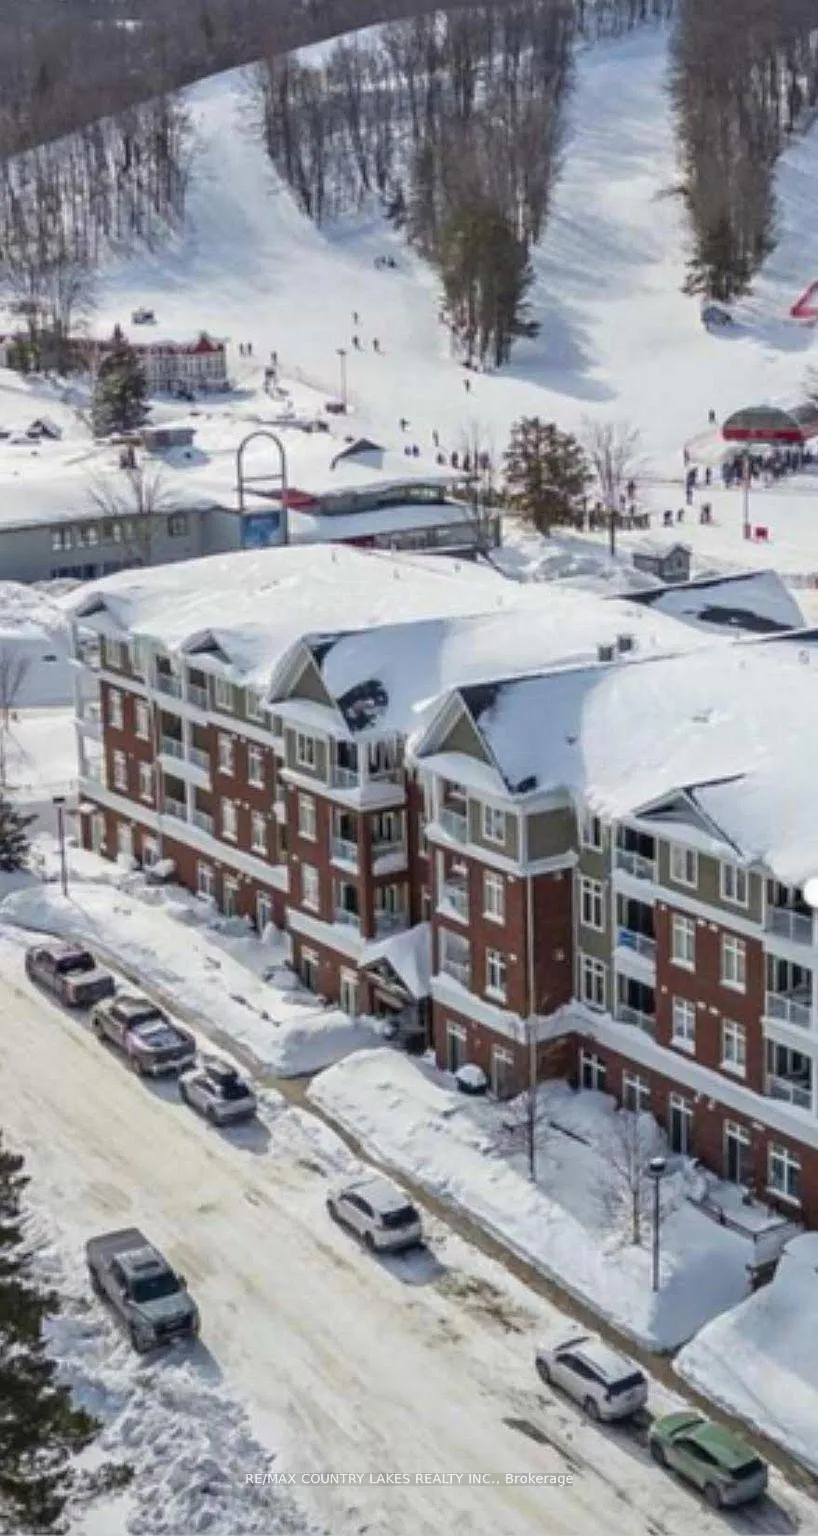
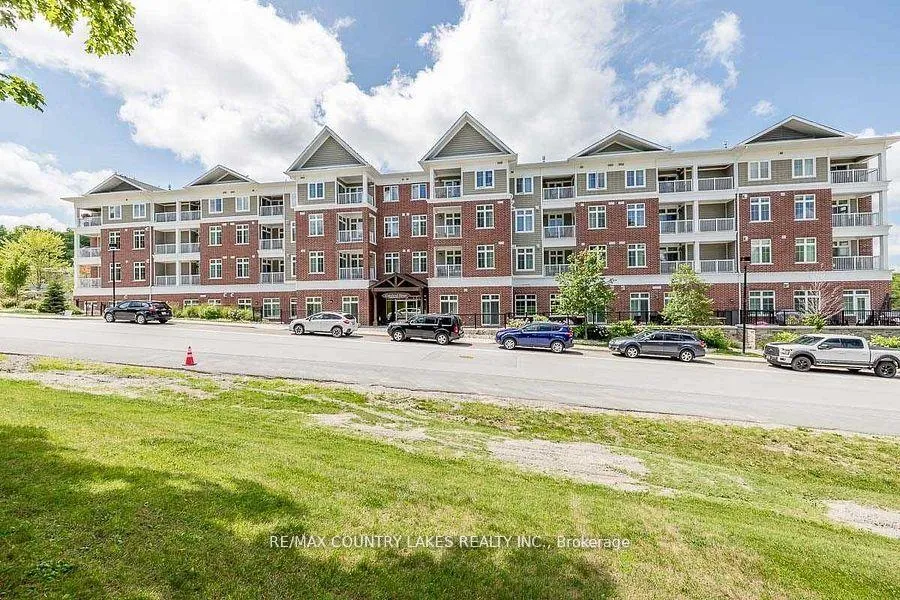
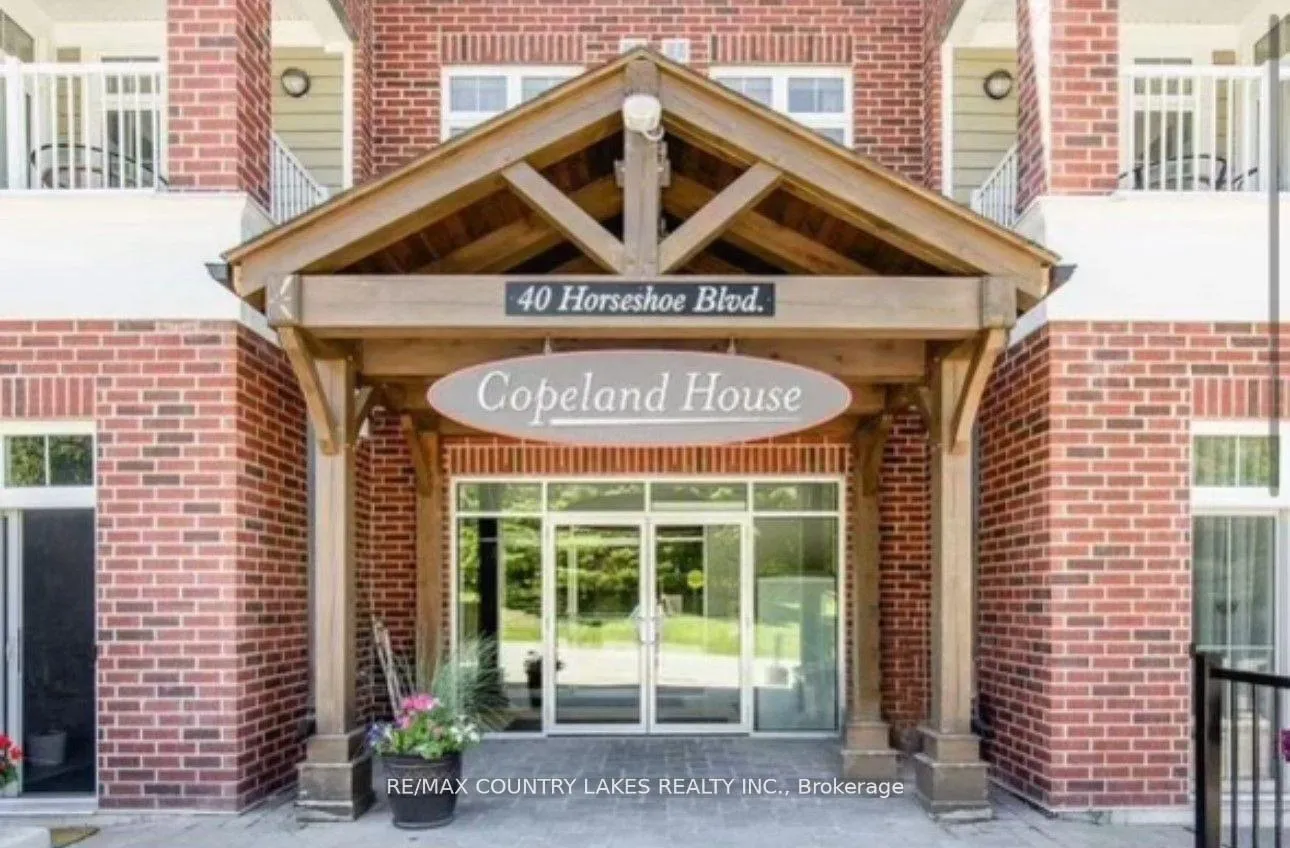
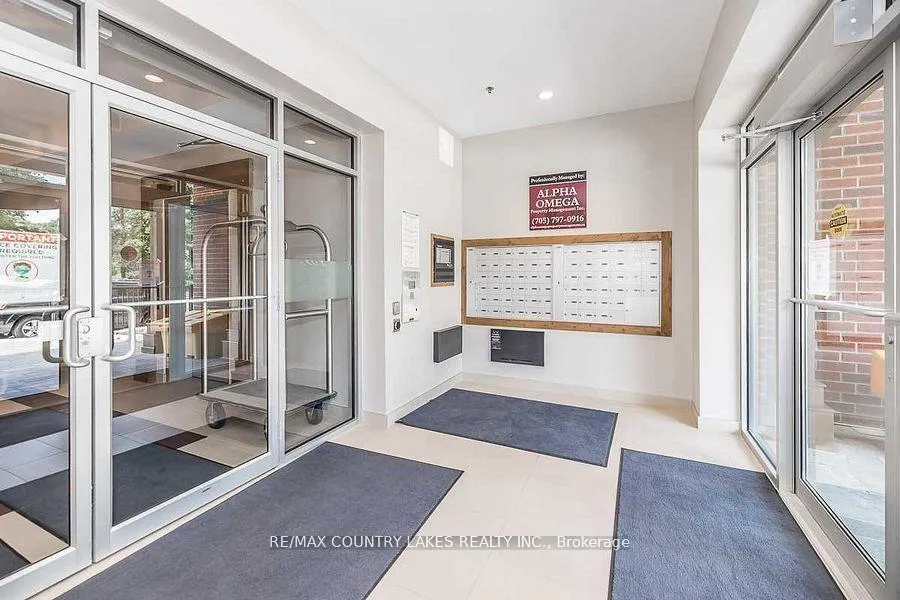 See all 47 photos
Property history
Facts and features
- ExposureWest
- LaundryIn-suite
- LockerOwned
- BalconyOpen
- Hardwood floors
- Fireplace
- Central air
- Exercise room
- Gym
- Outdoor pool
The homeCondo Apartment, Apartment, Age 6–10 years
- Type: Condo Apartment
- Style: Apartment
- Age: 6–10 years
- Living space: 700–799 sq ft
- Basement: None
- Exposure: West
- View: Golf course, hills, trees/woods
InsideFireplace Yes, natural gas, Hardwood, Broadloom, In-suite laundry, main level
- Fireplace: Yes, natural gas
- Flooring: Hardwood, Broadloom
- Laundry: In-suite laundry, main level
- Features: Primary bedroom - main floor, separate heating controls, storage area lockers, water heater owned
- Security: Carbon monoxide detectors, smoke detector
- Rooms above ground: 6
- Bedrooms: 1 + 1 in the basement
- Bathrooms: 2
- Kitchens: 1
OutsideAluminum siding, brick, Poured concrete, Open
- Exterior: Aluminum siding, brick
- Foundation: Poured concrete
- Balcony: Open
- Features: Privacy
Parking and locker1 Parking, Surface, Common
- Spaces: 1 Parking
- Garage: Surface
- Parking type: Common
- Driveway: Surface
- Locker: Owned
- Locker level: Underground parking area
BuildingCopeland House, Storeys 3, Condo corporation 421
- Name: Copeland House
- Storeys: 3
- Condo corporation: 421
- Amenities: Bike storage, exercise room, gym, outdoor pool, visitor parking
- Pets: Allowed
Heating, water and powerForced air, gas, Central air
- Heating: Forced air, gas
- Cooling: Central air
Costs and taxesTaxes $2,634 a year, Condo fee $583 a month, Parking included
- Taxes, 2024: $2,634 a year
- Condo fee: $583 a month
- Fee includes: Parking included
- HST: HST included in the price
Included in the saleAll appliances, all window coverings, all electric light fixtures, all furnishings, all kitchen utensils, completely turnkey!
- Included: All appliances, all window coverings, all electric light fixtures, all furnishings, all kitchen utensils, completely turnkey!
NearbyGolf, skiing
- Close to: Golf, skiing
Listing detailsS12647840, Sold, Dec 22, 2025
- MLS® number: S12647840
- Status: Sold
- Listed on: Dec 22, 2025
- Days on market: 37
- Updated: Jan 28, 2026
- Possession: Immediate
- Occupied by: Owner
- Listing brokerage: RE/MAX COUNTRY LAKES REALTY INC.
About this home
Unit 203, 40 Horseshoe Boulevard, Oro-Medonte (Horseshoe Valley), ON L4M 4Y8
Looking for that perfect winter or summer getaway! This one has it all, This 2 Bedroom (Primary + Den - Has Double Closet & Could be 2nd bedroom), 2 Full Bath Unit With a View of the Ski Hill is Where You Need to be! 2 Walk Outs to Your Large Private Outdoor Terrace, This Completely Turnkey & Fully Furnished Unit Makes Entertaining a Delight with Your Beautiful Kitchen With Granite Counters Open to Dining Room & Living Room With Gas Fireplace, Large Primary Bedroom With 3 Pc Ensuite & Plenty of Closet Space, Brand New $7000 Heat Pump & CAC Unit in June 2025, Owners 15% Discount Card at All Shops & Restaurants!! Horseshoe Valley Resort is the ultimate family-friendly destination for four-season fun, located just over an hour north of Toronto and 20 minutes from Barrie. Adventure down the resorts 29 Alpine ski and snowboard runs, 30km of groomed Nordic trails, a dynamic terrain park, exhilarating snow tubing runs, plus fat biking, snowshoeing and direct access to OFSC snowmobile trails in the winter. During Summertime Horseshoe Valley Resort transforms into Ontario's lift-operated Bike Park, offering unmatched downhill biking adventures or play a scenic round on the 18-Hole Valley Golf Course, or take the kids mini-putting!! it also includes Lake Horseshoe beachfront activities, indoor and outdoor pools, slope side fun for the kids, Treetop Trekking, Yamaha Adventures, and scenic hiking and biking trails. Top it all off by Dining in one the Two Restaurants, Relax at the Cafe or Completely Unwind at Amba Spa or Vettä Nordic Spa, Don't Miss This Opportunity to Own One of the Bigger Units at 40 Horseshoe Blvd, Your year-round retreat for adventure and relaxation awaits!!!
Ask about this home
A HOMEH agent will answer your questions about this home.
Know more about Copeland House
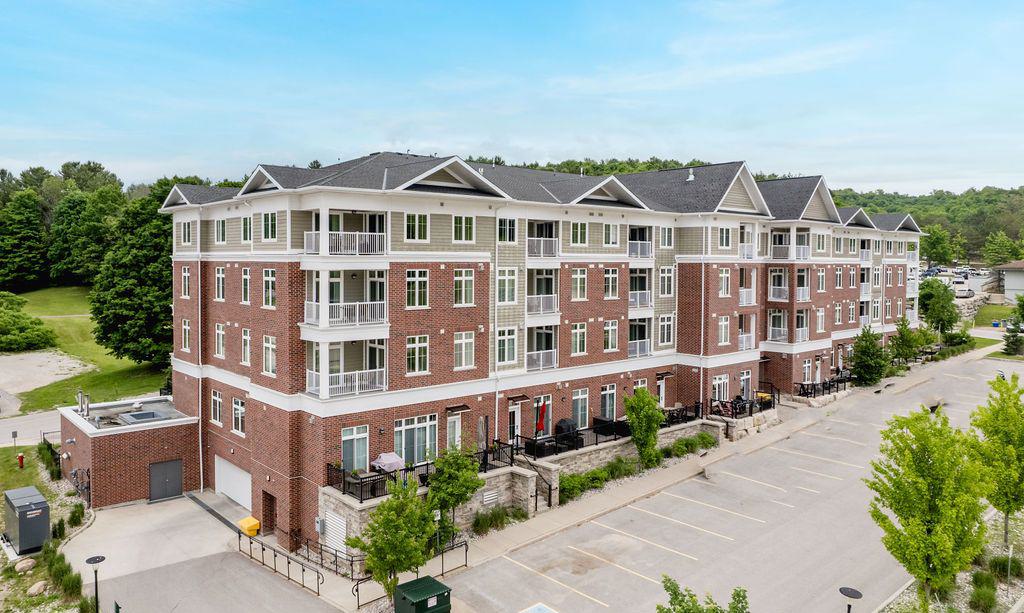
Condo building · 40 Horseshoe Boulevard
Copeland House is a 3-storey condo. Right now 4 for sale are on the market here.
- 3storeys
- $540/sq ft
No similar units for sale in Copeland House right now.
Around this home
Daily convenience, out of 100, from the distances below
Helpful calculators
Your HOMEH agent

"I would see it this week."