

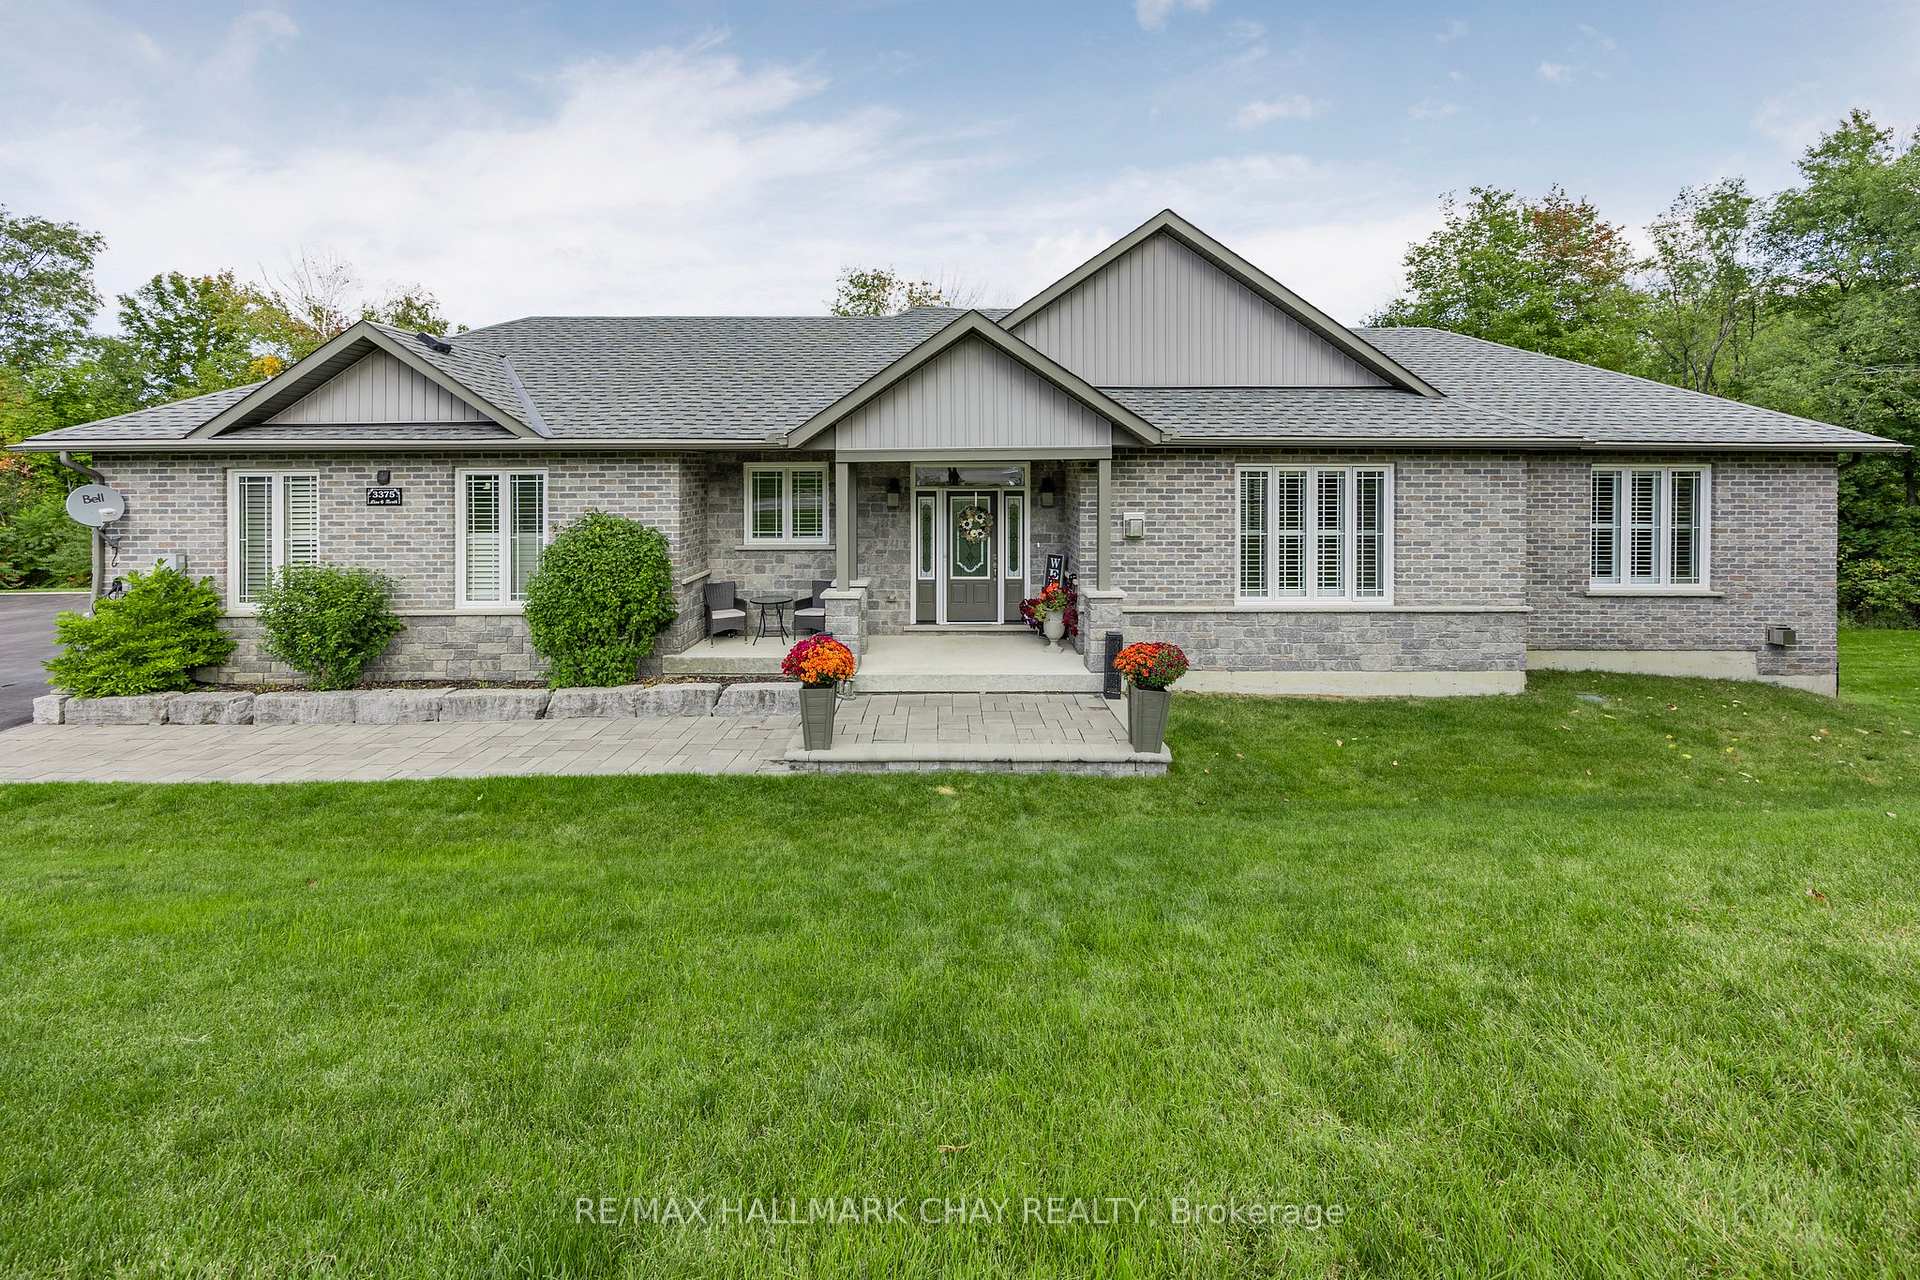
3375 6 Line N
3375 6 Line N
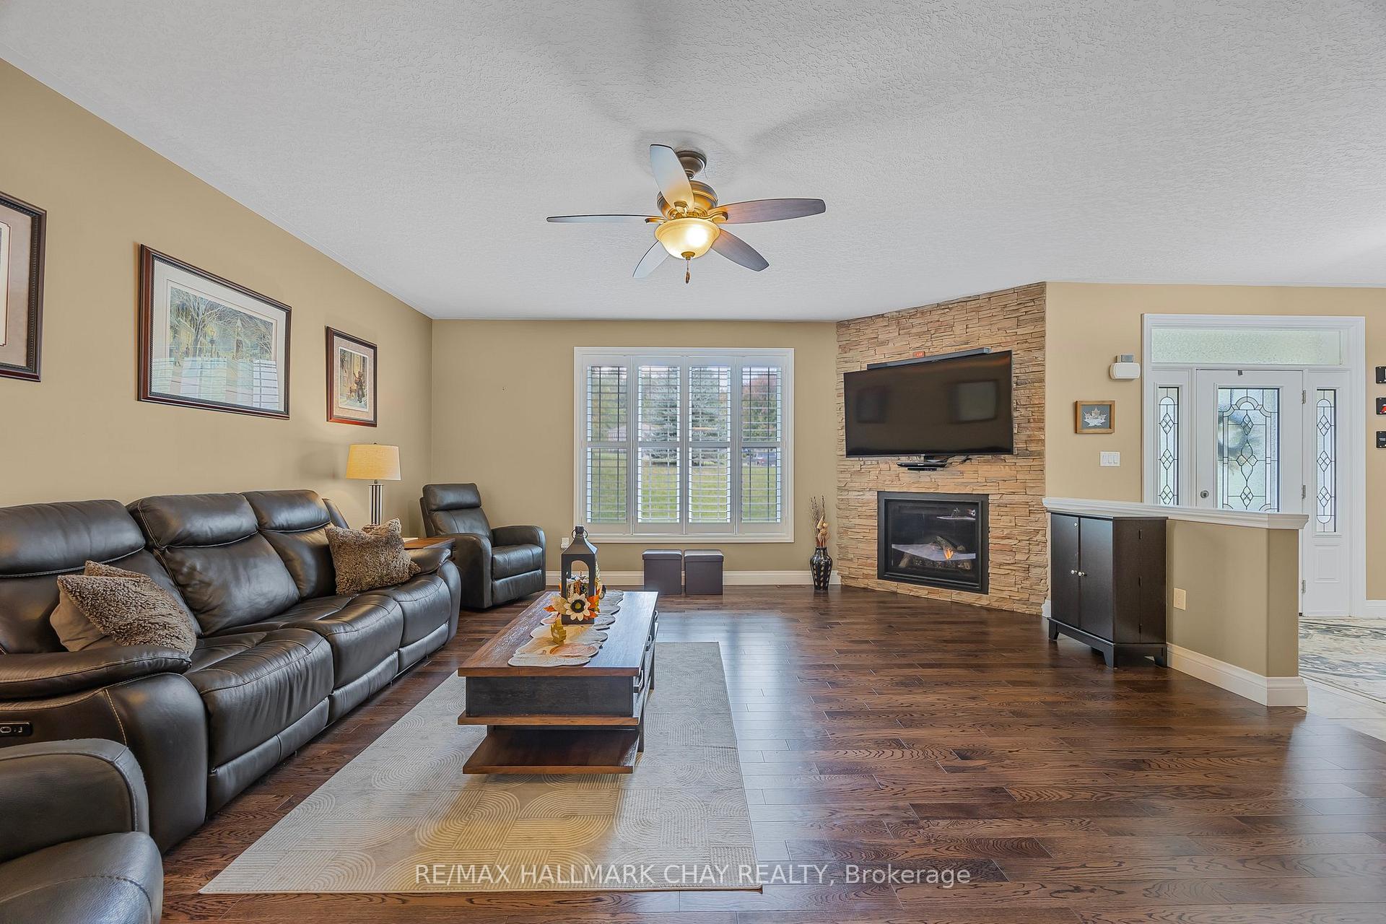
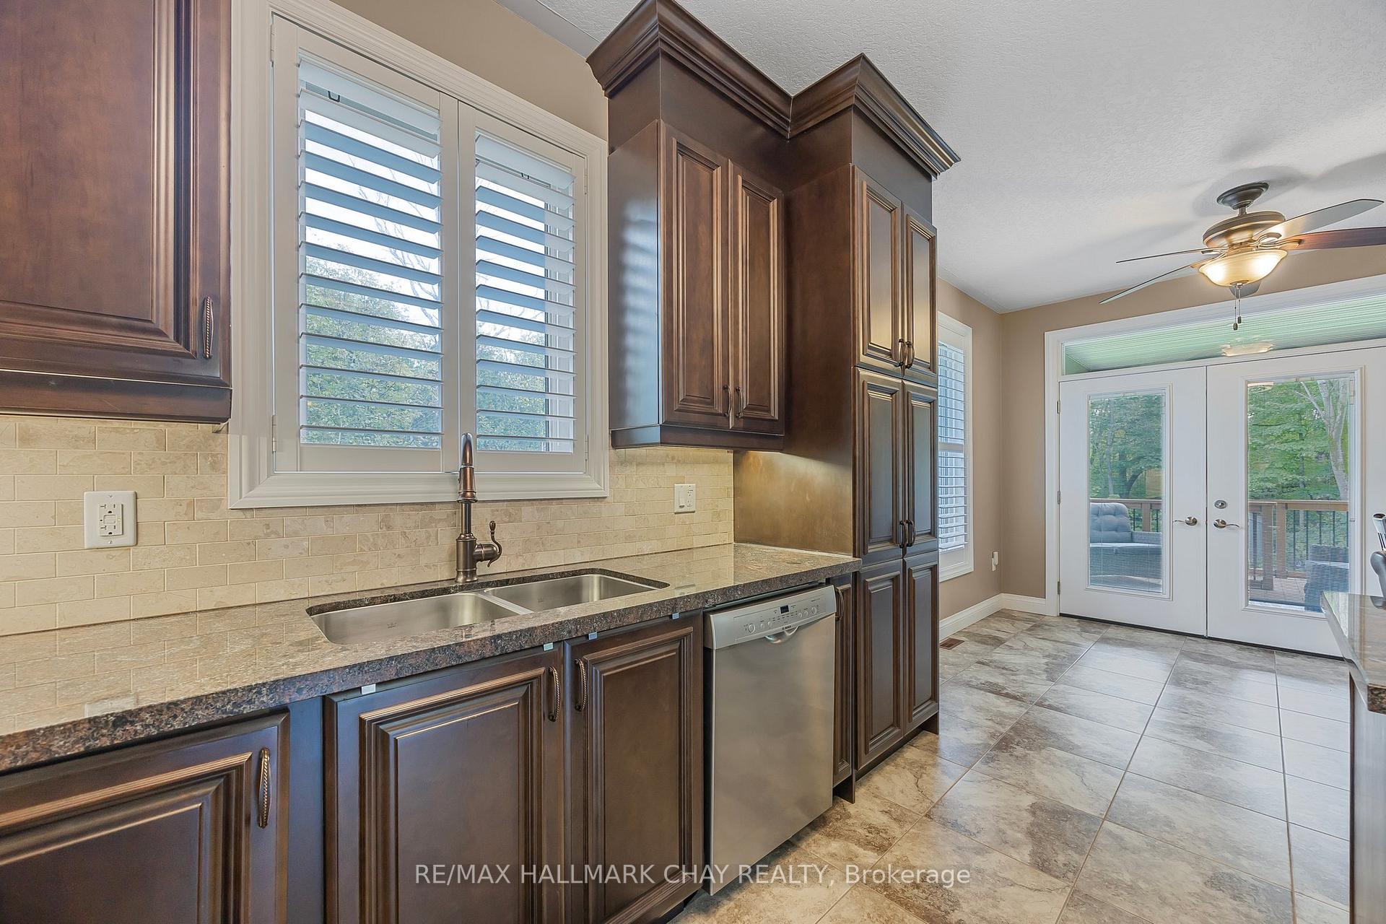
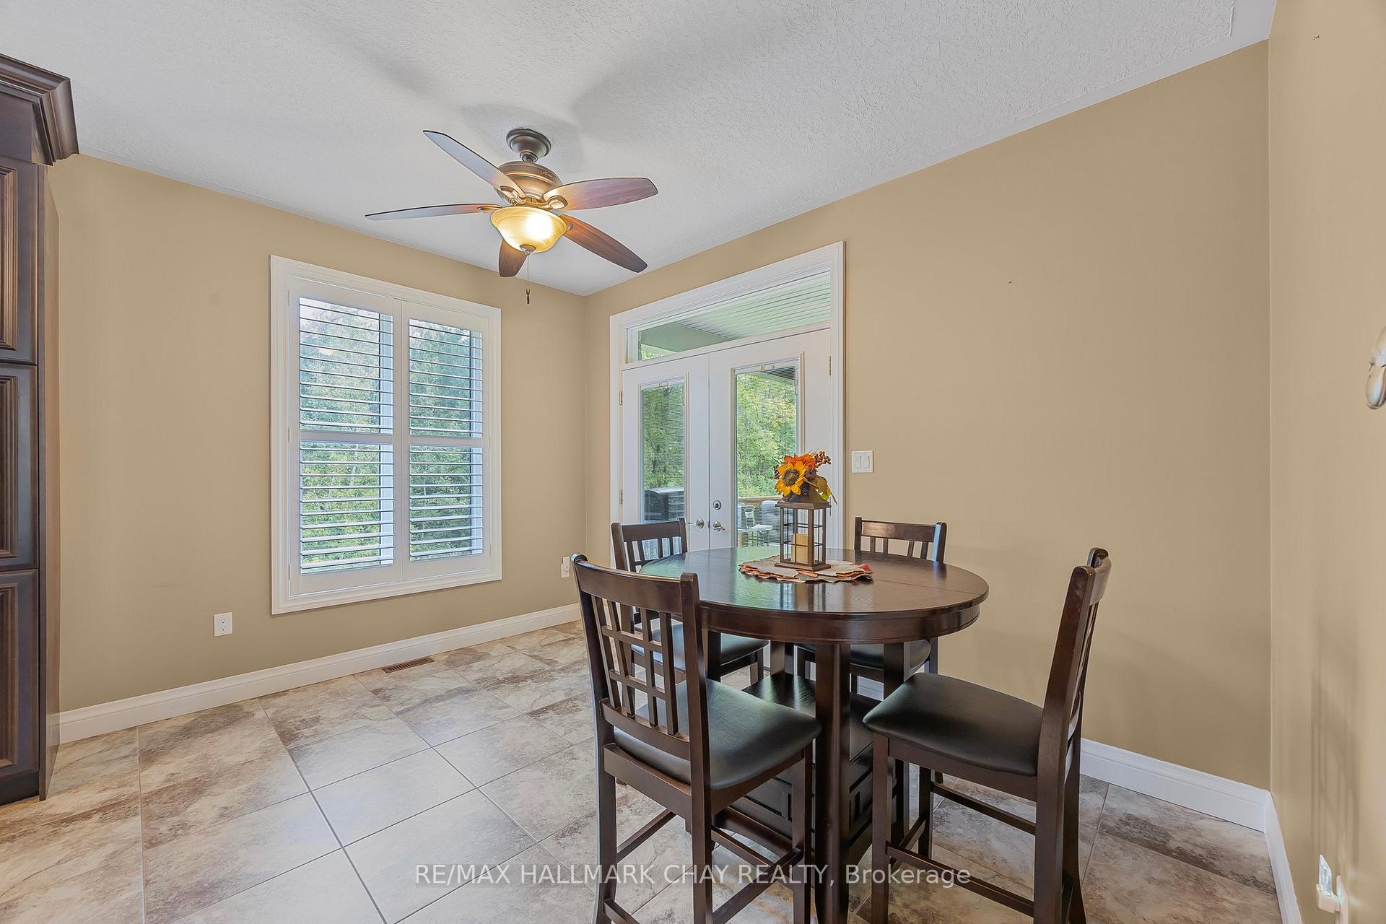
 See all 40 photos
Property history
- $1,349,000TerminatedList: 2025-05-21|End: 2025-07-22|62 daysS12163600
- $1,349,000TerminatedList: 2025-04-30|End: 2025-05-21|21 daysS12112880
- $1,349,000TerminatedList: 2025-03-13|End: 2025-04-08|26 daysS12016741
- $1,399,000TerminatedList: 2025-01-10|End: 2025-03-10|59 daysS11916715
- $1,399,000ExpiredList: 2024-10-04|End: 2025-01-04|92 daysS9381794
Facts and features
- BasementWalk-out
- Age of home6–15 years
- Price per sq ft~$771
- Water, sewerSeptic
- Hardwood floors
- Fireplace
- Central air
The homeDetached, Bungalow-raised, Age 6–15 years
- Type: Detached
- Style: Bungalow-raised
- Age: 6–15 years
- Living space: 1,500–2,000 sq ft
- Basement: Finished with walk-out, full
- View: Garden, park/greenbelt, trees/woods
- Waterfront: None
InsideFireplace Yes, natural gas, Tile, Hardwood, Broadloom, Main level
- Fireplace: Yes, natural gas
- Flooring: Tile, Hardwood, Broadloom
- Laundry: Main level
- Features: Air exchanger, auto garage door remote, central vacuum, erv/hrv, water heater owned
- Security: Carbon monoxide detectors, smoke detector
- Rooms above ground: 8
- Rooms in the basement: 3
- Bedrooms: 3 + 2 in the basement
- Bathrooms: 3
- Kitchens: 1
Outside and lotBrick, Asphalt shingle, Poured concrete
- Exterior: Brick
- Roof: Asphalt shingle
- Foundation: Poured concrete
- Features: Deck, lawn sprinkler system, landscaped, year round living
- Other structures: Garden shed
- Size: 505.4 × 447.6 ft
- Shape: Irregular
- Zoning: R1/EP
Parking3 Garage, Attached, Private double, inside entry
- Spaces: 3 Garage
- Garage: Attached
- Driveway: Private double, inside entry
Heating, water and powerForced air, gas, Central air, Municipal water
- Heating: Forced air, gas
- Cooling: Central air
- Water: Municipal water
- Sewer: Septic
- Natural gas: Yes
- Hydro: Yes
- Cable: No
- Telephone: Yes
Costs and taxesTaxes $4,703 a year, HST included in the price, Rental items None
- Taxes, 2024: $4,703 a year
- HST: HST included in the price
- Rental items: None
Included in the saleRefrigerator, stove, dishwasher, microwave, hot tub and accessories, garden sheds, tv mounts, gazebo, Car hoists in garage, personal and decor items
- Included: Refrigerator, stove, dishwasher, microwave, hot tub and accessories, garden sheds, tv mounts, gazebo
- Not included: Car hoists in garage, personal and decor items
NearbyGreenbelt/conservation, park, school bus route, rolling, wooded/treed
- Close to: Greenbelt/conservation, park, school bus route, rolling, wooded/treed
Listing detailsS12016741, Terminated, Mar 13, 2025
- MLS® number: S12016741
- Status: Terminated
- Listed on: Mar 13, 2025
- Days on market: 26
- Updated: Apr 8, 2025
- Possession: Flexible
- Occupied by: Owner
- Listing brokerage: RE/MAX HALLMARK CHAY REALTY
About this home
3375 6 Line N, Oro-Medonte (Sugarbush), ON L0K 1E0
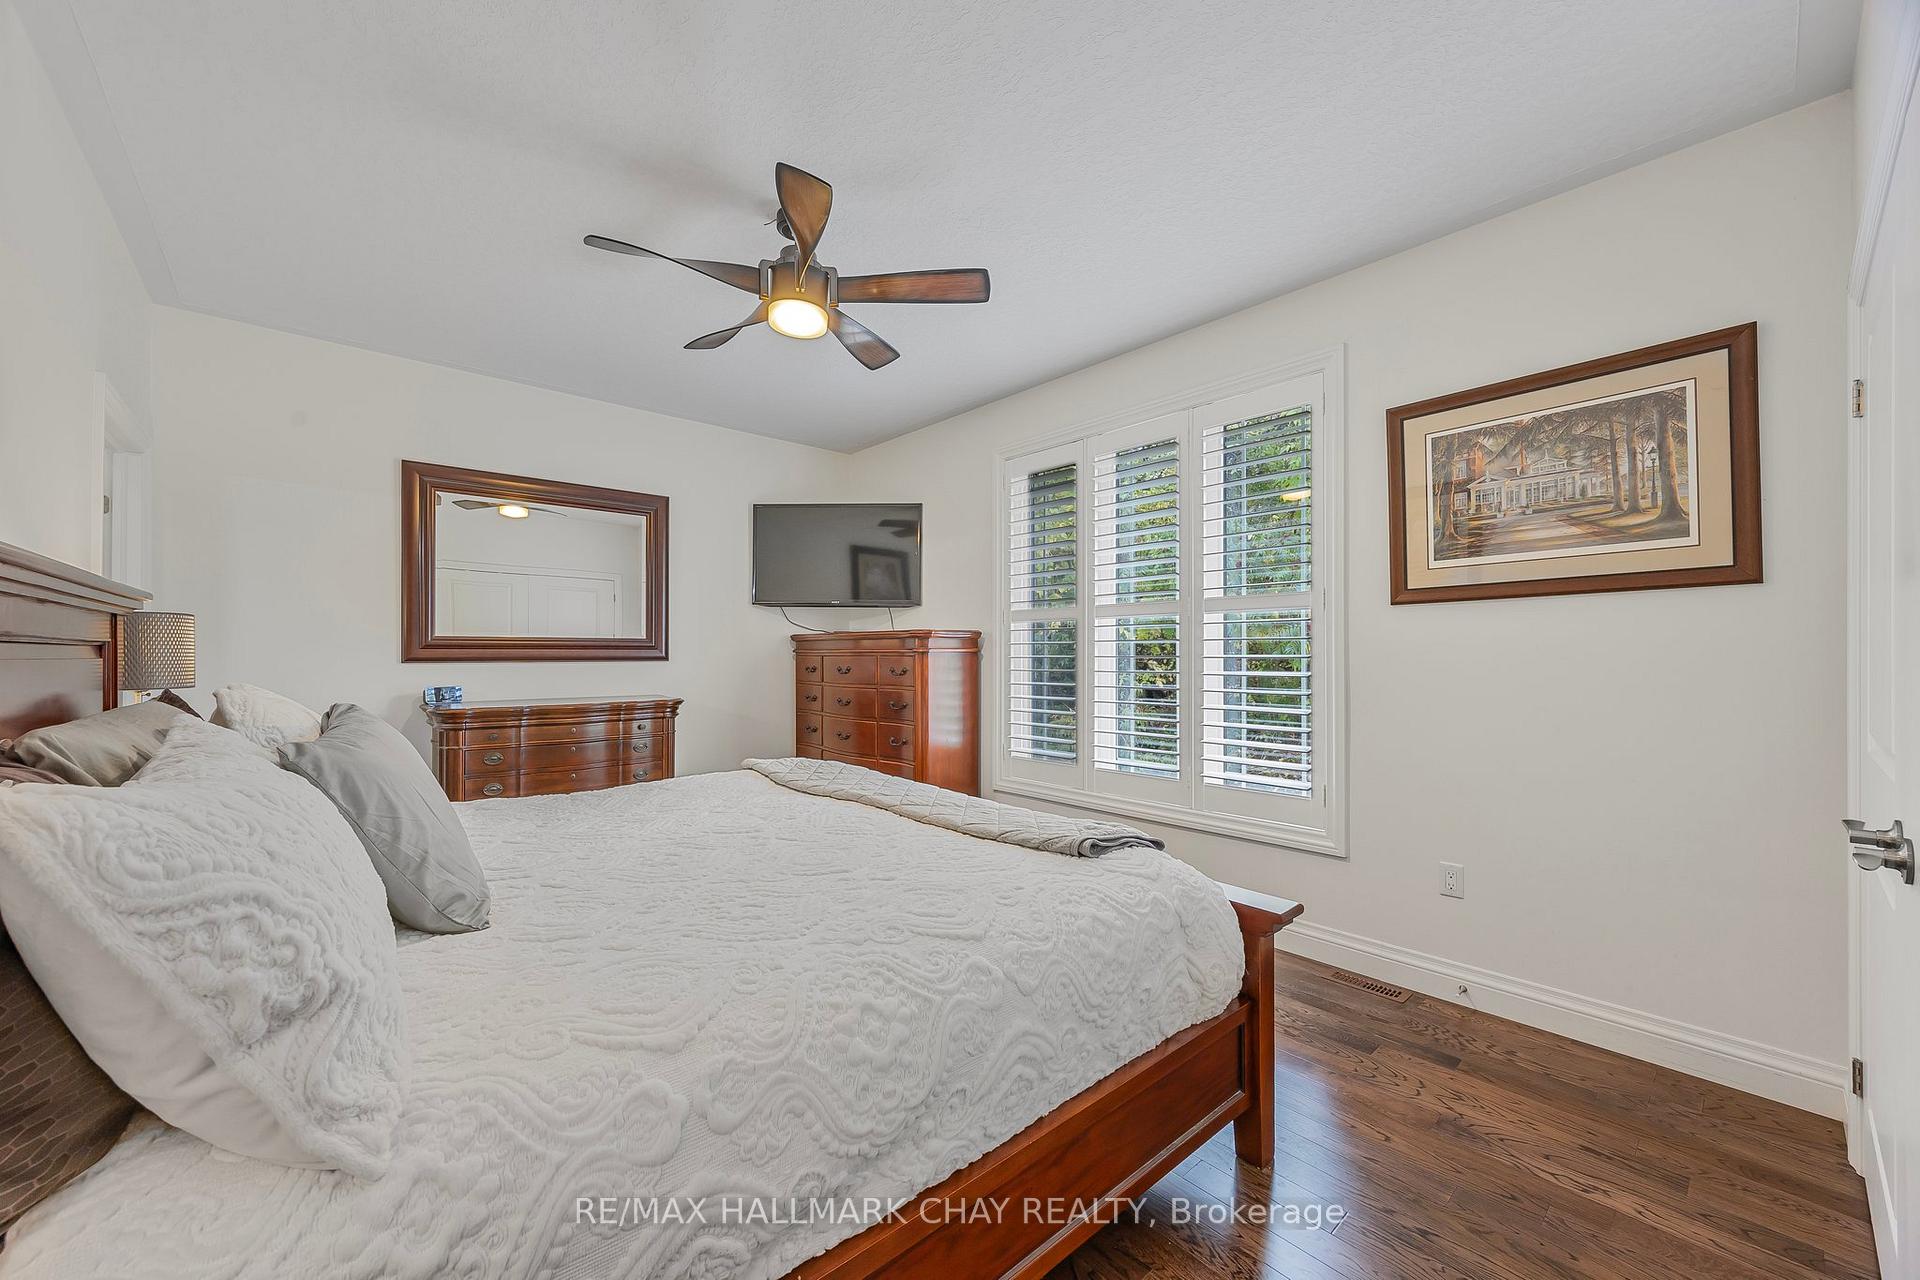
Welcome to your dream retreat! Nestled on nearly 5 pristine acres in the coveted Sugarbush neighborhood, this custom-crafted bungalow is a true sanctuary. With 5 spacious bedrooms, this home is perfect for families or those seeking ample space for guests. Step inside to discover an open-concept living room and gourmet kitchen, bathed in natural light ideal for entertaining or relaxing with loved ones. The seamless transition to the multi-level deck invites you to enjoy tranquil outdoor living, surrounded by nature's beauty. The fully finished basement adds even more value, featuring a walk-out to a lower deck complete with a luxurious hot tub, your personal oasis for unwinding after a long day. With two cozy fireplaces, the home exudes warmth and charm, perfect for creating lasting memories. Additional conveniences include a spacious 3-car garage, providing ample room for vehicles and storage. The property has been meticulously maintained, showcasing pride of ownership and attention to detail. Excitingly, the township plans to divert Line 6, creating a dead end where this home is situated, enhancing your privacy and tranquility. Don't miss the chance to own this stunning bungalow in Sugarbush, where modern living meets serene country charm. Schedule a showing today and experience the lifestyle this exceptional home has to offer!
Ask about this home
A HOMEH agent will answer your questions about this home.
Around this home
Helpful calculators
Your HOMEH agent

"I would see it this week."