

4 Forrester Road
4 Forrester Road
 See all 48 photos
Property history
Facts and features
- BasementPart finished
- Water, sewerWell, septic
- Lot shapeIrregular
- HeatingForced air
- Hardwood floors
- Fireplace
- Central air
- Waterfront
The homeDetached, 1 1/2 storey, 2,000–2,500 sq ft
- Type: Detached
- Style: 1 1/2 storey
- Living space: 2,000–2,500 sq ft
- Basement: Partial basement, finished
- Waterfront: Indirect
InsideFireplace Yes, natural gas, wood, Porcelain, Heated, Hardwood, Lower level
- Fireplace: Yes, natural gas, wood
- Flooring: Porcelain, Heated, Hardwood
- Laundry: Lower level
- Features: Primary bedroom - main floor, sump pump, upgraded insulation, water heater owned, water softener, storage, sewage pump
- Rooms above ground: 9
- Rooms in the basement: 2
- Bedrooms: 4
- Bathrooms: 3
- Kitchens: 1
- Family room: Yes
Outside and lotWood, Metal, Concrete block
- Exterior: Wood
- Roof: Metal
- Foundation: Concrete block
- Other structures: Garden shed
- Size: 240.66 × 231 ft
- Shape: Irregular
- Zoning: ARU
Parking2 Garage, Detached
- Spaces: 2 Garage
- Garage: Detached
Heating, water and powerForced air, gas, Central air, Well
- Heating: Forced air, gas
- Cooling: Central air
- Water: Well
- Sewer: Septic
- Natural gas: Yes
- Hydro: Yes
- Cable: Available
Costs and taxesTaxes $4,079 a year, HST included in the price, Rental items None
- Taxes, 2024: $4,079 a year
- HST: HST included in the price
- Rental items: None
Included in the saleFridge/stove; washer/dryer; built-in dishwasher; microwave; water softener; corner custom cabinet in great room; extra cabinets in crawl space (previously in laundry room for a crafts area); all window coverings + attached curtain rods; all elfs; all bathroom mirrors; white ikea closet in primary bedroom; all cherry wood built in cupboards including inside each entrance, in primary ensuite bathroom, under the stairs; garage door opener & 4 remotes; garage shelving;, Upright freezer in basement laundry room
- Included: Fridge/stove; washer/dryer; built-in dishwasher; microwave; water softener; corner custom cabinet in great room; extra cabinets in crawl space (previously in laundry room for a crafts area); all window coverings + attached curtain rods; all elfs; all bathroom mirrors; white ikea closet in primary bedroom; all cherry wood built in cupboards including inside each entrance, in primary ensuite bathroom, under the stairs; garage door opener & 4 remotes; garage shelving;
- Not included: Upright freezer in basement laundry room
NearbyWooded/treed, part cleared, school bus route, golf, lake access, skiing
- Close to: Wooded/treed, part cleared, school bus route, golf, lake access, skiing
Listing detailsS12179511, Sold, May 28, 2025
- MLS® number: S12179511
- Status: Sold
- Listed on: May 28, 2025
- Days on market: 4
- Updated: Jun 1, 2025
- Possession: Flexible
- Occupied by: Owner
- Listing brokerage: RIGHT AT HOME REALTY
About this home
4 Forrester Road, Oro-Medonte (Rural Oro-Medonte), ON L0L 2L0
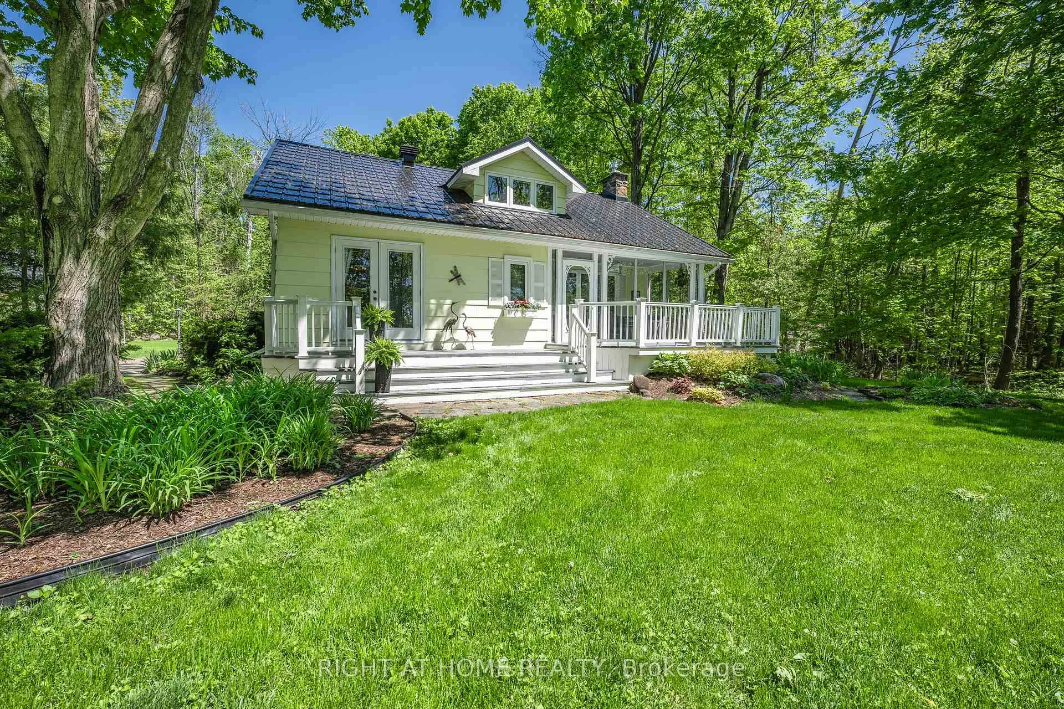
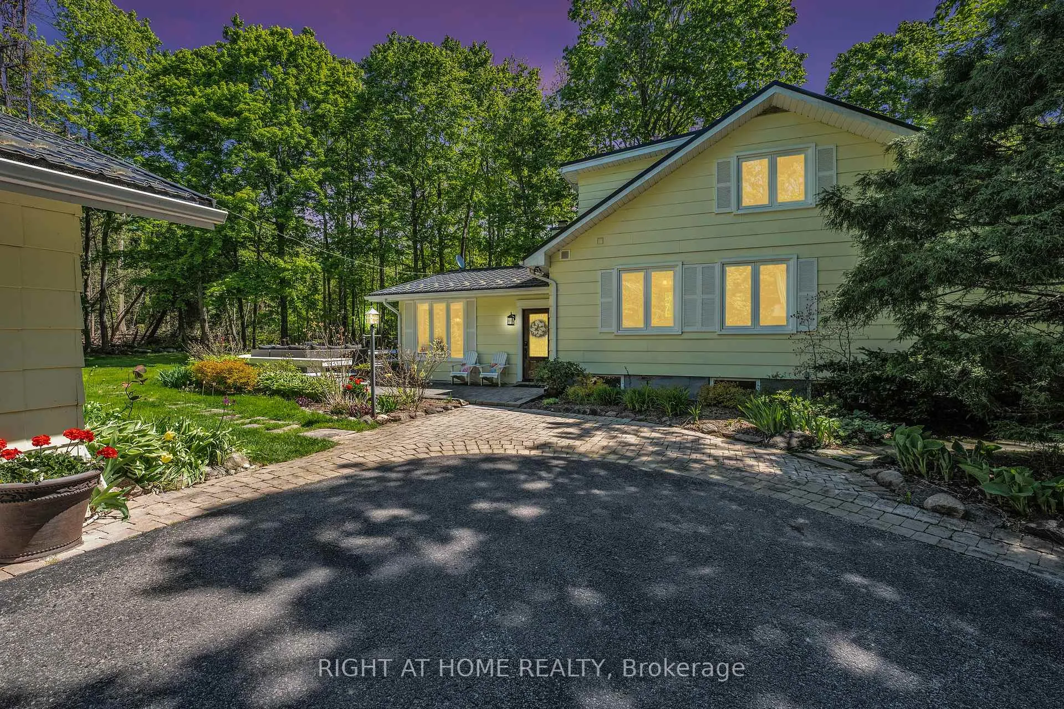
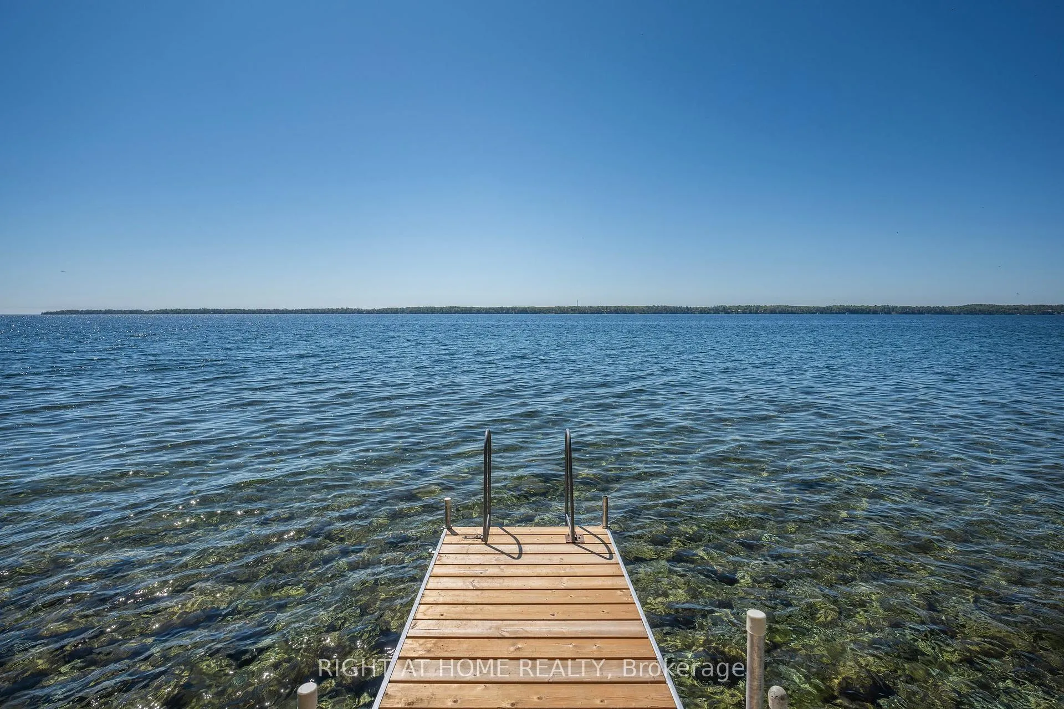
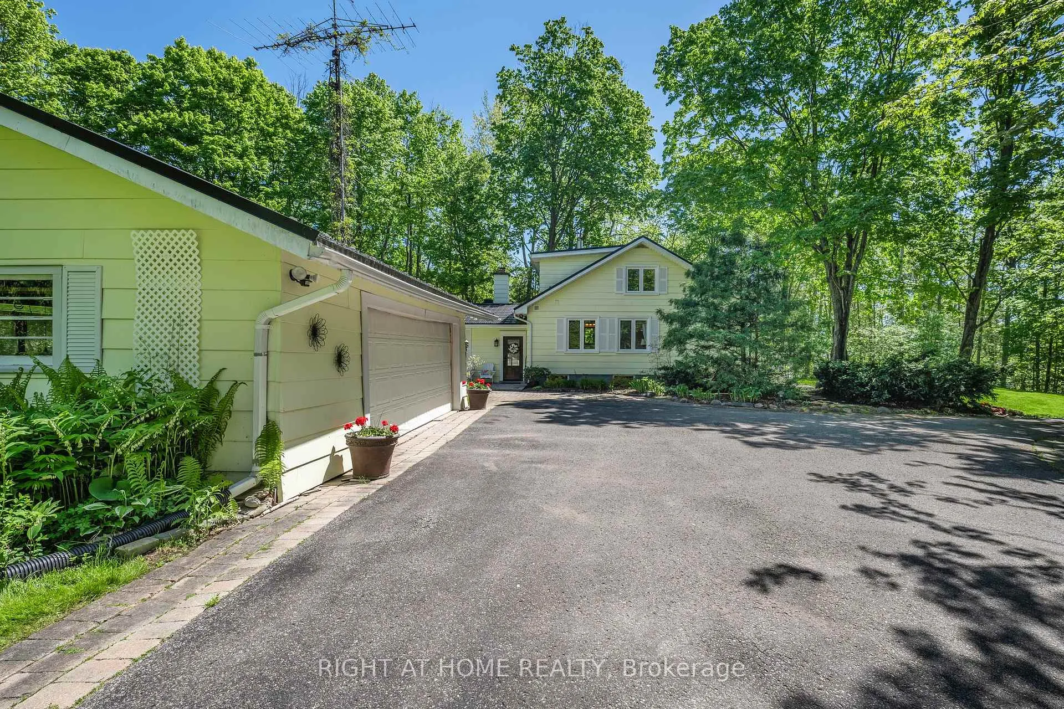
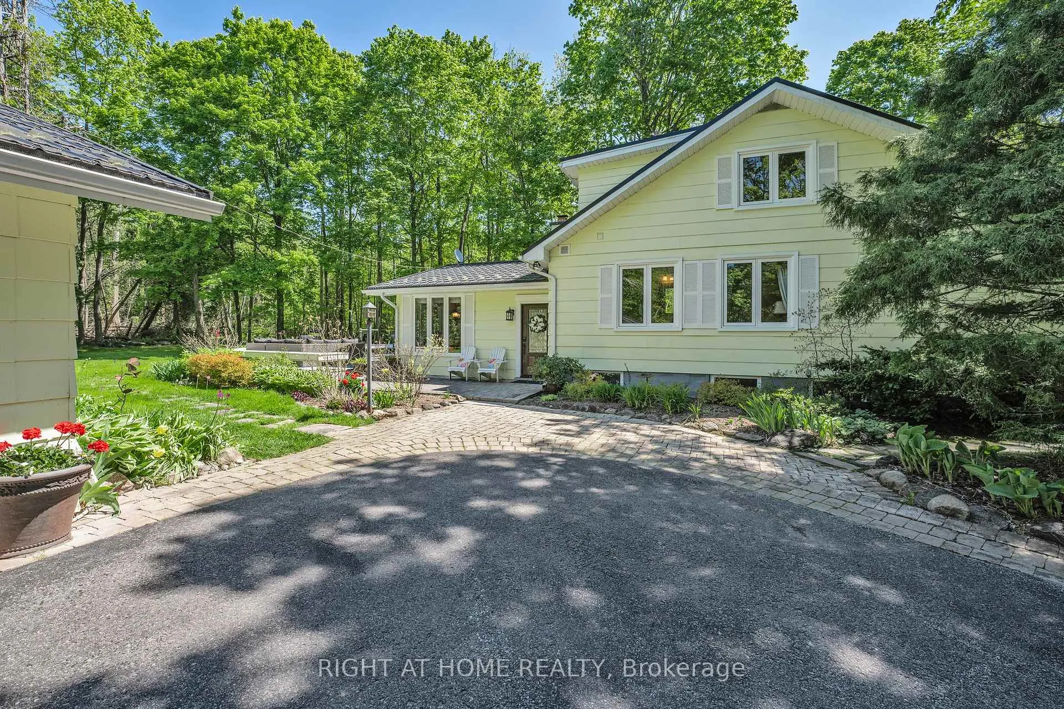
Nature & Privacy surround this serene 1.68 acre property w/a charming, spacious 4 bedroom, 3 bath family home PLUS the added benefit of DEEDED WATERFRONT ACCESS to Lake Simcoe (2 min walk). Part of the desirable Shanty Bay community & only 10 minutes into Barrie & all the amenities you need, this unique property offers your family a Home to make unforgettable memories in. The outstanding Great Room w/lg windows & sliding doors to invite nature in, allows you access to the beautiful outdoor entertaining area w/composite decking, built in seating, & built in Outdoor Kitchen for many enjoyable summer dinners. Use your imagination with the Garden Shed (perhaps a She Shed?). The Kitchen shares the Great Room's views of nature & includes a heated Porcelain Tile Floor, a large Island w/Granite Counters & added barstool seating, plenty of cabinets for storage, & a coffee bar. The Dining room has, again, breathtaking views of nature that will have you lingering over your meal. Moving into the Living room you will find a stone fireplace w/Napoleon Gas Insert for cozying up on cold winter nights. The 3 season front Porch beckons one to enjoy hours of relaxation & enjoyment of nature. The Primary Bedroom is located on the main floor & has garden doors to the front deck as well as a 4 piece Ensuite Bathroom w/built in storage & an updated shower. The upper level contains 3 more Bedrooms + a 5 piece Renovated main bathroom. the Basement offers a large Rec room w/ built in shelving+ extra space for a work out area or office space + a 2 piece Bathroom. The large finished Laundry room also offers additional space for a craft area or workout space. A HUGE crawl space should accomodate all your storage needs as well as the added storage areas in the basement. A double garage + a large parking area will be a benefit for large gatherings. You must experience the tranquility & charm of this entire property in person. Please book your showing today & don't let this one get away.
Ask about this home
A HOMEH agent will answer your questions about this home.
Around this home
Schools nearby
School rating, out of 10.
Helpful calculators
Your HOMEH agent

"I would see it this week."