

259 Moon Point Drive E
259 Moon Point Drive E
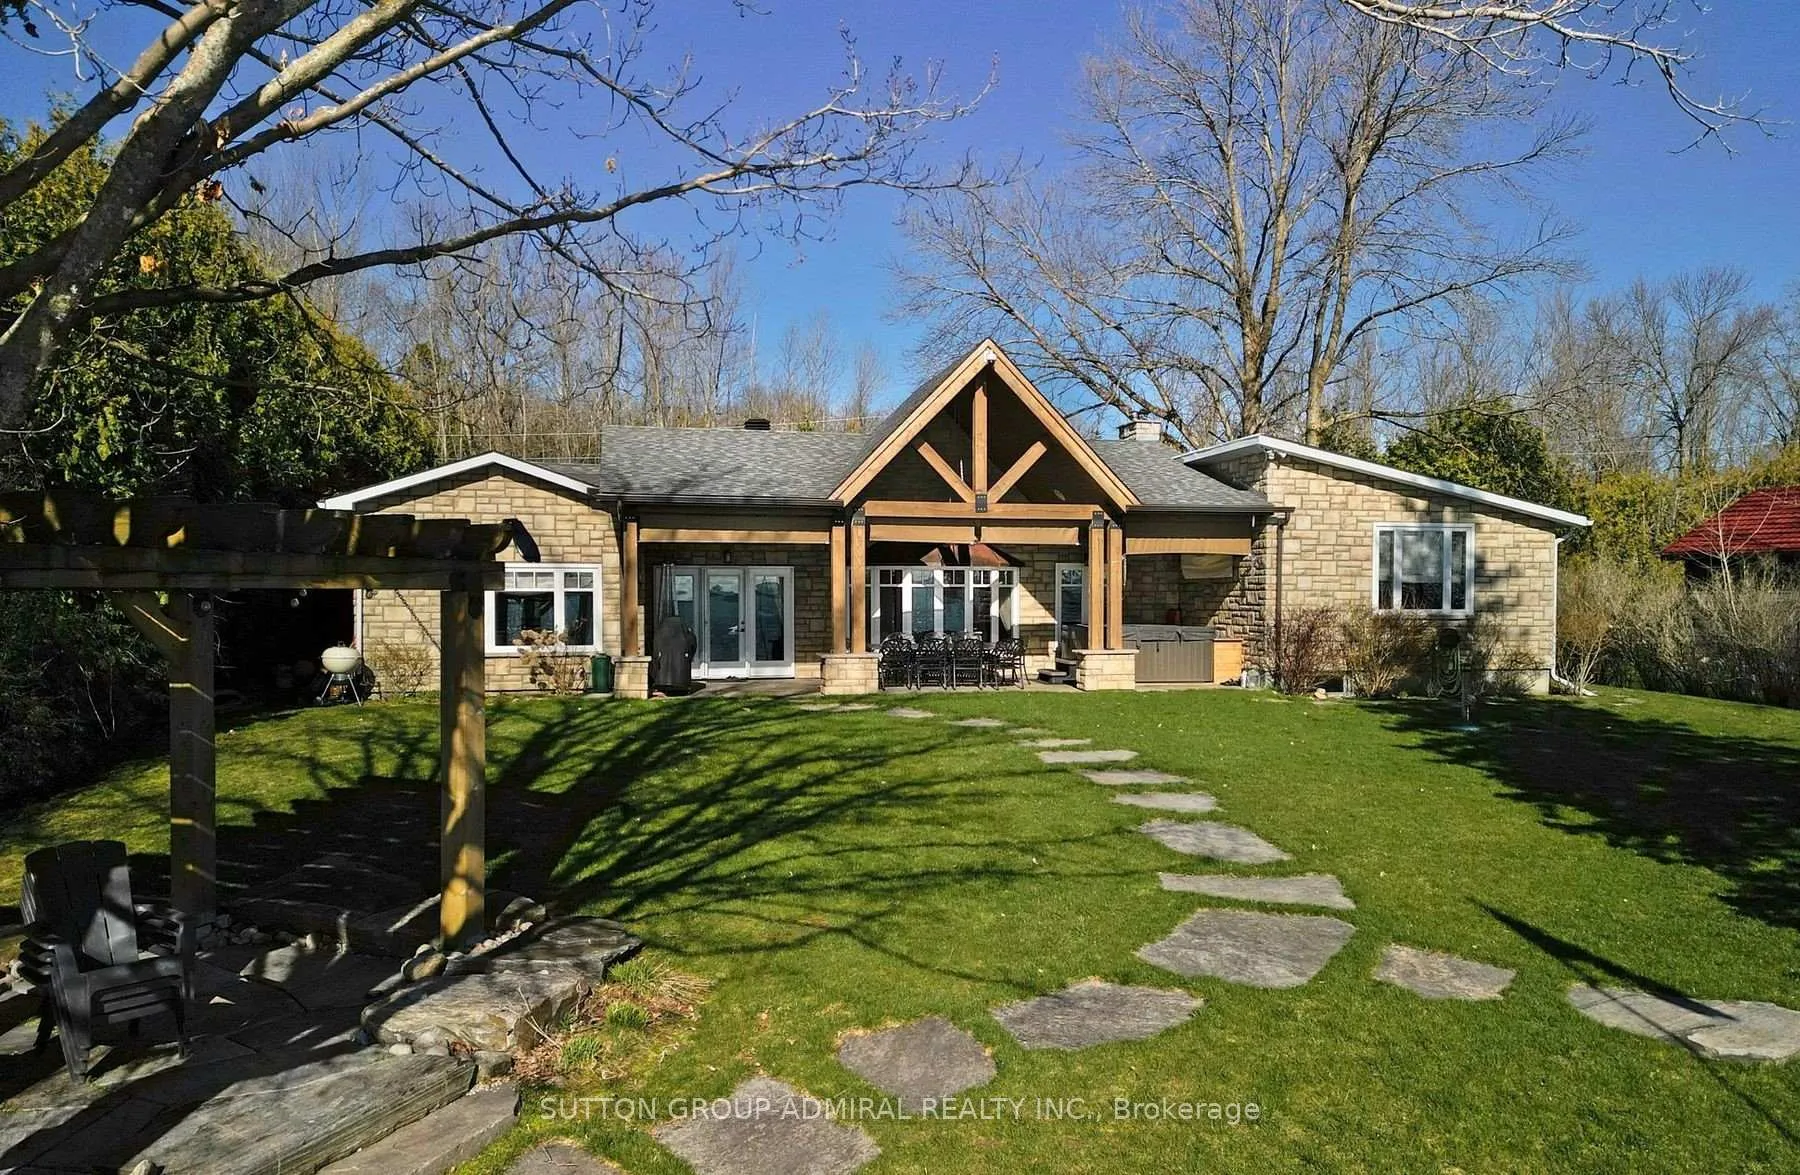 See all 27 photos
Property history
Facts and features
- BasementCrawl space
- Water, sewerWell, septic
- HeatingForced air
- CoolingCentral air
- Hardwood floors
- Fireplace
- Central air
- Waterfront
The homeDetached, Bungalow, Crawl space
- Type: Detached
- Style: Bungalow
- Basement: Crawl space
- View: Lake
- Waterfront: Direct
InsideFireplace Yes, Slate flooring, Hardwood, Main level
- Fireplace: Yes
- Flooring: Slate flooring, Hardwood
- Laundry: Main level
- Features: Carpet free, generator - full, upgraded insulation, water heater
- Security: Security system
- Rooms above ground: 8
- Bedrooms: 3
- Bathrooms: 2
- Kitchens: 1
- Family room: Yes
Outside and lotStone, brick, Asphalt shingle, Concrete
- Exterior: Stone, brick
- Roof: Asphalt shingle
- Foundation: Concrete
- Features: Landscape lighting, lawn sprinkler system, hot tub, year round living, patio, paved yard, controlled entry
- Other structures: Drive shed
- Accessibility: Remote devices
- Size: 100.37 × 145.02 ft
- Zoning: SR2
Parking7 Parking, Circular drive
- Spaces: 7 Parking
- Driveway: Circular drive
Heating, water and powerForced air, gas, Central air, Well
- Heating: Forced air, gas
- Cooling: Central air
- Water: Well
- Sewer: Septic
Costs and taxesTaxes $6,885 a year, HST included in the price, Rental items None. hot water tank is owned.
- Taxes, 2023: $6,885 a year
- HST: HST included in the price
- Rental items: None. hot water tank is owned.
Included in the saleAll kitchen appliances, refrigerator in basement, washer and dryer, all window coverings, all electrical light fixtures inside and outside. hot tub (2022). tesla charger. outdoor bluetooth audio system, smart light, smart lock, Aluminum dock 6 ftx45 ft and lift with two remote controls - negotiable.
- Included: All kitchen appliances, refrigerator in basement, washer and dryer, all window coverings, all electrical light fixtures inside and outside. hot tub (2022). tesla charger. outdoor bluetooth audio system, smart light, smart lock
- Not included: Aluminum dock 6 ftx45 ft and lift with two remote controls - negotiable.
NearbyMarina, waterfront
- Close to: Marina, waterfront
Listing detailsS9356183, Sold, Sep 17, 2024
- MLS® number: S9356183
- Status: Sold
- Listed on: Sep 17, 2024
- Days on market: 167
- Updated: Mar 3, 2025
- Possession: Immediately/TBA
- Occupied by: Owner
- Listing brokerage: SUTTON GROUP-ADMIRAL REALTY INC.
About this home
259 Moon Point Drive E, Oro-Medonte (Rural Oro-Medonte), ON L3V 6H1
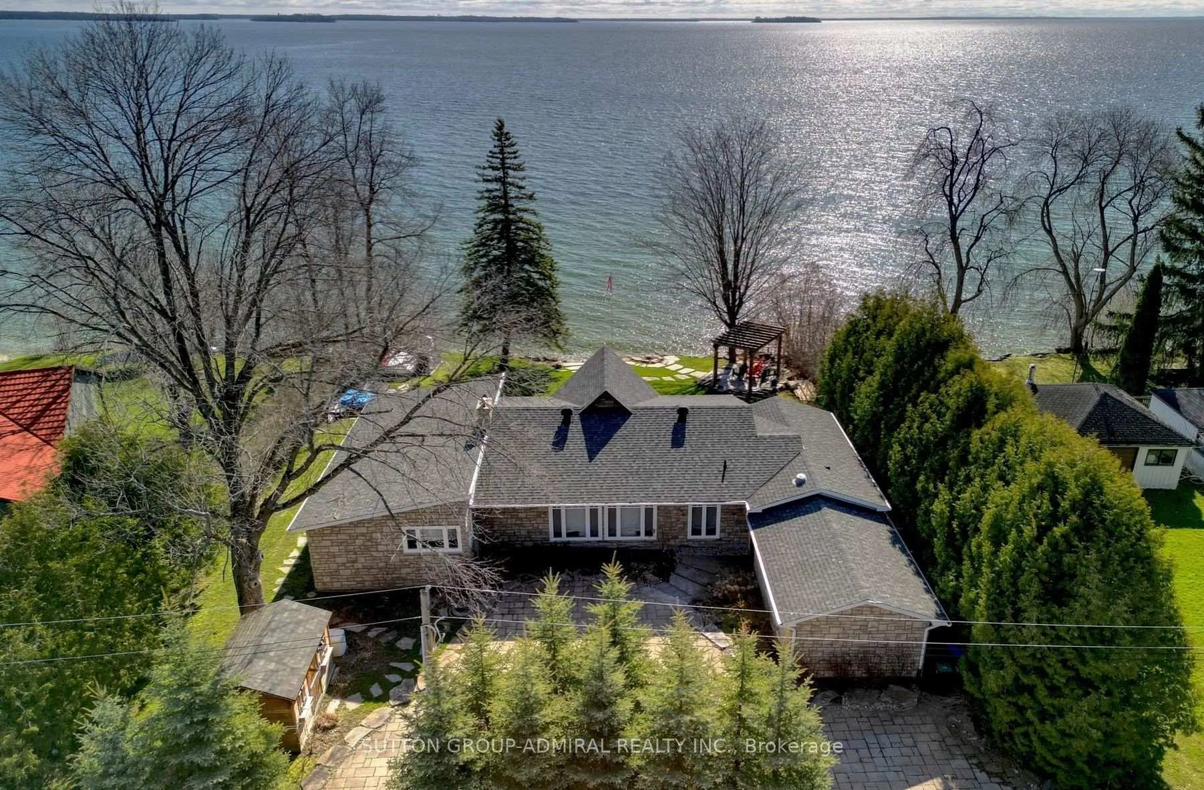
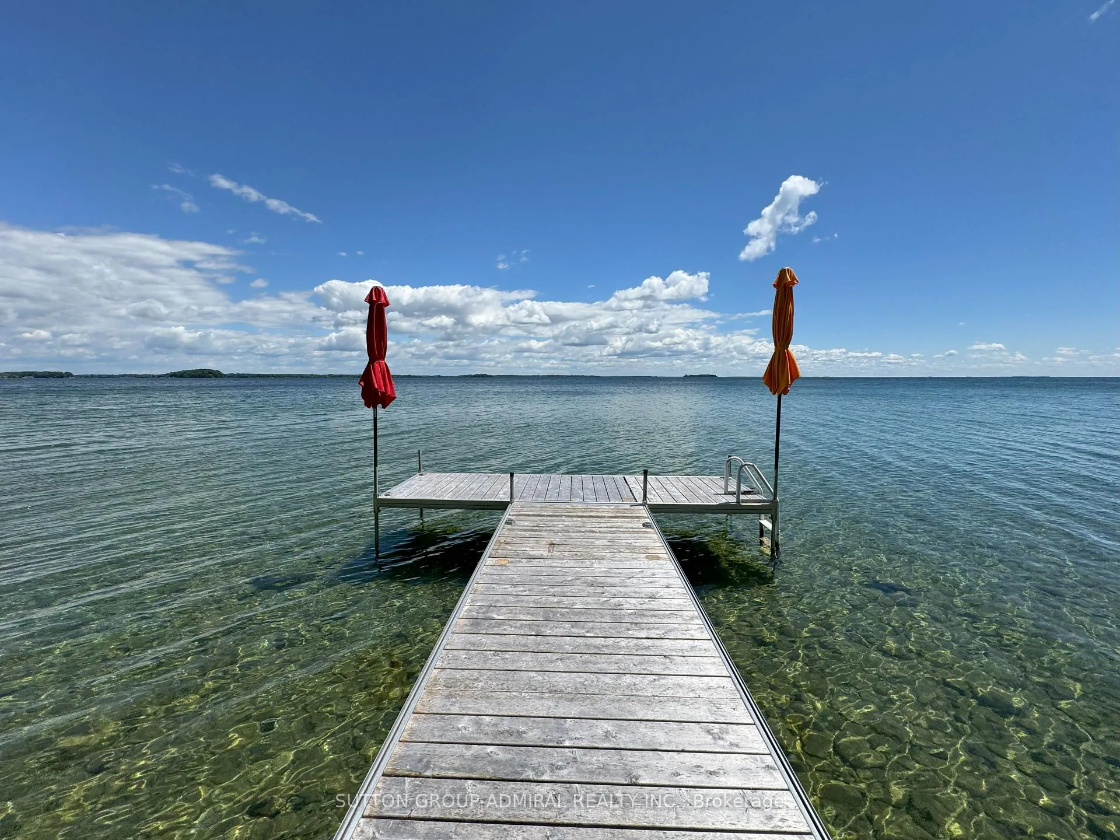
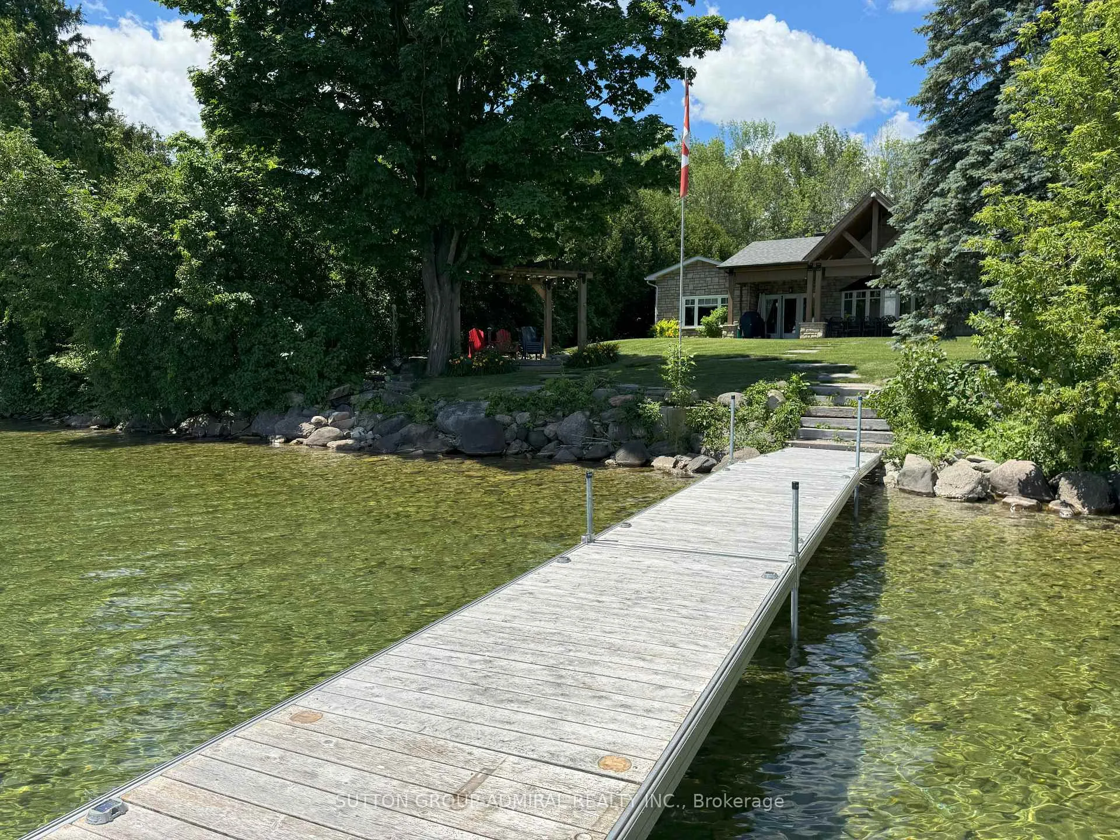
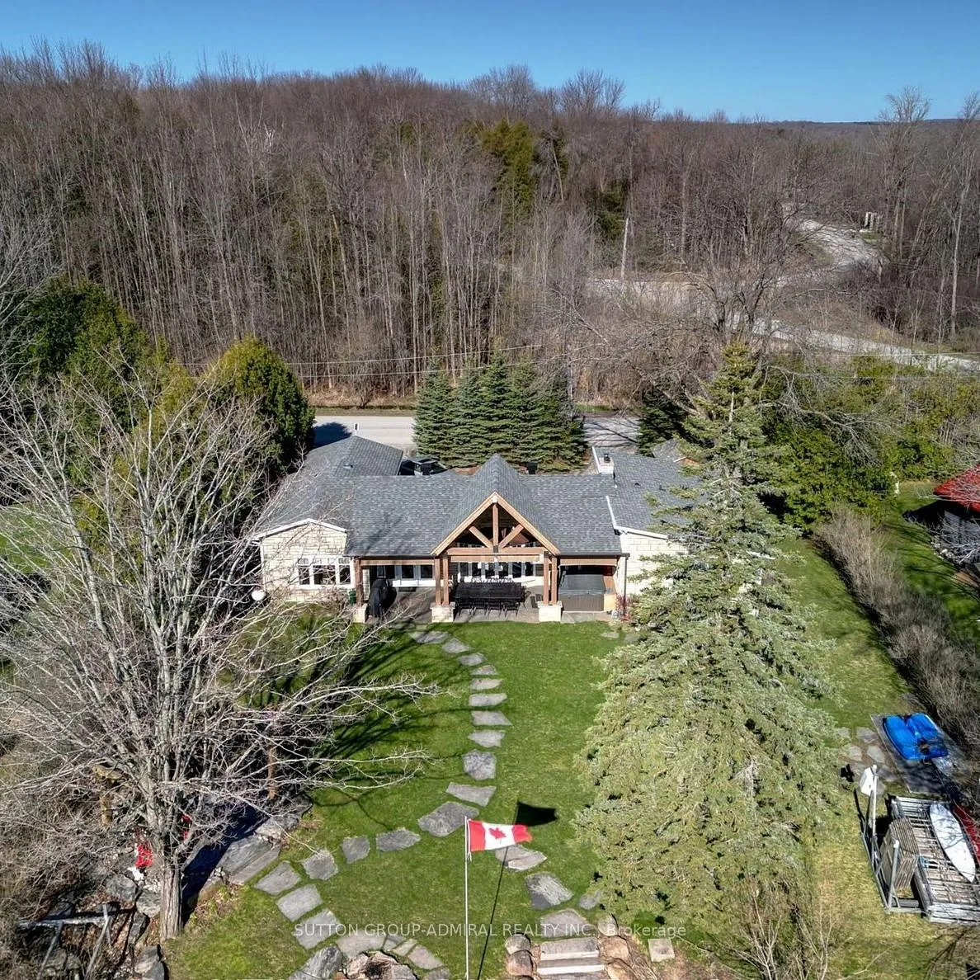
Lake SIMCOE 100Ft WATERFRONT! All Your round solidly CUSTOM Built all BRICK and STONE BUNGALOW. Perfectly located ON A VERY QUIET STREET That Offers You a Lot of Privacy - No Neighbours Across The Street! This House With Luxurious Finishes Has Been Meticulously Maintained and Upgraded. Open Layout Designed to Maximize Comfort and Style: It Seamlessly Blends the Living, Dining, Family Room and Kitchen Areas Creating a Perfect Space For Entertaining Guests Inside The House or Outside In A Patio With a New Hot Tub. Three Generous Size Bedrooms and Two Full Bathrooms. Prime Bedroom Overlooks the Lake and Has SPA Like Ensuite. Hardwood Flooring Throughout The Main Living Area. Pot-Lights Throughout. Natural Slate Tile in Foyer. Basement and Crawl Space are Insulated for Extra Storage. All works were done with permits! Interlocking Circular Driveway Can Accommodate Up to 10 cars.**** Very Convenient Location, Easy Commute to ORILLIA and BARRIE and TORONTO! **EXTRAS** TESLA charger NEMA 14-50. All Kitchen appliances, Refrigerator in Basement, Washer and Dryer, All Window Coverings, All Electrical Light Fixtures inside and outside. Hot Tub (2022). Outdoor Bluetooth Audio System, Smart Light, Smart lock
Ask about this home
A HOMEH agent will answer your questions about this home.
Around this home
Helpful calculators
Your HOMEH agent

"I would see it this week."