

73 15/16 Side Road
73 15/16 Side Road
 See all 47 photos
Property history
Facts and features
- BasementFinished
- Age of home51–99 years
- Water, sewerWell, septic
- Lot shapeIrregular
- Fireplace
The homeDetached, Bungalow, Age 51–99 years
- Type: Detached
- Style: Bungalow
- Age: 51–99 years
- Living space: 700–1,100 sq ft
- Basement: Finished, full
InsideFireplace Yes, wood, propane, electric, Central vacuum, sewage pump, sump pump, water softener, other, Rooms above ground 5
- Fireplace: Yes, wood, propane, electric
- Features: Central vacuum, sewage pump, sump pump, water softener, other
- Rooms above ground: 5
- Rooms in the basement: 4
- Bedrooms: 1 + 1 in the basement
- Bathrooms: 2
- Kitchens: 1
- Family room: Yes
Outside and lotConcrete, wood, Metal, Block
- Exterior: Concrete, wood
- Roof: Metal
- Foundation: Block
- Other structures: Barn, fence - full, shed
- Size: 637.28 × 344.33 ft
- Shape: Irregular
- Zoning: A
Parking10 Parking, Private double
- Spaces: 10 Parking
- Driveway: Private double
Heating, water and powerOther, wood, Window unit(s), Well
- Heating: Other, wood
- Cooling: Window unit(s)
- Water: Well
- Sewer: Septic
Costs and taxesTaxes $3,207 a year, HST included in the price, Propane tank
- Taxes, 2024: $3,207 a year
- HST: HST included in the price
- Under contract: Propane tank
Included in the saleCentral vac, dishwasher, freezer, gas stove, hot water tank owned, range hood, refrigerator, washer, window coverings, bar fridge, bunkies, b/i armors, cupboards, shelving, speakers/table in barn, pool table, ping pongtable, rain barrels, benches in workshop, storage cabinets in workshop, Personal belongings. tools & equipment in barn
- Included: Central vac, dishwasher, freezer, gas stove, hot water tank owned, range hood, refrigerator, washer, window coverings, bar fridge, bunkies, b/i armors, cupboards, shelving, speakers/table in barn, pool table, ping pongtable, rain barrels, benches in workshop, storage cabinets in workshop
- Not included: Personal belongings. tools & equipment in barn
NearbyOther
- Close to: Other
Listing detailsS12117850, Sold, May 1, 2025
- MLS® number: S12117850
- Status: Sold
- Listed on: May 1, 2025
- Days on market: 365
- Updated: May 1, 2026
- Possession: Flexible
- Occupied by: Owner
- Listing brokerage: PARKER COULTER REALTY BROKERAGE INC.
About this home
73 15/16 Side Road, Oro-Medonte (Rural Oro-Medonte), ON L0L 2E0
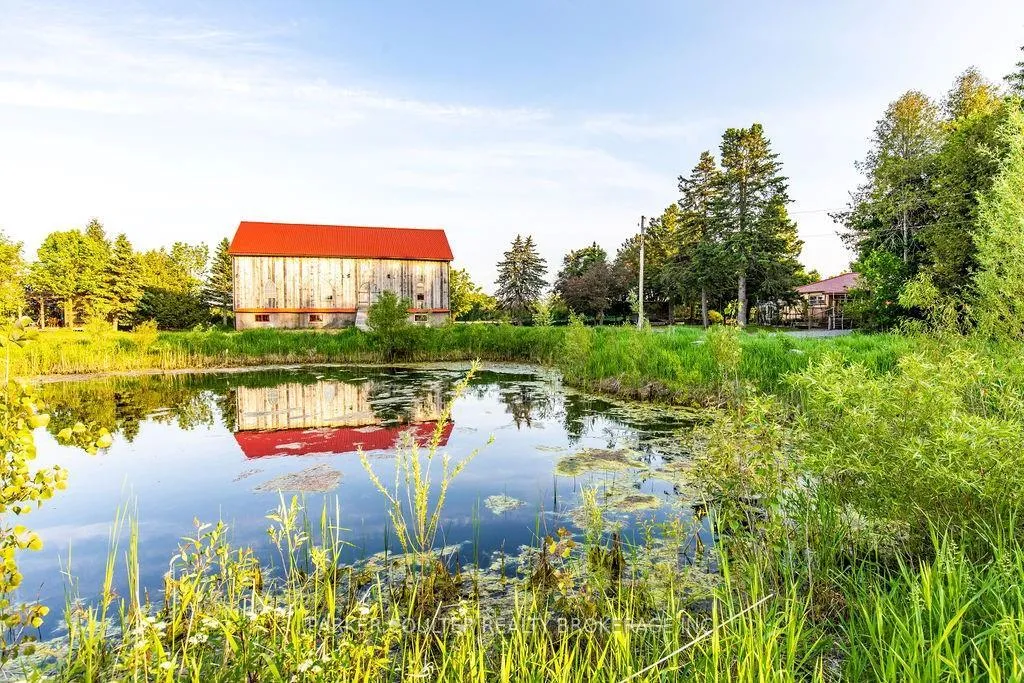
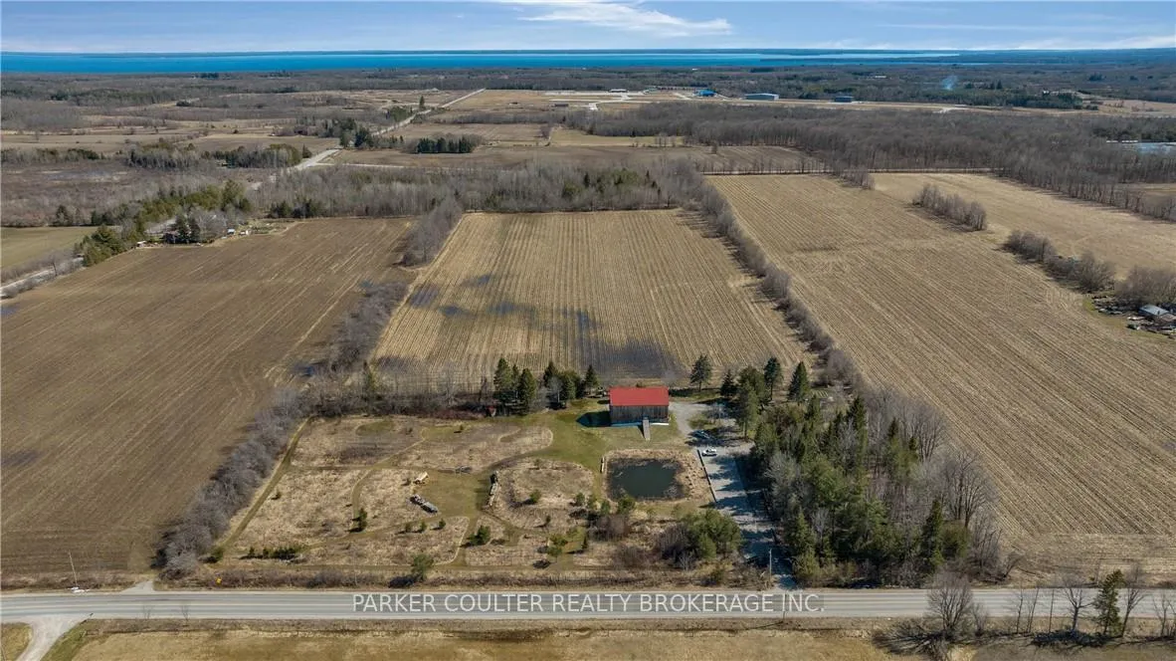
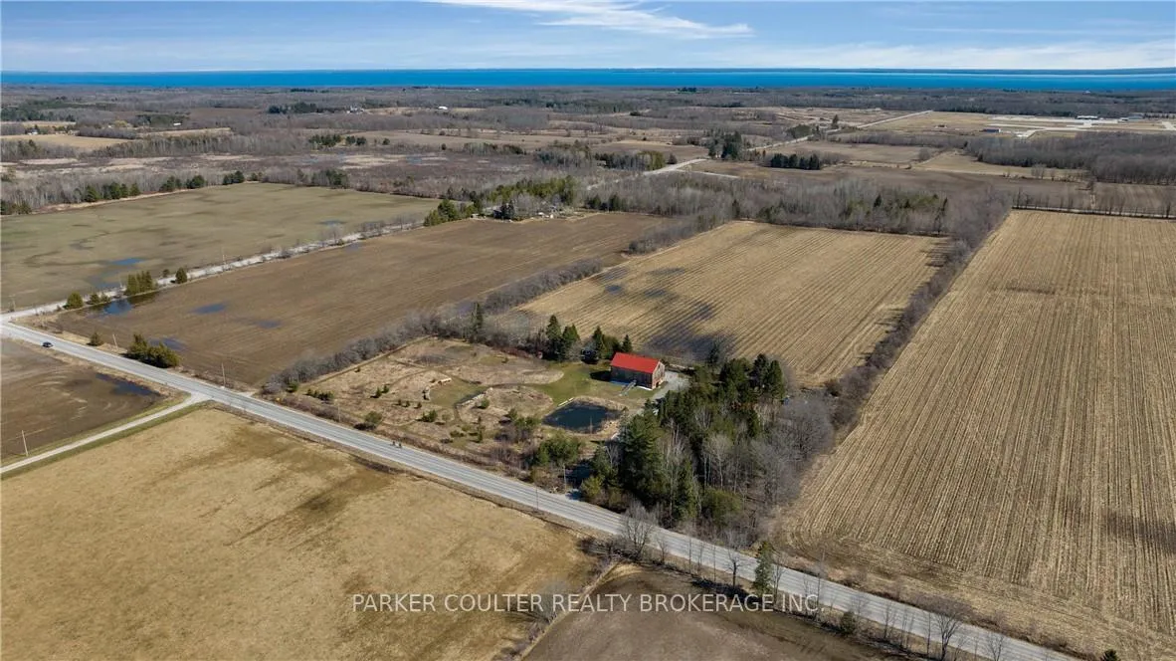
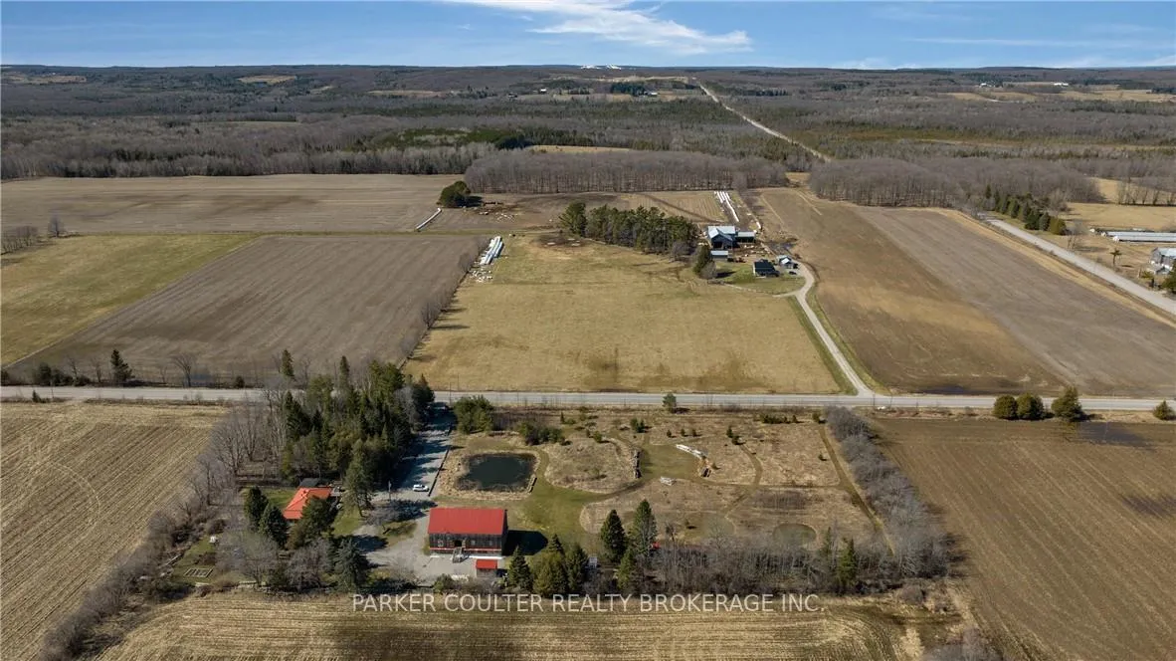
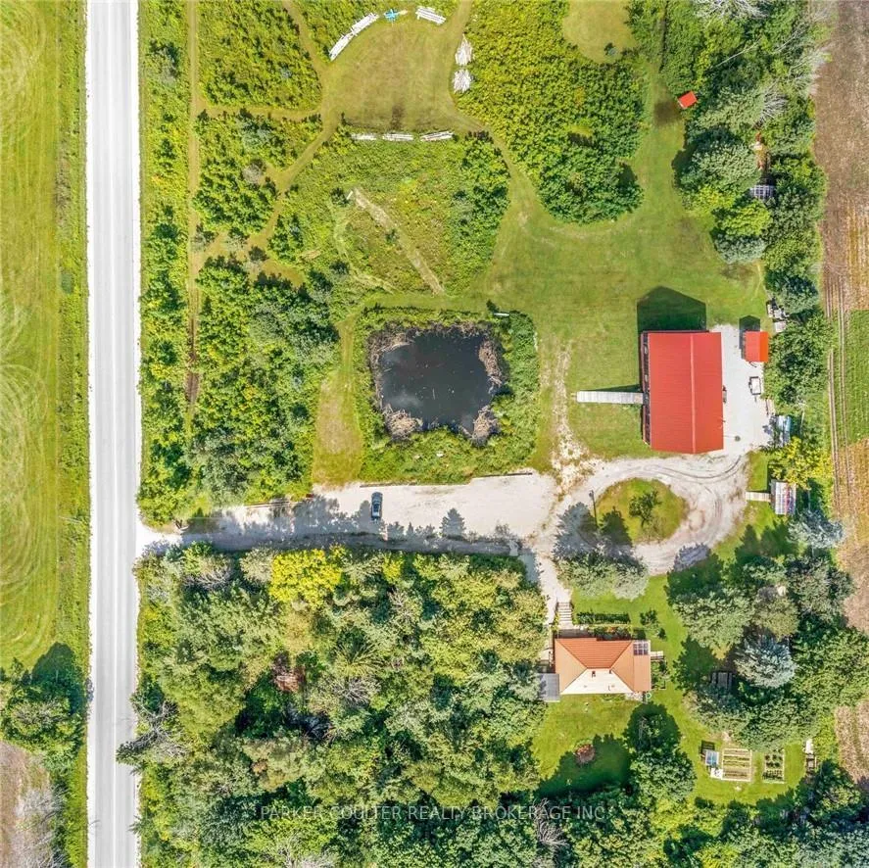
Nestled on a sprawling 5.2-acre estate in the heart of Oro-Medonte, this stunning property is a seamless blend of rustic elegance and modern convenience, offering an unparalleled living experience for those who cherish the beauty of rural life with the accessibility of urban amenities. Surrounded by lush gardens, mature trees, and the serene beauty of a private pond, this home is perfectly positioned between Barrie and Orillia, providing easy access to highways while maintaining the peaceful seclusion of country living. Upon entering, you're greeted by a warm and inviting ambiance, accentuated by laminate floors and modern LED lighting. The open-concept design ensures that each living space flows seamlessly into the next, while the rustic kitchen, equipped with modern appliances, serves as the heart of the home, marrying form and function with ease. The main floor also boasts a stylish bathroom and laundry room, adding a touch of convenience and elegance to the everyday. Descending to the lower level, the charm continues with a cozy wood fireplace and an additional bathroom that blends contemporary updates with rustic elements, creating a perfect space for relaxation and comfort. The home has been thoughtfully updated, including new doors, some windows, and modern Pex plumbing, ensuring a blend of historical charm with contemporary efficiency. The outdoor area is a true extension of the home's beauty, featuring expansive trails, a firepit area for gatherings under the stars, guest cabins, versatile outbuildings, and a majestic 60x35 barn. The barn itself has undergone significant updates, including a new exterior, steel roof, and windows, offering endless possibilities for storage, hobbies, or gatherings. Located at 73 15/16 Sideroad, this Oro-Medonte paradise is more than just a home; it's a lifestyle.
Ask about this home
A HOMEH agent will answer your questions about this home.
Around this home
Helpful calculators
Your HOMEH agent

"I would see it this week."