

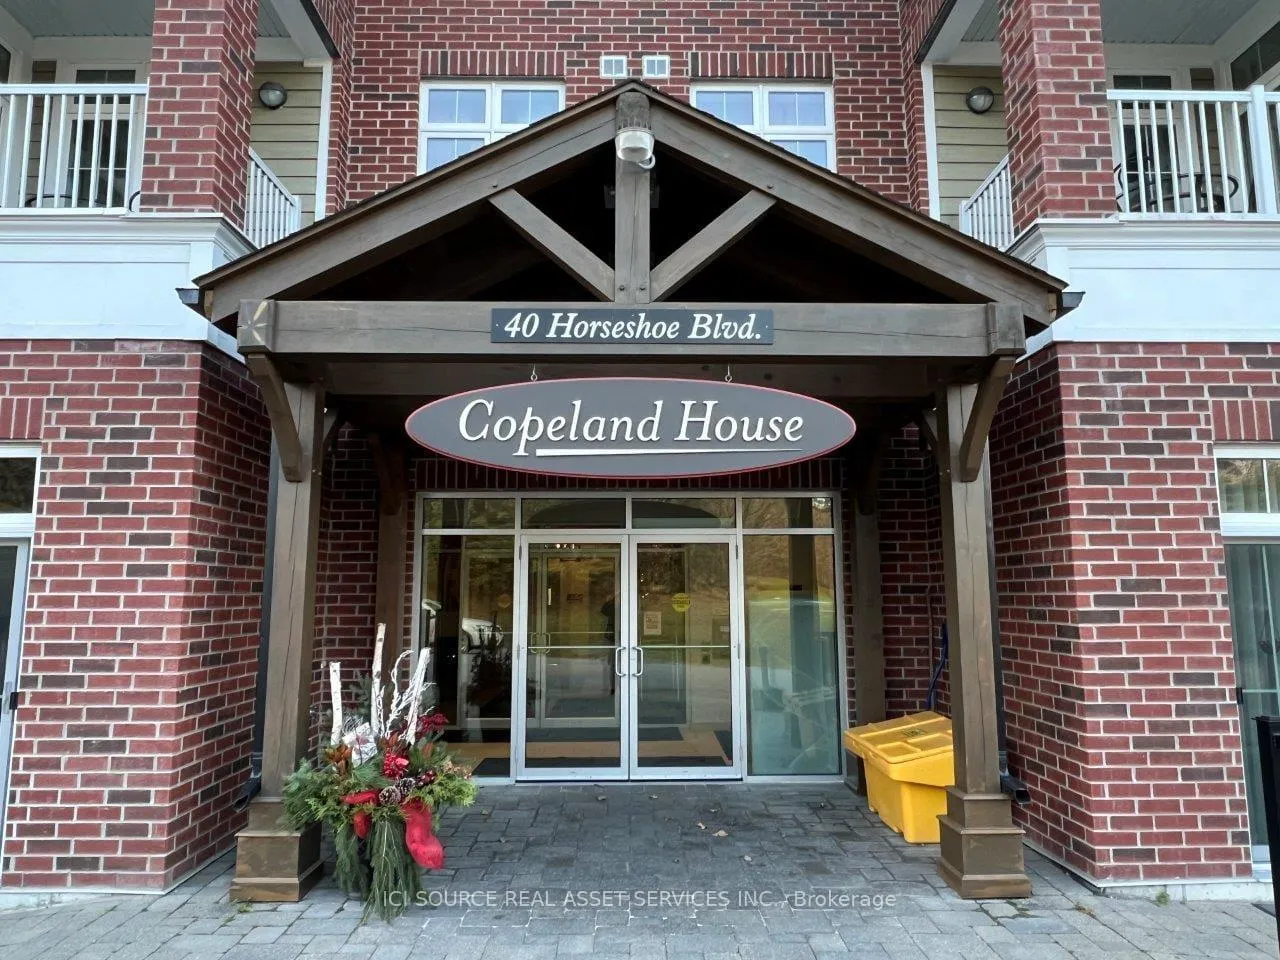
Unit 405, 40 Horseshoe Boulevard
Unit 405, 40 Horseshoe Boulevard
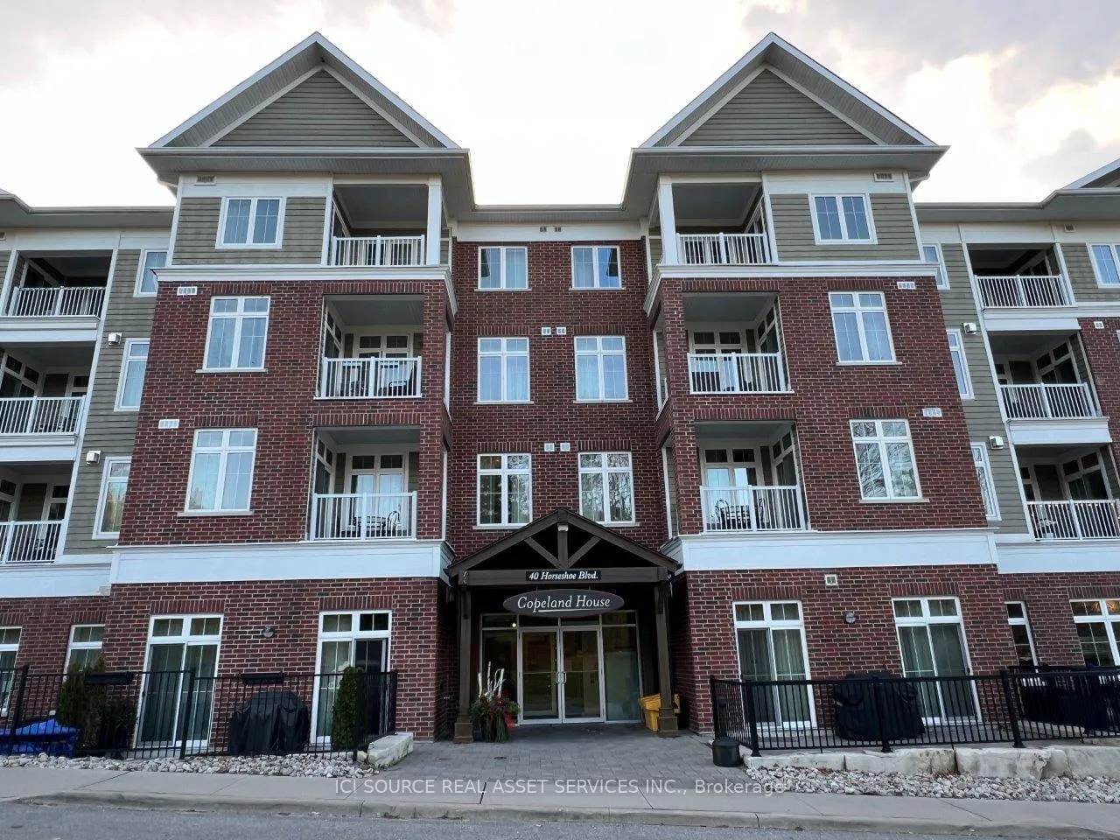
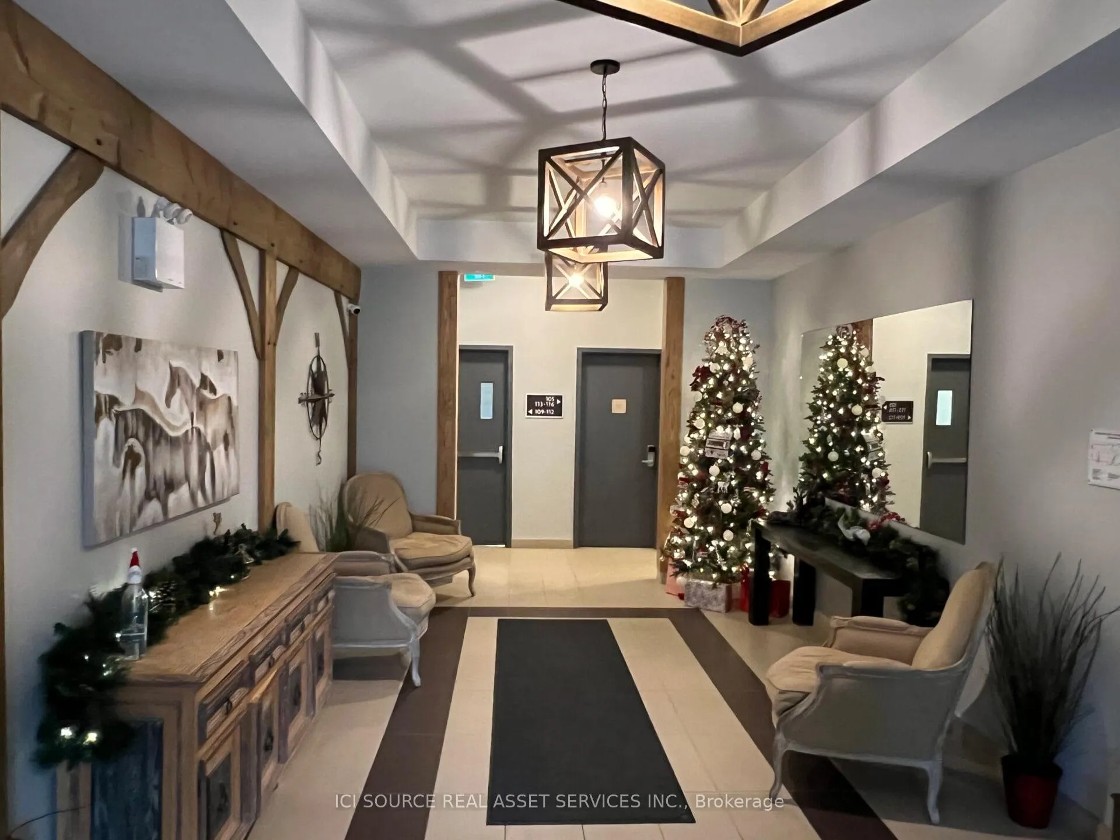
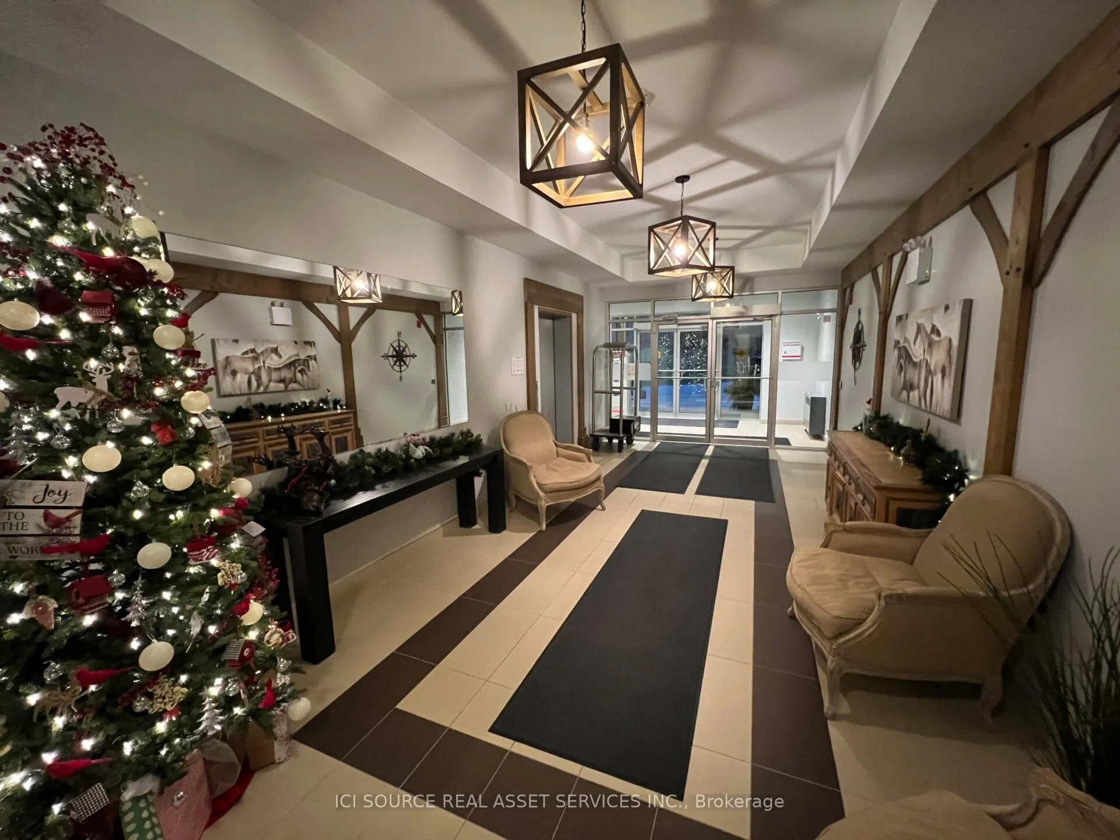
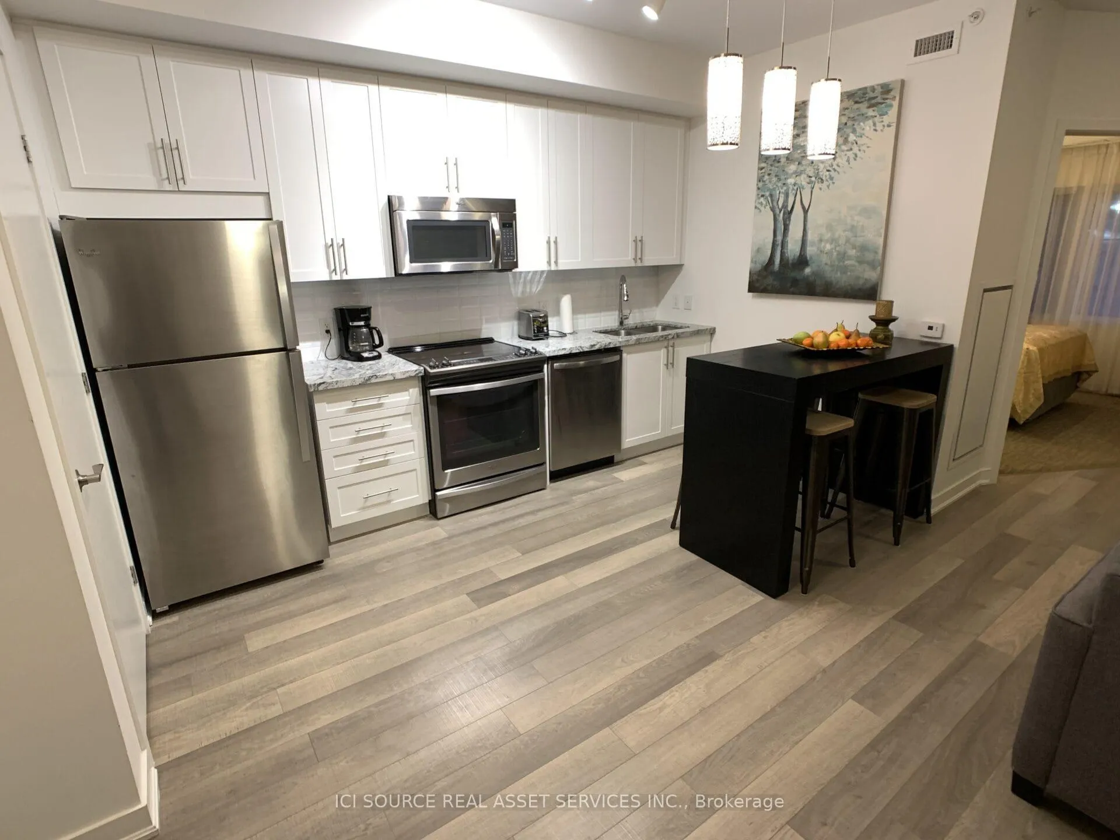 See all 25 photos
Facts and features
- ExposureSouth
- LaundryIn-suite
- LockerCommon
- BalconyOpen
- Fireplace
- Central air
The homeCondo Apartment, Apartment, 500–599 sq ft
- Type: Condo Apartment
- Style: Apartment
- Living space: 500–599 sq ft
- Basement: None
- Exposure: South
- Special designation: Accessibility
InsideFireplace Yes, In-suite laundry, Storage
- Fireplace: Yes
- Laundry: In-suite laundry
- Features: Storage
- Rooms above ground: 2
- Bedrooms: 1
- Bathrooms: 1
- Kitchens: 1
- Family room: Yes
OutsideBrick front, Open
- Exterior: Brick front
- Balcony: Open
Parking and locker1 Parking, Underground, Exclusive
- Spaces: 1 Parking
- Garage: Underground
- Parking type: Exclusive
- Driveway: Underground
- Locker: Common
BuildingCopeland House, Storeys 3, Condo corporation 421
- Name: Copeland House
- Storeys: 3
- Condo corporation: 421
- Amenities: Visitor parking
- Pets: Not allowed
Heating, water and powerForced air, gas, Central air
- Heating: Forced air, gas
- Cooling: Central air
Rent and termsRent $1,900 a month, Entire property, Furnished
- Rent: $1,900 a month
- Space for rent: Entire property
- Furnished: Furnished
- Lease: 12 months
- Rent includes: Heat, hydro, water, central air conditioning, common elements, building insurance, parking
IncludedStainless steel appliances (fridge, stove, dishwasher, built-in microwave), granite counter tops throughout, 9 foot ceilings, air conditioning, gas fireplace, Cable tv, internet
- Included: Stainless steel appliances (fridge, stove, dishwasher, built-in microwave), granite counter tops throughout, 9 foot ceilings, air conditioning, gas fireplace
- Not included: Cable tv, internet
Listing detailsS12546452, Rented, Nov 14, 2025
- MLS® number: S12546452
- Status: Rented
- Listed on: Nov 14, 2025
- Days on market: 47
- Updated: Dec 31, 2025
- Possession: 1-29 days
- Occupied by: Owner+tenant
- Listing brokerage: ICI SOURCE REAL ASSET SERVICES INC.
About this home
Unit 405, 40 Horseshoe Boulevard, Oro-Medonte (Horseshoe Valley), ON L4M 4Y8
You will love this turnkey Slope Side Furnished Condo in the new modern building. Welcome Home to Horseshoe Resort & Copeland House! This lovely condo apartment features a beautiful Direct View of the Ski Hills and is located on the Last Floor which offers more privacy and a quiet & peaceful environment. This unit comes with dedicated UNDERGROUND Parking. For second car the Additional Parking is available at rear of building in the gated Parking Lot Area Reserved only for the Owners of the Copeland House.Stainless Steel Appliances (fridge, stove, dishwasher, built-in microwave), Granite Counter Tops Throughout, 9 Foot Ceilings, Air Conditioning, and a Gas Fireplace to keep things comfortable year-round. The nice Walkout Balcony from both the Master and Living Room overlooks your private gated parking and comes with a truly spectacular sunset each night. Storage Locker, Bike Storage in building. Laundry in the Unit. Walking distance amenities include: skiing, snow tubing, hiking and bike trails, zip lining, golf courses, water activities, spa, restaurants, entertainment, with access to the gym and pools. 400 Highway Access and a grocery store 5 Minutes Away. Equifax Credit Score report, 3 months paystubs, Letter of Employment will be required. ***For Additional Property Details Click The BROCHURE Icon Below*
Ask about this home
A HOMEH agent will answer your questions about this home.
Know more about Copeland House
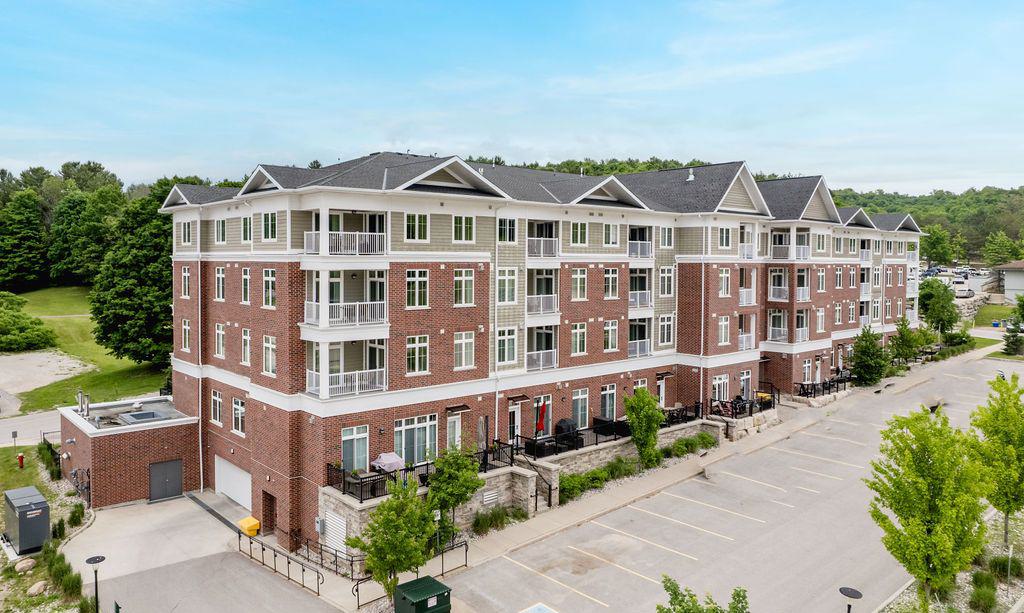
Condo building · 40 Horseshoe Boulevard
Copeland House is a 3-storey condo. Right now 4 for sale are on the market here.
- 3storeys
- $540/sq ft
No similar units for rent in Copeland House right now.
Around this home
Daily convenience, out of 100, from the distances below
Helpful calculators
Your HOMEH agent

"I would see it this week."