

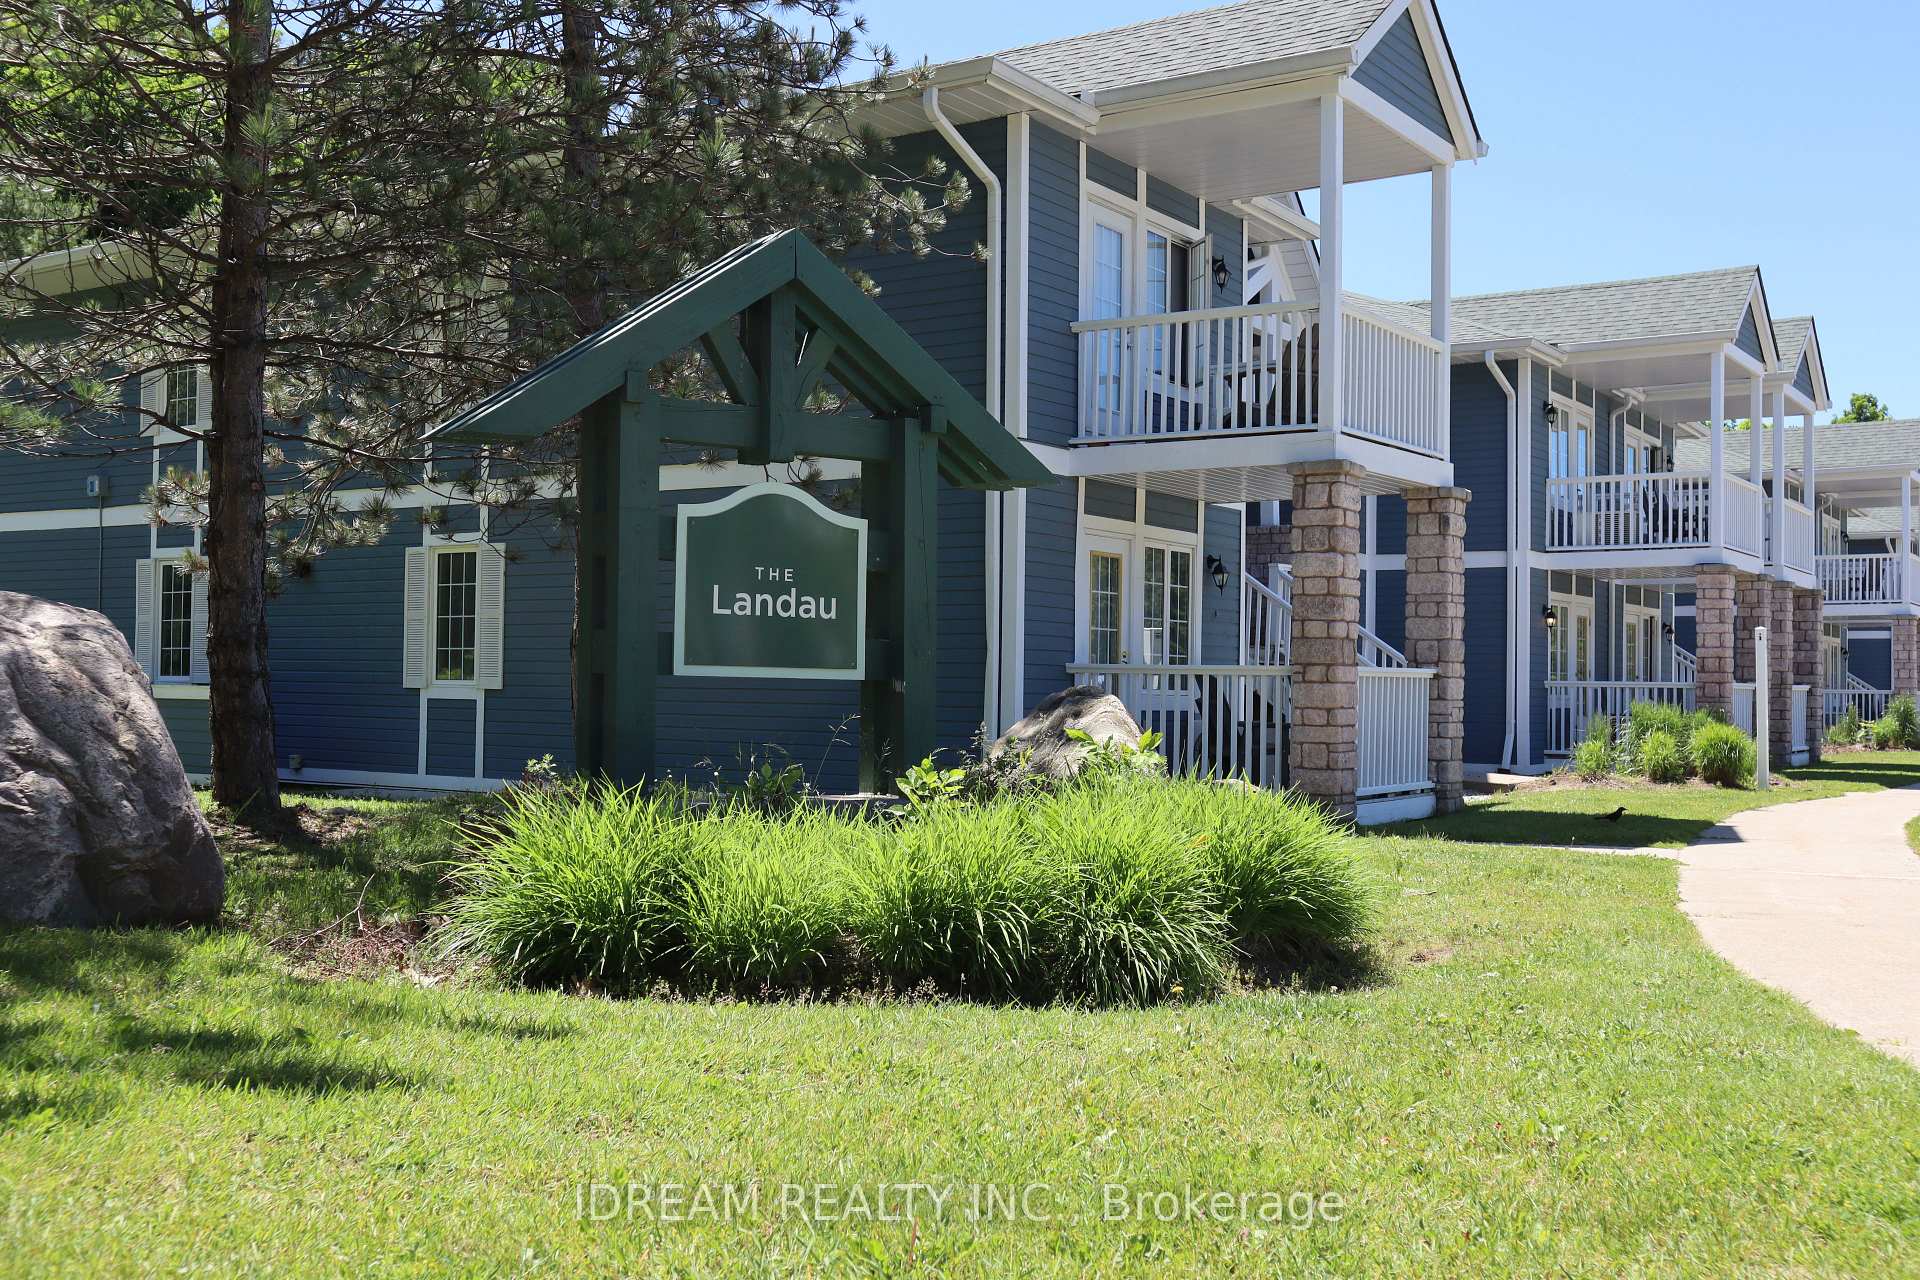
Unit 2111, 90 Highland Drive
Unit 2111, 90 Highland Drive
 See all 14 photos
Property history
- $1,250TerminatedList: 2024-11-10|End: 2024-12-02|22 daysS10417965
Facts and features
- ExposureNorth
- LaundryIn building, shared
- LockerNone
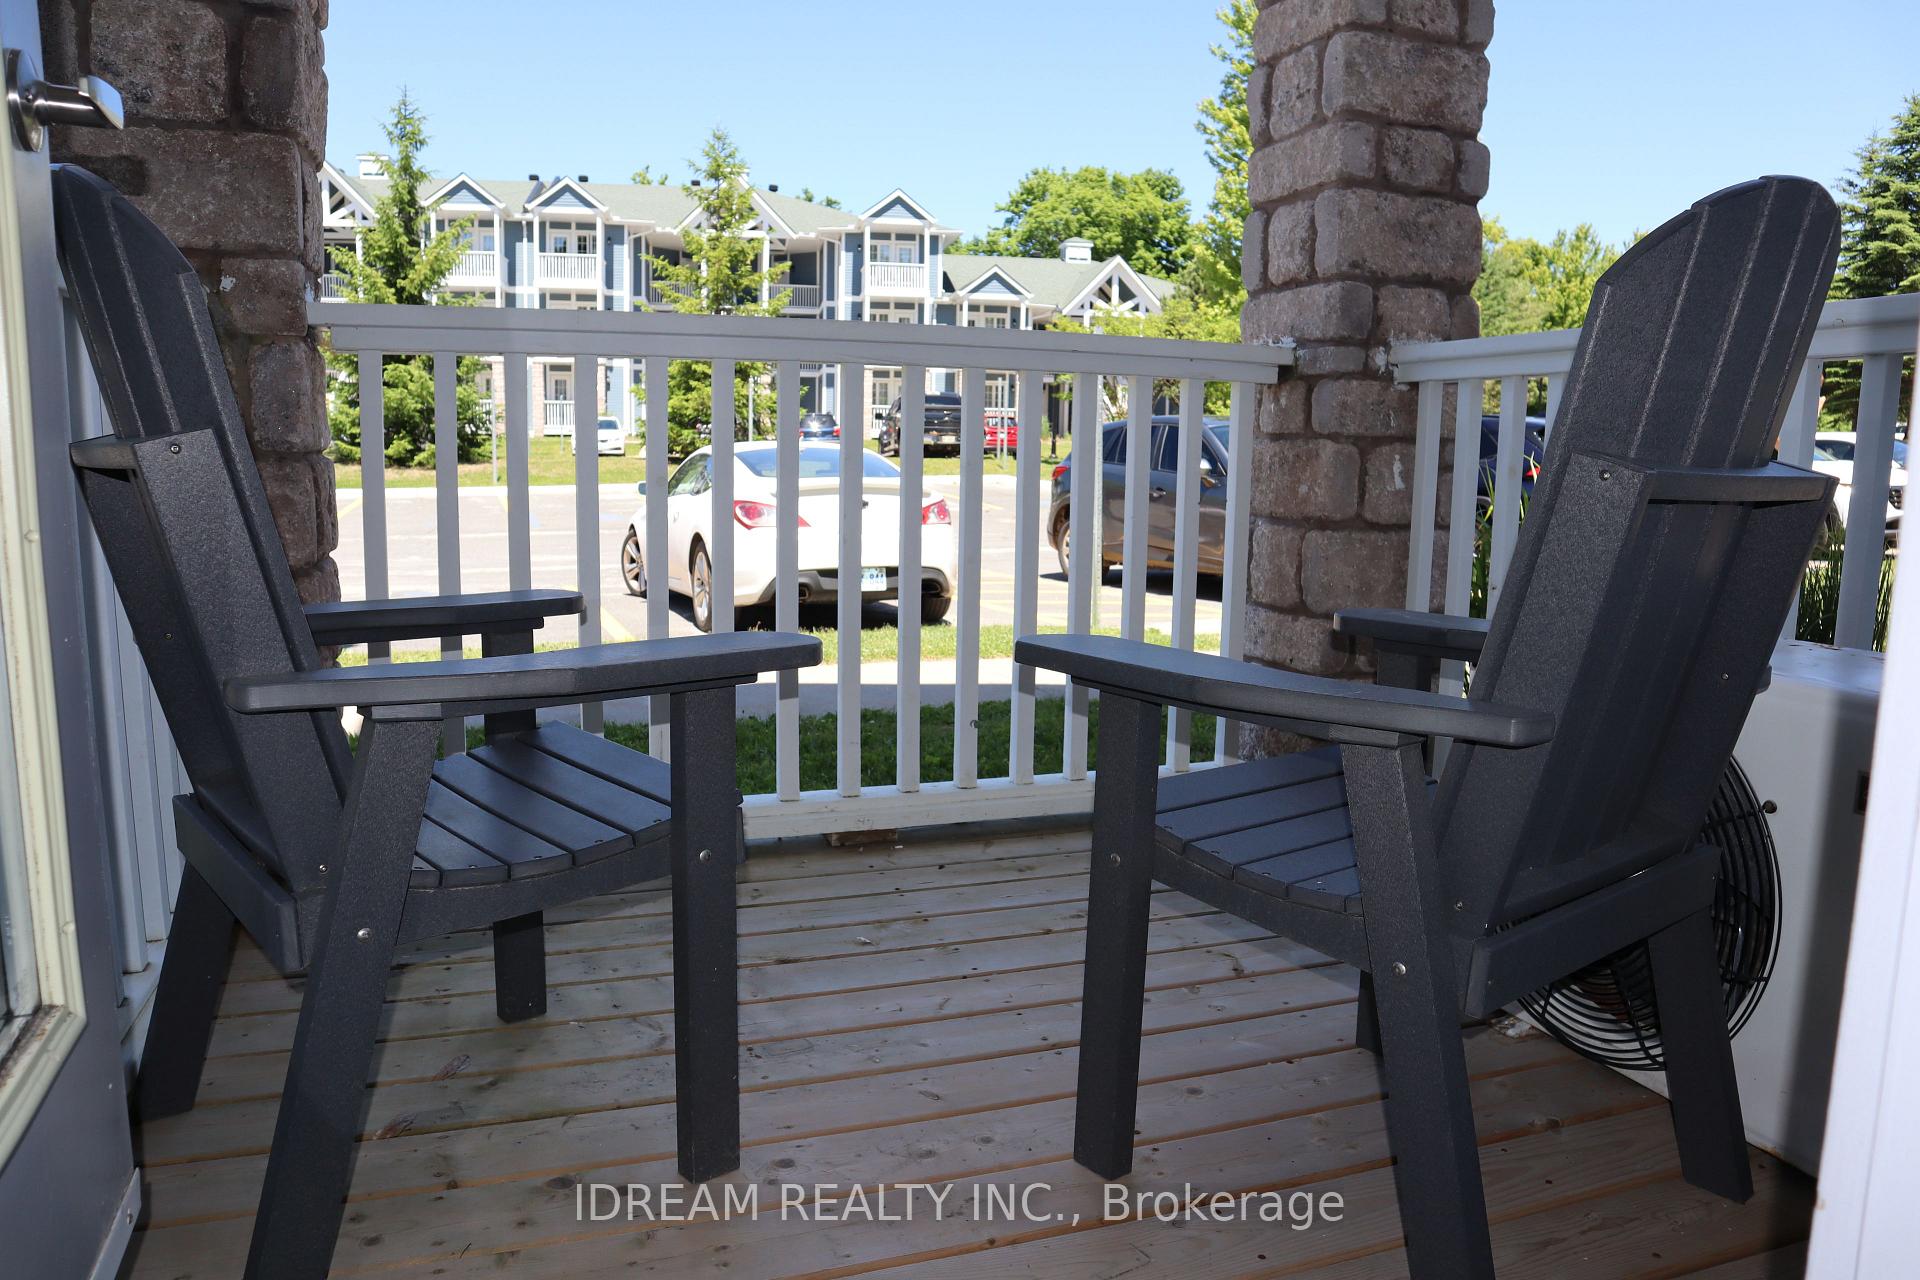
- BalconyOpen
- Central air
- Concierge
- Exercise room
- Gym
- Indoor pool
The homeCommon Element Condo, Bachelor/studio, 0–499 sq ft
- Type: Common Element Condo
- Style: Bachelor/studio
- Living space: 0–499 sq ft
- Basement: None
- Exposure: North
- View: Clear, golf course, trees/woods, valley
- Special designation: Other
- Waterfront: None
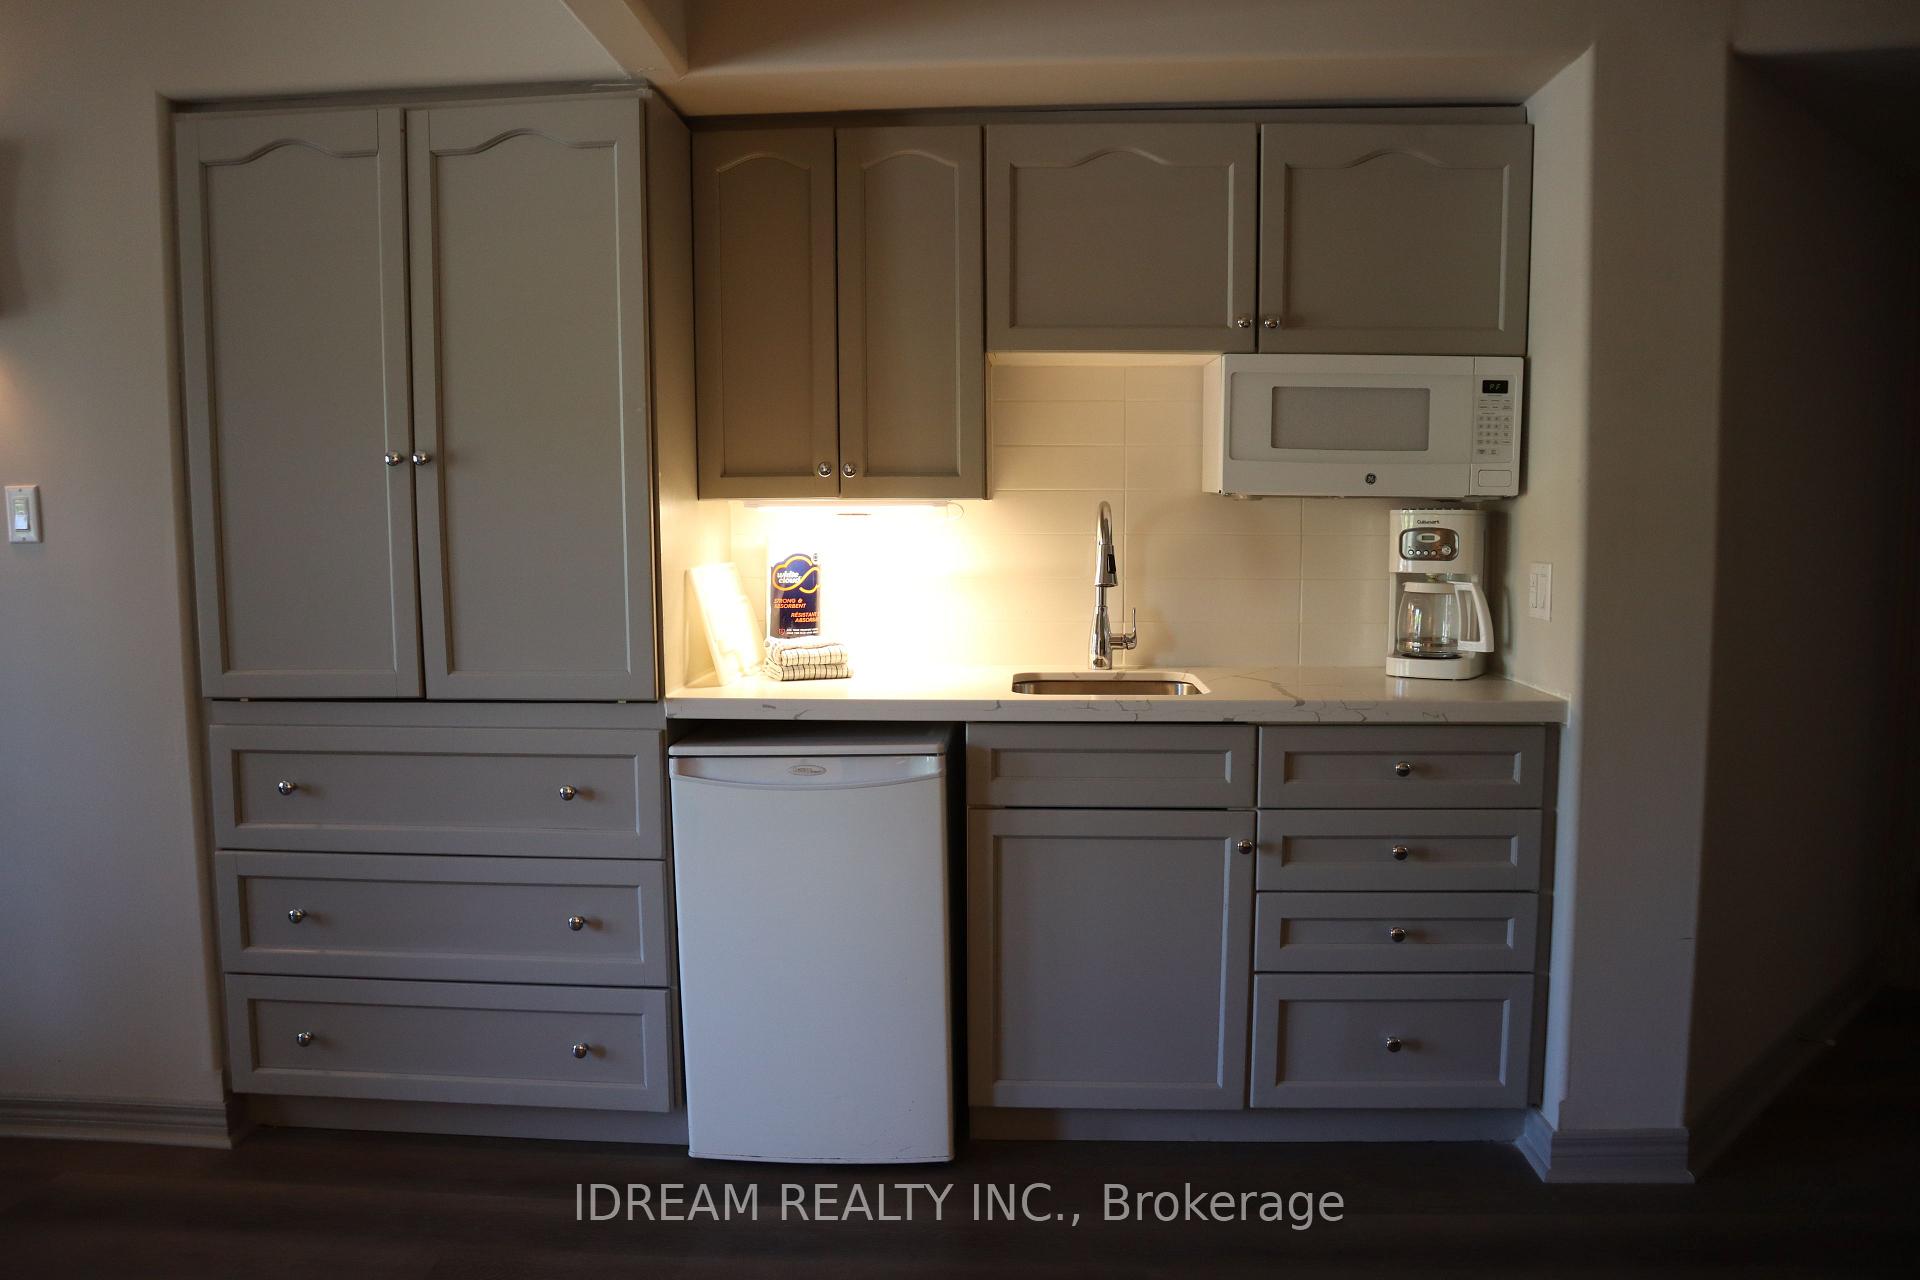
InsideIn building, shared, main level, Bar fridge, countertop range, water heater, Concierge/security
- Laundry: In building, shared, main level
- Features: Bar fridge, countertop range, water heater
- Security: Concierge/security
- Rooms above ground: 3
- Bedrooms: 1
- Bathrooms: 1
- Kitchens: 1
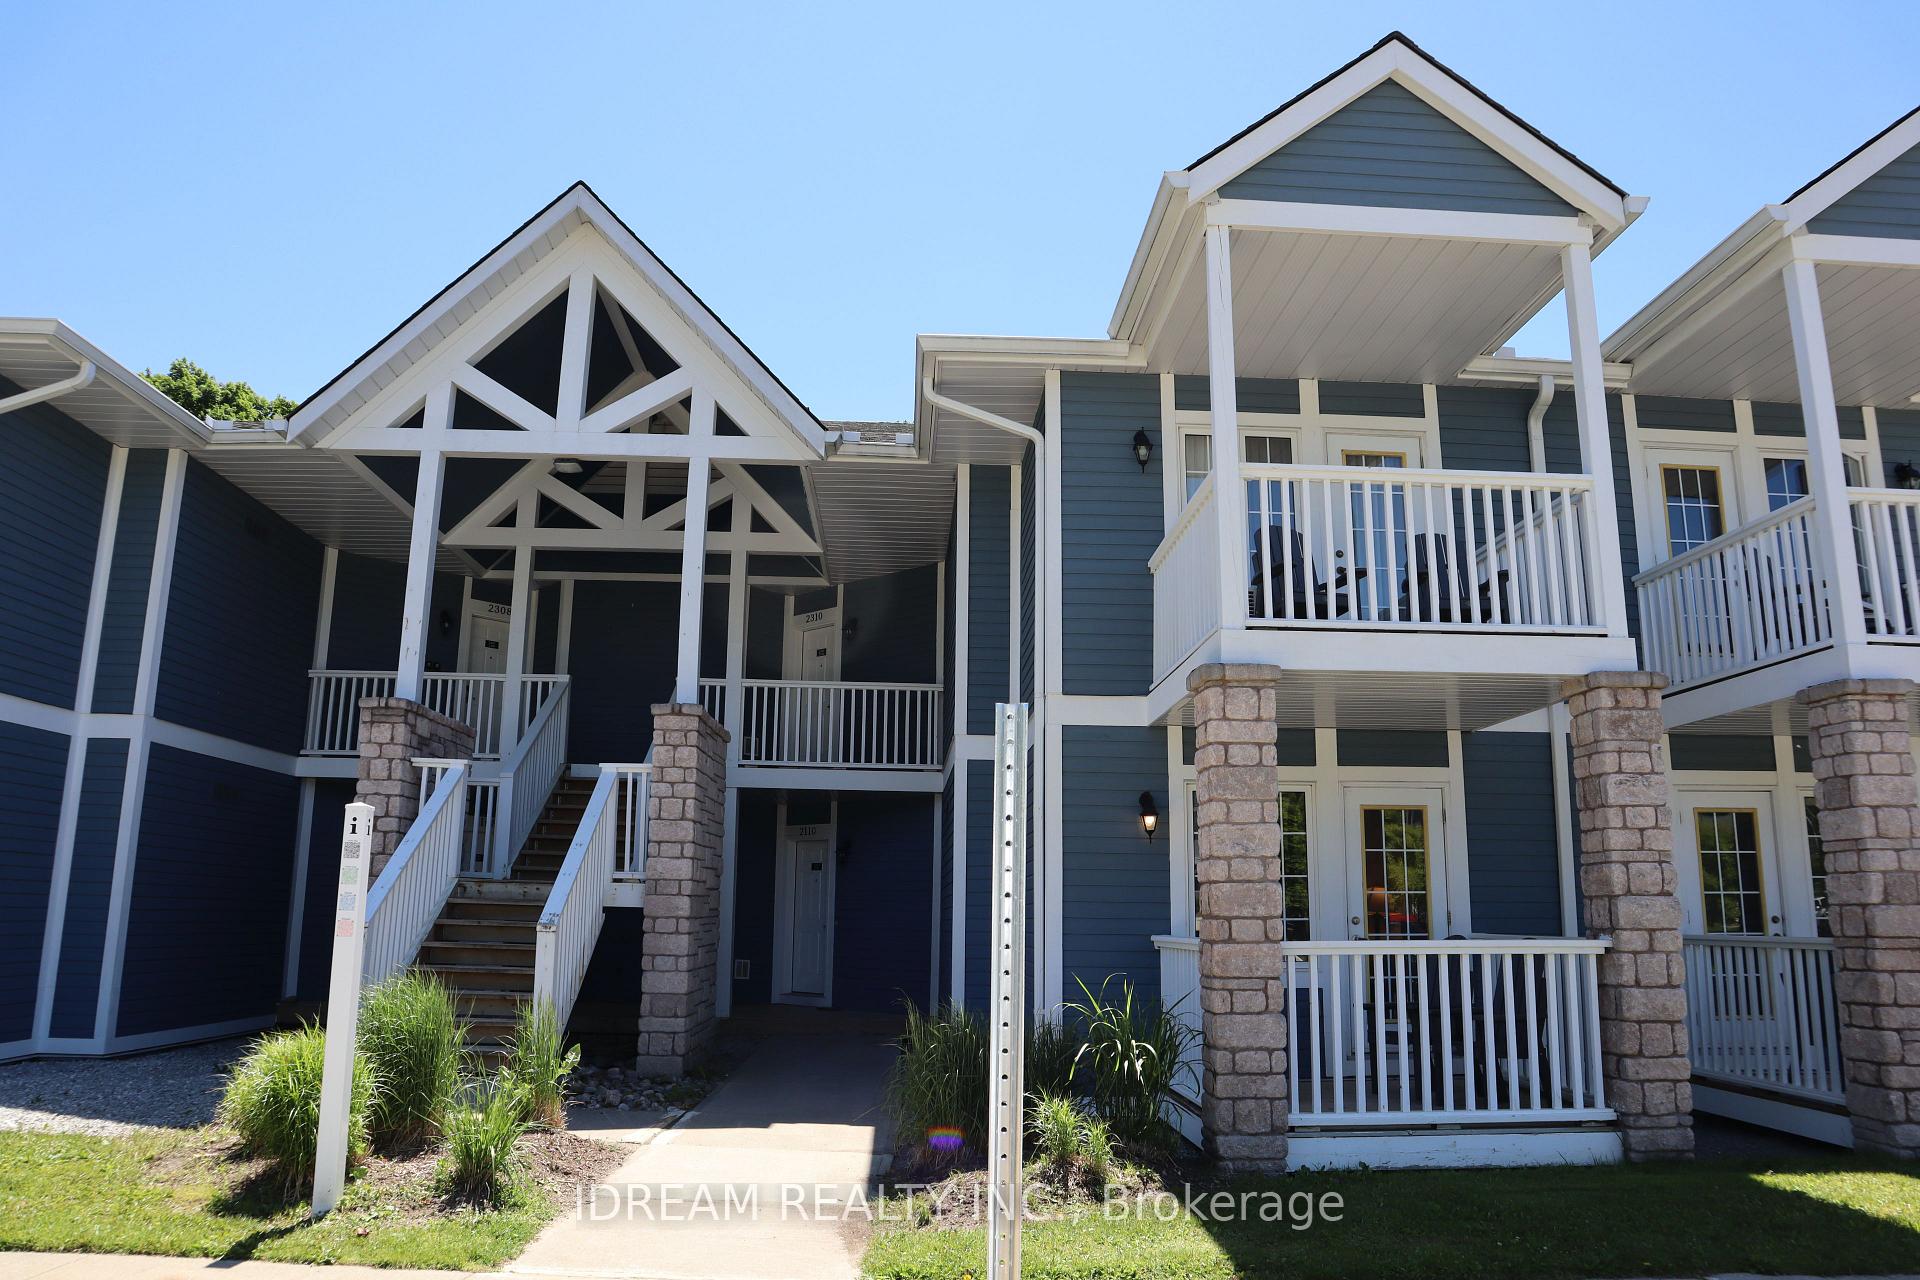
OutsideVinyl siding, Poured concrete, Open
- Exterior: Vinyl siding
- Foundation: Poured concrete
- Balcony: Open
Parking and locker1 Parking, Surface, Exclusive
- Spaces: 1 Parking
- Garage: Surface
- Parking type: Exclusive
- Driveway: Reserved/assigned
- Locker: None
BuildingLandau, Storeys 3, Units 78
- Name: Landau
- Storeys: 3
- Units: 78
- Registered: 2023
- Condo corporation: 491
- Amenities: Bbqs allowed, concierge, exercise room, game room, gym, indoor pool
- Pets: Allowed
Heating, water and powerForced air, gas, Central air
- Heating: Forced air, gas
- Cooling: Central air
Rent and termsRent $1,250 a month, Main, Furnished
- Rent: $1,250 a month
- Space for rent: Main
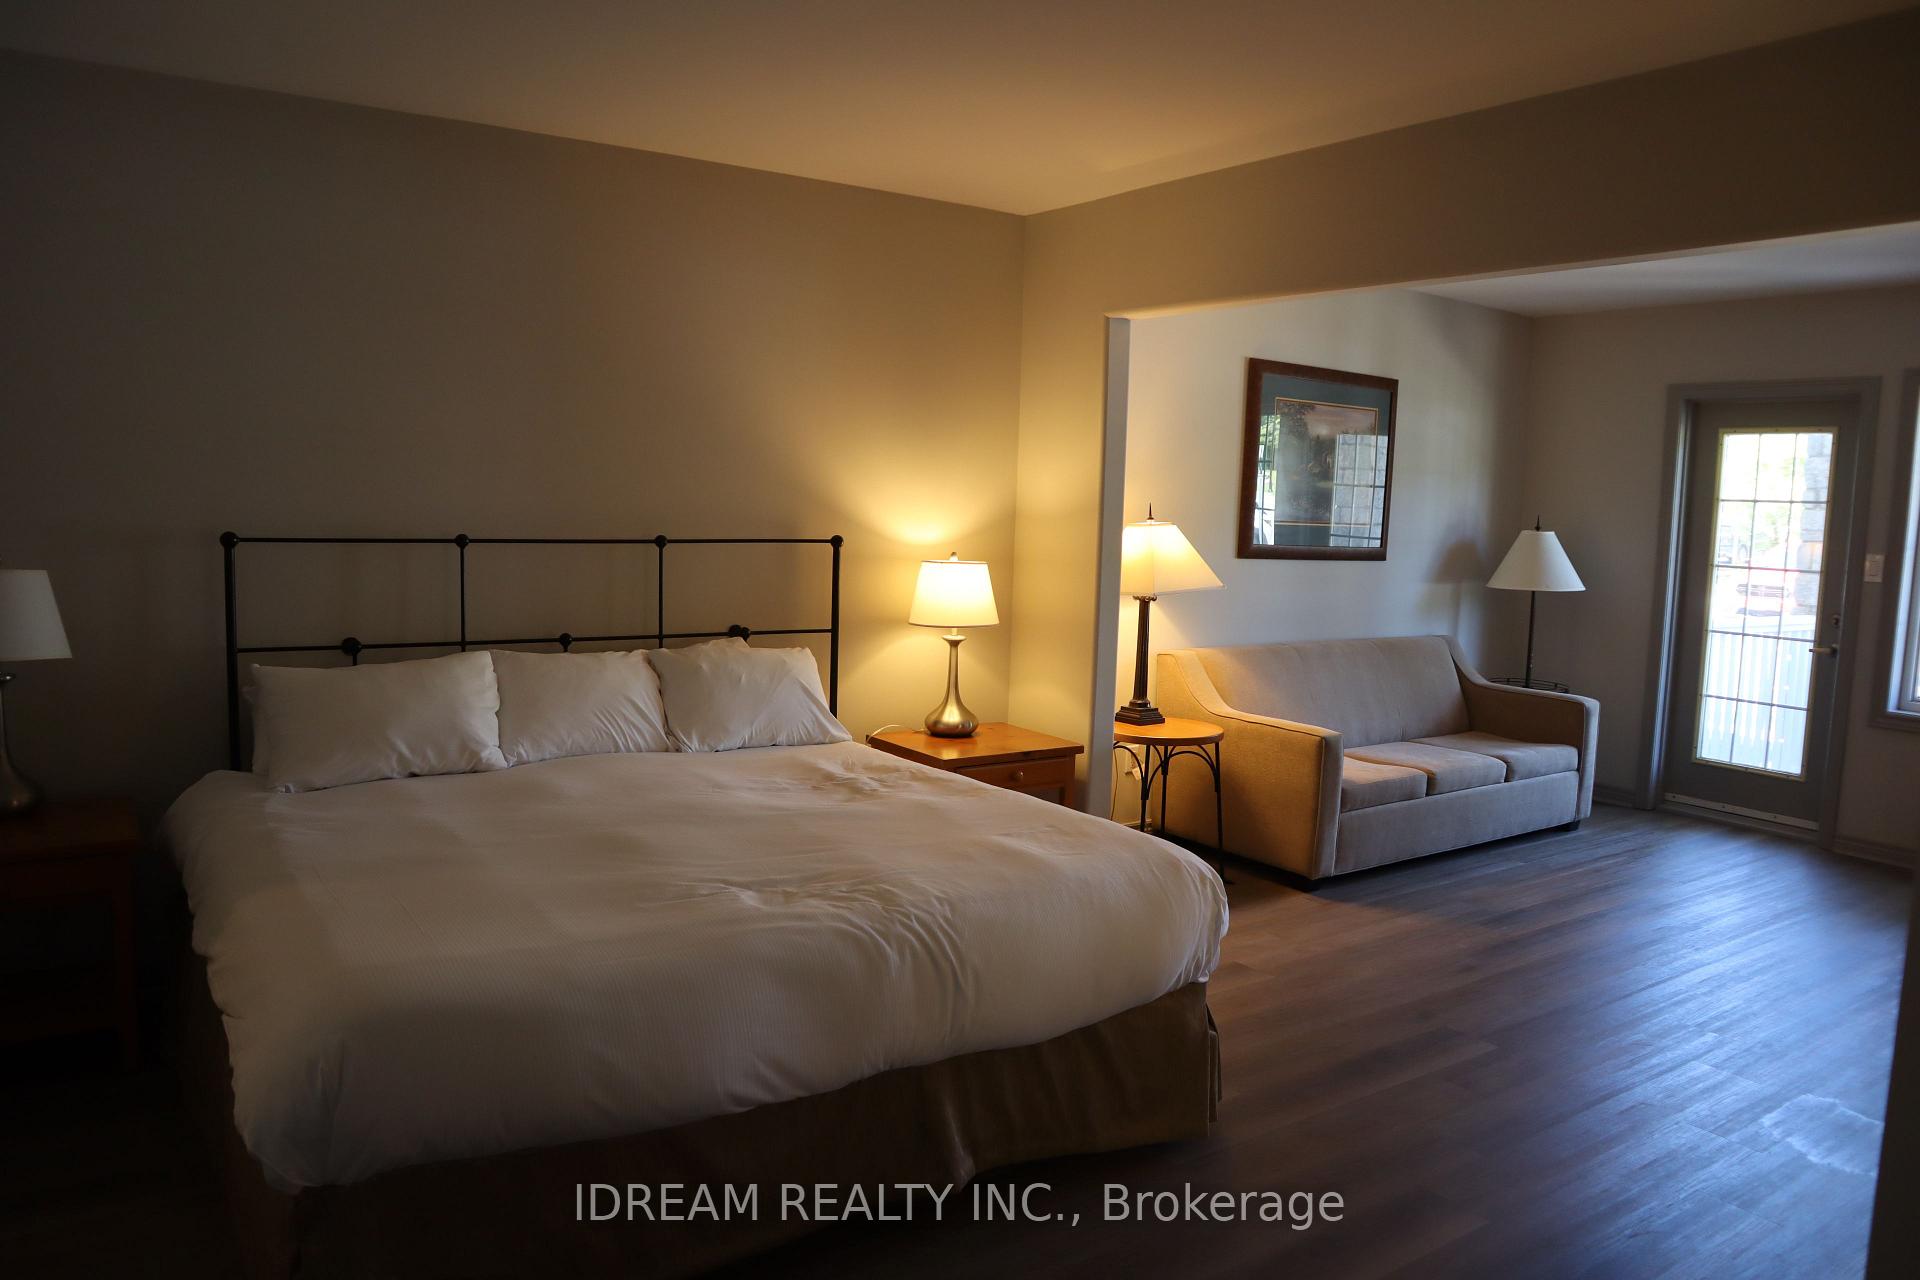
- Furnished: Furnished
- Lease: 12 months
- Paid: Monthly
- Rent includes: Building maintenance, central air conditioning, common elements, parking, snow removal, water
- Deposit: Required
- Credit check: Required
- Employment letter: Required
- Rental application: Required
- References: Required
IncludedAll furniture, appliances, window curtains.
- Included: All furniture, appliances, window curtains.
NearbyClear view, golf, park, skiing, wooded/treed
- Close to: Clear view, golf, park, skiing, wooded/treed
Listing detailsS10417965, Terminated, Nov 10, 2024
- MLS® number: S10417965
- Status: Terminated
- Listed on: Nov 10, 2024
- Days on market: 22
- Updated: Dec 2, 2024
- Possession: 2024-12-01 / December 1, 2024
- Occupied by: Vacant
- Listing brokerage: IDREAM REALTY INC.
About this home
Unit 2111, 90 Highland Drive, Oro-Medonte (Horseshoe Valley), ON L0L 2X0
Experience four seasons of enjoyment with this serene forest townhouse just 15 minutes north of Barrie Fully renovated in 2023, This one-bedroom studio with separate entrance, retreat consists of one bedroom, balcony, living room, and kitchen. Enjoy the refreshing swimming pool and nearby golf course with its tranquil ambiance, fresh air, and beautiful location, this is the perfect spot for a relaxing getaway. It also offers great potential for a rewarding Airbnb experience. Plus, you'll find golf clubs, restaurants, and plenty of recreational activities, including skiing in winter and fishing at the lake just 15 minutes away. Everything is included: all appliances, all furniture and a fully stocked kitchen.
Ask about this home
A HOMEH agent will answer your questions about this home.
Know more about Carriage Country Club Towns

Condo building · 90 Highland Drive
Carriage Country Club Towns is a 3-storey condo with 78 suites, built in 2023 by Sunray Group Developments. Right now 13 for sale and 2 for rent are on the market here.
- 3storeys
- 78suites
- $337/sq ft
- 2023built
No similar units for rent in Carriage Country Club Towns right now.
Around this home
Helpful calculators
Your HOMEH agent

"I would see it this week."