

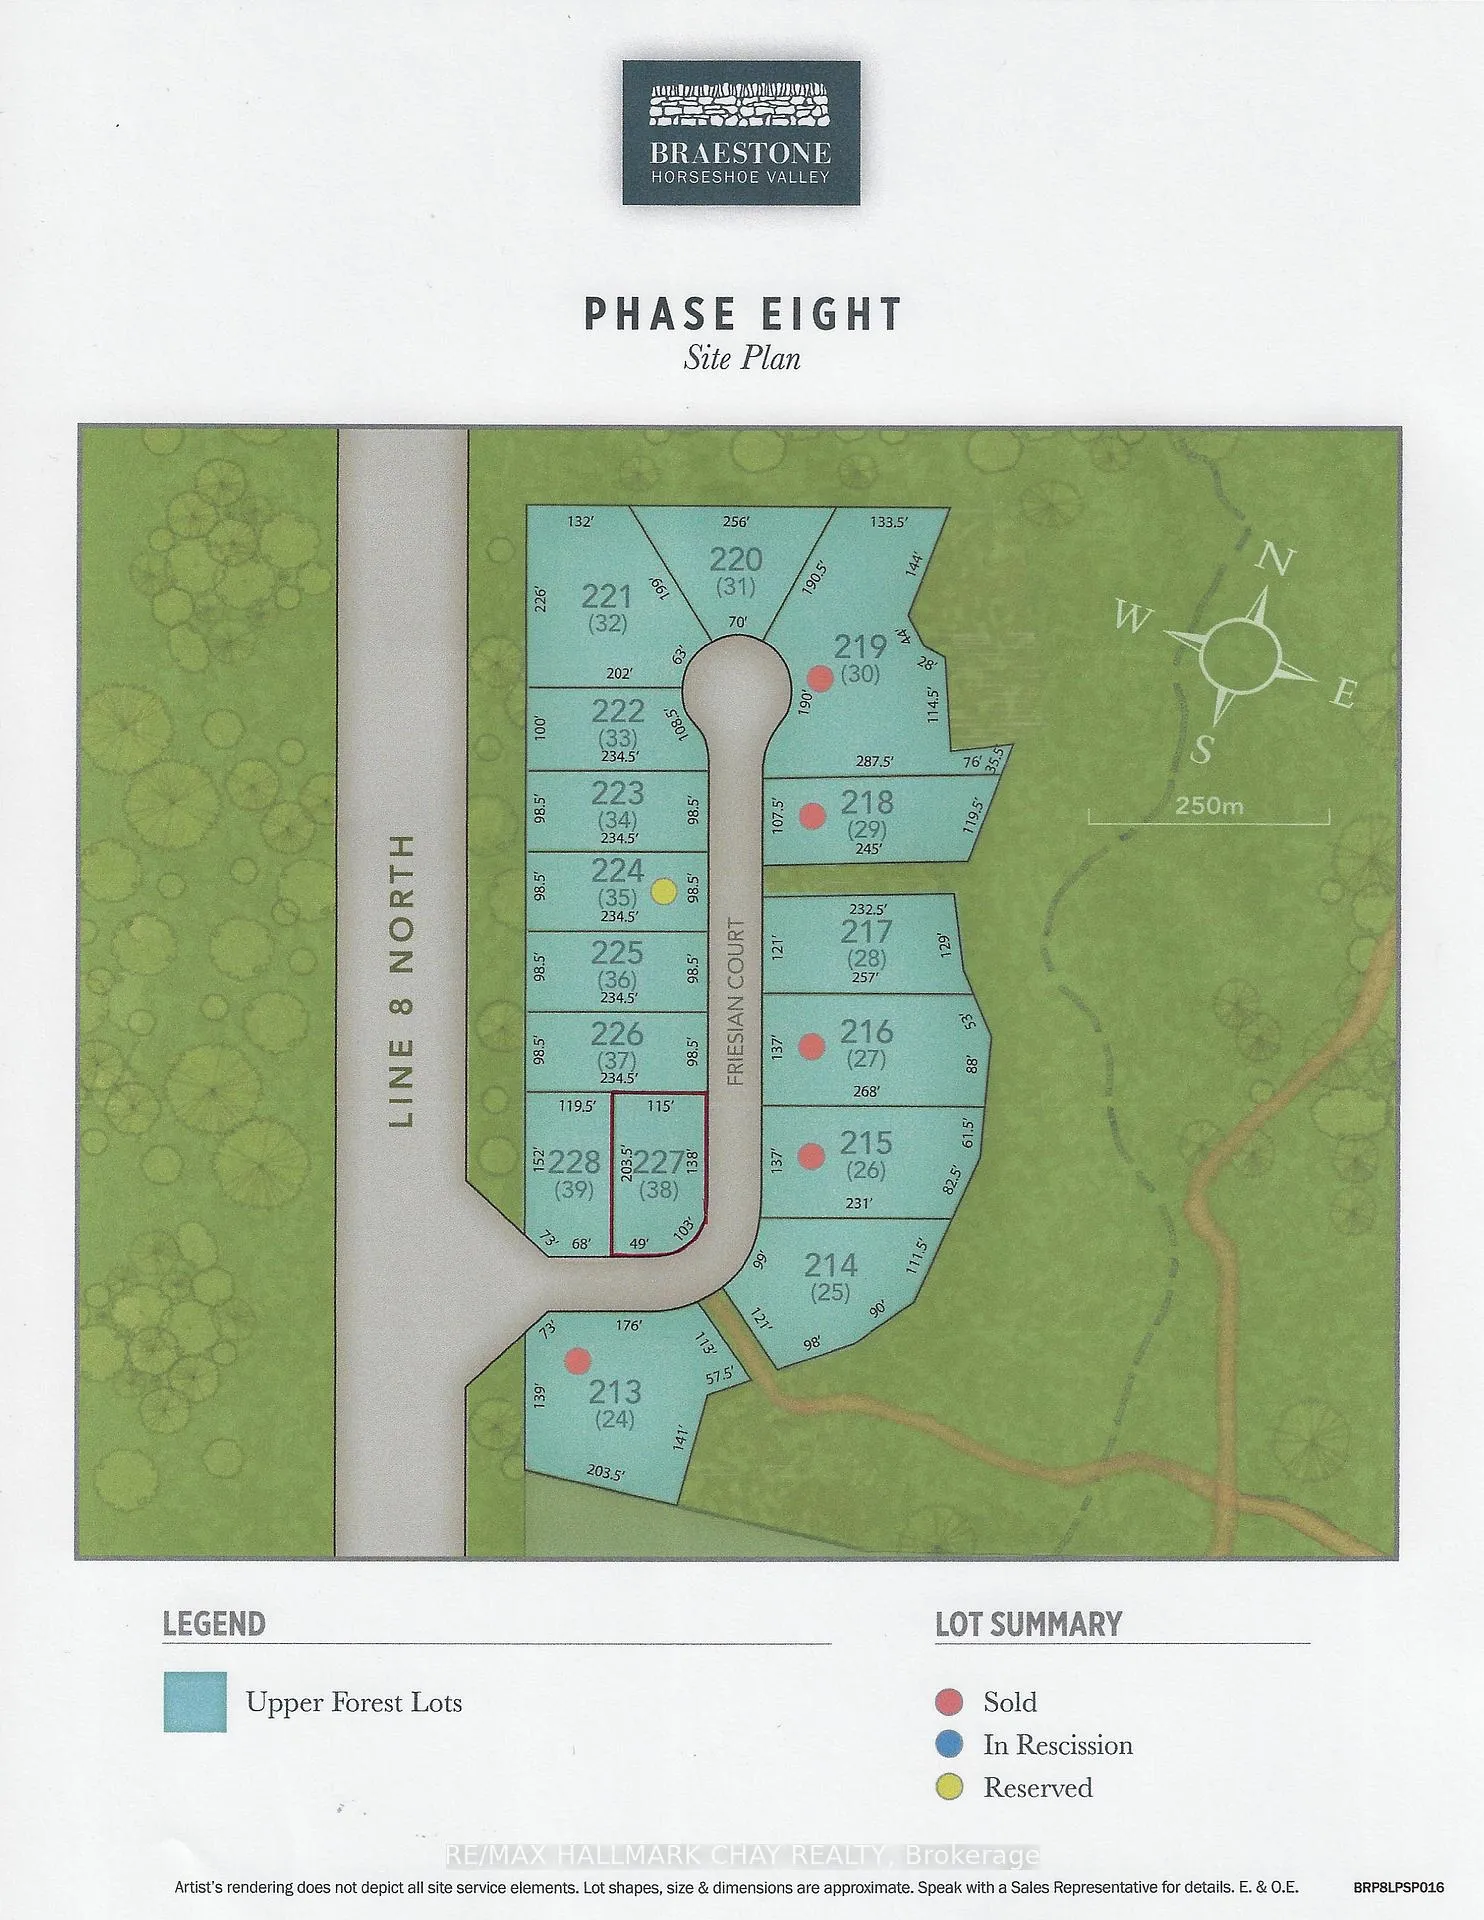
Lot 38 Friesian Court
Lot 38 Friesian Court
 See all 18 photos
Property history
- $1,992,900ExpiredList: 2024-09-03|End: 2025-12-31|484 daysS9296912
Facts and features
- BasementFinished
- Age of homeNew
- Price per sq ft~$886
- Water, sewerSeptic
- Hardwood floors
- Fireplace
- Central air
The homeDetached, Bungalow, New
- Type: Detached
- Style: Bungalow
- Age: New
- Living space: 2,000–2,500 sq ft
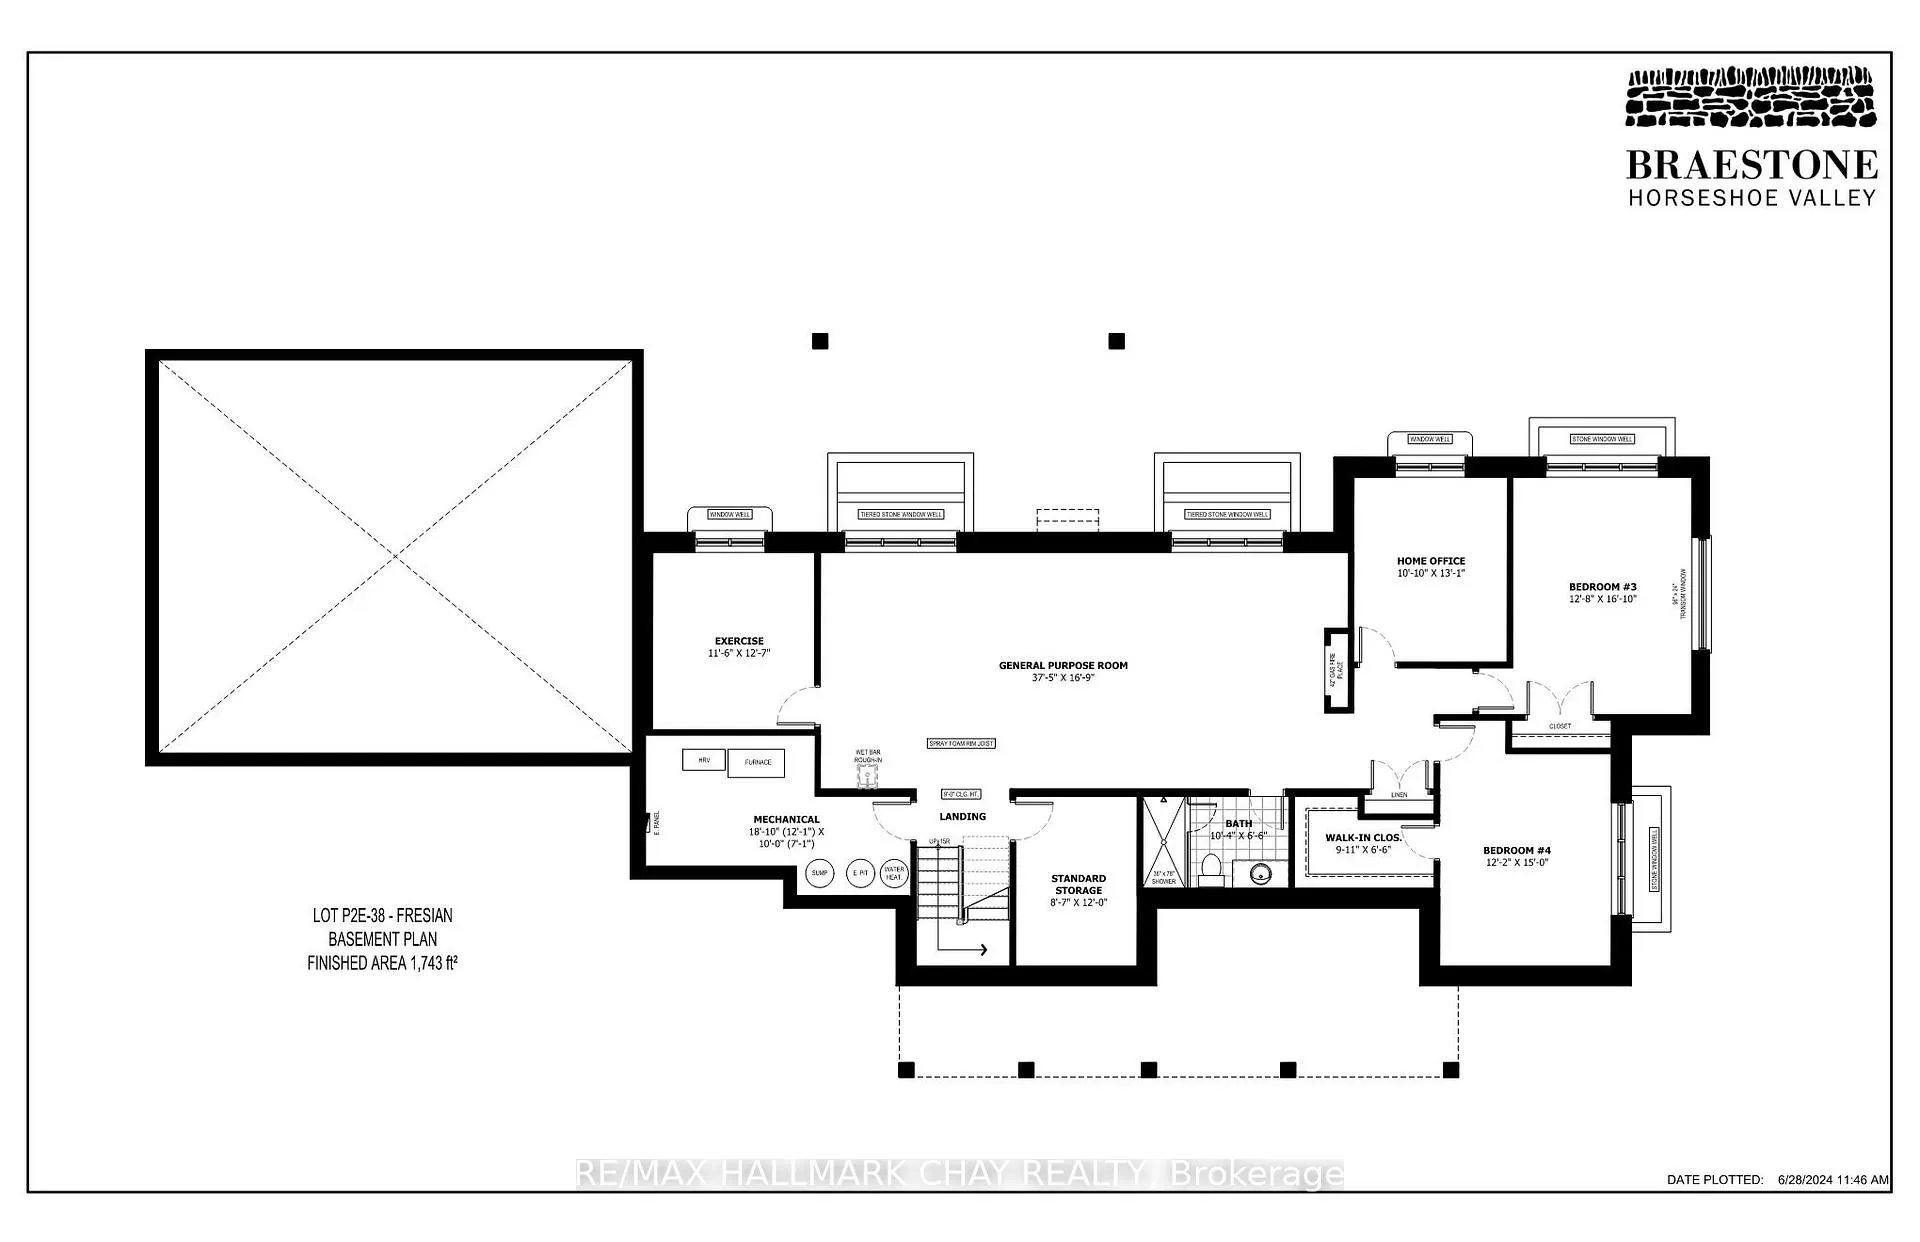
- Basement: Finished, full
- Waterfront: None
InsideFireplace Yes, living room, natural gas, rec room, Hardwood, Broadloom, Tile, Main level
- Fireplace: Yes, living room, natural gas, rec room
- Flooring: Hardwood, Broadloom, Tile
- Laundry: Main level
- Features: Erv/hrv, storage, sump pump, water heater
- Security: Carbon monoxide detectors, smoke detector
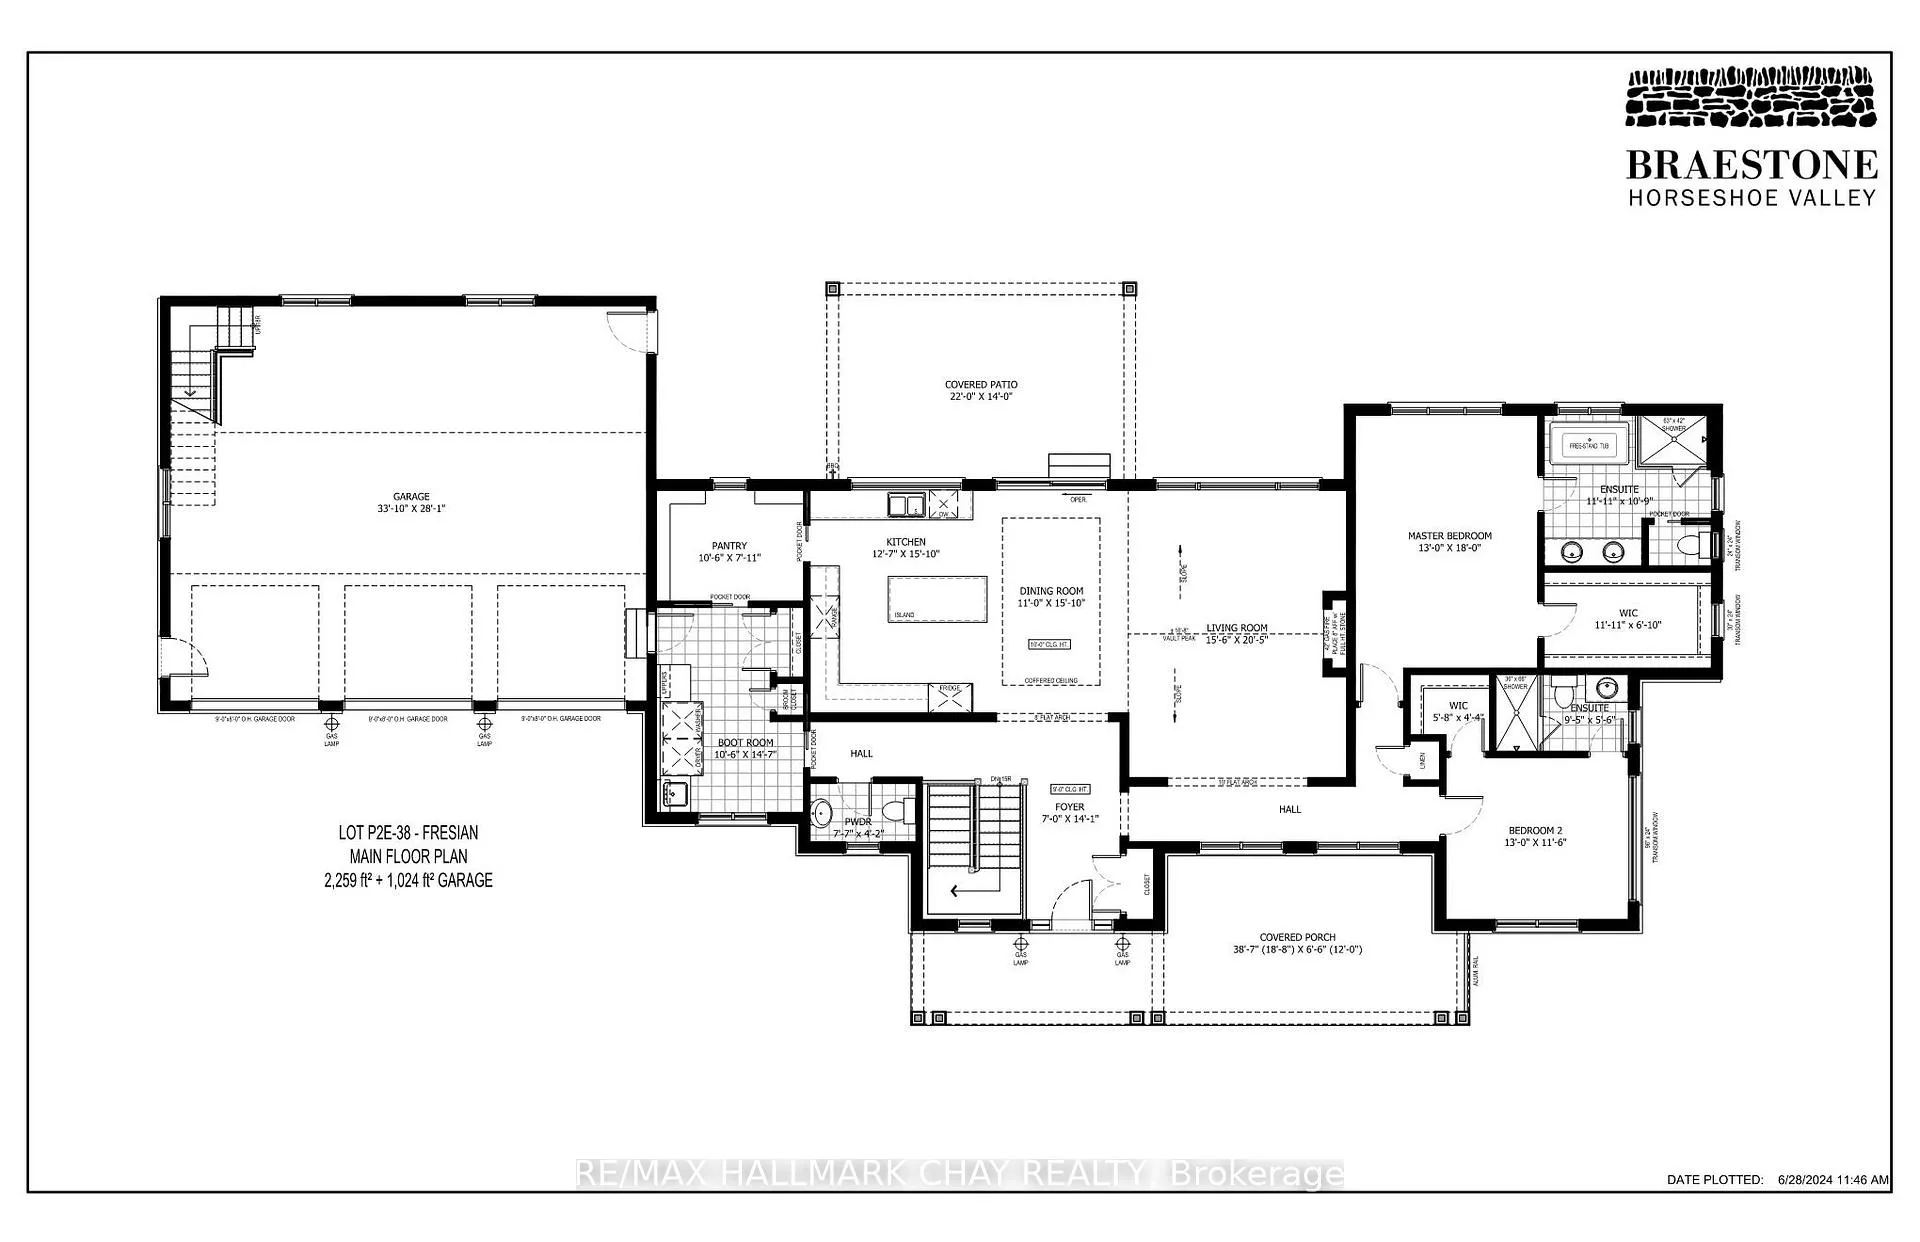
- Rooms above ground: 6
- Rooms in the basement: 5
- Bedrooms: 2 + 2 in the basement
- Bathrooms: 4
- Kitchens: 1
Outside and lotStone, other, Fibreglass shingle, Poured concrete
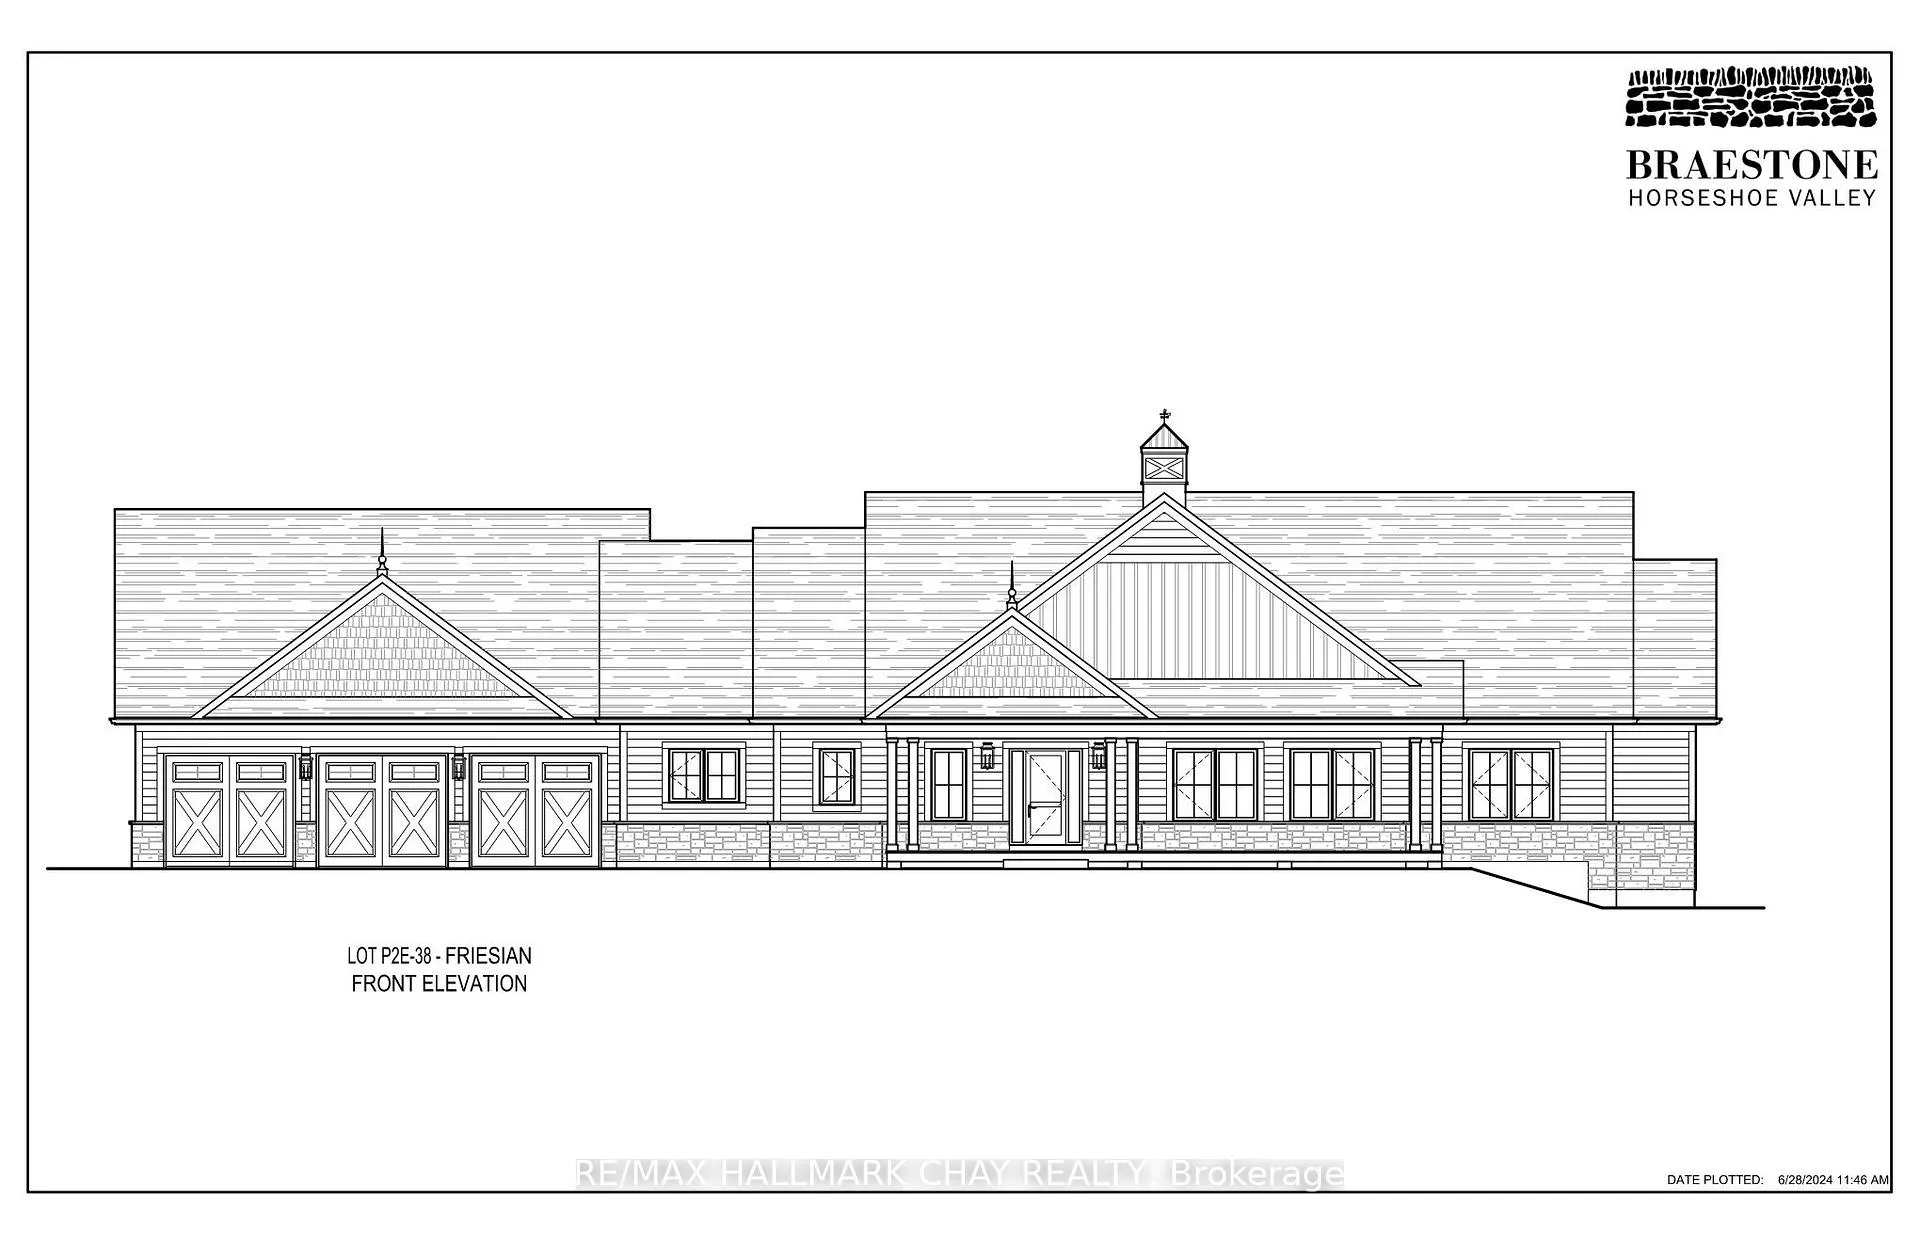
- Exterior: Stone, other
- Roof: Fibreglass shingle
- Foundation: Poured concrete
- Features: Porch, year round living
- Size: 152 × 203.38 ft
- Shape: Irregular
- Zoning: Residential
Parking3 Garage, Attached, Private triple
- Spaces: 3 Garage
- Garage: Attached
- Driveway: Private triple
Heating, water and powerForced air, gas, Central air, Municipal water
- Heating: Forced air, gas
- Cooling: Central air
- Water: Municipal water
- Sewer: Septic
- Natural gas: Yes
- Hydro: Yes
- Telephone: Yes
Costs and taxesHST included in the price, Hot water heater, Hot water heater
- HST: HST included in the price
- Rental items: Hot water heater
- Under contract: Hot water heater
NearbySkiing, school bus route, cul de sac/dead end, golf, park, greenbelt/conservation
- Close to: Skiing, school bus route, cul de sac/dead end, golf, park, greenbelt/conservation
Listing detailsS9296912, Expired, Sep 3, 2024
- MLS® number: S9296912
- Status: Expired
- Listed on: Sep 3, 2024
- Days on market: 484
- Updated: Dec 31, 2025
- Possession: 2025
- Occupied by: Vacant
- Listing brokerage: RE/MAX HALLMARK CHAY REALTY
About this home
Lot 38 Friesian Court, Oro-Medonte (Rural Oro-Medonte), ON L0K 1E0
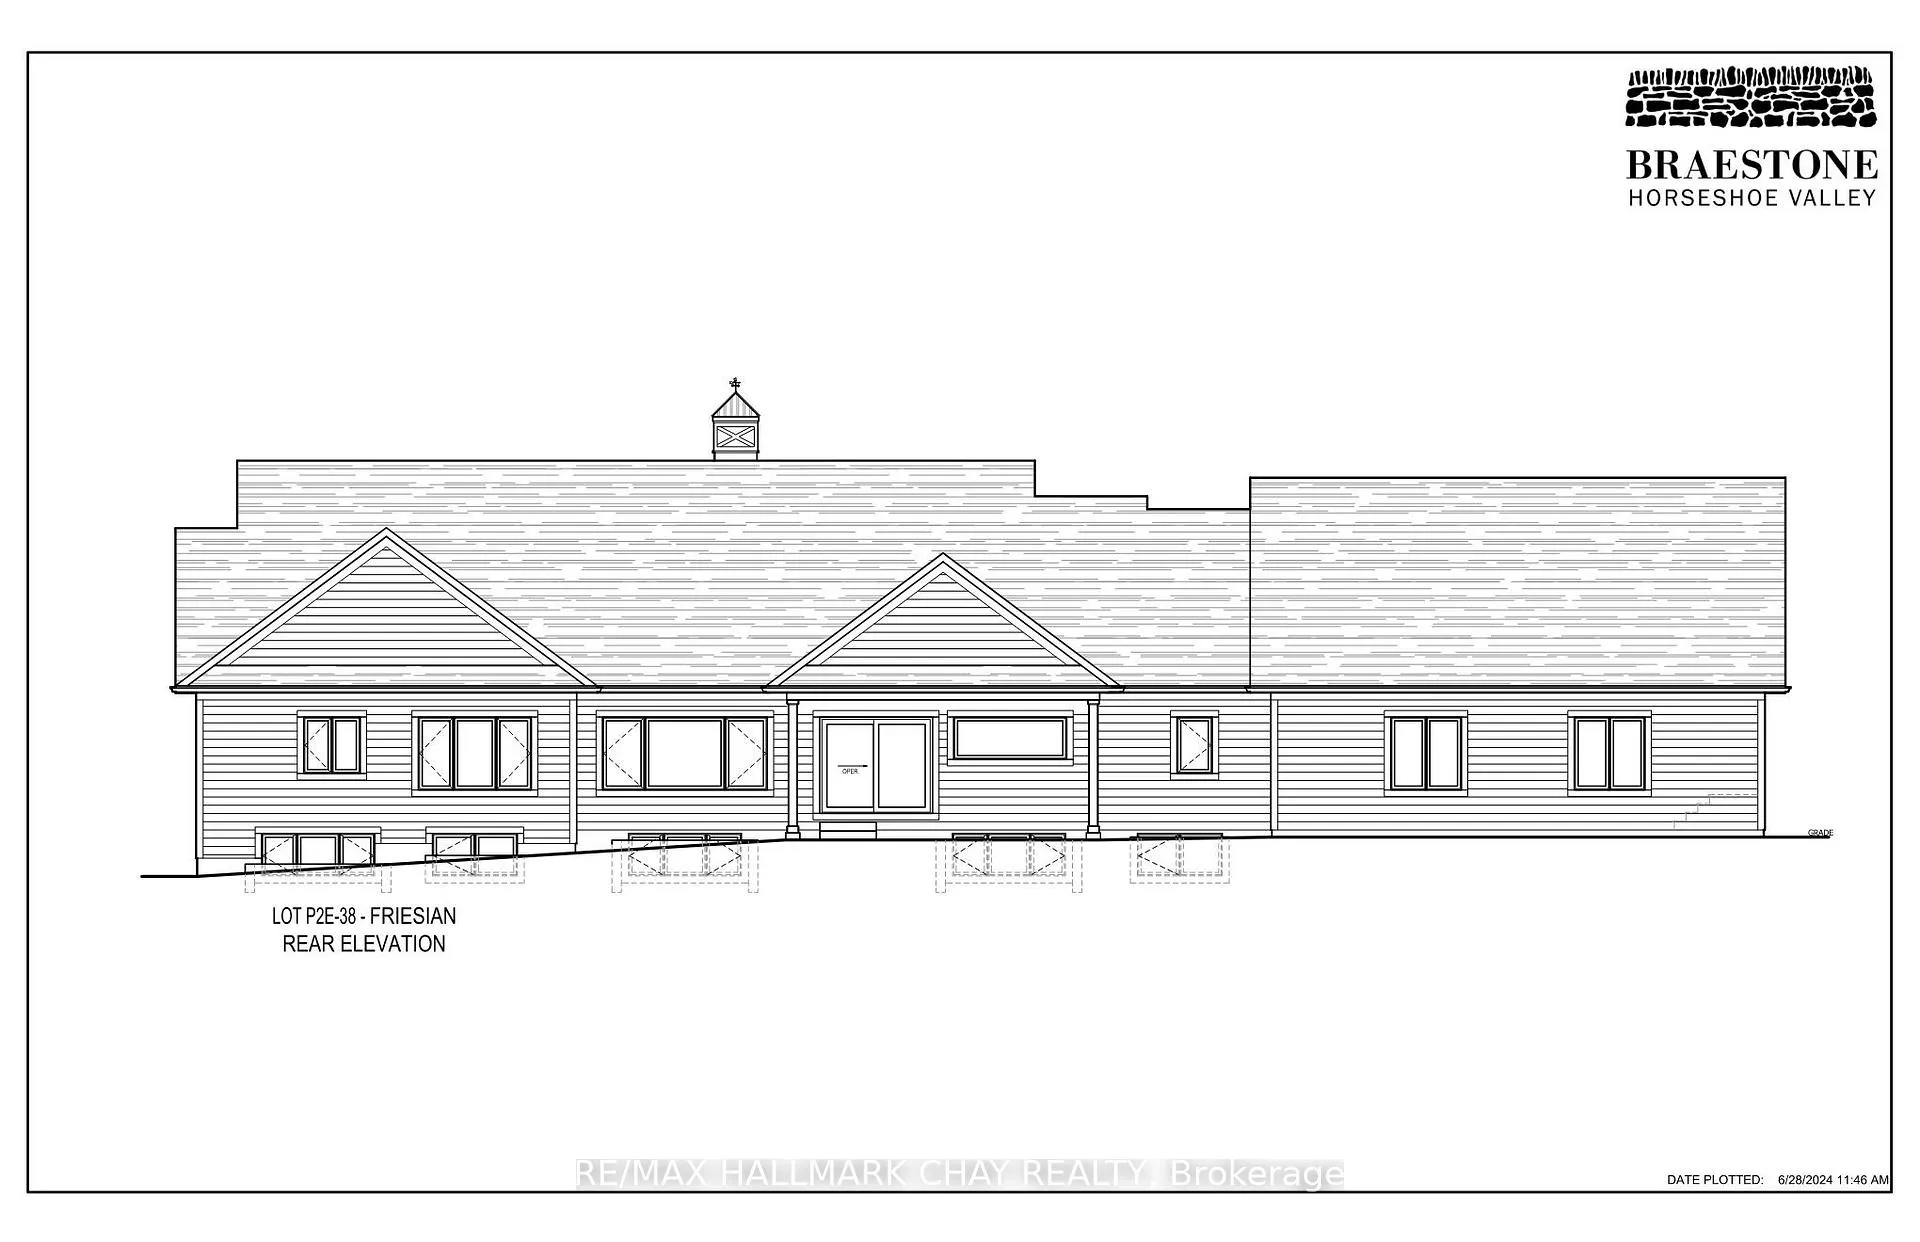
Be the first to call this brand-new, customized builder home yours! With construction underway, you can still put your personal touch on the interior design, selecting the perfect colours and materials to make it truly yours. Benefit from the experience of knowledgeable previous homeowners, with many structural improvements and upgrades already integrated into this upcoming home. With a planned completion date of fall 2025 or flexible closing date options to suit your needs, this is an incredible chance to secure a home at Braestone and take advantage of significant savings. Now is the ideal time to act and turn your dream into reality, especially with interest rates expected to keep falling. This Friesian model offers 4,000 sq ft of finished living space with 2+2 bedrooms and 3 1/2 baths. Dramatic open concept design. Large windows across back of home. Walk-out from dining room to large roof cover area for future patio. 16 ft vault in living room with floor-to-ceiling stone fireplace surround. 9 ft smooth ceilings in balance of home including the basement. Hardwood plank flooring in main principal rooms. Stone counters in kitchen with separate walk-in pantry. Bathrooms feature frameless glass showers. Fully finished basement. Oversize triple garage with stairs up to storage loft above. Low maintenance James Hardie siding. Full list of standards available. Braestone offers a true sense of community and is an excellent place to raise a family or retire. Located between Barrie and Orillia and approx one hour from Toronto. Oro-Medonte is an outdoor enthusiast's playground. Skiing, Hiking, Biking, Golf & Dining at the Braestone Club, Horseshoe Resort and the new Vetta Spa are minutes away. **EXTRAS** Community amenities include: Kms of Trails, Pond Skating, Snowshoeing, Baseball, Seasonal Fruits and Vegetables, Maple Sugar Shack, Small Farm Animals, Christmas Tree Farm and Many Community & Farm Organized Events.
Ask about this home
A HOMEH agent will answer your questions about this home.
Around this home
Helpful calculators
Your HOMEH agent

"I would see it this week."