

Lt 222 Friesian Court
Lt 222 Friesian Court
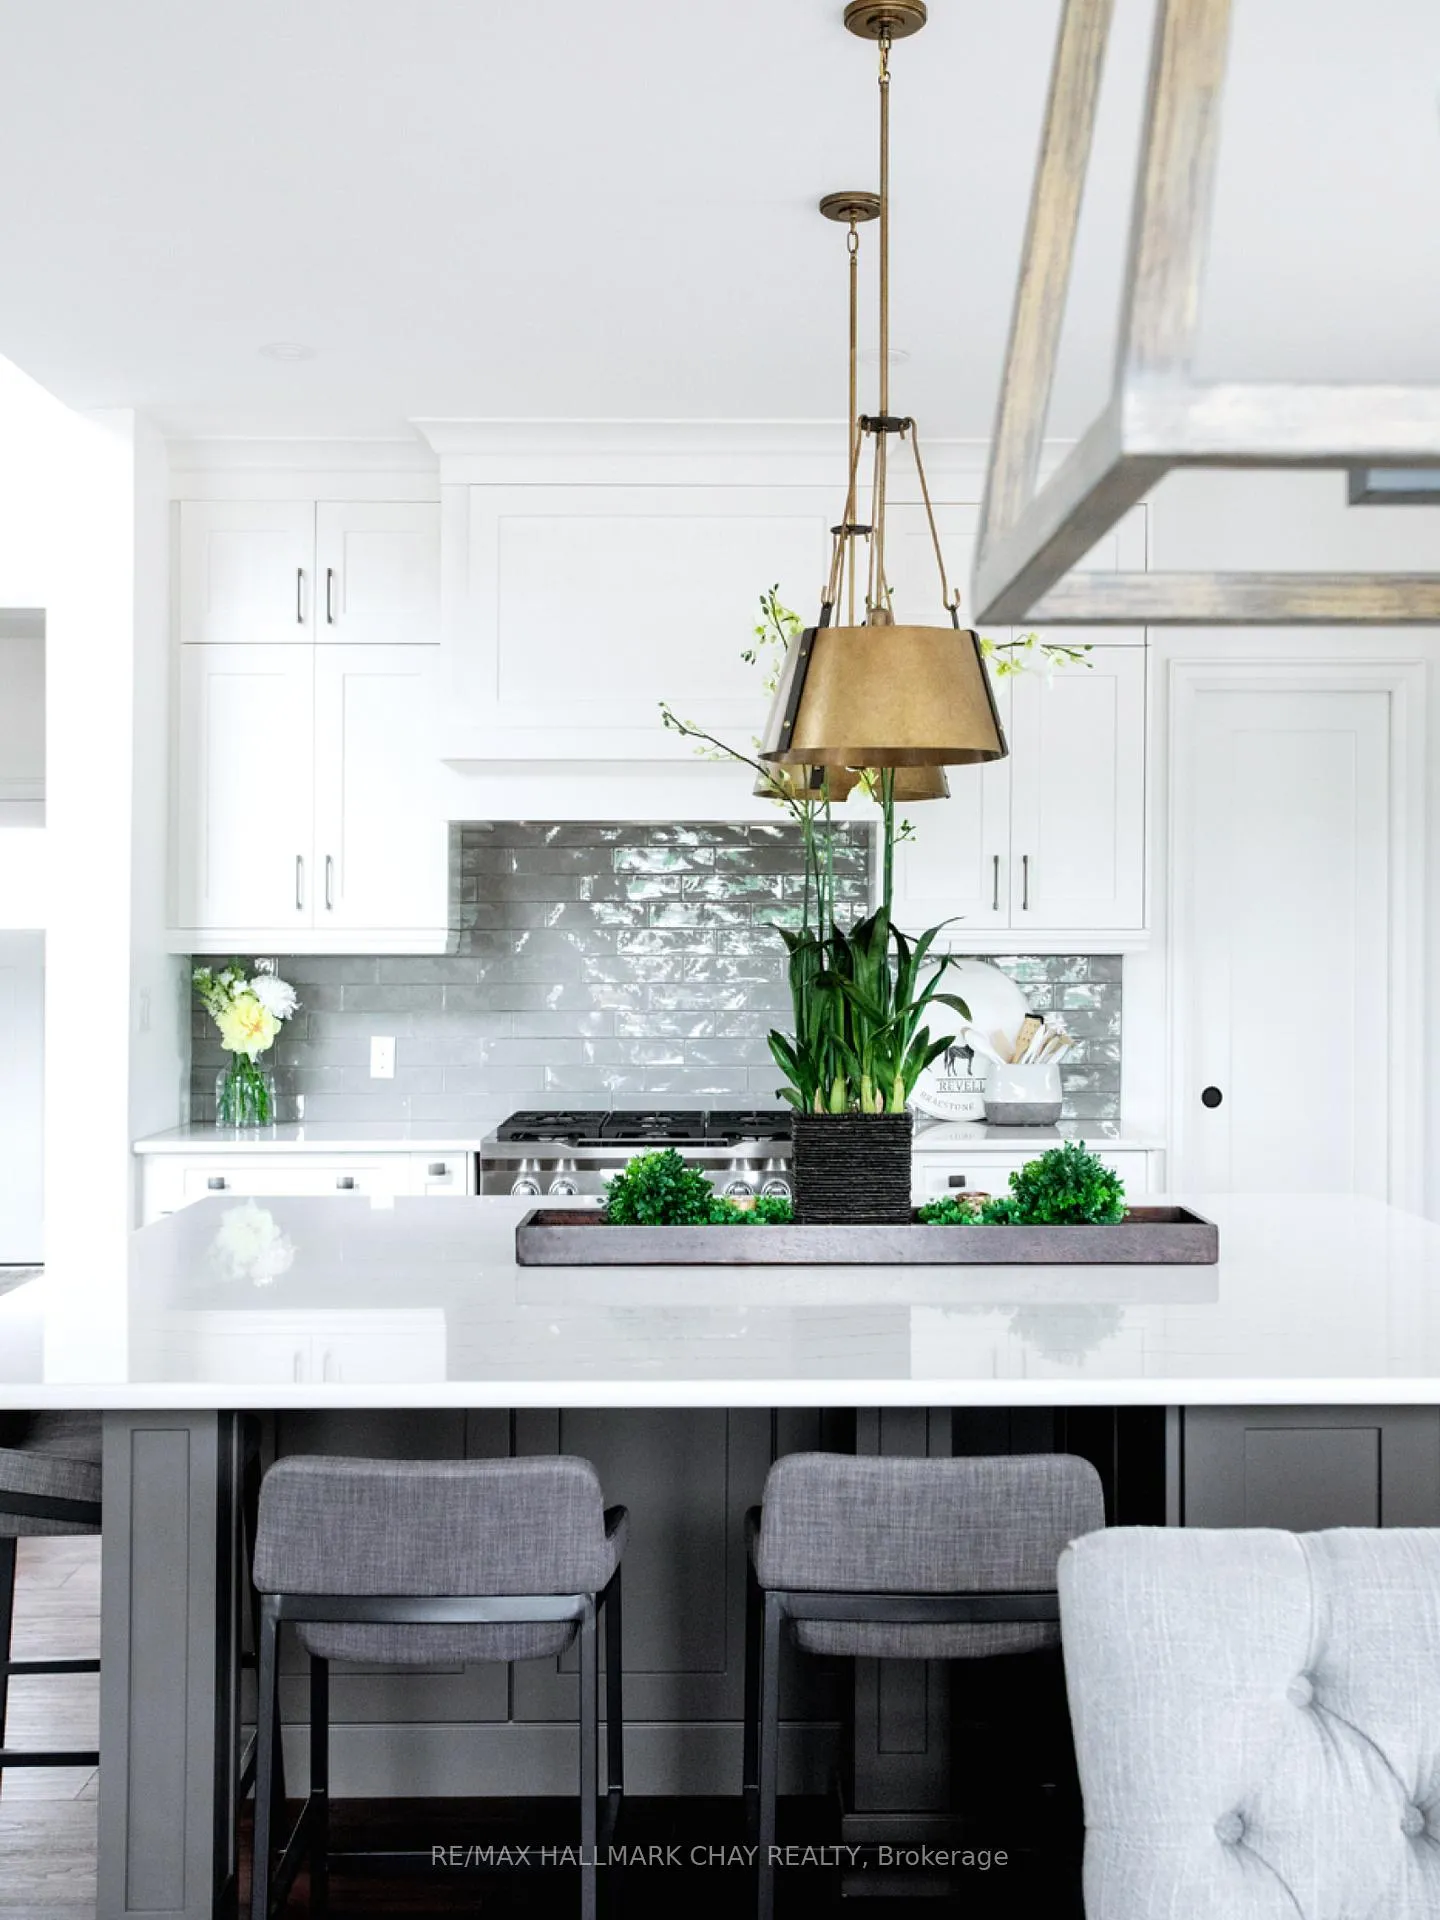 See all 21 photos
Property history
- $1,629,900TerminatedList: 2024-07-26|End: 2026-03-09|591 daysS9089434
Facts and features
- BasementUnfinished
- Age of homeNew
- Price per sq ft~$724
- Water, sewerSeptic
- Hardwood floors
- Fireplace
The homeDetached, Bungalow, New
- Type: Detached
- Style: Bungalow
- Age: New
- Living space: 2,000–2,500 sq ft
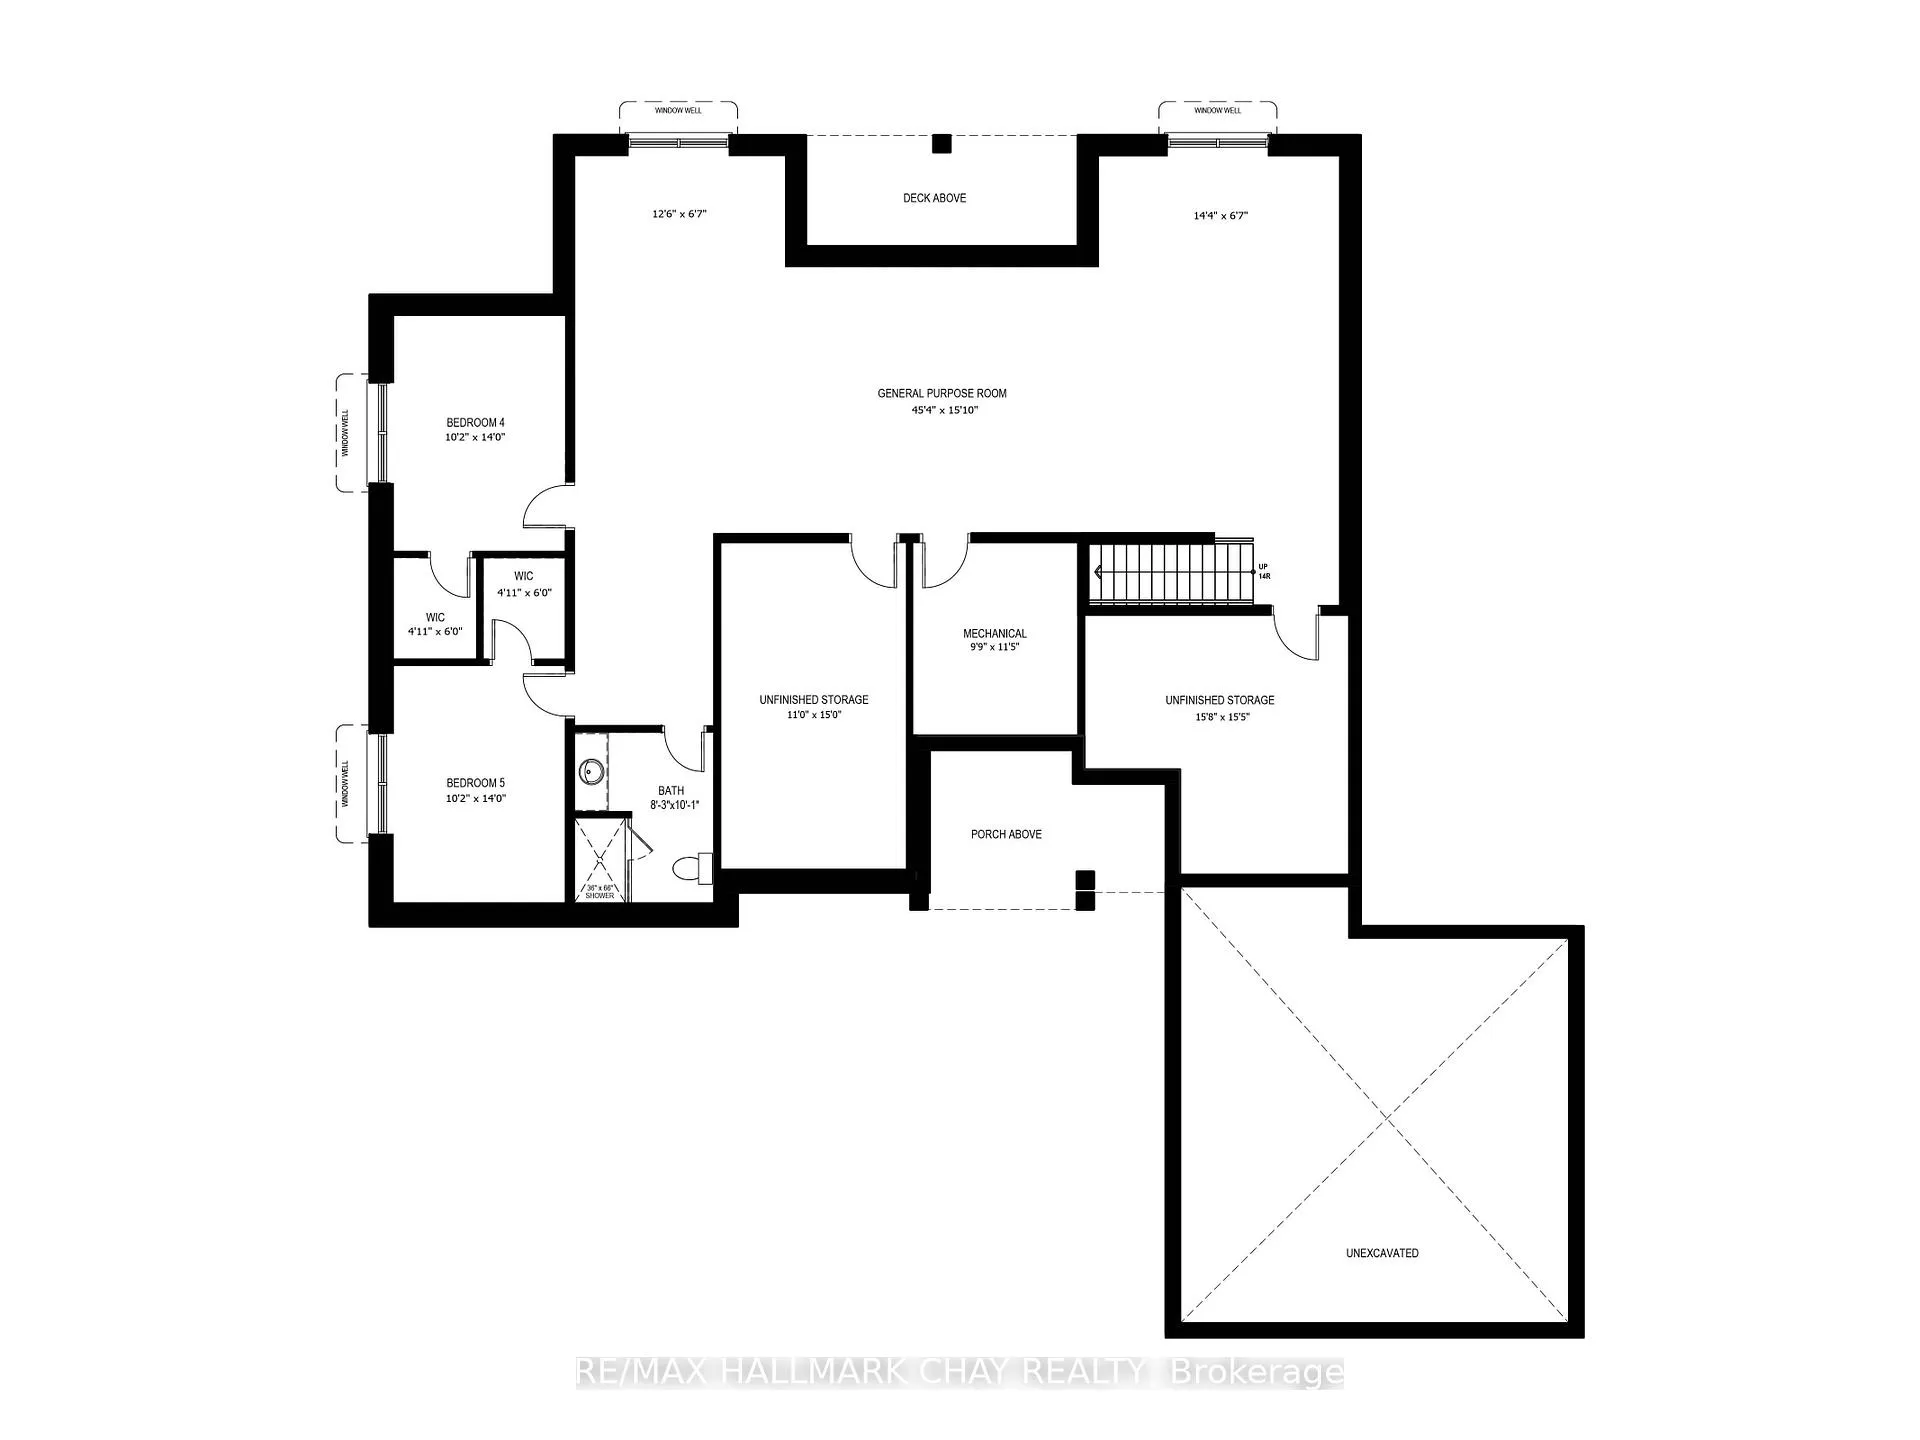
- Basement: Full, unfinished
InsideFireplace Yes, living room, natural gas, Tile, Hardwood, Main level
- Fireplace: Yes, living room, natural gas
- Flooring: Tile, Hardwood
- Laundry: Main level
- Features: Erv/hrv, primary bedroom - main floor, water heater, sump pump
- Security: Carbon monoxide detectors, smoke detector
- Rooms above ground: 7
- Bedrooms: 3
- Bathrooms: 3
- Kitchens: 1
Outside and lotStone, other, Fibreglass shingle, Poured concrete
- Exterior: Stone, other
- Roof: Fibreglass shingle
- Foundation: Poured concrete
- Features: Porch, year round living
- Size: 100 × 234.5 ft
- Shape: Irregular
- Zoning: Residential
Parking2 Garage, Attached, Private double
- Spaces: 2 Garage
- Garage: Attached
- Driveway: Private double
Heating, water and powerForced air, gas, Municipal water, Septic
- Heating: Forced air, gas
- Water: Municipal water
- Sewer: Septic
- Natural gas: Yes
- Hydro: Yes
- Telephone: Yes
Costs and taxesHST included in the price, Hot water heater, Hot water heater
- HST: HST included in the price
- Rental items: Hot water heater
- Under contract: Hot water heater
NearbyCul de sac/dead end, golf, greenbelt/conservation, hospital, skiing, school bus route
- Close to: Cul de sac/dead end, golf, greenbelt/conservation, hospital, skiing, school bus route
Listing detailsS9089434, Terminated, Jul 26, 2024
- MLS® number: S9089434
- Status: Terminated
- Listed on: Jul 26, 2024
- Days on market: 591
- Updated: Mar 9, 2026
- Possession: 2025
- Occupied by: Vacant
- Listing brokerage: RE/MAX HALLMARK CHAY REALTY
About this home
Lt 222 Friesian Court, Oro-Medonte (Rural Oro-Medonte), ON L0K 1E0
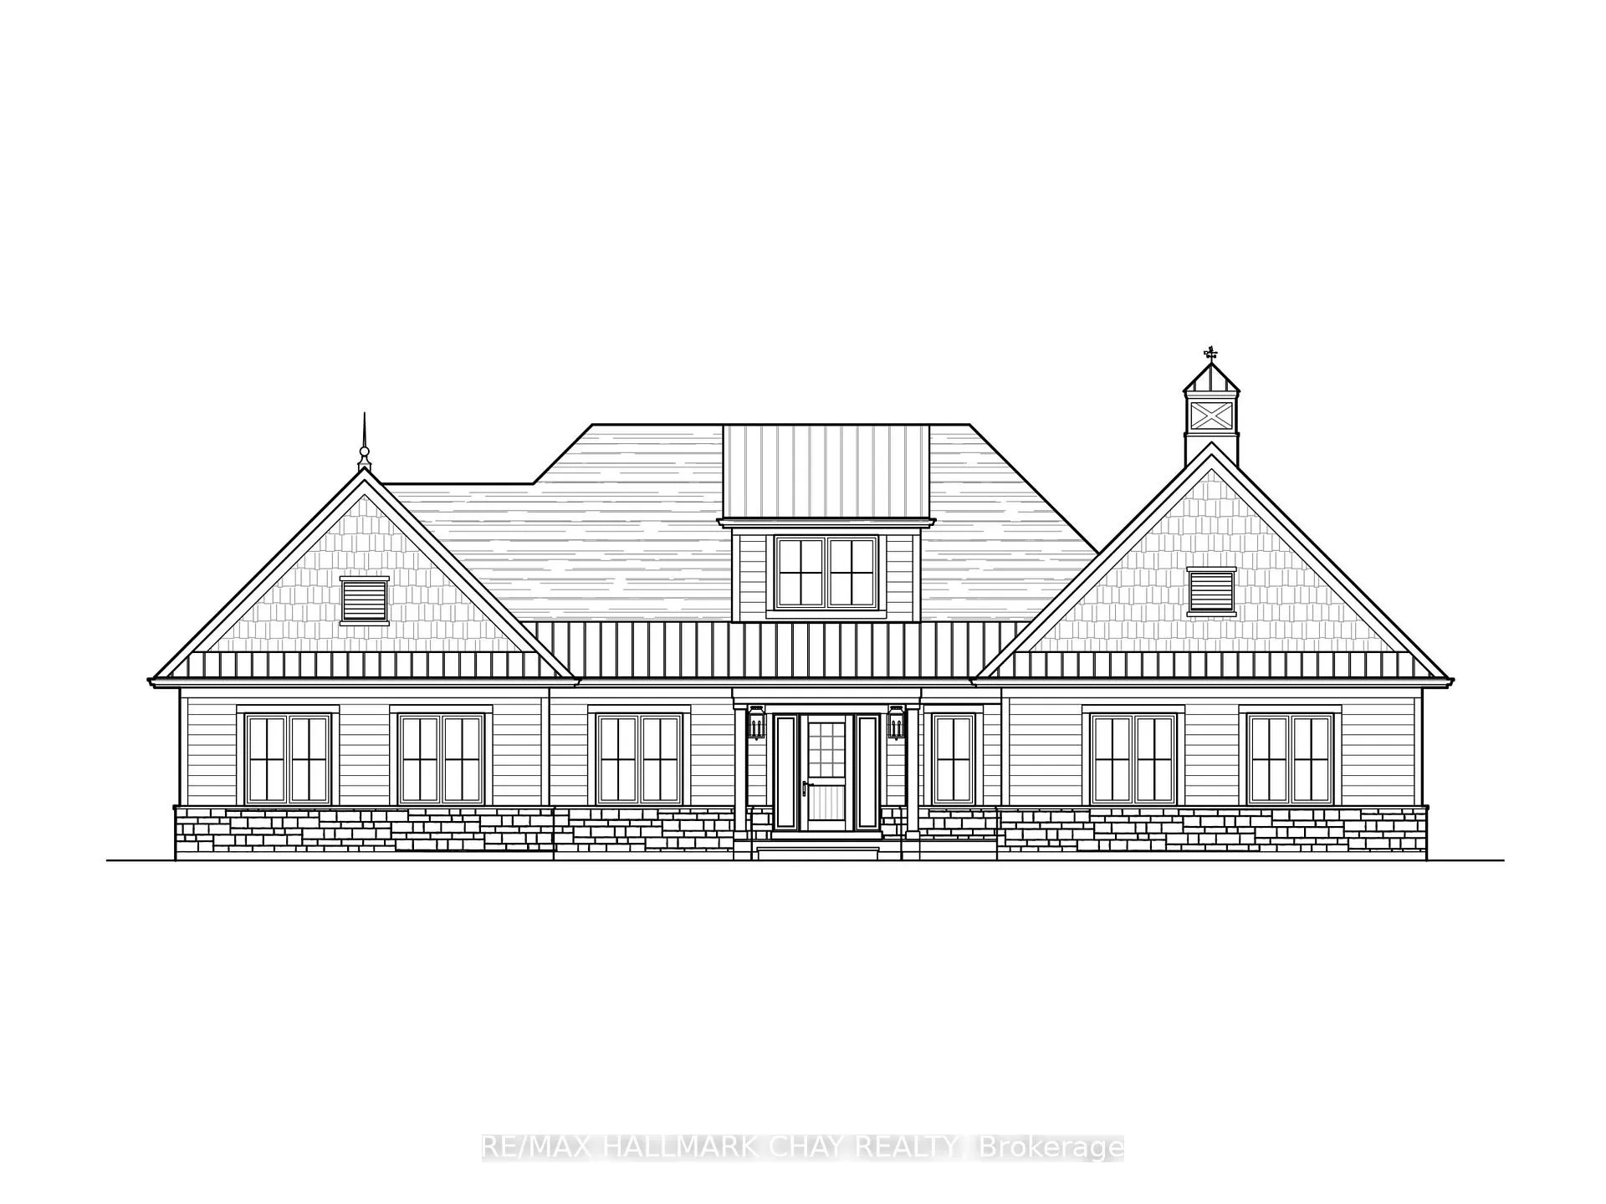
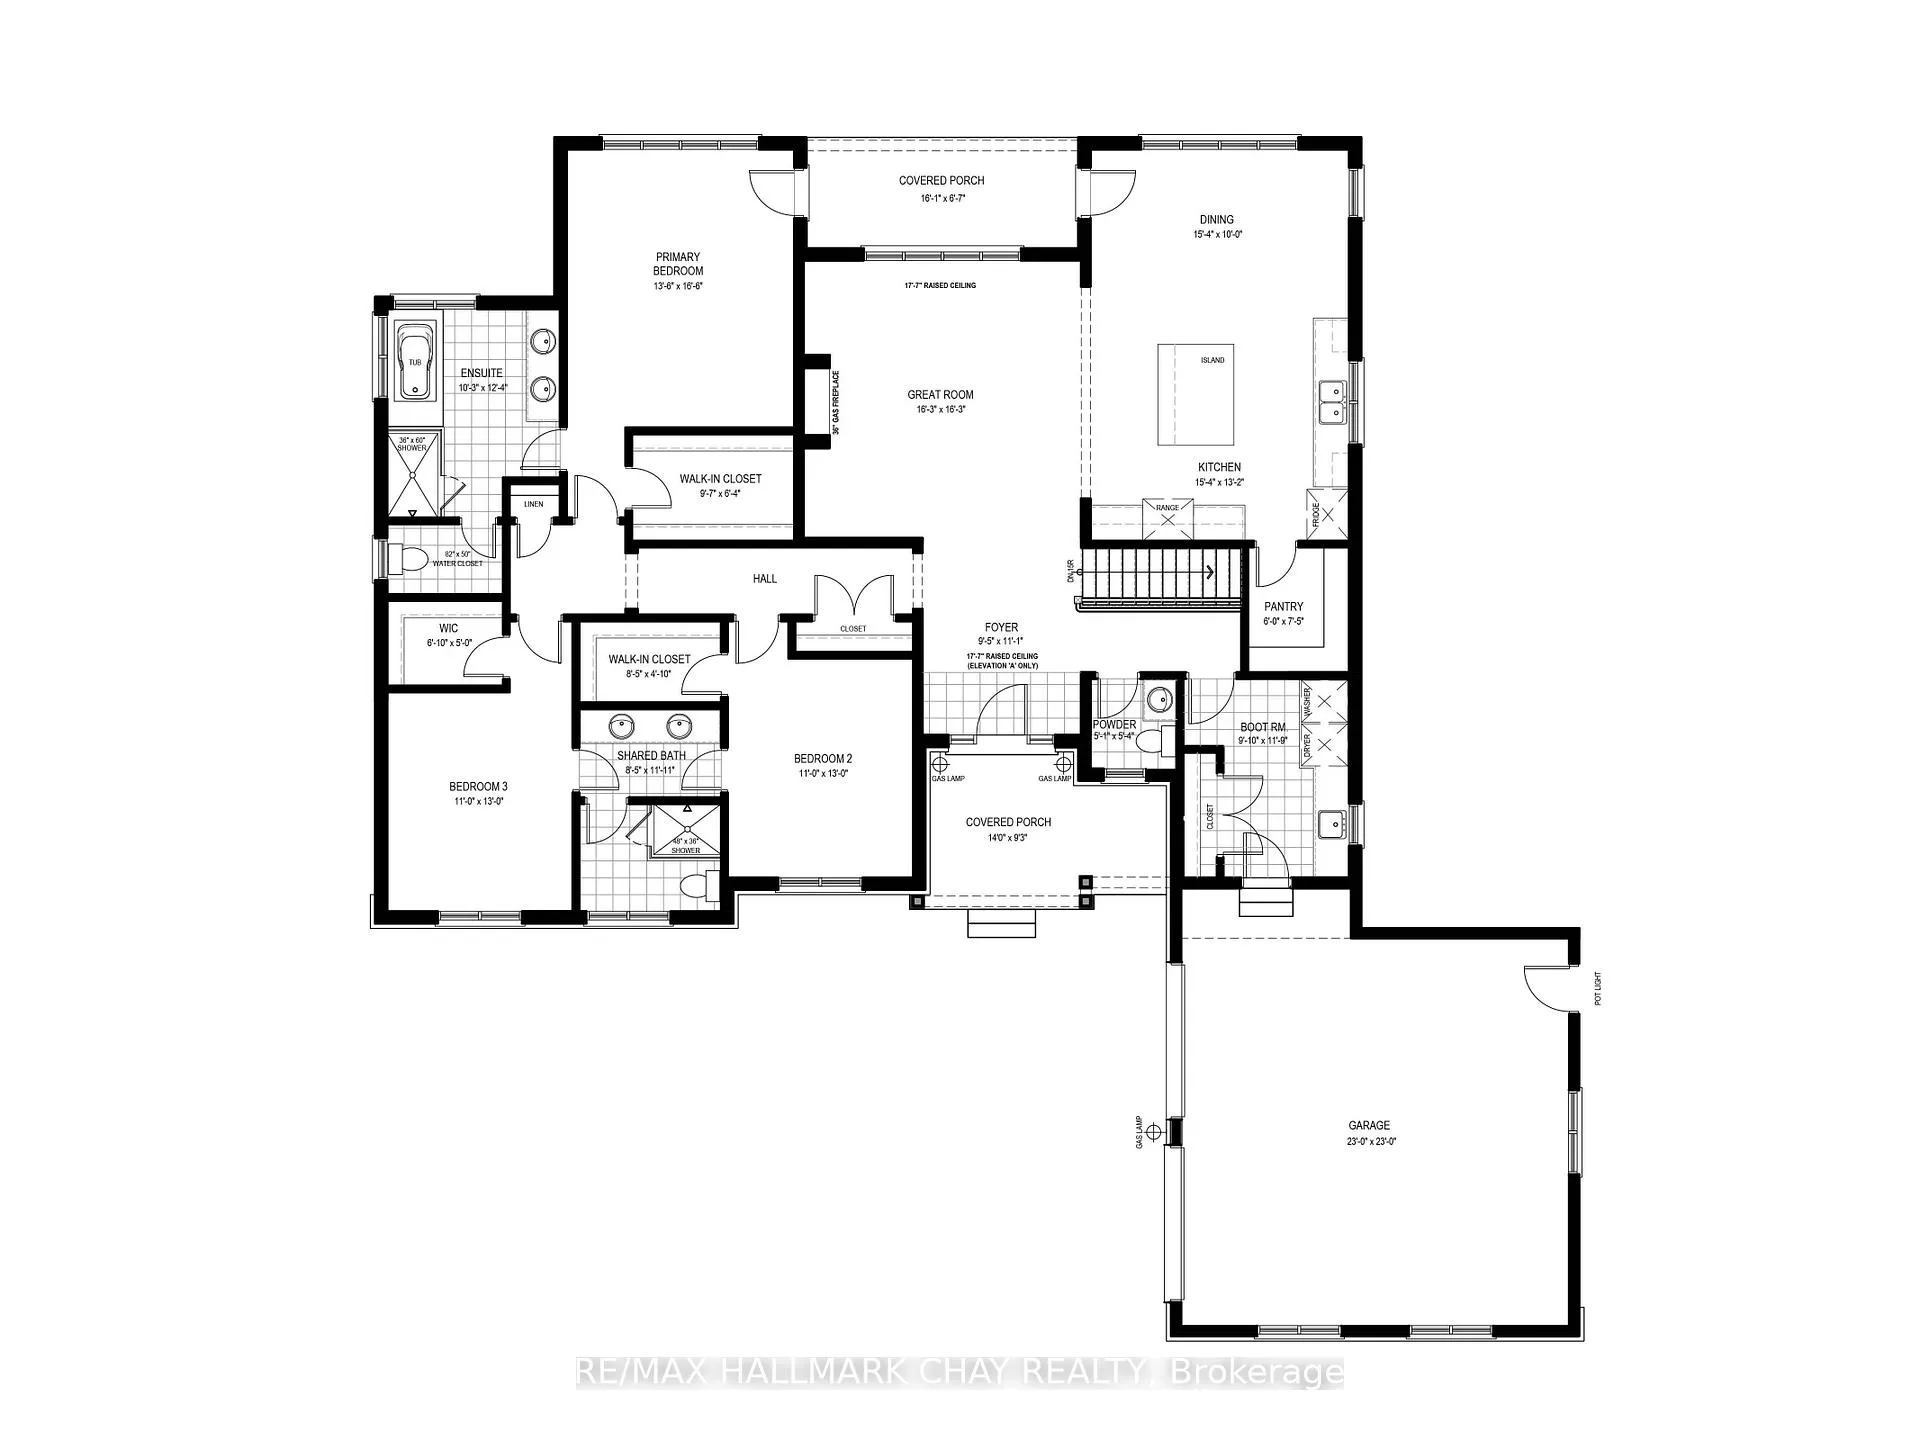
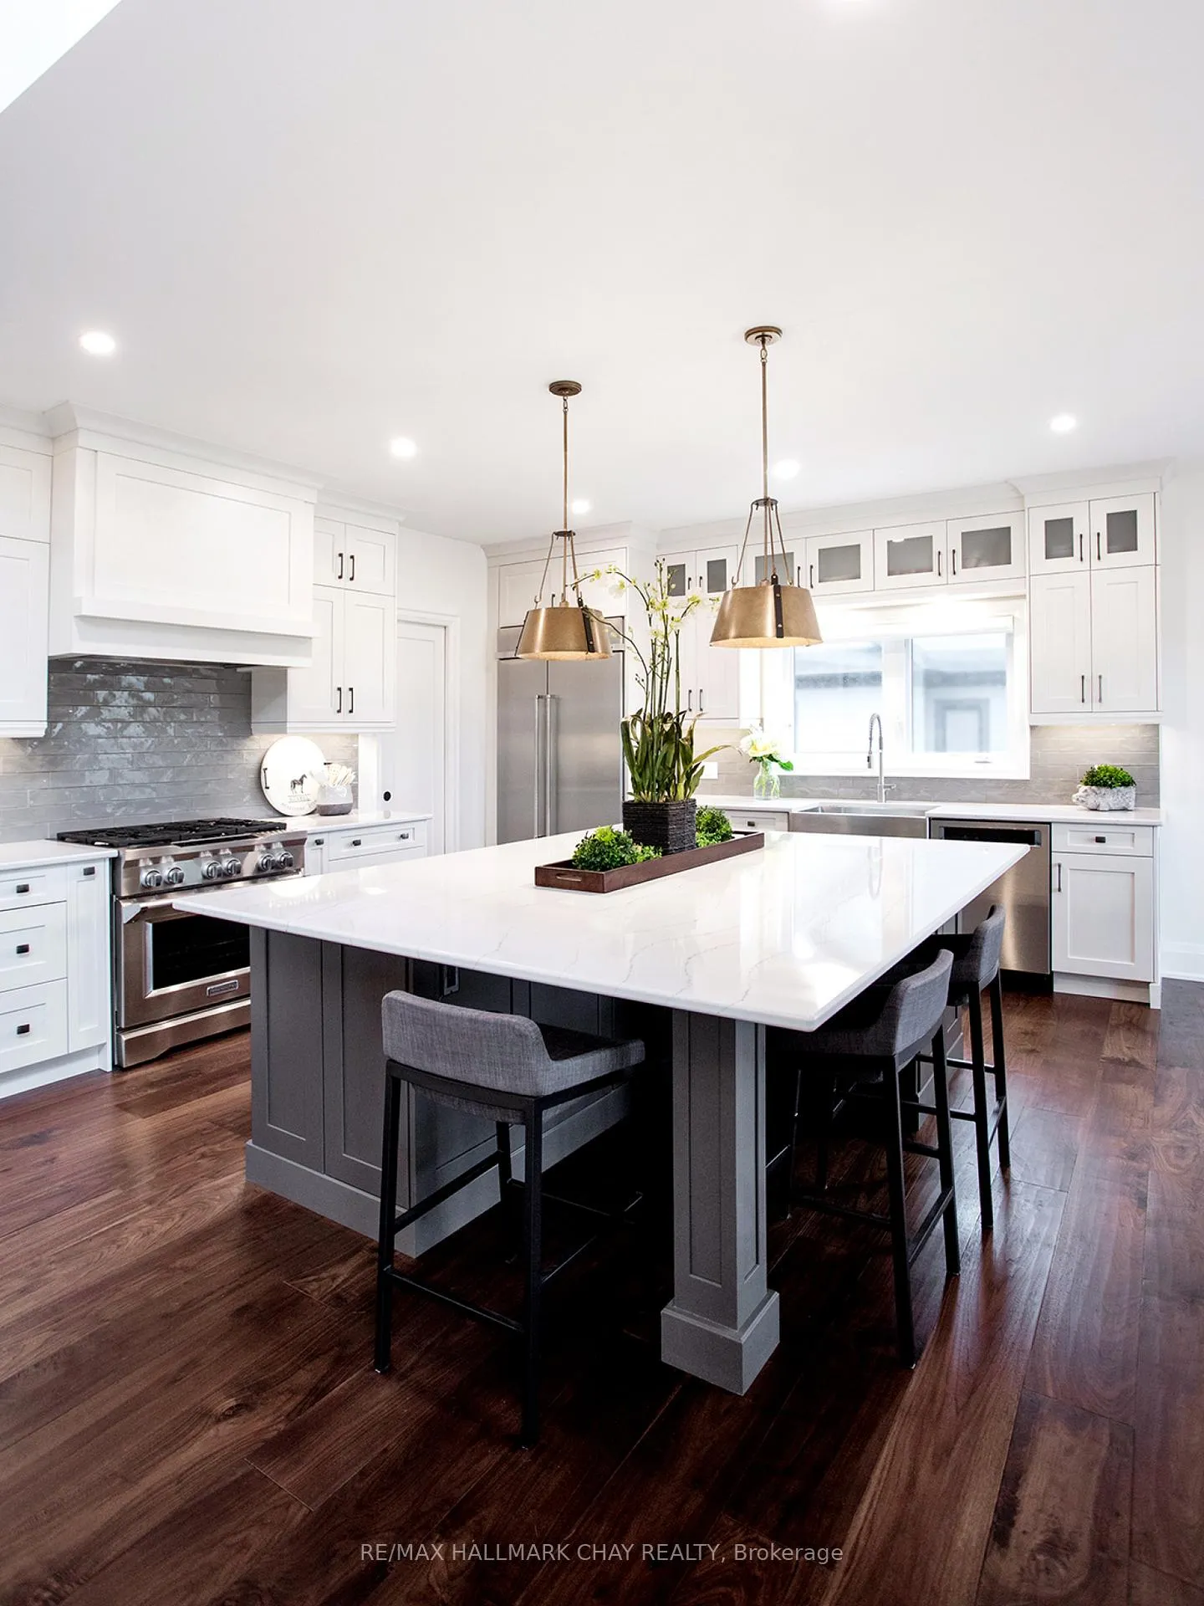
LAST FEW LOTS AVAILABLE IN FINAL PHASE OF BRAESTONE ESTATES IN ORO-MEDONTE. Visit us today! This home can be built and ready for possession Summer 2025. Multiple Award Winning Builder, Georgian Communities, has just 10 lots remaining in this unique and beautiful community. Enjoy 566 stunning acres with 275-acre nature preserve and kms of trails meandering through. Minimum 1/2 acre country estate lots. List price reflects standard finishes and lot premium ($75,000). Featured here is the Carolina model, 2,346 sq ft bungalow with 2 car garage. A sampling of Standard Finishes includes: Gas-burning copper coach lanterns, James Hardie Siding, Fiberglass shingles, Stone accent (model specific), Front porch w/composite decking, Dramatic open concept floorplans, 9' smooth ceilings on main, 35" Napoleon Gas fireplace in great room, 5" Engineered wood plank flooring in main hall/great room/dining room/office and kitchen, Stone countertops in kitchen, Tile enclosed showers with frameless glass, H/E gas furnace/HRV/Humidifier. Full list of Standards available. Many optional items available, example: 3rd Garage Bay, Finished basement, Coach house, Covered rear porch/decks, etc. Builder will allow floorplan modifications. Residents enjoy kms of walking trails and access to amenities on the Braestone Farm including, Pond Skating, Baseball, Seasonal fruits and vegetables, Maple sugar tapping, Small farm animals and many Community & Farm organized events. Located between Barrie and Orillia and approx. one hour from Toronto. Oro-Medonte is an outdoor enthusiast's playground. Skiing, Hiking, Biking, Golf & Dining at the Braestone Club, Horseshoe Resort and the new Vetta Spa are minutes away.
Ask about this home
A HOMEH agent will answer your questions about this home.
Around this home
Helpful calculators
Your HOMEH agent

"I would see it this week."