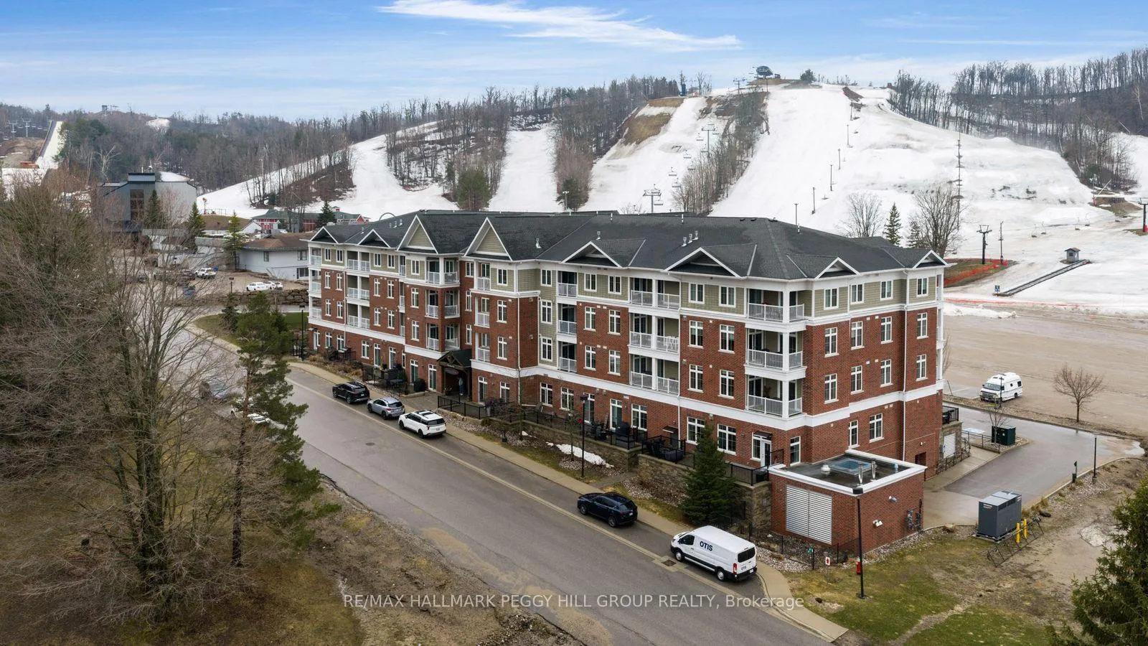
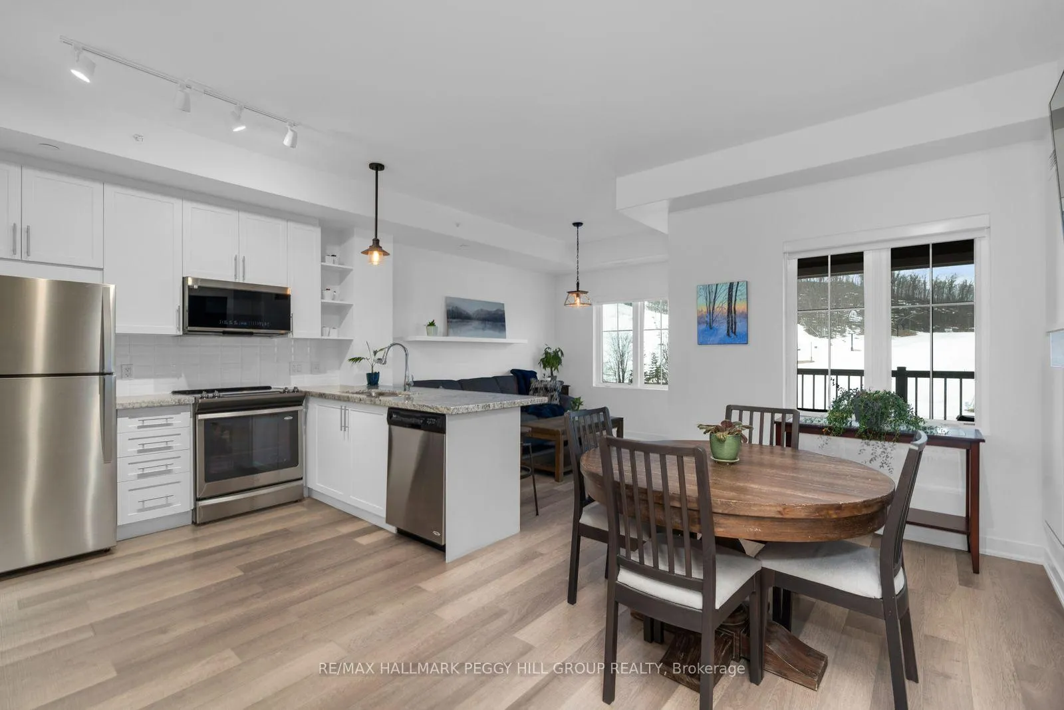
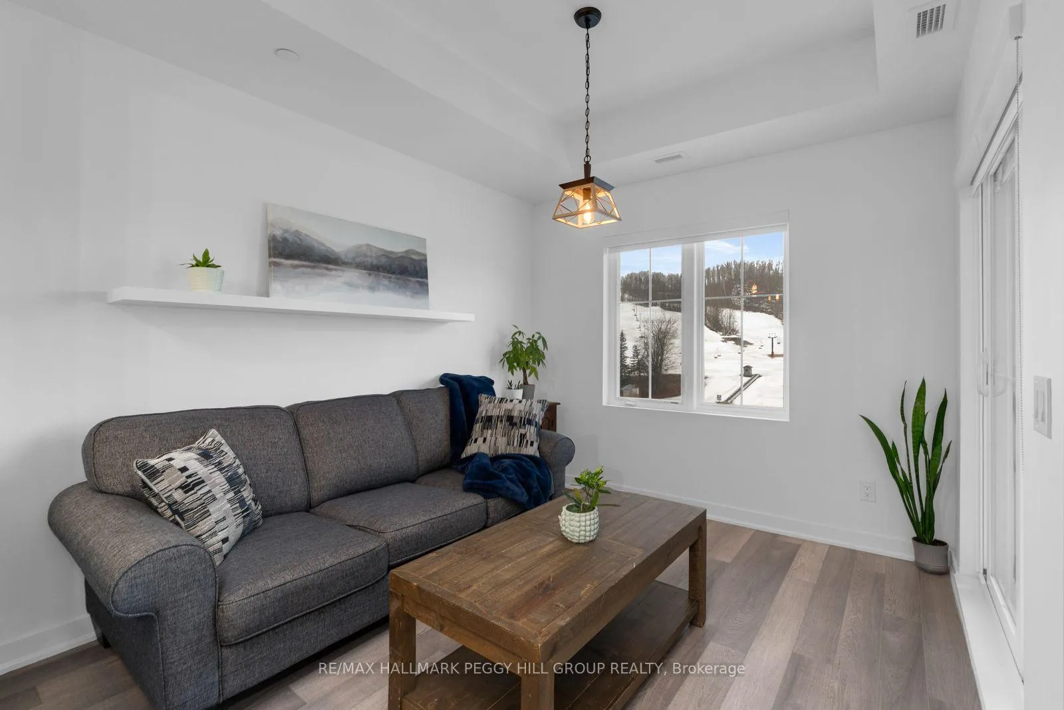
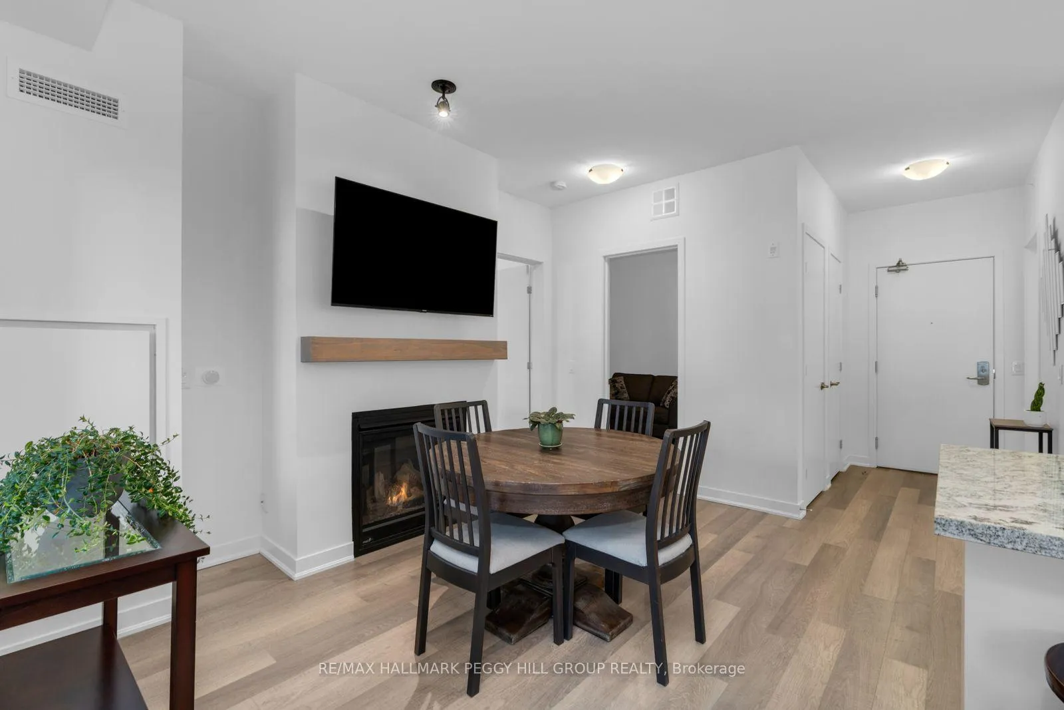
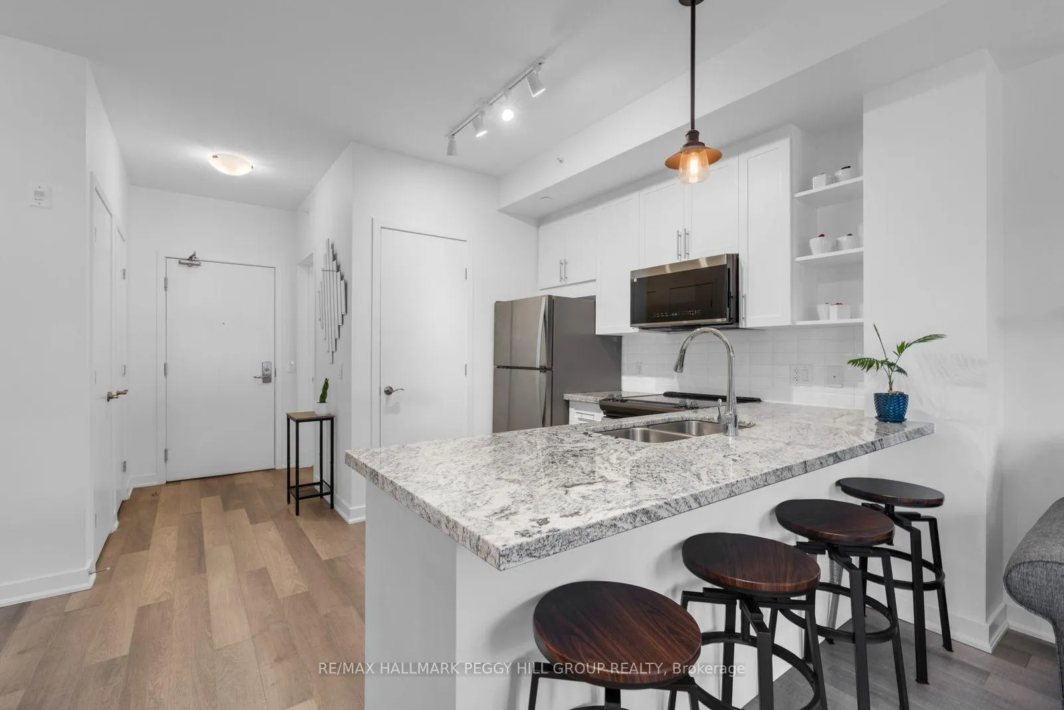
FOUR-SEASON ESCAPE WITH SKI HILL VIEWS, A BALCONY, PARKING, LOCKER, & UNBEATABLE AMENITIES! Trade the concrete jungle for ski hill views, spa afternoons, morning coffee on the covered balcony, and a fireplace waiting at the end of the day at 40 Horseshoe Boulevard Unit 408, your front-row seat to Horseshoe Valley's exciting four-season playground. Life here extends far beyond the slopes, with skiing, Nordic trails, snow tubing, and fat biking in winter, plus golf, hiking, boating, tennis, mini golf, lift-operated mountain biking, the zipline and aerial adventure park, dining, indoor and outdoor pools, hot tubs, saunas, a fitness centre, spa amenities, and clubhouse access all close at hand. Back at home, the open-concept kitchen, dining, and living area feels warm and cozy with large windows, neutral finishes, easy-care flooring, and a gas fireplace with a wood mantle adding extra character. The kitchen is finished with white cabinetry, granite counters, stainless steel appliances, a tile backsplash, double sink, and a breakfast bar with seating for four, creating a great spot for casual meals or après-ski drinks. The primary bedroom features its own walkout, a modern 3-piece ensuite, and an adjacent den that adds flexibility for guests, reading, or work-from-home use, while a second 3-piece bathroom serves the rest of the unit. In-suite laundry, an owned underground parking space, and an owned locker add everyday practicality. Whether you are looking for a full-time residence, weekend retreat, or investment in a growing four-season destination, this one makes a very convincing case for getting out of the city and into a lifestyle people come north to find.
Read more
Auto Garage Door RemoteStorage Area LockersForestGolf CourseHillsTrees/Woods
Facts & features
TypeCondo Apartment
Style1 storey/apt
Built6-10
Size700~799 Sq.Ft.
Tax$2,875 (2025)
HeatingForced air, gas
CoolingCentral air
FireplaceYes, natural gas
Book a viewing
Wed28Oct
Thu29Oct
Fri30Oct
Sat31Oct
Sun1Nov
Pick a time
Rooms
6 rooms · 2 bathrooms
Main floor6 rooms
Foyer4′6″ × 7′7″34 sq.ft.
Kitchen11′ × 10′2″112 sq.ft.
Dining room7′10″ × 13′3″104 sq.ft.
Living room11′ × 10′8″118 sq.ft.
Den8′11″ × 9′3″82 sq.ft.
Primary bedroom9′6″ × 20′3″193 sq.ft.
Bathrooms2
3-pcMain3-pcMain
Thinking of selling your home?See what your home is worth today.

 See all 20 photos
