

403 Moonstone Road E
403 Moonstone Road E
 See all 47 photos
Property history
- $1,345,000SuspendedList: 2025-07-07|End: 2025-10-27|112 daysS12268920
Facts and features
- BasementFull
- Age of home16–30 years
- Price per sq ft~$489
- Water, sewerWell, septic
- Fireplace
- Central air
The homeDetached, 2-storey, Age 16–30 years
- Type: Detached
- Style: 2-storey
- Age: 16–30 years
- Living space: 2,500–3,000 sq ft
- Basement: Full
- View: Garden, trees/woods
InsideFireplace Yes, wood stove, Lower level, Auto garage door remote, floor drain, generator - full, in-law capability, propane tank, sump pump, upgraded insulation, water heater owned
- Fireplace: Yes, wood stove
- Laundry: Lower level
- Features: Auto garage door remote, floor drain, generator - full, in-law capability, propane tank, sump pump, upgraded insulation, water heater owned
- Rooms above ground: 8
- Rooms in the basement: 2
- Bedrooms: 3
- Bathrooms: 4
- Kitchens: 1
- Family room: Yes
Outside and lotVinyl siding, Asphalt shingle, Concrete block
- Exterior: Vinyl siding
- Roof: Asphalt shingle
- Foundation: Concrete block
- Size: 1,431.85 × 316.76 ft
- Shape: Irregular
- Zoning: RU
Parking4 Garage, Attached, Private double
- Spaces: 4 Garage
- Garage: Attached
- Driveway: Private double
Heating, water and powerForced air, propane, Central air, Well
- Heating: Forced air, propane
- Cooling: Central air
- Water: Well
- Sewer: Septic
Costs and taxesTaxes $4,954 a year, HST included in the price, Propane tank
- Taxes, 2025: $4,954 a year
- HST: HST included in the price
- Rental items: Propane tank
Included in the saleBlinds, built-in microwave, california shutters, carbon monoxide detectors, curtain rods, dishwasher, dryer, garage door opener, hot water tank owned, refrigerator, smoke detectors, stove, washer, wood stove in shop., Curtains, electric fireplace, work bench in centre of workshop, fridge in garage, brown tent garage, milk crate shelving in garage.
- Included: Blinds, built-in microwave, california shutters, carbon monoxide detectors, curtain rods, dishwasher, dryer, garage door opener, hot water tank owned, refrigerator, smoke detectors, stove, washer, wood stove in shop.
- Not included: Curtains, electric fireplace, work bench in centre of workshop, fridge in garage, brown tent garage, milk crate shelving in garage.
NearbyWooded/treed
- Close to: Wooded/treed
Listing detailsS12268920, Suspended, Jul 7, 2025
- MLS® number: S12268920
- Status: Suspended
- Listed on: Jul 7, 2025
- Days on market: 112
- Updated: Oct 27, 2025
- Possession: Flexible
- Occupied by: Owner
- Listing brokerage: RE/MAX HALLMARK CHAY REALTY
About this home
403 Moonstone Road E, Oro-Medonte (Rural Oro-Medonte), ON L0K 1N0
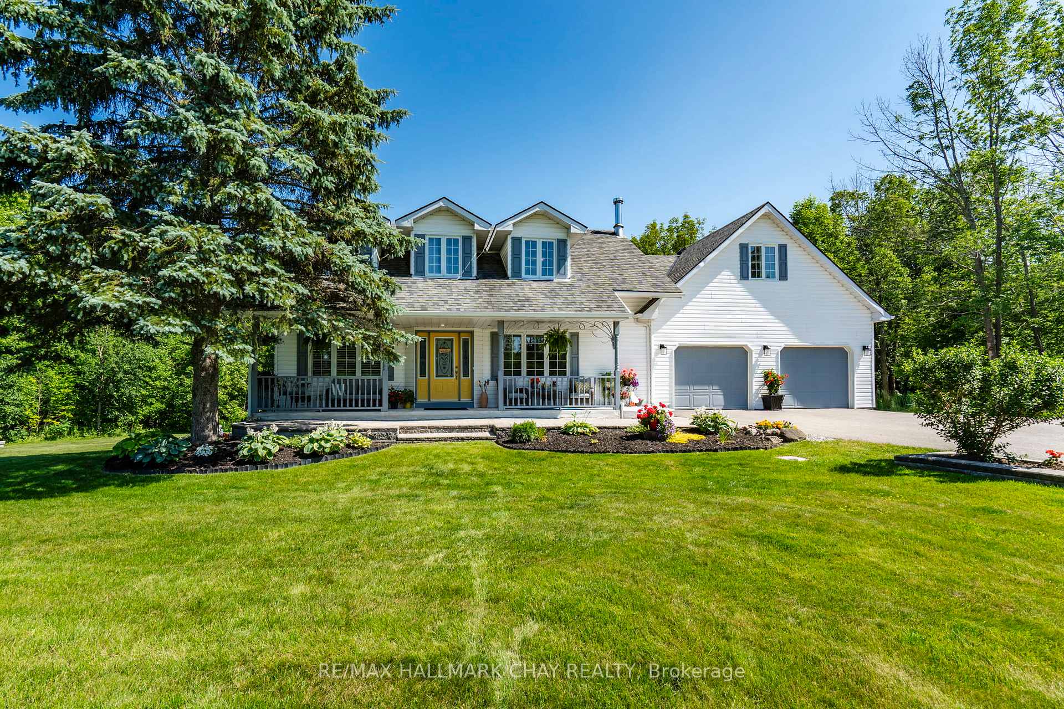
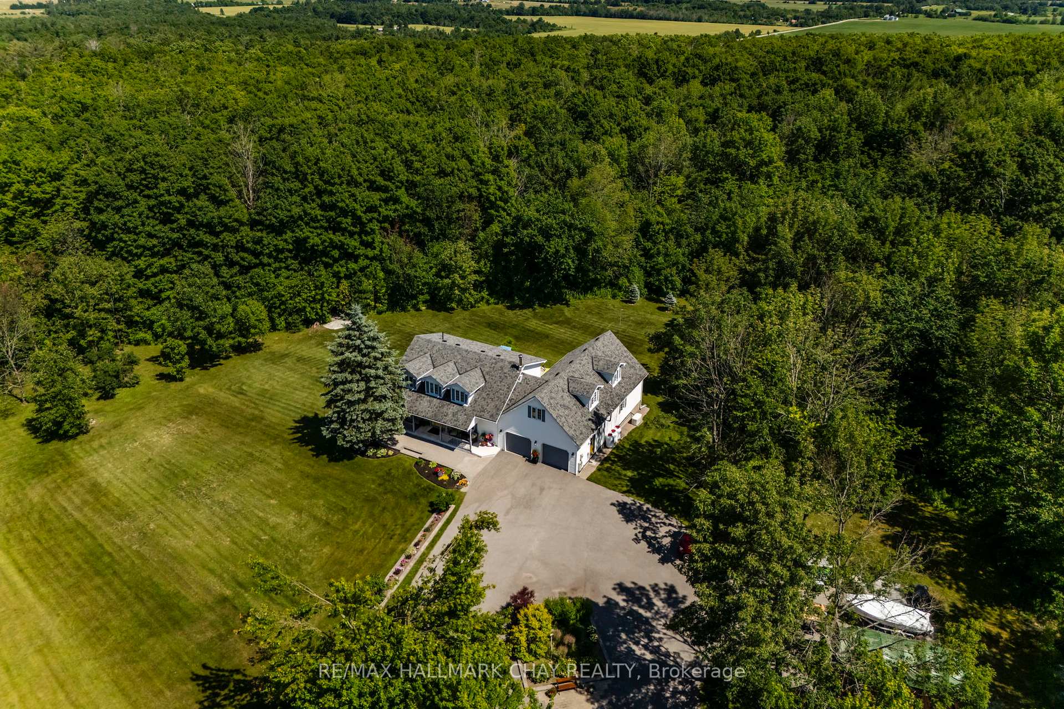
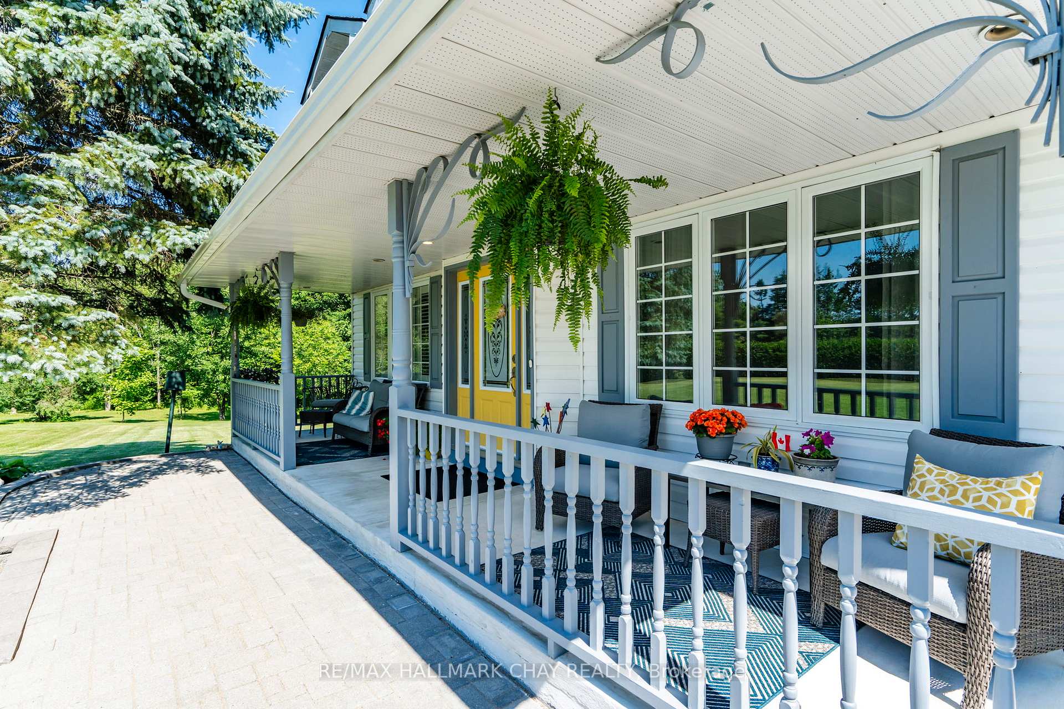
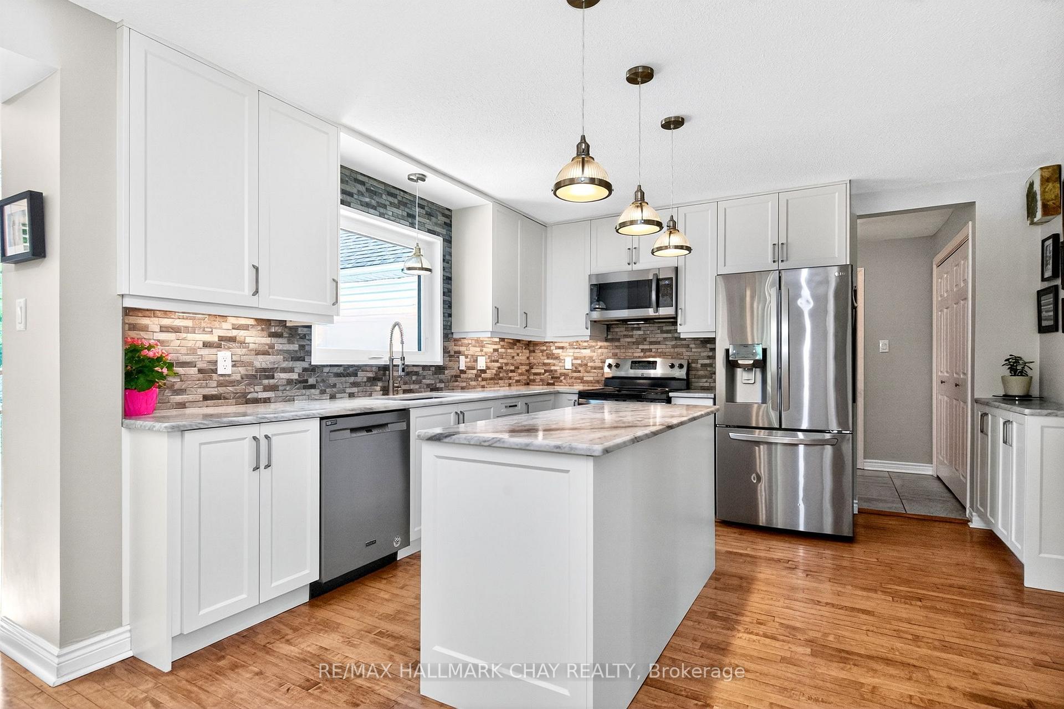
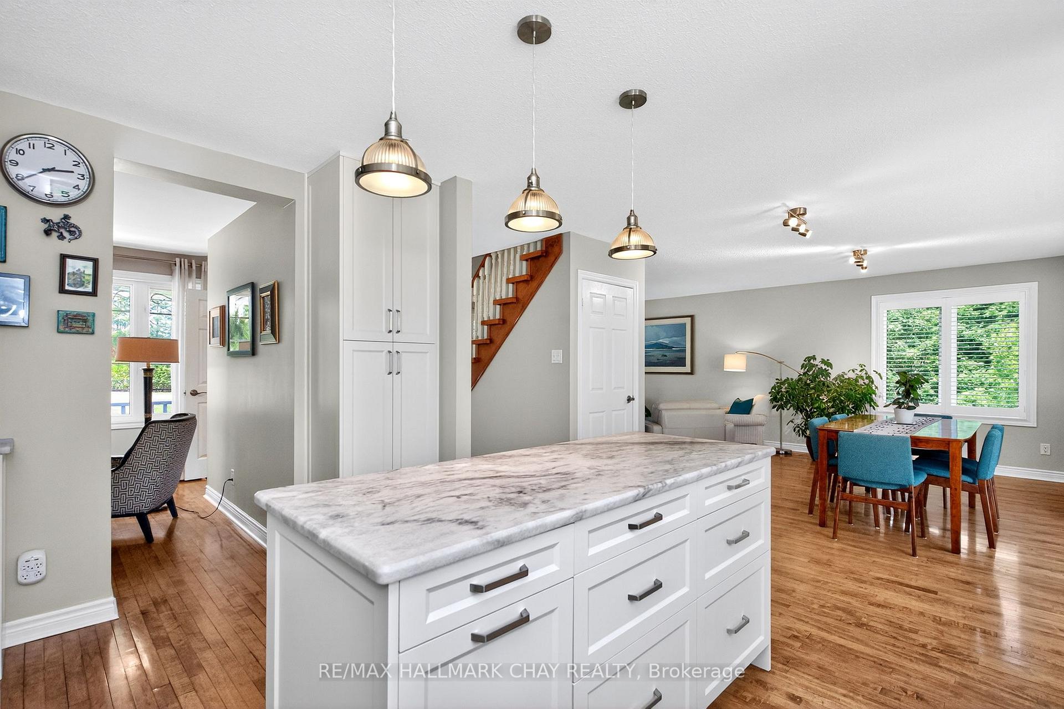
Set on a picturesque 7.7-acre lot at the edge of Moonstone, this updated Cape Cod-style home blends charm, space, and versatility. With 3 bedrooms, 4 bathrooms, and over $200,000 in thoughtful upgrades since 2016, its ideal for families, hobbyists, or anyone seeking a private retreat with room to grow. The main floor features maple hardwood floors and light-filled open-concept living, dining, and kitchen areas, along with a cozy den and a convenient two-piece bath. Upstairs, the spacious primary suite includes a custom closet, three-piece ensuite, and a quiet office nook, while two additional bedrooms and a full bathroom complete the upper level. A bonus room above the garagewith its own separate entranceoffers flexible living space, perfect for a studio, guest suite, or home-based business. The finished basement includes a rec room with bar, guest accommodations, bathroom, laundry area, and access to a large heated workshop located beneath the tandem garage. With direct outdoor access and a ramp to the backyard, its an ideal space for hobbyists or storing ATVs, snowmobiles, or equipment. Outdoors, enjoy a new stone patio, scenic walking trails, and ample parking with a paved driveway, 4-car tandem garage, and space for up to 12 vehicles. A whole-home Generac generator ensures peace of mind year-round. This is a rare opportunity to own a property that checks every box privacy, functionality, and potential in one of Moonstones most desirable settings.
Ask about this home
A HOMEH agent will answer your questions about this home.
Around this home
Helpful calculators
Your HOMEH agent

"Priced 30% over the Hestimate. I would see it this week."