

4687 Line 2 N
4687 Line 2 N
 See all 31 photos
Property history
Facts and features
- BasementApartment
- Age of home31–50 years
- Water, sewerWell, septic
- HeatingForced air
- Second kitchen
- Walk-out basement
- Fireplace
- Central air
The homeDetached, Bungalow, Age 31–50 years
- Type: Detached
- Style: Bungalow
- Age: 31–50 years
- Living space: 2,000–2,500 sq ft
- Basement: Apartment, finished with walk-out
- Waterfront: None
InsideFireplace Yes, wood, Main level, Carpet free, in-law suite, propane tank
- Fireplace: Yes, wood
- Laundry: Main level
- Features: Carpet free, in-law suite, propane tank
- Rooms above ground: 6
- Rooms in the basement: 6
- Bedrooms: 3 + 3 in the basement
- Bathrooms: 4
- Kitchens: 2
- Family room: Yes
Outside and lotBrick, Asphalt shingle, Poured concrete
- Exterior: Brick
- Roof: Asphalt shingle
- Foundation: Poured concrete
- Features: Awnings, deck, landscaped, patio, privacy, year round living
- Size: 160 × 240 ft
- Zoning: RU
Parking2 Garage, Attached, Private
- Spaces: 2 Garage
- Garage: Attached
- Driveway: Private
Heating, water and powerForced air, propane, Central air, Well
- Heating: Forced air, propane
- Cooling: Central air
- Water: Well
- Sewer: Septic
Costs and taxesTaxes $4,173 a year, HST included in the price, Rental items None
- Taxes, 2025: $4,173 a year
- HST: HST included in the price
- Rental items: None
Included in the saleExisting fridge x2, stove x2, microwave x2, dishwasher, washer & dryer, all light fixtures & window coverings, 2 water heaters, propane tank
- Included: Existing fridge x2, stove x2, microwave x2, dishwasher, washer & dryer, all light fixtures & window coverings, 2 water heaters, propane tank
NearbyCul de sac/dead end, golf, school bus route, skiing, wooded/treed
- Close to: Cul de sac/dead end, golf, school bus route, skiing, wooded/treed
Listing detailsS12461694, Sold, Oct 14, 2025
- MLS® number: S12461694
- Status: Sold
- Listed on: Oct 14, 2025
- Days on market: 13
- Updated: Oct 27, 2025
- Possession: Immediate
- Occupied by: Owner
- Listing brokerage: RE/MAX HALLMARK CHAY REALTY
About this home
4687 Line 2 N, Oro-Medonte (Rural Oro-Medonte), ON L0L 1V0
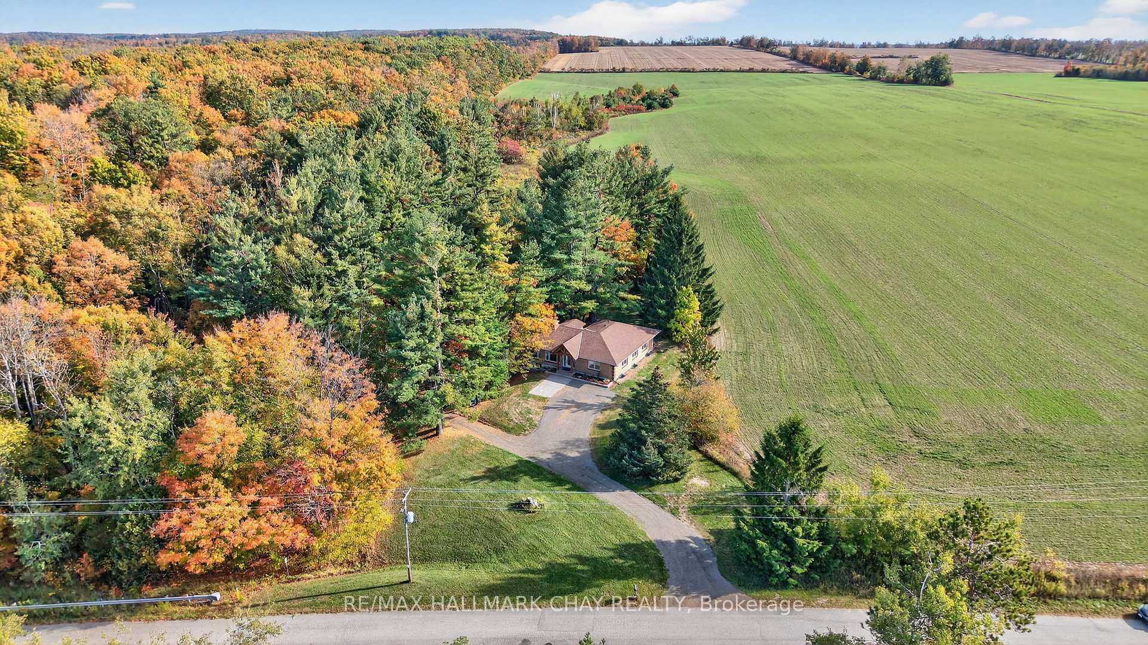
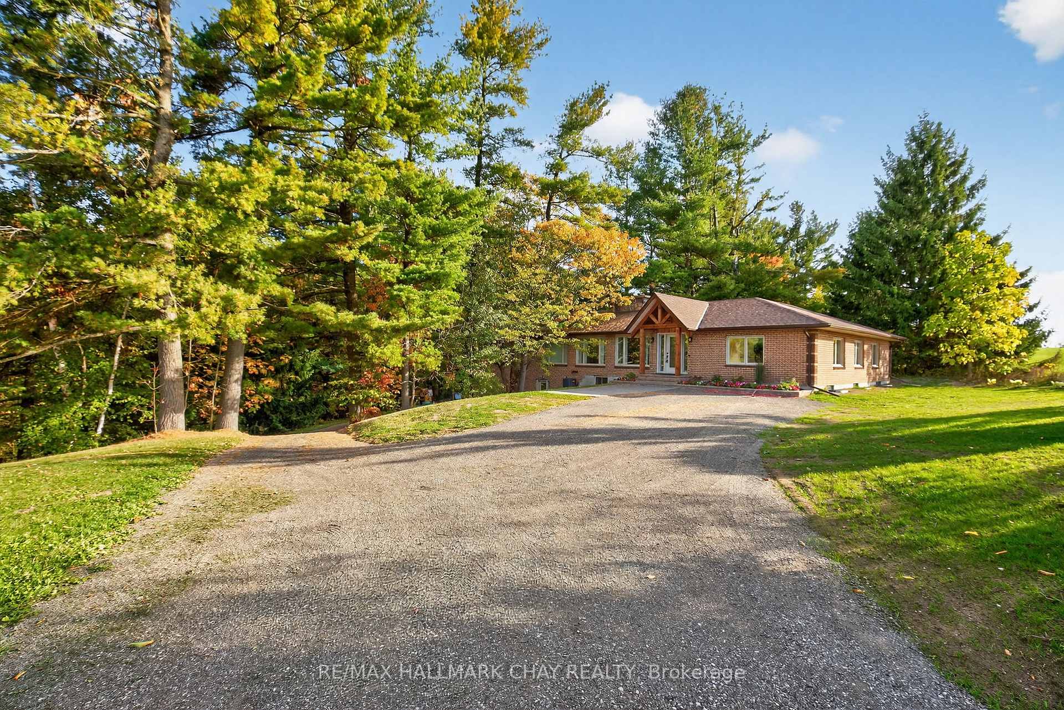
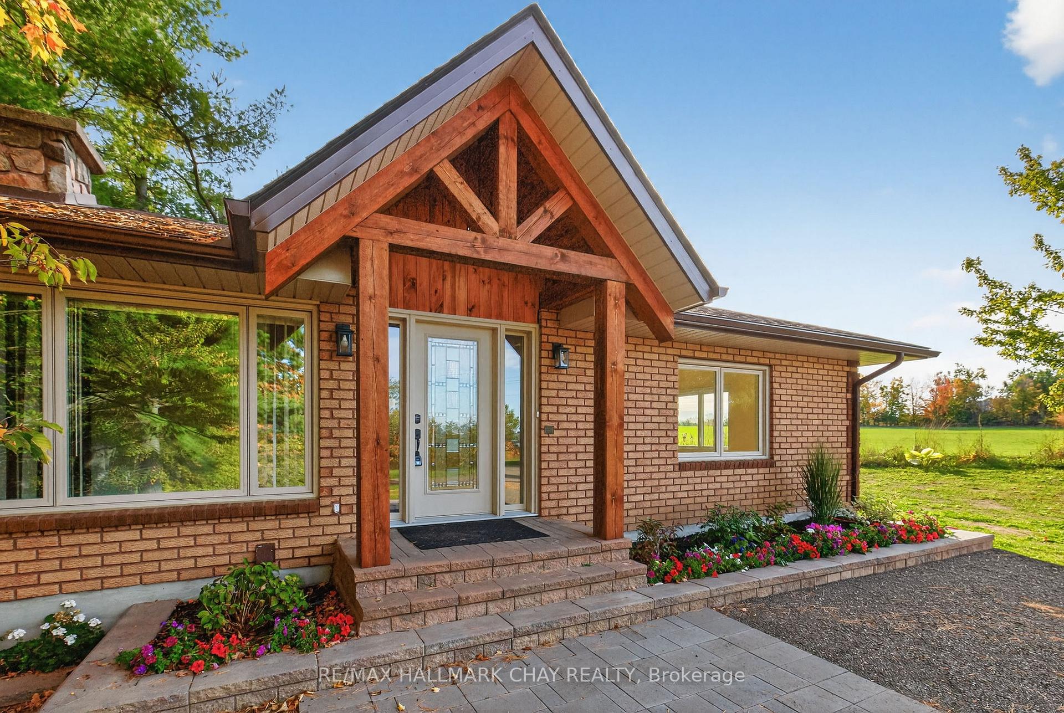
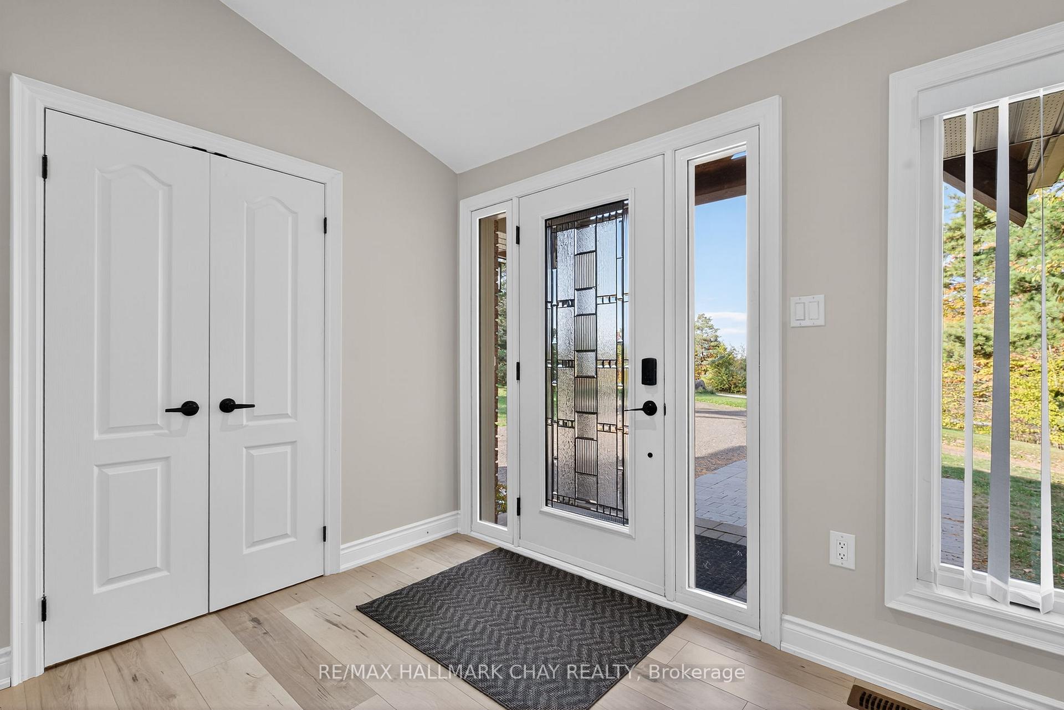
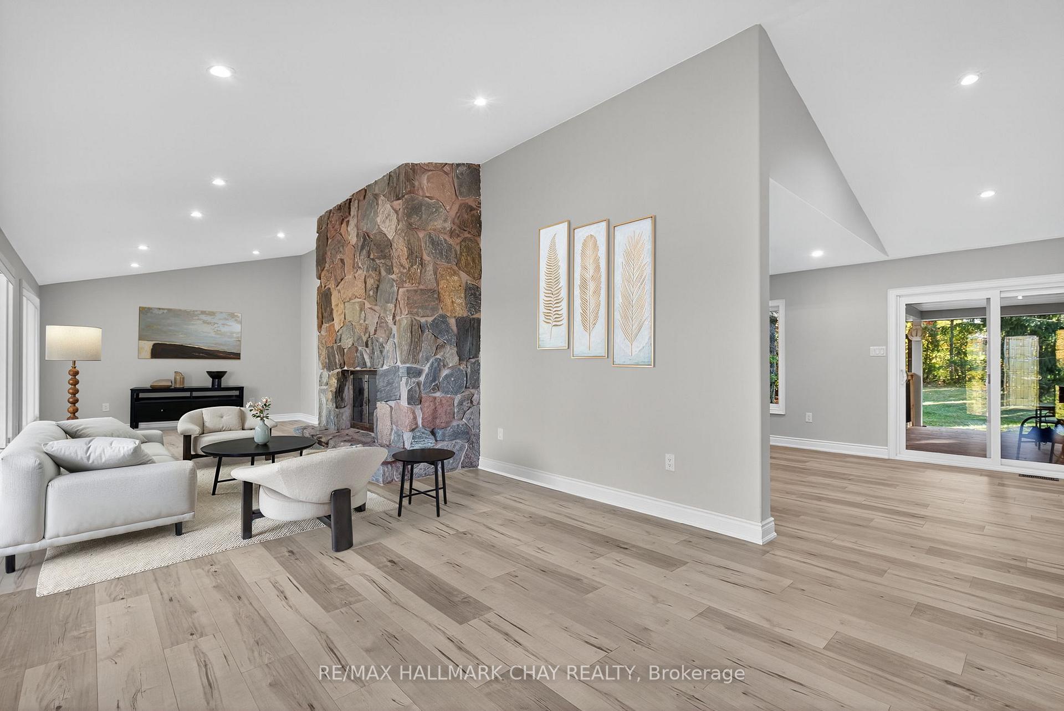
The Countryside Ranch Bungalow You Have Been Waiting Years For!! Welcome To This Beautifully Renovated Multigenerational Home Set On A Picturesque 160 Ft x 239 Ft Rural Property Surrounded By Farm Fields And Mature Trees. Offering Almost 5,000 Sq Ft Of Finished Living Space With A Walkout Basement, This Home Features Two Full Kitchens & Is The Perfect Blend Between Modern Luxury Living With A Peaceful Country Setting, Ideal For Extended Families Or Families With Older Children. Every Inch Of The Home Has Been Thoughtfully Renovated From Top To Bottom, Including New Custom Kitchens, All New Bathrooms, Flooring, Trim, Doors, Light Fixtures & Landscaping. The Chefs Kitchen Boasts Quartz Countertops, Stainless Steel Appliances, A Custom Backsplash, Centre Island, And Pot Lights. Open-Concept Living And Dining Areas Showcase Vaulted & Tray Ceilings, Massive Stone Fireplace, Large Windows, And Walkouts To The Deck, Perfect For Entertaining Or Enjoying Scenic Views. The Main Level Also Features A Spacious Primary Retreat With A Walk-In Closet, Spa-Like Ensuite w/Soaker Tub, Walk-In Shower, His/Her Sinks & Walkout To A Large 30ft x 12ft Deck Overlooking The Expansive Yard. The Walkout Basement Suite Offers Complete Autonomy With Its Own New Custom Kitchen, Renovated Living Areas, Large Bedrooms, Stylish Bathrooms, And Private Laundry, While Remaining Seamlessly Connected To The Main Home. Additional Highlights Include 12Ft Vaulted Ceilings On The Main Level, 8.5 Ft Ceilings In The Walkout Basement, Large Windows In Every Room, 25ft x 20ft Attached Garage w/9ft Doors, 2 Fireplaces, Multiple Walkouts To Decks & Patios & Absolute Privacy With No Immediate Neighbours. Minutes From Mount St Louis Ski Hill, Local Shops & Countless Walking Trails & Just a Short Drive to The Highway For Easy Commuting Between Townships. Private Country Homes Like This Don't Come Around Often Make It Your Family's Sanctuary For Generations To Come!
Ask about this home
A HOMEH agent will answer your questions about this home.
Around this home
Helpful calculators
Your HOMEH agent

"I would see it this week."