
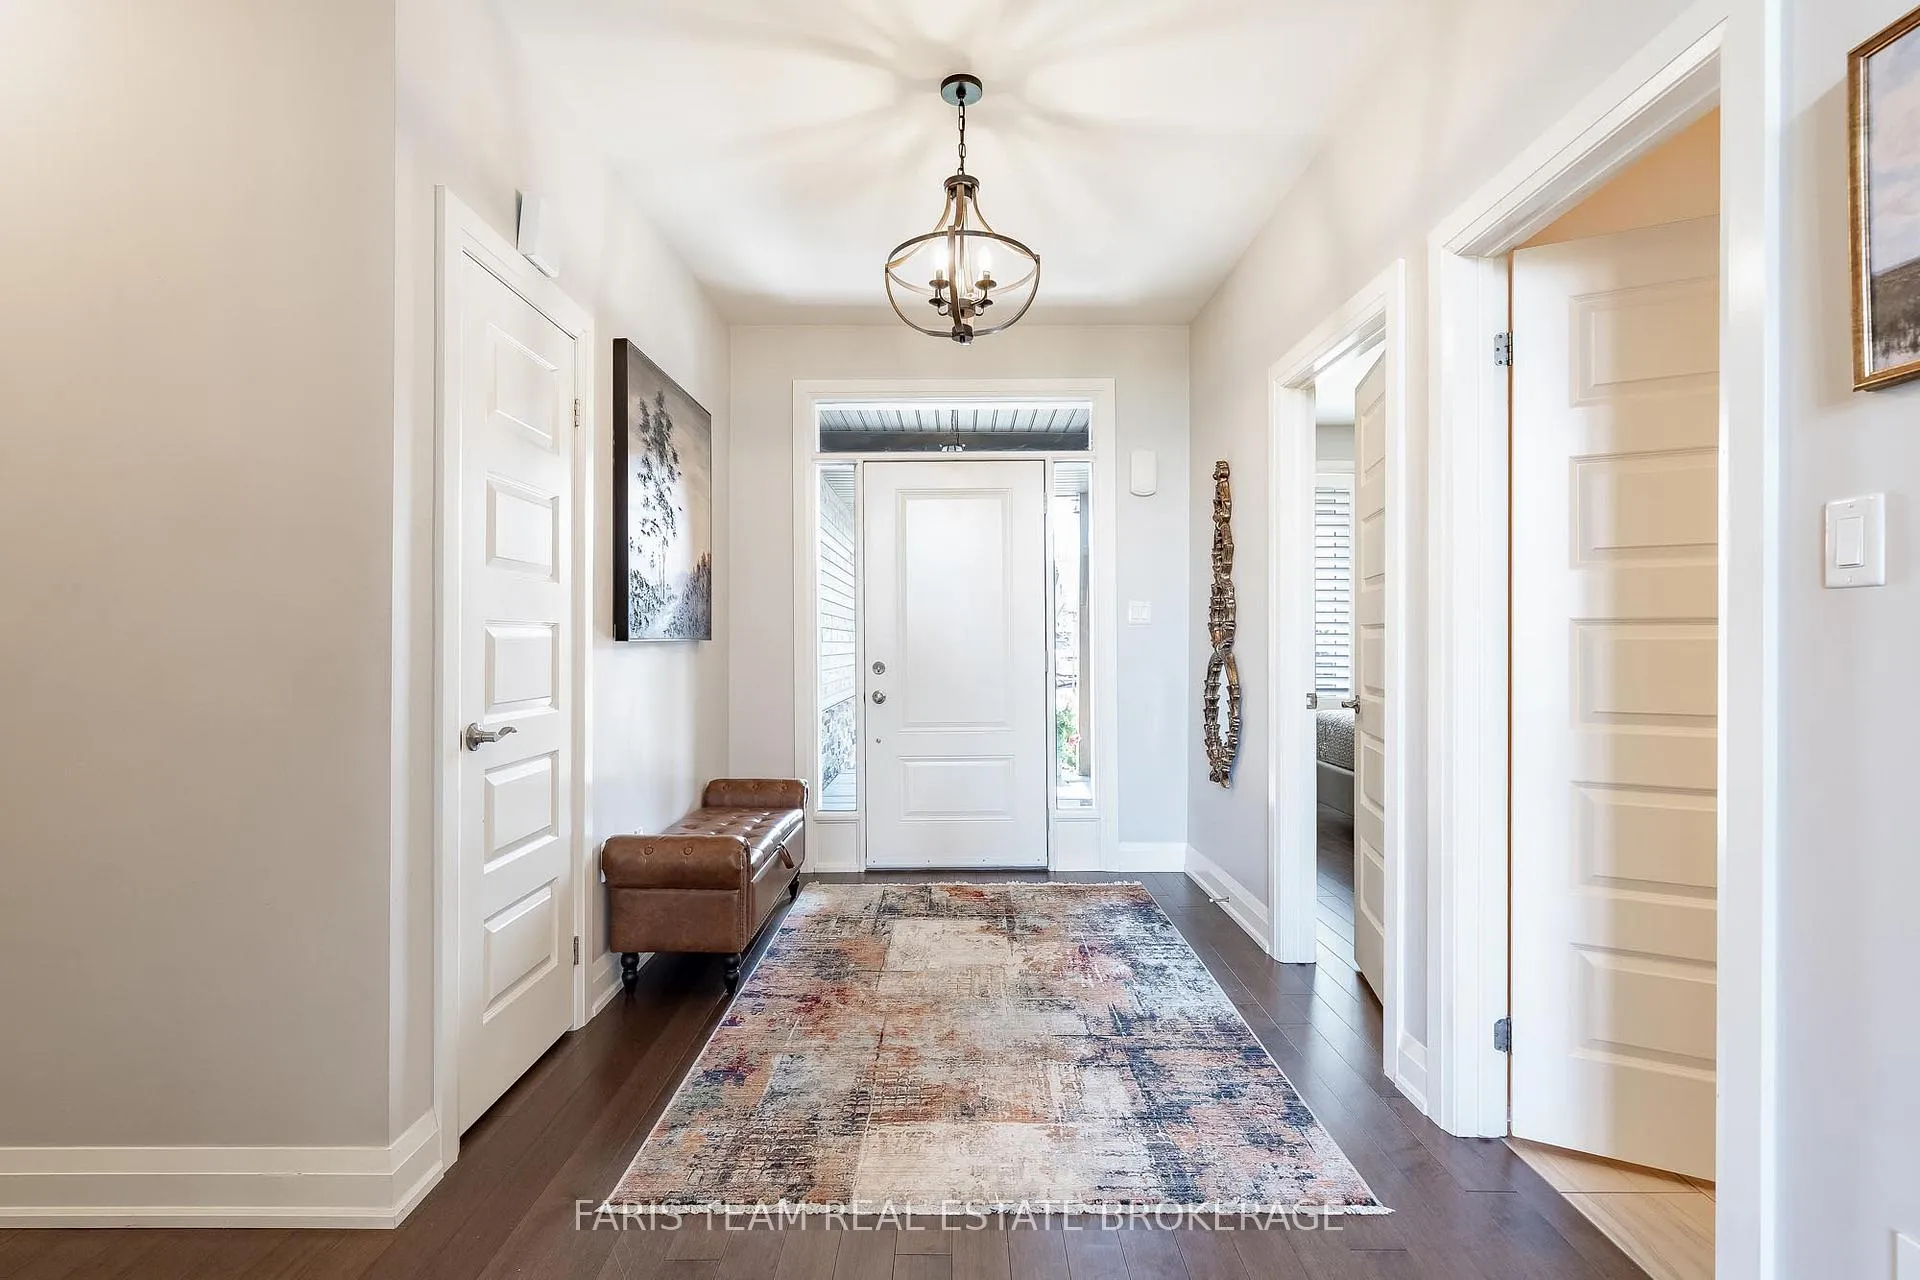
 See all 48 photos
Property history

This home has sold. It is no longer available.
Property not available for sale or for rent.
Book a viewing
Ask HOMEH
About this home
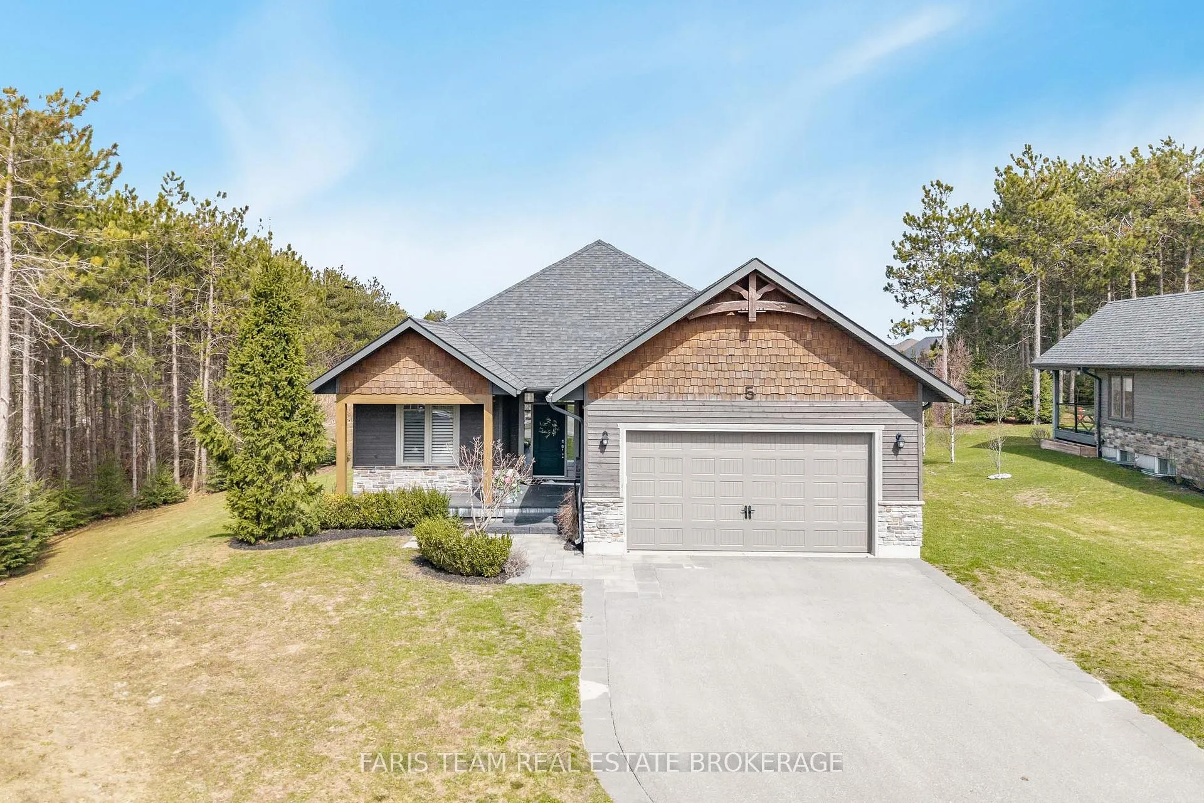
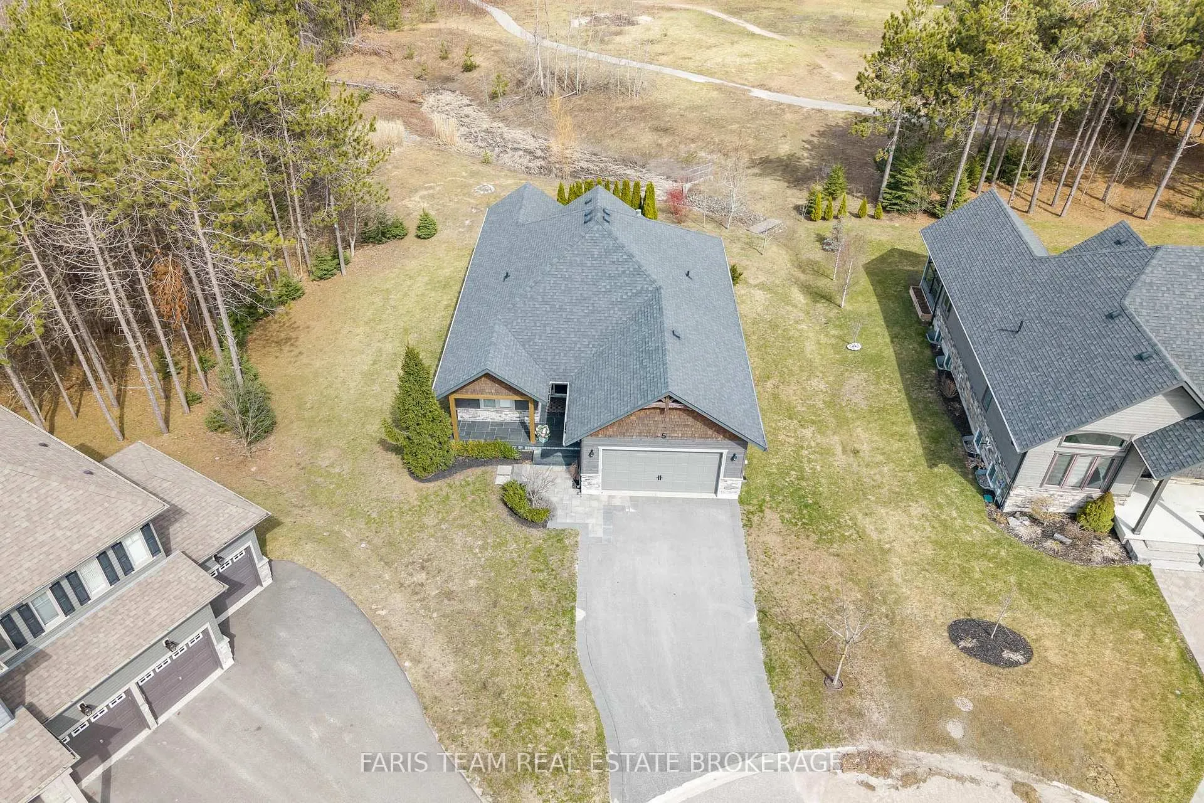
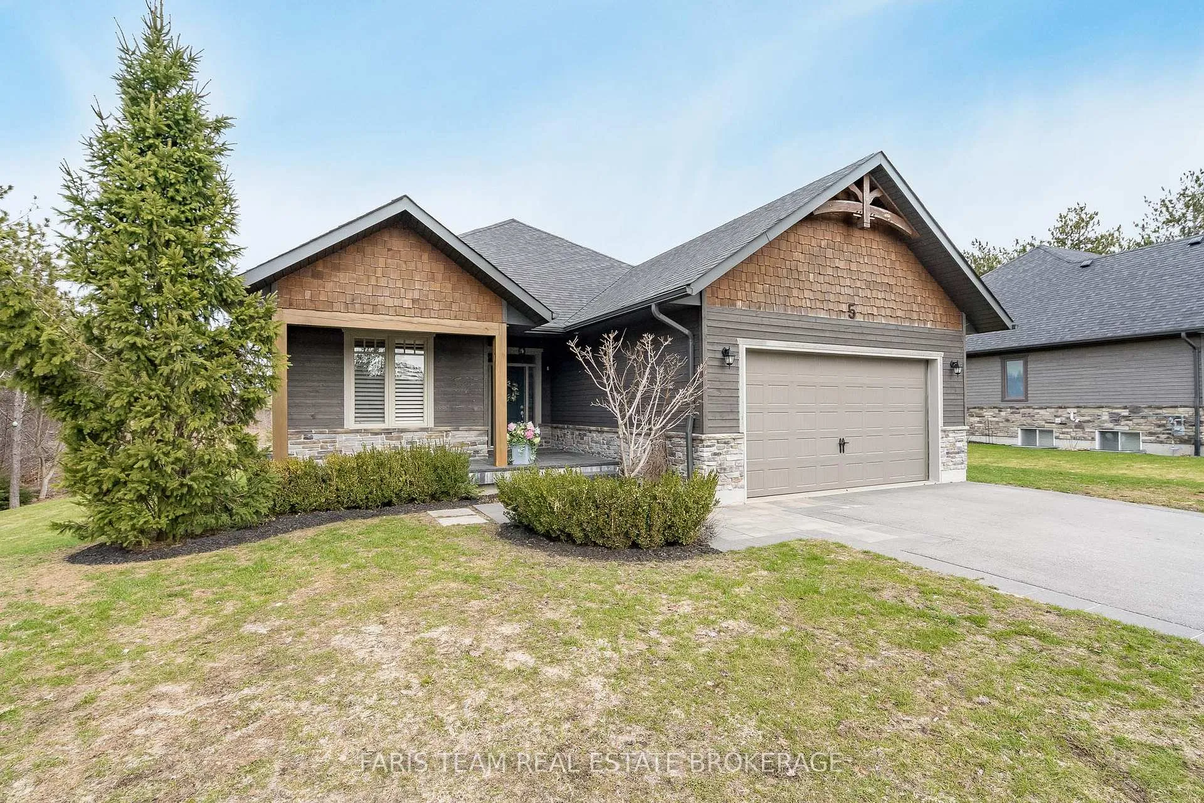
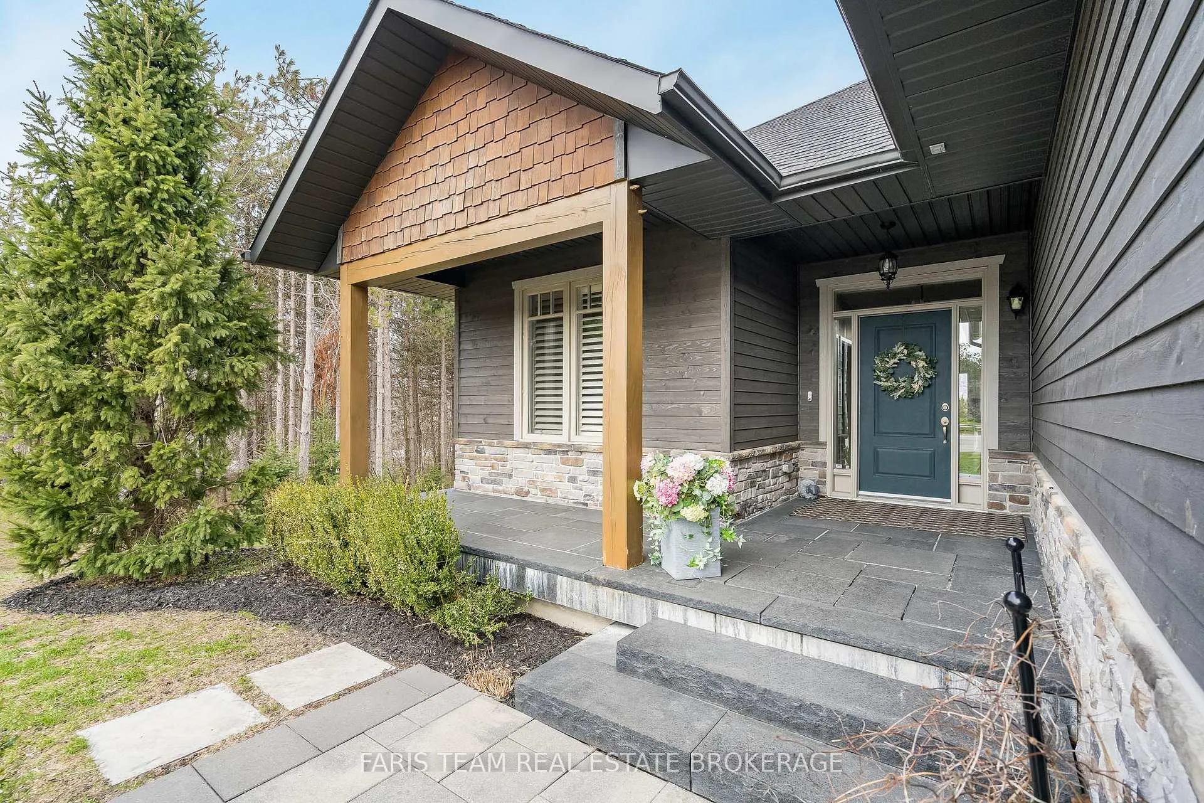
Top 5 Reasons You Will Love This Home: 1) Enjoy an exceptional lifestyle location where year-round adventure is woven into everyday living, with Vettä Nordic Spa, Settlers' Ghost Golf Club, Horseshoe Resort, Hardwood Ski and Bike, and an extensive network of biking and hiking trails all just moments away, creating a rare four-season setting that truly stands apart 2) Custom-built for elevated living, this home showcases a beautifully designed open-concept layout finished with upscale details, including a standout kitchen with premium JennAir appliances, quartz surfaces, and a large centre island, all framed by soaring cathedral ceilings, dramatic feature windows, and a striking stone fireplace that brings warmth and character to the heart of the home 3) Tucked away on a quiet cul-de-sac, the home enjoys a private and peaceful pie-shaped lot enhanced by professional landscaping, a newly paved driveway, and inviting outdoor living spaces, including a welcoming covered front porch and a stunning covered back deck that offers the perfect place to relax in complete privacy 4) Fully finished basement adding incredible versatility with tall ceilings, oversized windows, a second gas fireplace, a custom wet bar, additional bedrooms, and space for an office, creating an ideal setup for extended family, overnight guests, or a flexible work-from-home lifestyle 5) Comfort and thoughtful design continue throughout with a spacious primary retreat featuring a private walkout, a beautifully organized walk-in closet, and a luxurious ensuite complete with heated floors, a standalone tub, and a custom glass shower, while a finished garage and abundant storage further enhance everyday function and convenience. 1,655 above grade sq.ft. plus a finished basement.
Facts & features
Book a viewing
Rooms
10 rooms · 3 bathrooms
- Kitchen13′5″ × 11′2″149 sq.ft.
- Dining room13′4″ × 10′8″142 sq.ft.
- Great room16′10″ × 15′2″256 sq.ft.
- Primary bedroom28′4″ × 12′9″362 sq.ft.
- Bedroom13′9″ × 10′10″149 sq.ft.
- Laundry8′ × 6′8″54 sq.ft.
- Recreation25′11″ × 16′2″421 sq.ft.
- Bedroom18′4″ × 10′183 sq.ft.
- Bedroom12′2″ × 11′11″145 sq.ft.
- Bedroom12′2″ × 10′11″134 sq.ft.
Around this home
Listing details
Helpful tools
Your HOMEH agent
"I would see it this week."
Ask HOMEH about this home
Price, neighbourhood, monthly cost. Ask anything.
HOMEH Intelligent Agent is an AI, not a licensed representative. Check anything important with your agent.