
 See all 31 photos
Property history

This listing has ended. It is no longer available.
Property not available for sale or for rent.
Ask about this home
A HOMEH agent will answer your questions about this home.Ask HOMEH
About this home
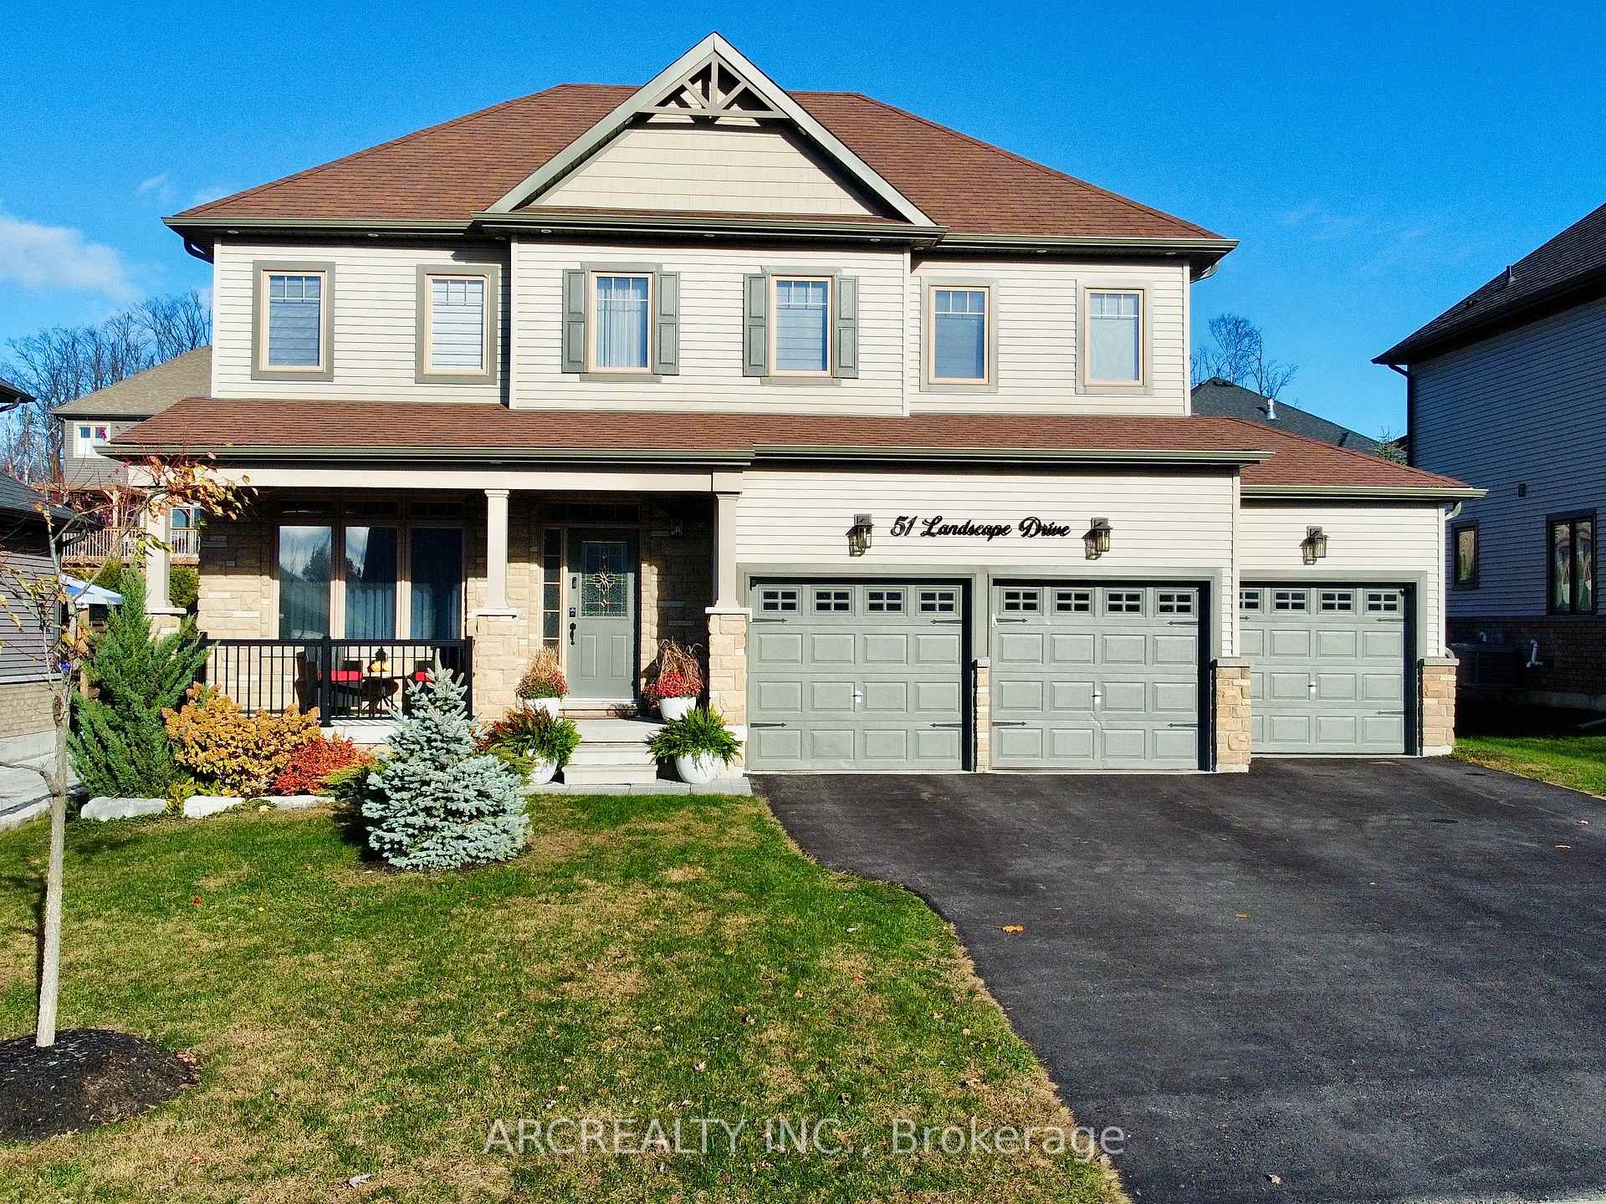
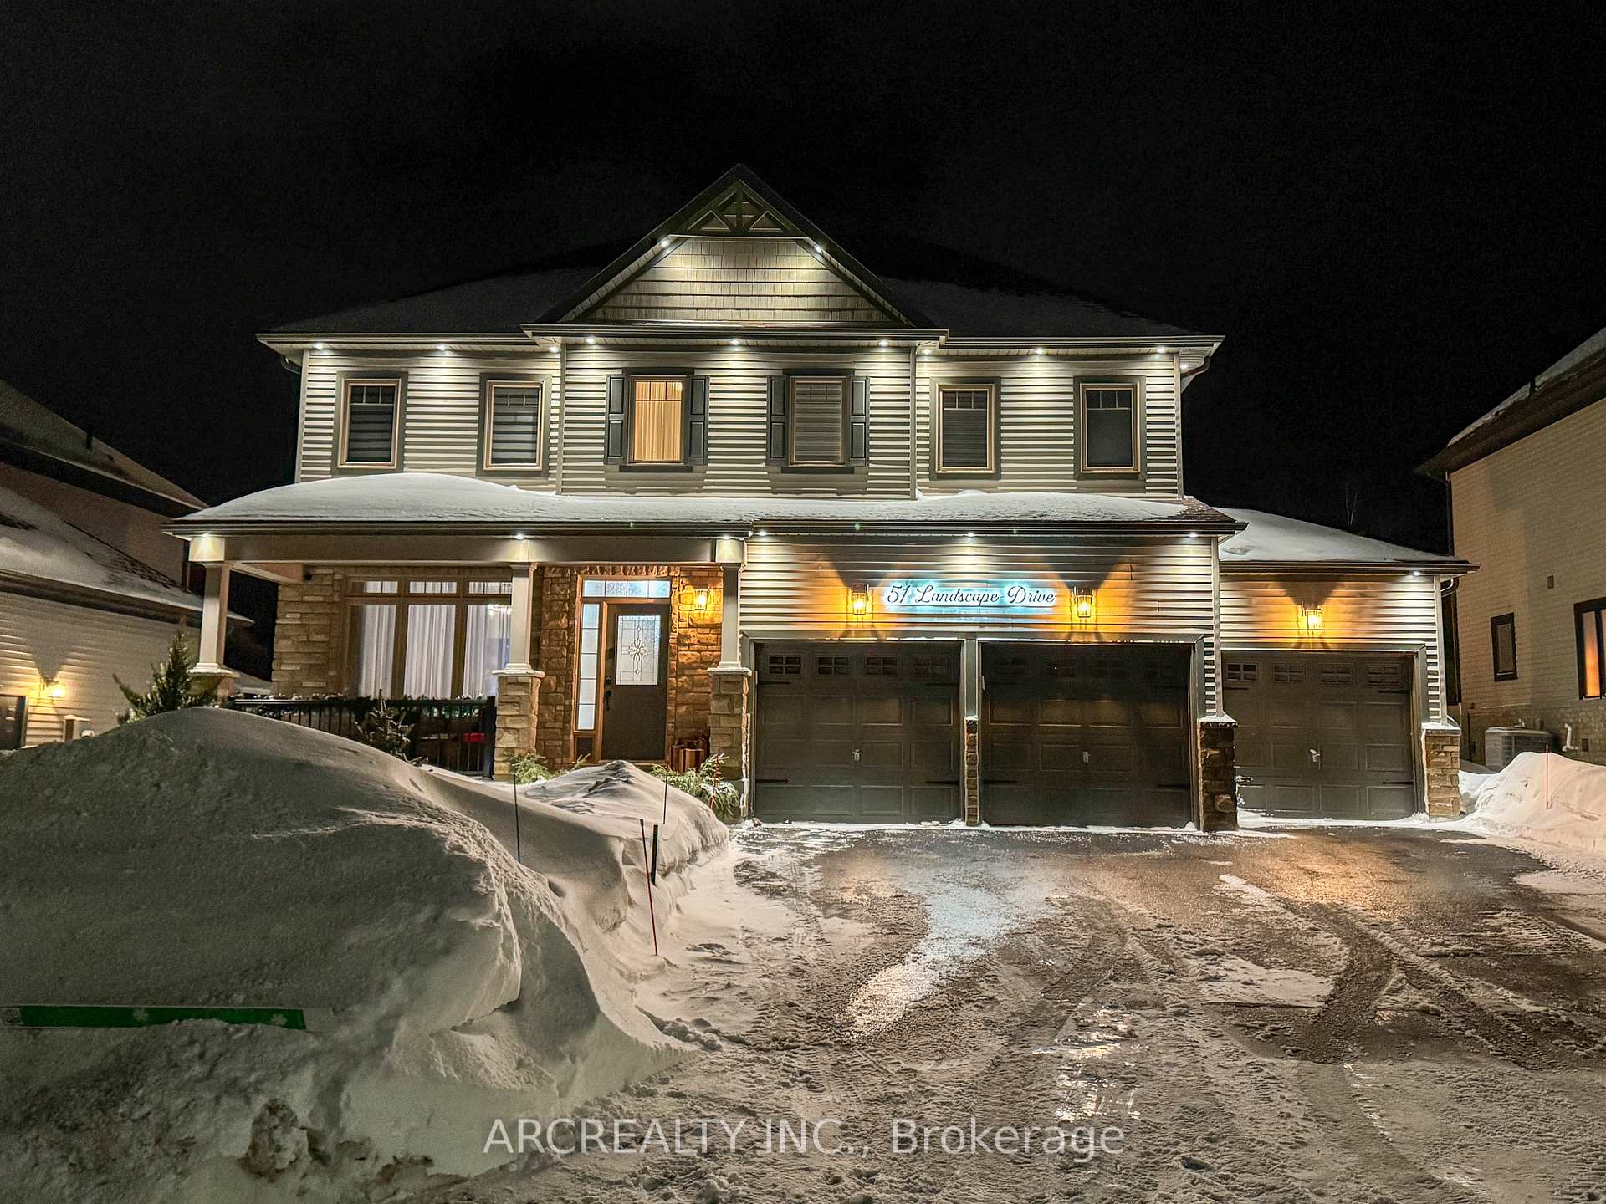
51 Landscape Drive, Oro-Medonte
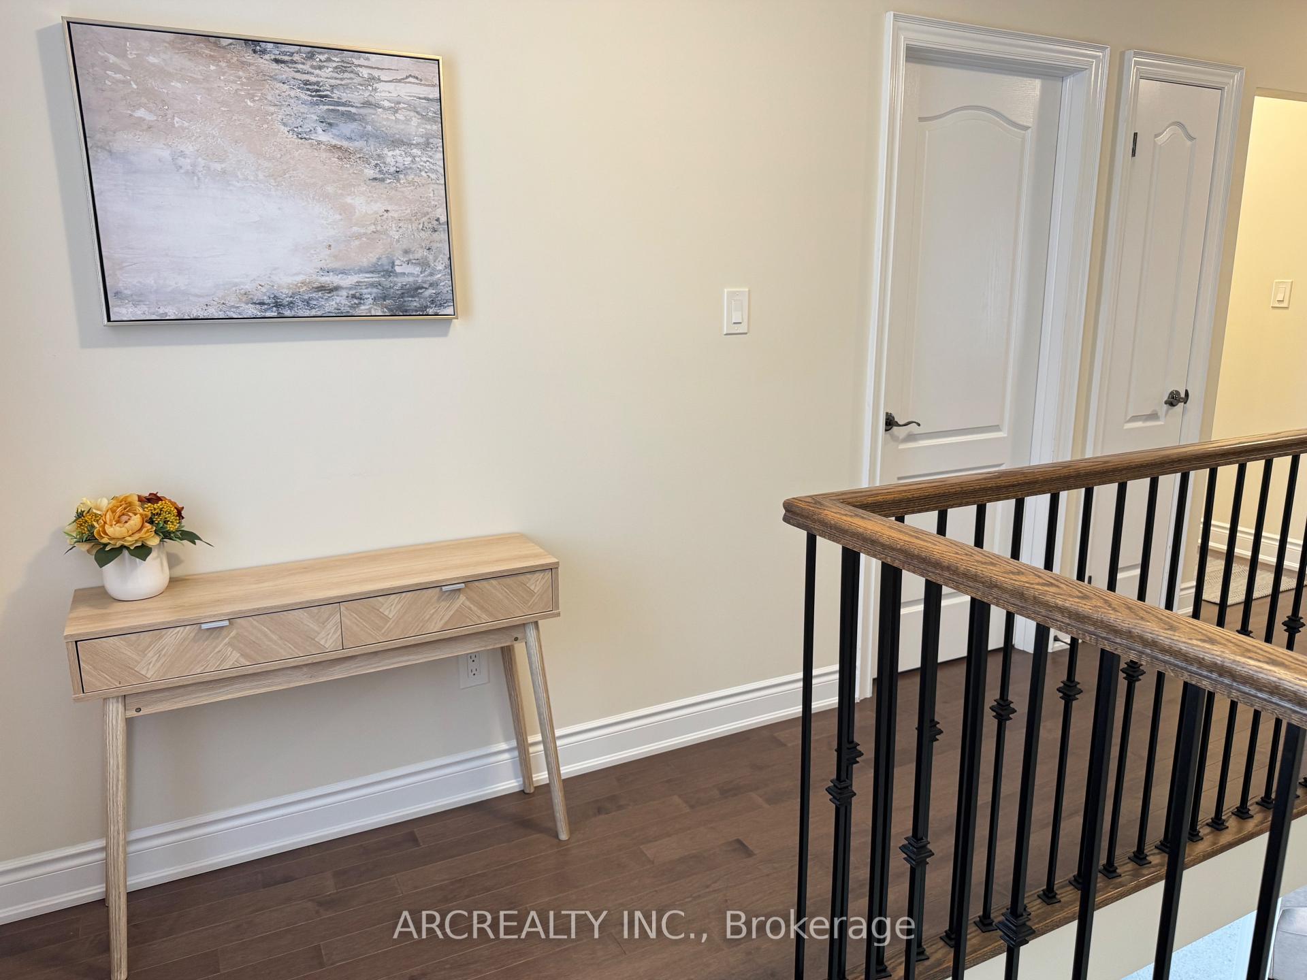
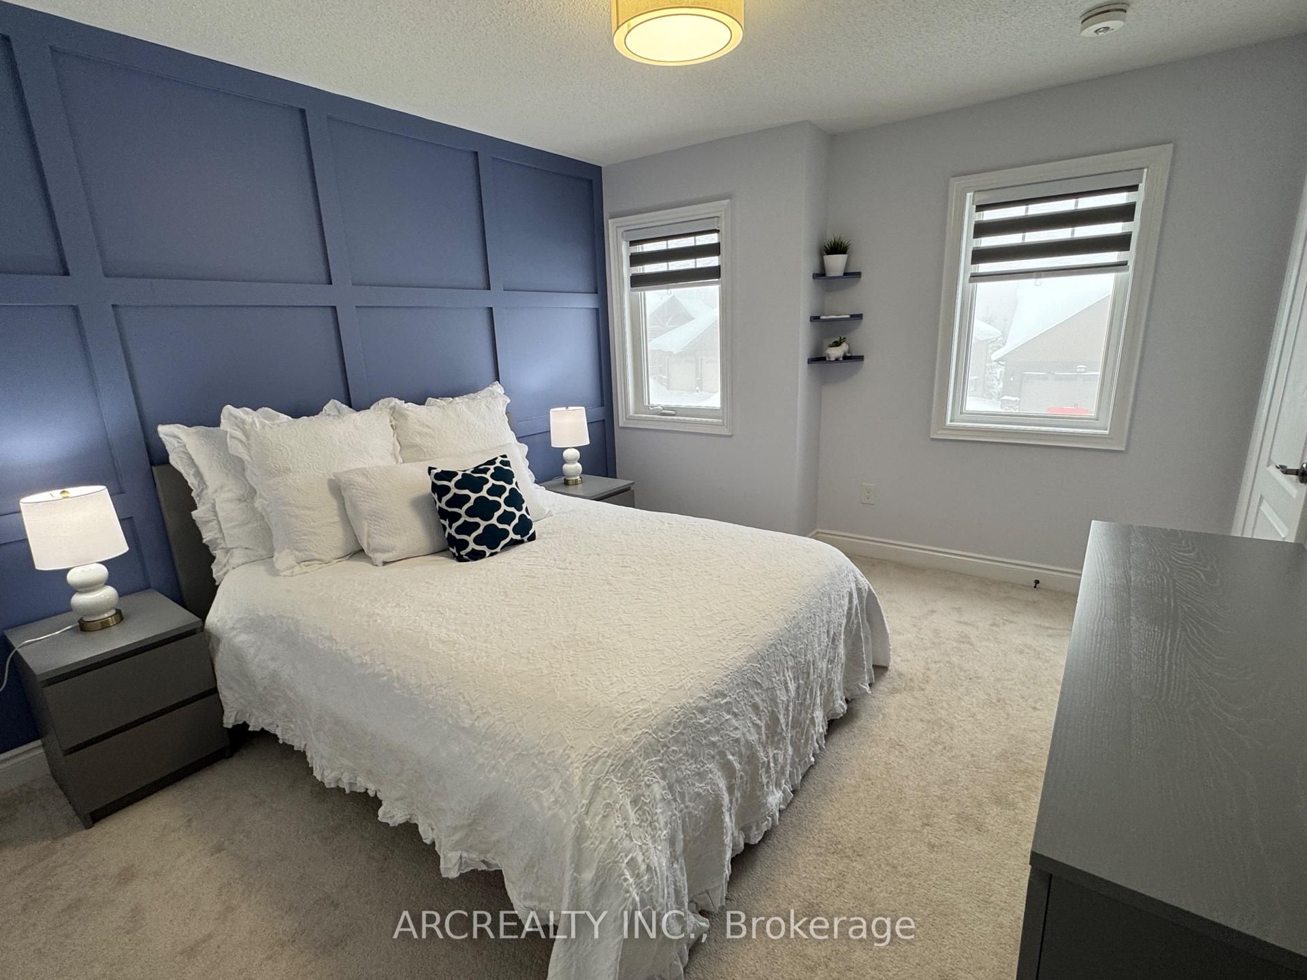
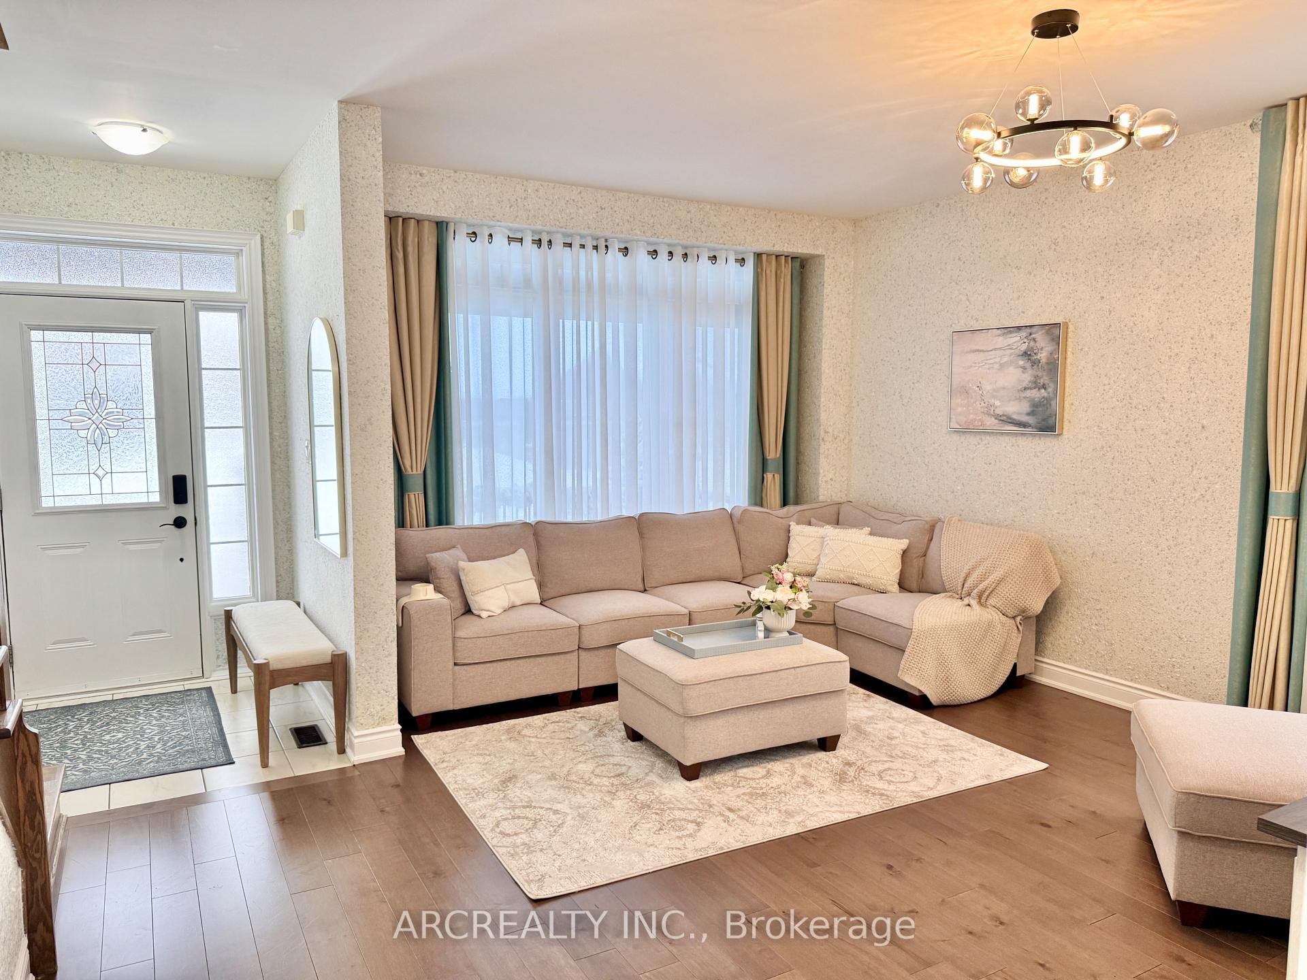
Welcome to 51 Landscape Drive - a rare opportunity to own a detached home with a 3-car garage in the heart of Horseshoe Valley's renowned four-season resort community. This bright and beautifully maintained 4-bedroom, 3-bathroom home offers a warm, functional family layout designed for both everyday comfort and entertaining. The main floor features 9-foot ceilings, large windows for exceptional natural light, and an inviting family room with a gas fireplace. The gourmet kitchen is thoughtfully designed with a centre island, granite countertops and backsplash, and under-cabinet accent lighting, creating a stylish yet practical space. Unique upgrades such as European liquid wallpapers and custom wall niches add character and elegance throughout. Upstairs, the spacious primary suite impresses with its generous size, walk-in closet, and 4-piece ensuite, alongside well-sized bedrooms and the convenience of second-floor laundry. Smart-home features include app-controlled, dimmable exterior under-roof pot lights, a smart thermostat, and two garage door openers for added comfort and efficiency. The expansive backyard provides ample space to relax and entertain, complete with a hot tub. A paved driveway, no sidewalk, oversized garage, and a dedicated cold room provide ample room for vehicles, storage, and everyday practicality. Residents enjoy access to an active lifestyle with nearby pickleball and tennis courts, a new community centre, and endless outdoor recreation just minutes away. Ideally located close to Horseshoe Resort, Vettä Nordic Spa, Copeland Forest, skiing, golfing, and trails, with quick access to Highway 400 - approximately 20 minutes to Barrie, Orillia, and Lake Simcoe, and the gateway to Muskoka.
Facts & features
Ask about this home
A HOMEH agent will answer your questions about this home.
Rooms
8 rooms · 3 bathrooms
- Kitchen15′2″ × 13′197 sq.ft.
- Dining room15′4″ × 13′200 sq.ft.
- Family room15′11″ × 10′11″173 sq.ft.
- Primary bedroom17′10″ × 13′231 sq.ft.
- Bedroom 212′8″ × 11′2″141 sq.ft.
- Bedroom 311′1″ × 10′1″112 sq.ft.
- Bedroom 413′1″ × 10′11″144 sq.ft.
- Laundry5′11″ × 5′7″33 sq.ft.
Around this home
Listing details
Helpful tools
Your HOMEH agent
"I would see it this week."
Ask HOMEH about this home
Price, neighbourhood, monthly cost. Ask anything.
HOMEH Intelligent Agent is an AI, not a licensed representative. Check anything important with your agent.