
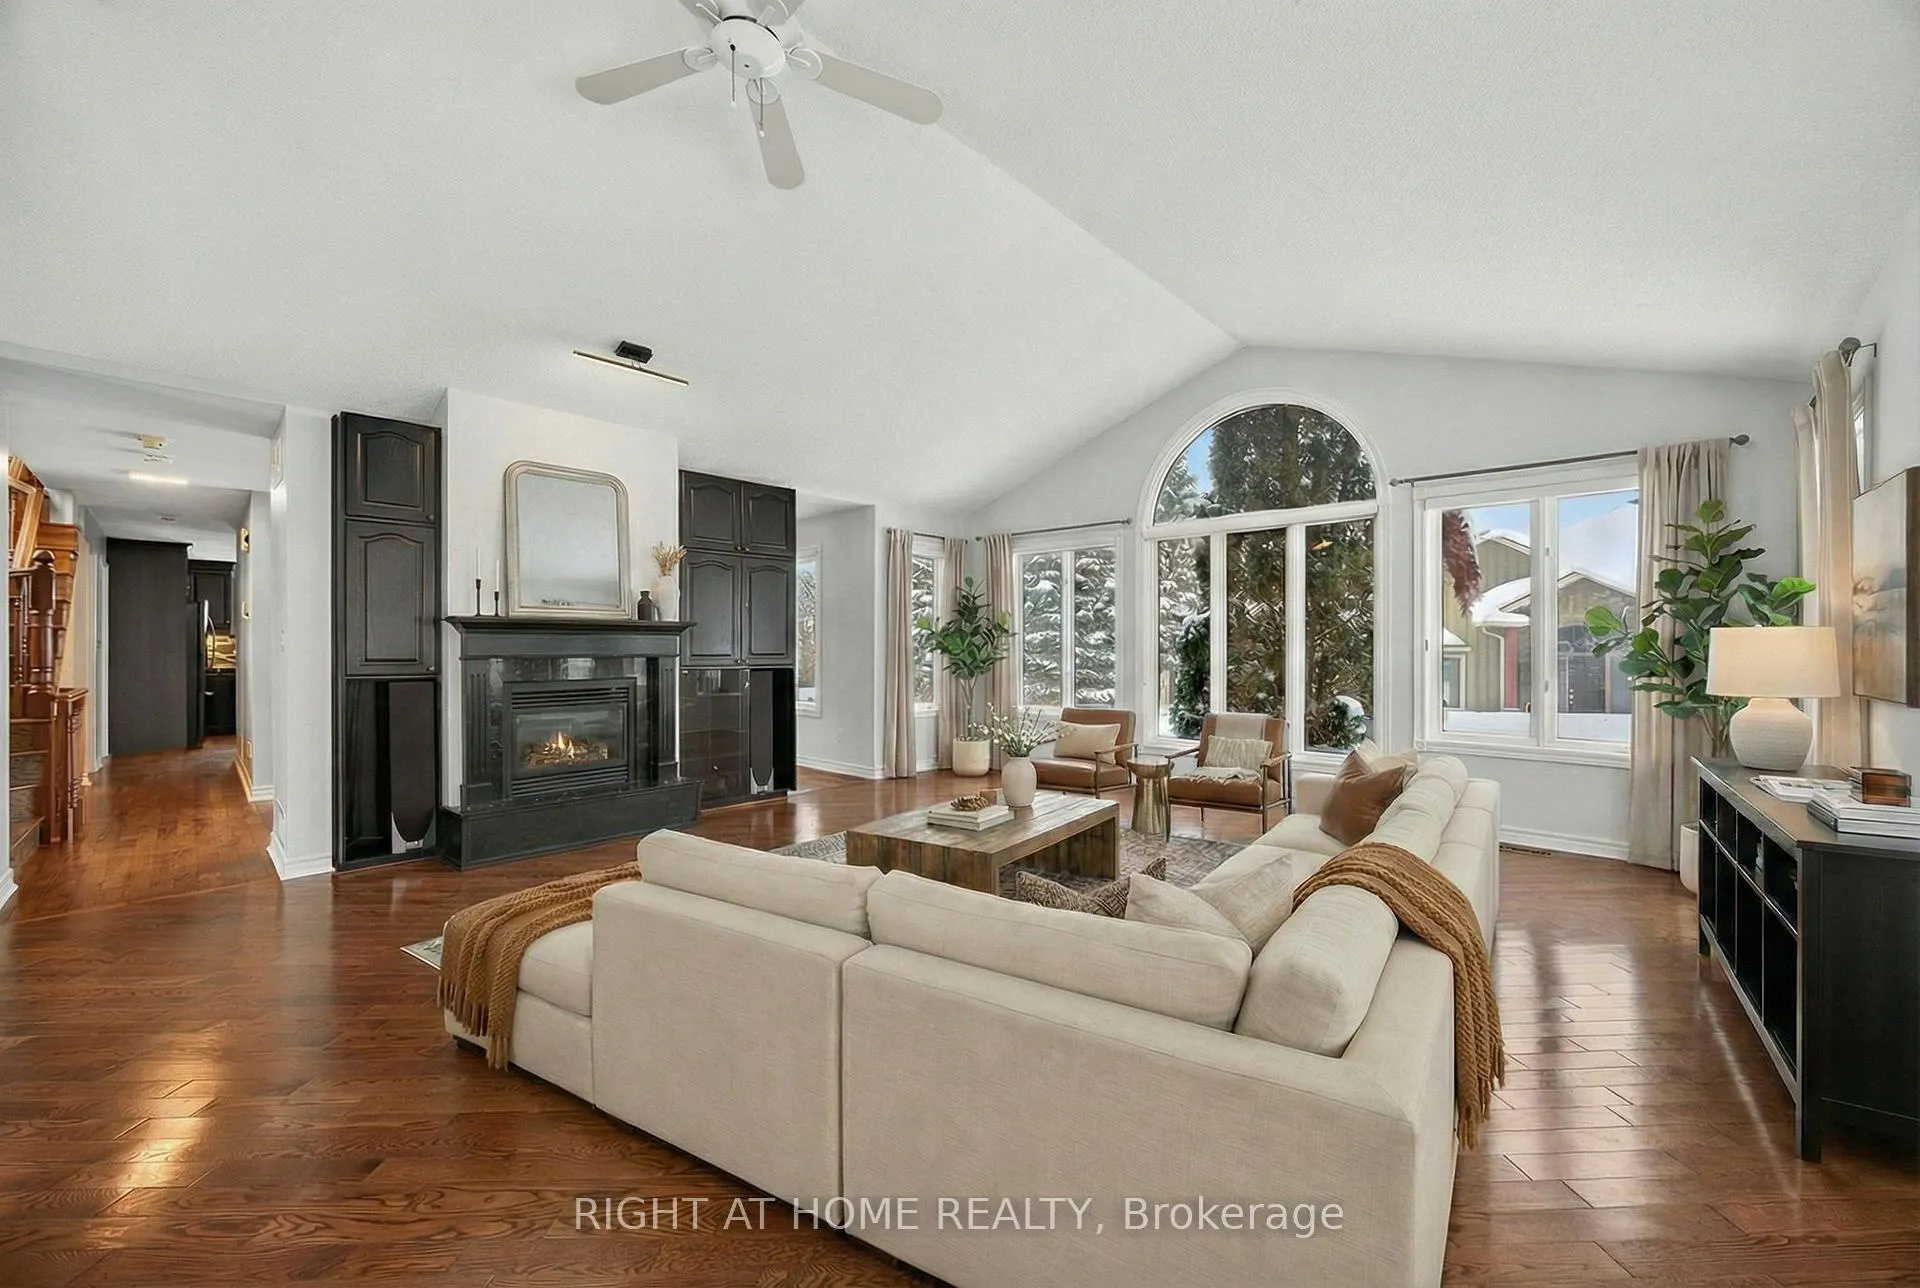
 See all 48 photos
Property history

This home has sold. It is no longer available.
Property not available for sale or for rent.
Book a viewing
Ask HOMEH
About this home
54 Highland Drive, Oro-Medonte
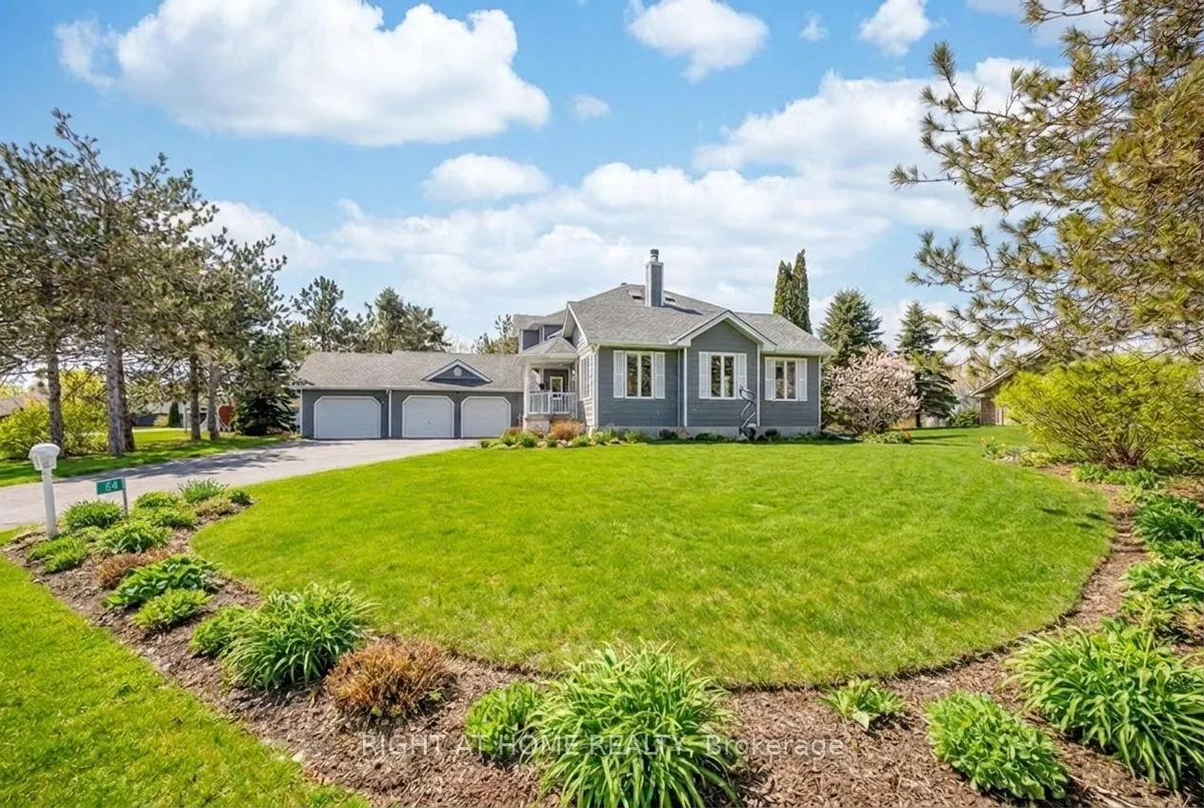
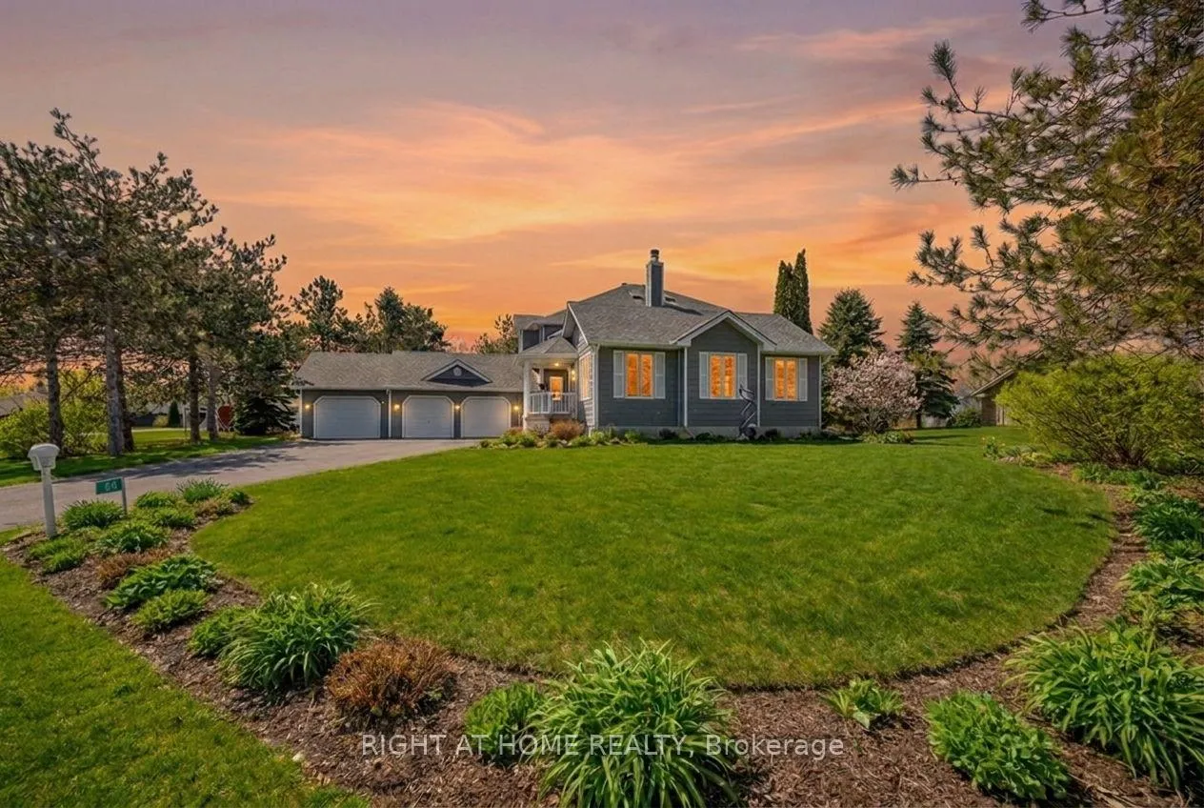
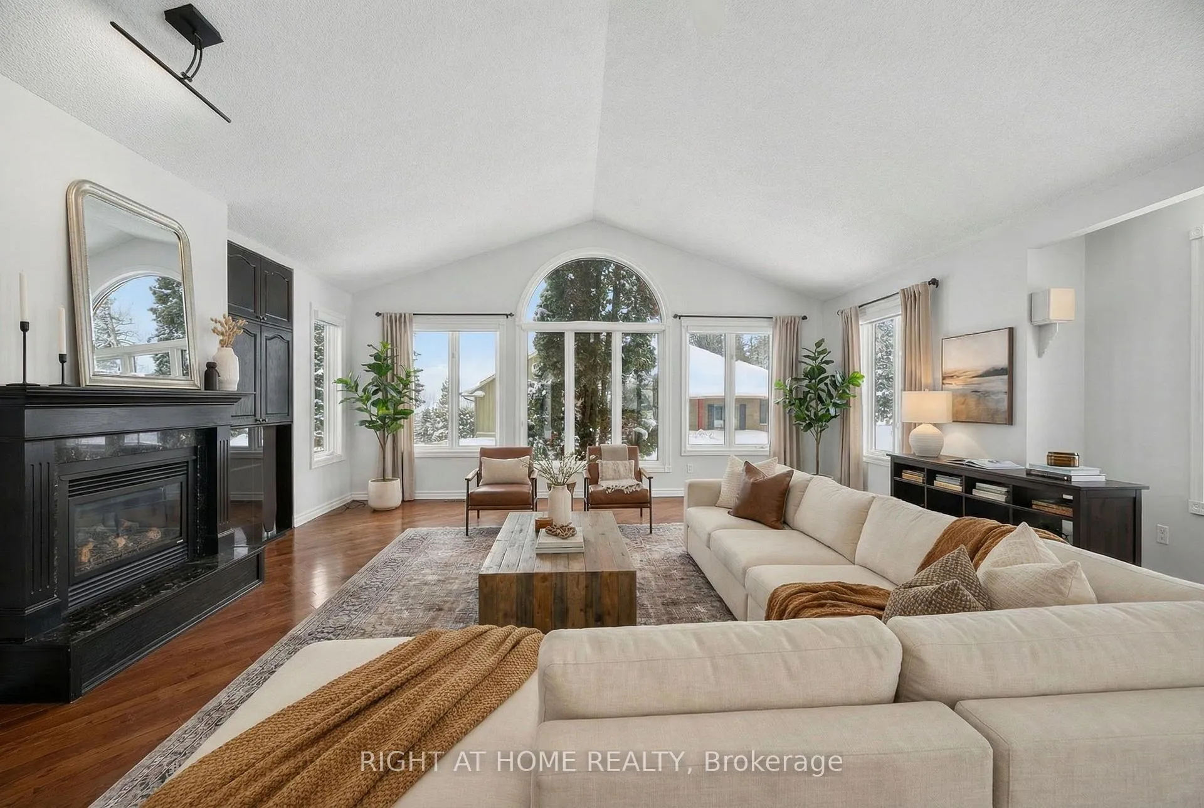
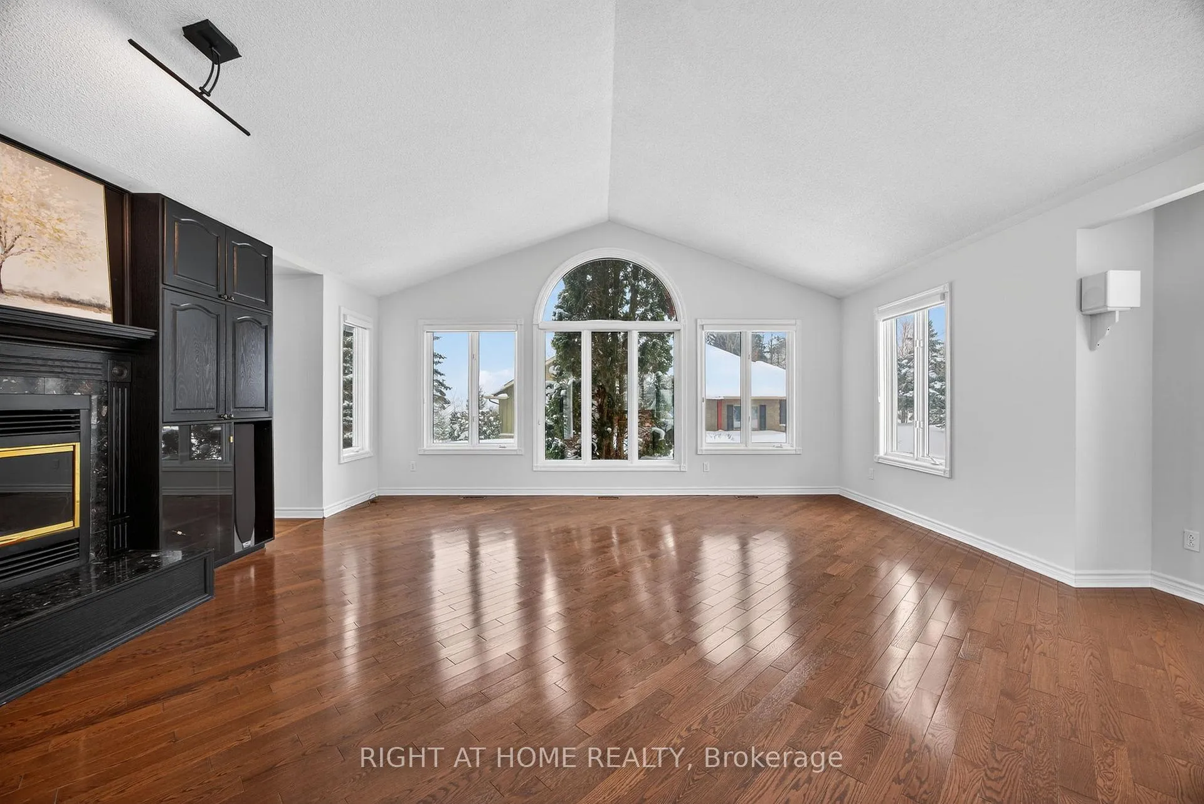
Custom built by luxury builder Crown Point, this exceptional home offers over 3,200 sq ft of finished living space designed for comfort, wellness, and year-round enjoyment. Soaring cathedral ceilings, expansive windows, and abundant natural light create an inviting, uplifting atmosphere throughout.The spacious living room flows seamlessly into an elegant formal dining area that seats 12, ideal for hosting large gatherings. The renovated kitchen is both stylish and functional, featuring premium upgrades including a magic corner, dual touchless faucets, and a wine fridge. Just off the kitchen, a sunken sunroom with electric fireplace and bar-height counter provides the perfect space for relaxed entertaining.The primary bedroom suite is a serene retreat with a spa-inspired ensuite complete with a hydrotherapy tub and oversized shower, and dual walk-in closets, including a custom dressing room that could serve as 2nd bedroom on this upper level. A versatile adjacent room with French doors is ideal as a home office, fitness or yoga studio, or possible 3rd bedroom. Main-floor laundry offers convenient access to the three-car garage and basement.The finished lower level has a separate entrance, and includes a comfortable recreation area, two bright bedrooms with large windows, and a 4-piece bathroom, create the perfect space for a teenage getaway! Outdoors, enjoy a meticulously landscaped, private backyard oasis with an inground sprinkler system, tiered deck, and hot tub -ideal for relaxing and entertaining in every season. The natural gas hook up for the fire pit and the BBQ enhances your outdoor entertaining experience. A durable metal roof adds long-term value and peace of mind.Located in highly sought-after four-season recreational community, close to Horseshoe Resort, Vetta Nordic Spa, skiing, hiking, biking, trails, and walking distance to the new elementary school and recreation centre. This is luxury living designed for an active, balanced lifestyle.
Facts & features
Book a viewing
Rooms
17 rooms · 3 bathrooms
- Living room21′1″ × 17′3″363 sq.ft.
- Family room18′6″ × 11′10″219 sq.ft.
- Kitchen13′11″ × 12′11″179 sq.ft.
- Dining room15′10″ × 11′175 sq.ft.
- Bathroom8′8″ × 4′6″39 sq.ft.
- Laundry12′1″ × 8′7″104 sq.ft.
- Other10′10″ × 9′7″103 sq.ft.
- Primary bedroom21′2″ × 19′10″421 sq.ft.
- Bedroom 211′10″ × 10′11″129 sq.ft.
- Office15′11″ × 11′175 sq.ft.
- Bathroom16′11″ × 12′2″205 sq.ft.
- Bedroom 314′7″ × 12′1″176 sq.ft.
- Bedroom 414′4″ × 10′6″151 sq.ft.
- Recreation23′7″ × 15′7″367 sq.ft.
- Bathroom8′10″ × 5′1″45 sq.ft.
- Utility room11′9″ × 11′1″131 sq.ft.
- Workshop24′7″ × 11′6″283 sq.ft.
Around this home
Listing details
Helpful tools
Your HOMEH agent
"I would see it this week."
Ask HOMEH about this home
Price, neighbourhood, monthly cost. Ask anything.
HOMEH Intelligent Agent is an AI, not a licensed representative. Check anything important with your agent.