
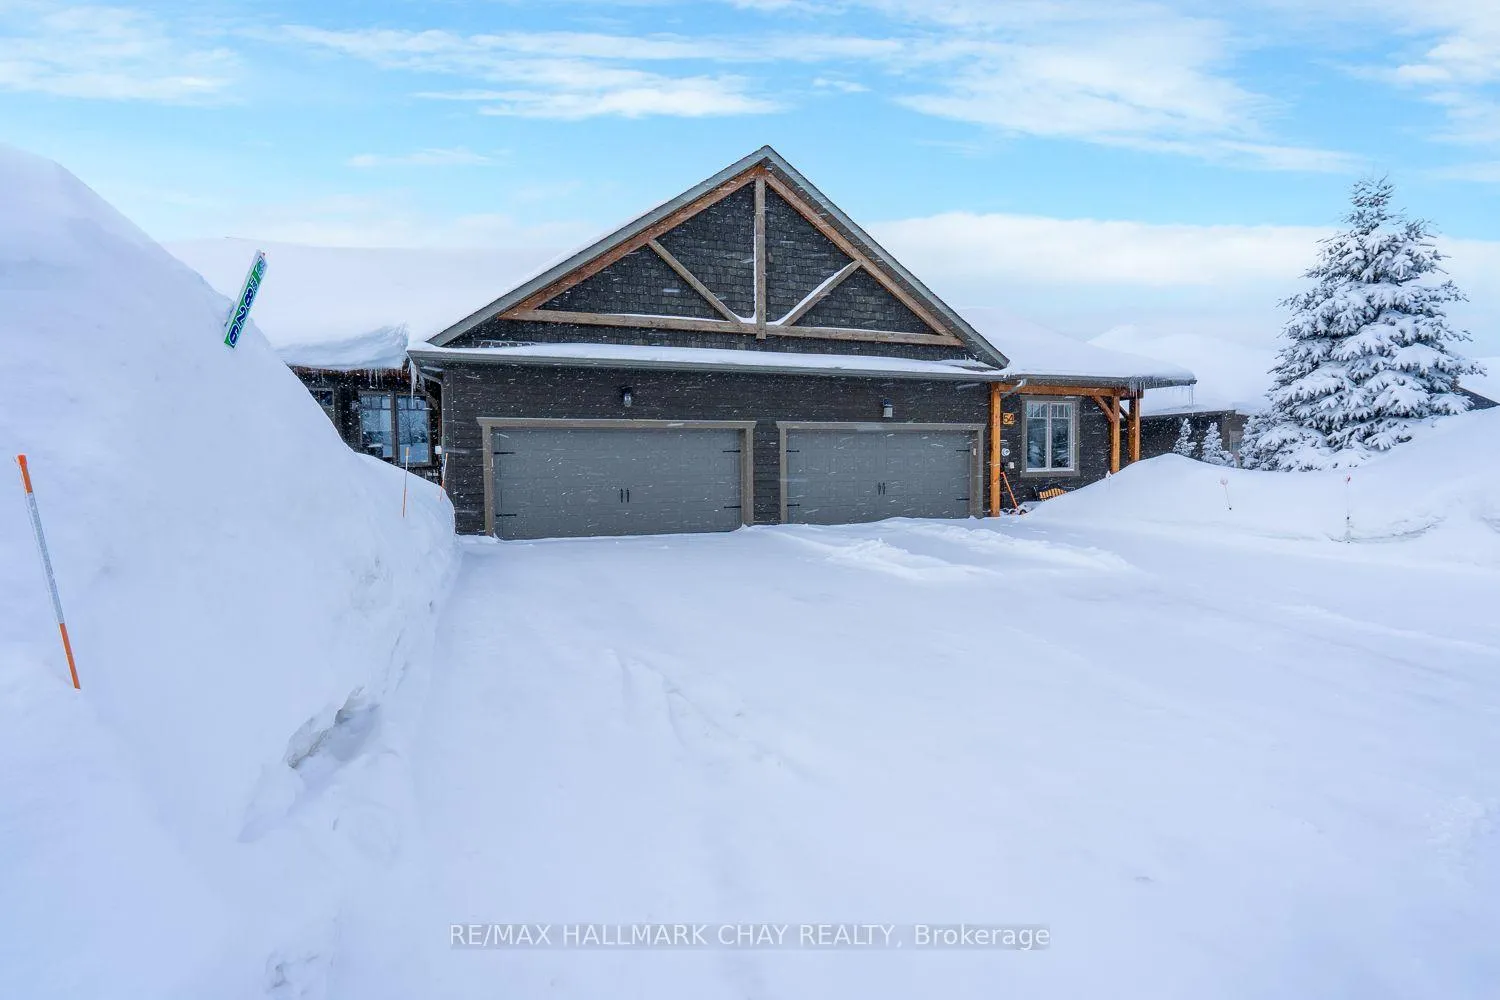
54 Landscape Drive
Oro-Medonte (Horseshoe Valley)54 Landscape Drive
Oro-Medonte (Horseshoe Valley)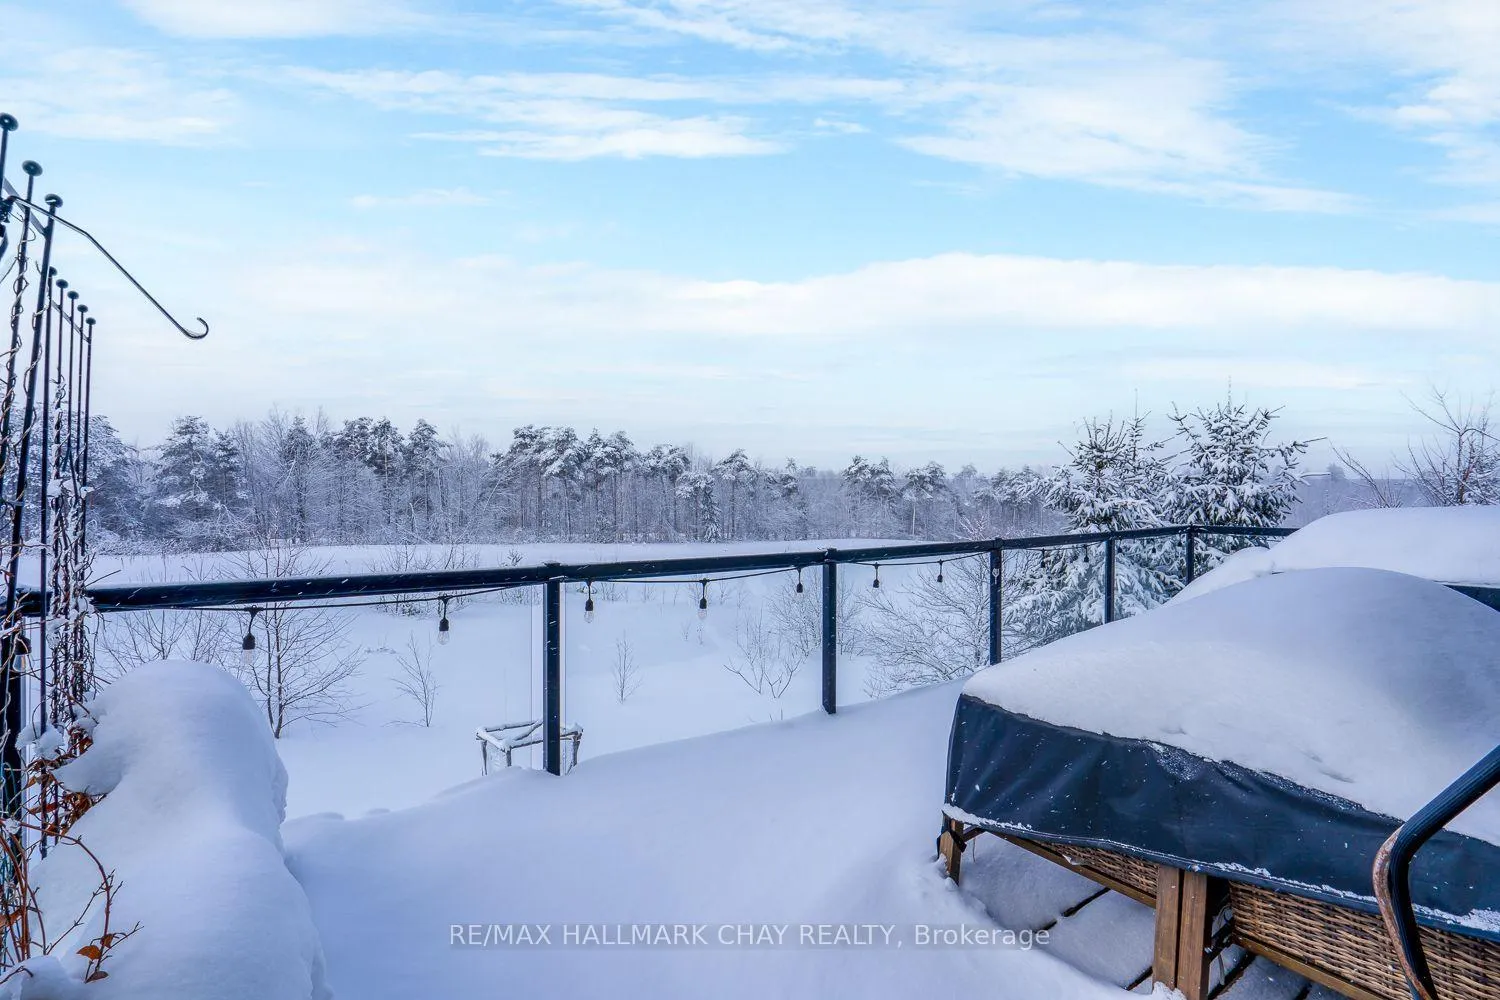
 See all 49 photos
Property history

This listing has ended. It is no longer available.
Property not available for sale or for rent.
Ask about this home
A HOMEH agent will answer your questions about this home.Ask HOMEH
About this home
54 Landscape Drive, Oro-Medonte
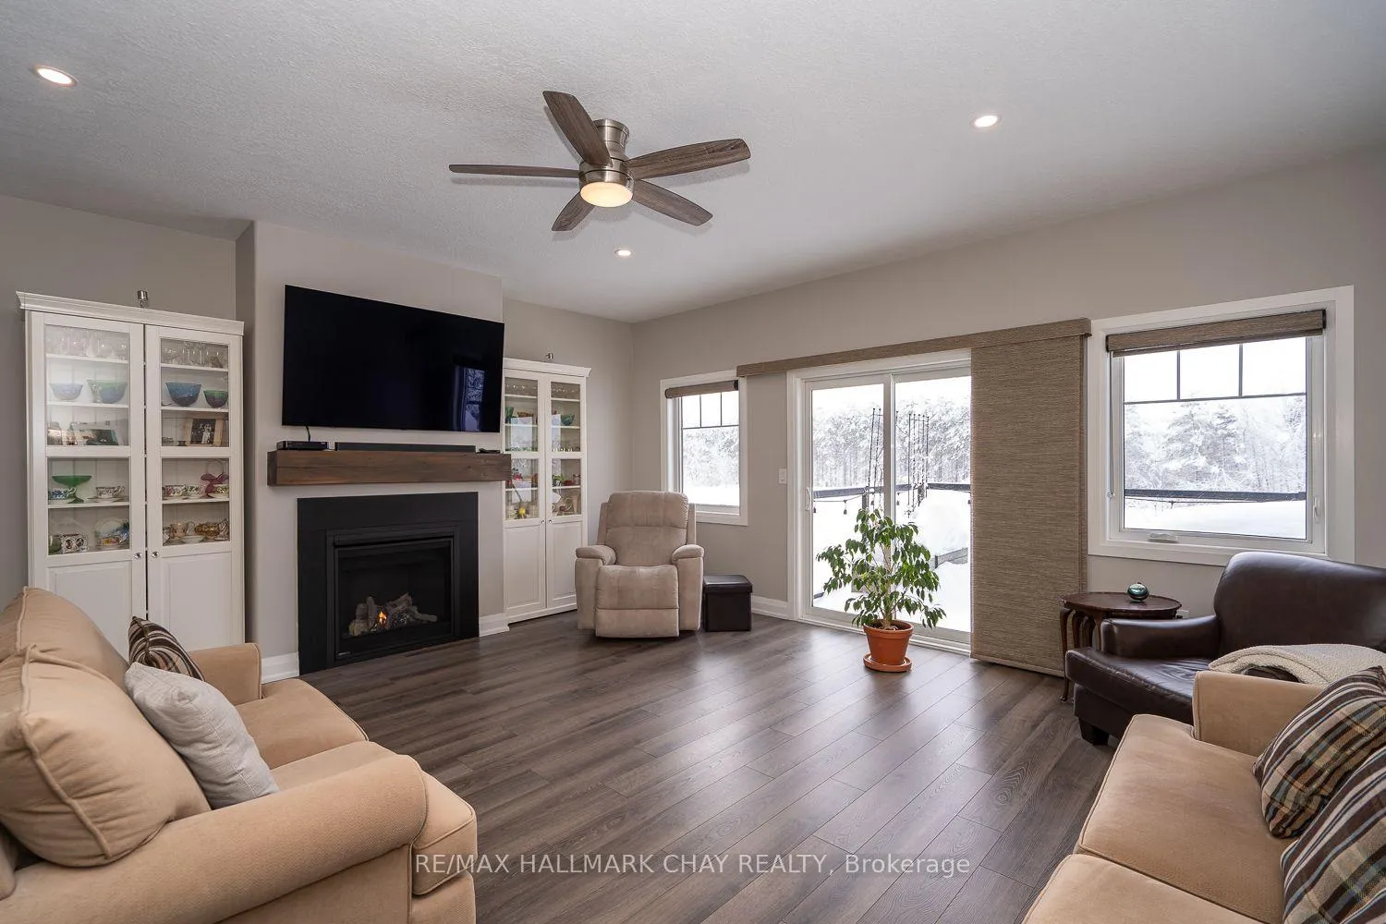
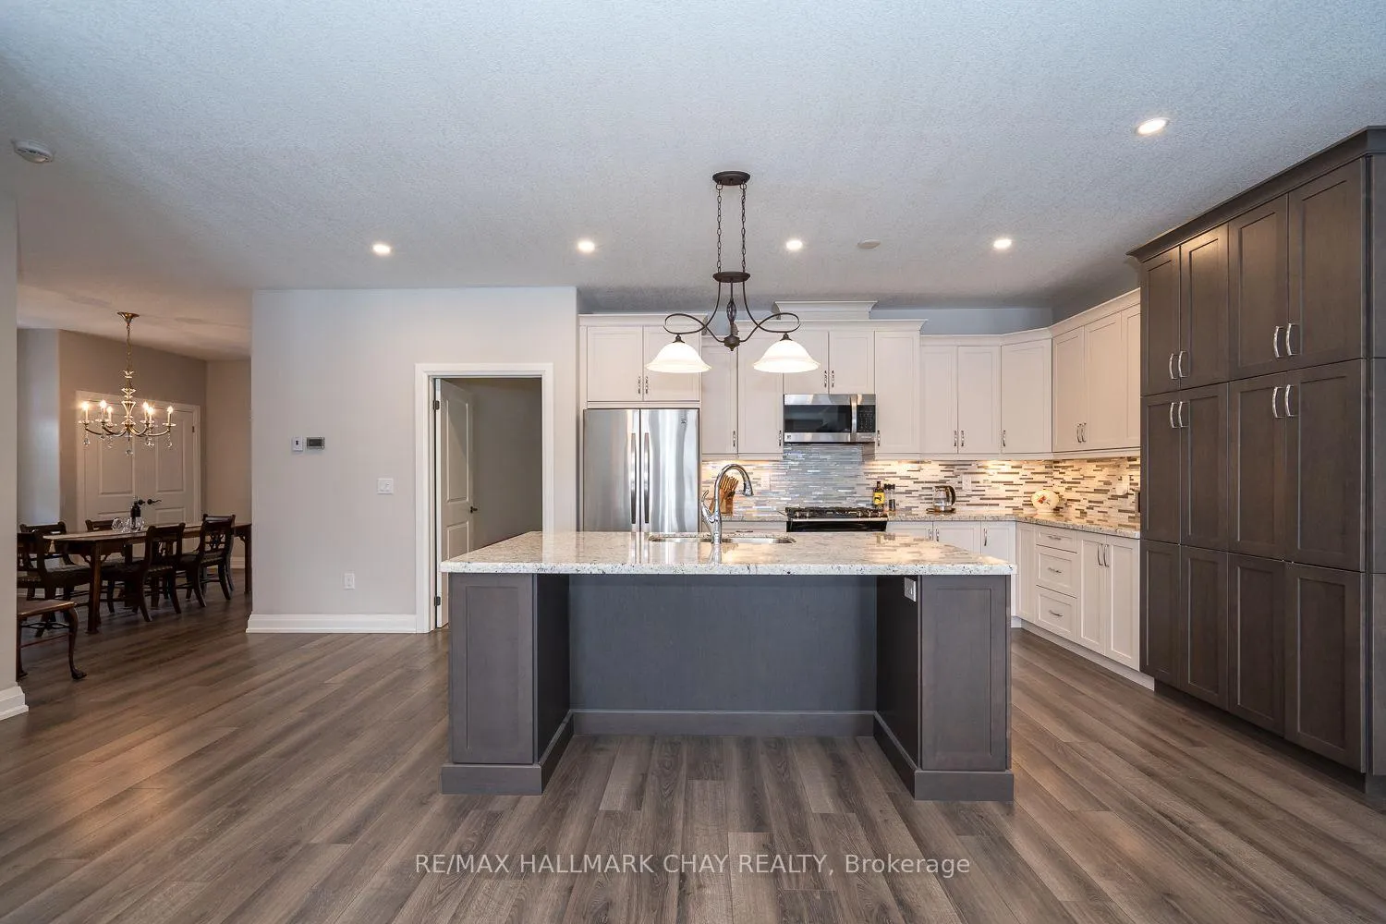
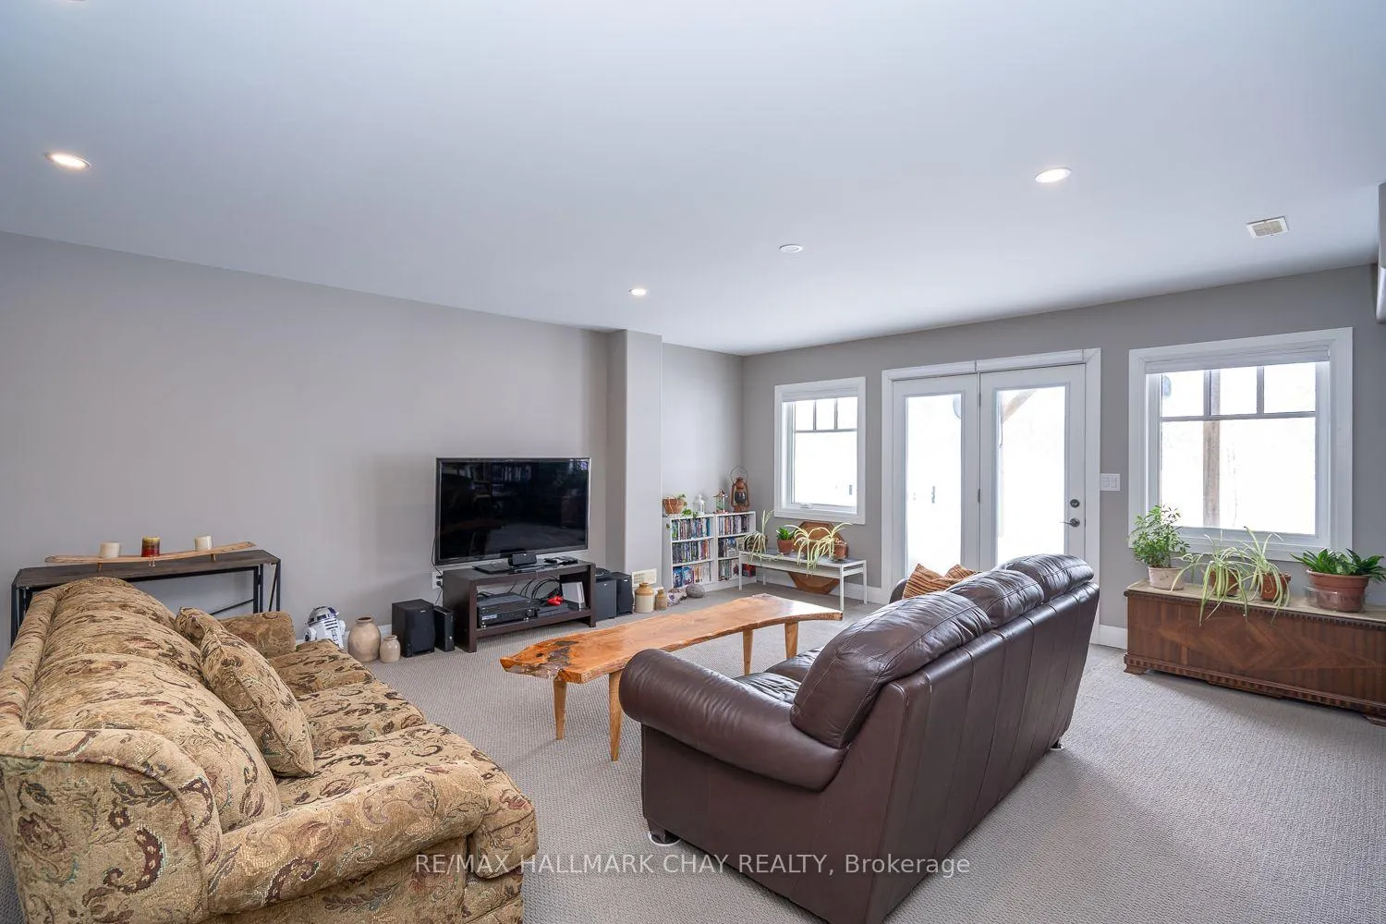
LUXURY FREEHOLD END-UNIT TOWNHOUSE BUNGALOW, BACKING ONTO GREEN SPACE, WITH BEAUTIFULLY FINISHED WALK-OUT BASEMENT, MINUTES FROM HORSESHOE VALLEY RESORT!...............Built in 2015, and with over 3,000 sq ft finished, this modern open concept home, featuring 9 ft ceilings, has an incredibly bright and spacious feel...............Main floor is highlighted by massive living room with gas fireplace, & walk-out to deck, and upscale kitchen with granite counters, backsplash and large breakfast island...............Plenty of space for vehicles and toys with 4 car driveway & 2 car garage w/man-door to huge mud/laundry room...............Main bedroom has 4 pc ensuite, w/i closet, and large windows with nice view of green space..............Sensational basement with walk-out to patio is incredibly bright and wide open, featuring gigantic rec room, bedroom, gym area, office nook, wet bar, and 5 piece bath...............Premium location with a number of conveniences, luxuries, and adventures within 5/10 mins including: Highway 400, Horseshoe Valley Resort, Vetta Nordic Spa, New elementary school, & nurse practitioner................Other features/upgrades include: Bell Fibe Hi-speed internet, Roof 2025, 200 amp electrical service, gas stove, pot lights, freshly painted interior with neutral tones, SS kitchen appliances...............This truly is an exceptional home in a prime area.
Facts & features
Ask about this home
A HOMEH agent will answer your questions about this home.
Rooms
13 rooms · 3 bathrooms
- Living room27′6″ × 18′1″496 sq.ft.
- Kitchen18′1″ × 11′1″201 sq.ft.
- Dining room16′1″ × 11′4″182 sq.ft.
- Bedroom14′ × 13′7″190 sq.ft.
- Bedroom 212′8″ × 9′3″118 sq.ft.
- Laundry17′7″ × 8′8″152 sq.ft.
- Bathroom—
- Bathroom—
- Recreation39′2″ × 17′3″675 sq.ft.
- Bedroom 313′11″ × 10′11″153 sq.ft.
- Exercise room14′2″ × 11′10″168 sq.ft.
- Office14′ × 7′8″107 sq.ft.
- Bathroom—
Around this home
Listing details
Helpful tools
Your HOMEH agent
"Priced 4% over our estimate. I would see it this week."
Ask HOMEH about this home
Price, neighbourhood, monthly cost. Ask anything.
HOMEH Intelligent Agent is an AI, not a licensed representative. Check anything important with your agent.