
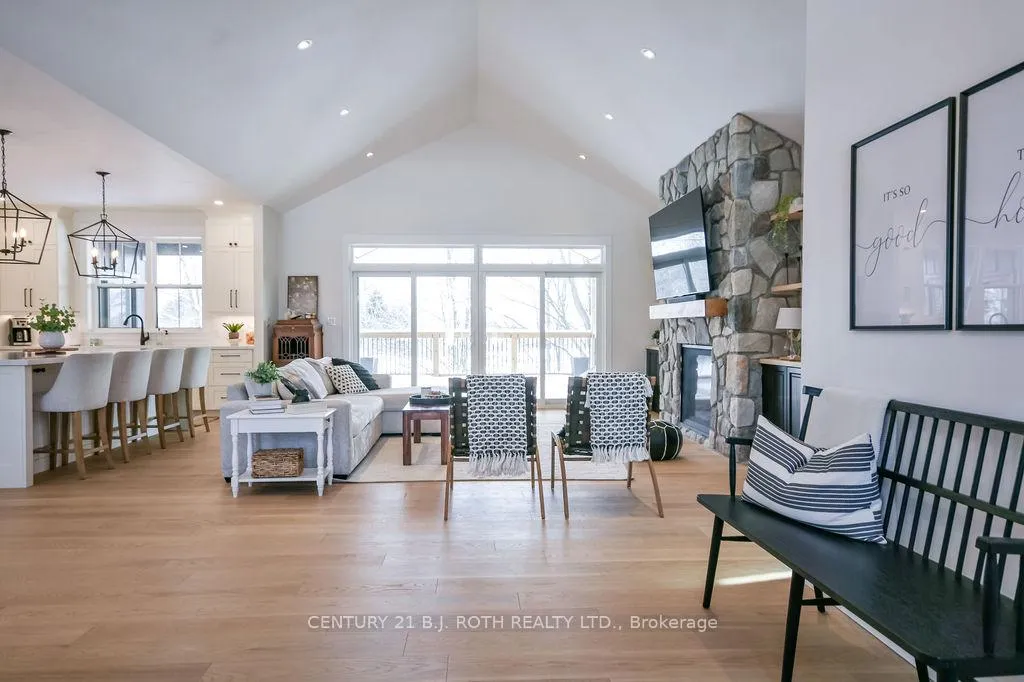
 See all 41 photos
Property history

This home has sold. It is no longer available.
Property not available for sale or for rent.
Book a viewing
Ask HOMEH
About this home
63 Highland Drive, Oro-Medonte
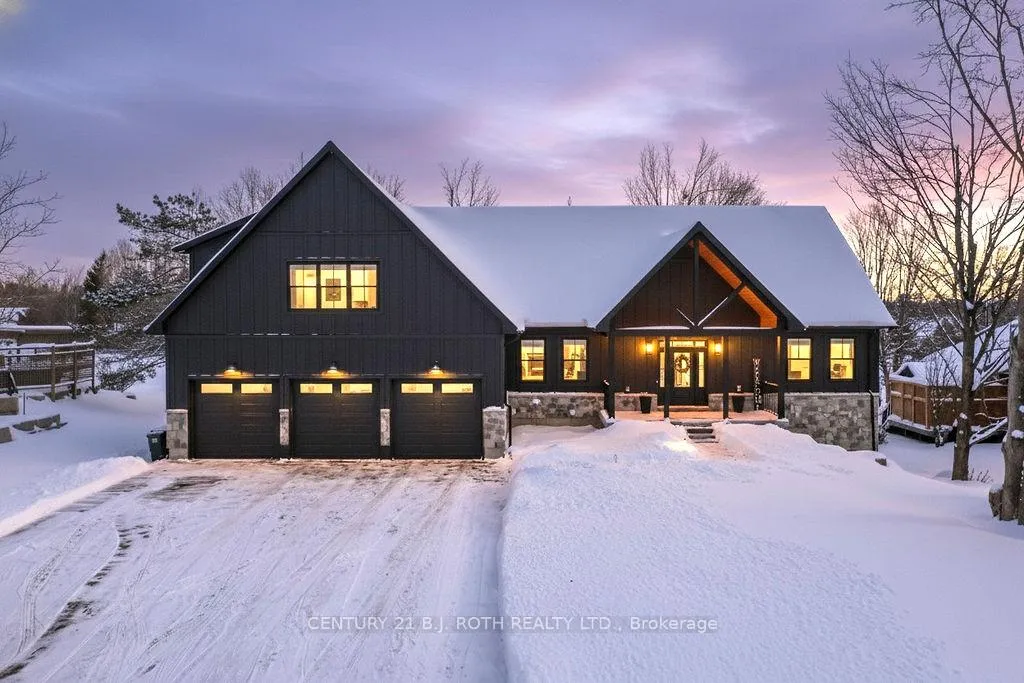
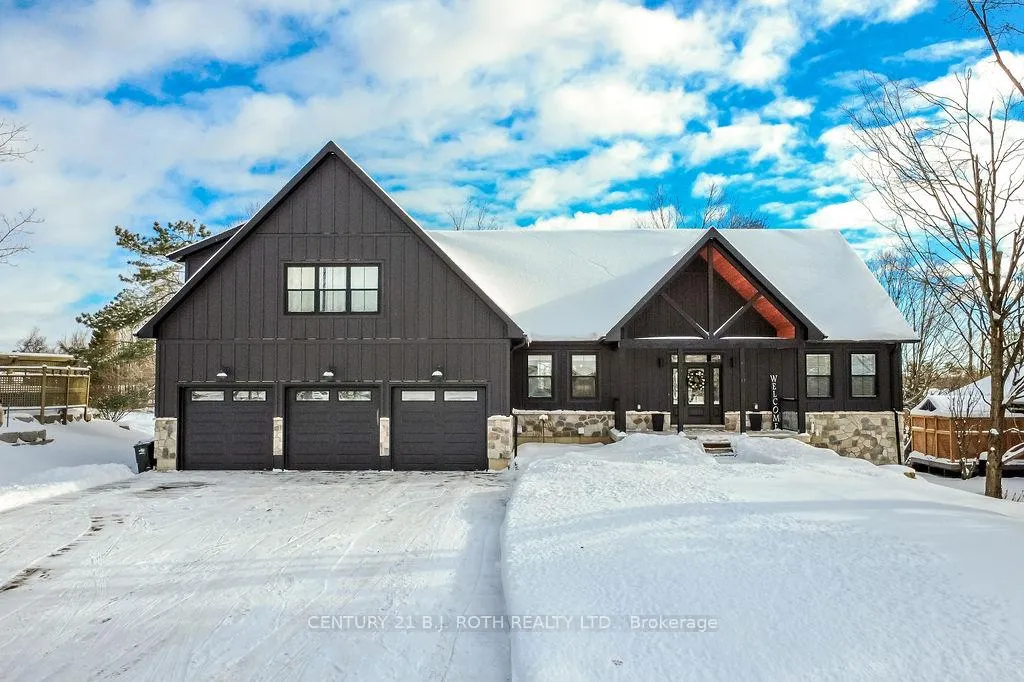
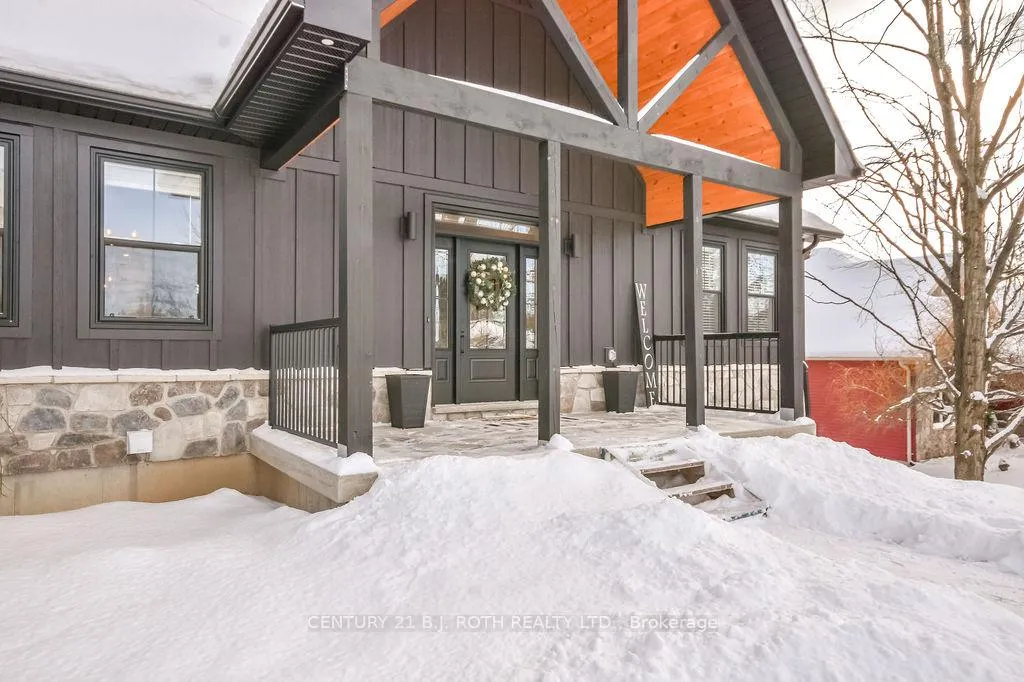
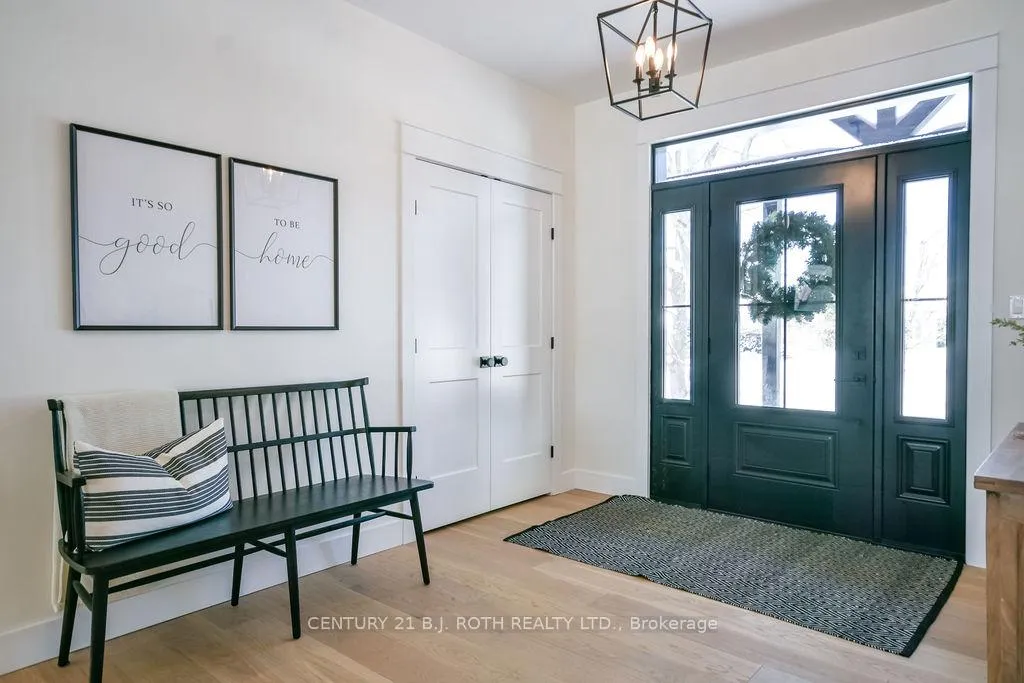
This Custom-designed luxury home built in 2024 offers refined finishes, spacious living, and an unbeatable location steps from trails, golf, and year-round recreation. Featuring 4 bedrooms-including a main-floor primary suite with private deck access, a spa-like ensuite, and a walk-in closet complete with its own washer and dryer-this home provides exceptional comfort and convenience. The open-concept main level showcases a natural stone fireplace wall, a designer kitchen with walkout to a covered deck complete with ceiling fans and natural gas BBQ hookup, and seamless flow for indoor-outdoor enjoyment. The second-floor loft offers a versatile retreat that could serve as an additional primary suite with a 3-piece bath and walk-in closet, ideal for guests or multi-generational living. Every bathroom features heated floors for added everyday luxury. The insulated 3-car garage includes an EV plug-in, rough-in for gas heat, and an additional rear garage door for yard access or utility vehicle storage. The unfinished walkout basement is already framed and awaits drywall, offering the opportunity to add significant future living space-perfect for a rec room, gym, additional bedrooms, or media space-all ready for the new owners' finishing touches. This exceptional property combines modern comfort, thoughtful design, and incredible potential in one of Horseshoe Valley's most desirable settings.
Facts & features
Book a viewing
Rooms
20 rooms · 3 bathrooms
- Foyer9′8″ × 11′8″112 sq.ft.
- Living room17′9″ × 20′8″366 sq.ft.
- Kitchen10′8″ × 17′10″191 sq.ft.
- Pantry4′11″ × 5′3″26 sq.ft.
- Dining room15′4″ × 14′6″222 sq.ft.
- Primary bedroom19′9″ × 15′11″314 sq.ft.
- Bathroom10′1″ × 10′5″105 sq.ft.
- Laundry10′1″ × 6′1″62 sq.ft.
- Bedroom12′7″ × 12′7″158 sq.ft.
- Bedroom14′4″ × 11′4″162 sq.ft.
- Bathroom8′10″ × 7′9″69 sq.ft.
- Bedroom27′4″ × 23′9″649 sq.ft.
- Bathroom9′7″ × 6′3″60 sq.ft.
- Other5′11″ × 6′3″37 sq.ft.
- Recreation61′8″ × 27′10″1716 sq.ft.
- Other16′5″ × 14′6″238 sq.ft.
- Other9′10″ × 10′5″102 sq.ft.
- Other5′5″ × 10′5″56 sq.ft.
- Other10′1″ × 12′11″130 sq.ft.
- Utility room32′ × 14′6″463 sq.ft.
Around this home
Listing details
Helpful tools
Your HOMEH agent
"I would see it this week."
Ask HOMEH about this home
Price, neighbourhood, monthly cost. Ask anything.
HOMEH Intelligent Agent is an AI, not a licensed representative. Check anything important with your agent.