

713 Woodland Drive
713 Woodland Drive
 See all 46 photos
Property history
Facts and features
- BasementWalk-out
- Water, sewerWell, septic
- Lot shapeIrregular
- HeatingForced air
- Central air
- Waterfront
The homeDetached, Bungalow-raised, 1,100–1,500 sq ft
- Type: Detached
- Style: Bungalow-raised
- Living space: 1,100–1,500 sq ft
- Basement: Partially finished, walk-out
- Waterfront: Direct
InsideLower level, Water heater owned, Rooms above ground 3
- Laundry: Lower level
- Features: Water heater owned
- Rooms above ground: 3
- Bedrooms: 2
- Bathrooms: 1
- Kitchens: 1
- Family room: Yes
Outside and lotBrick, Metal, Poured concrete
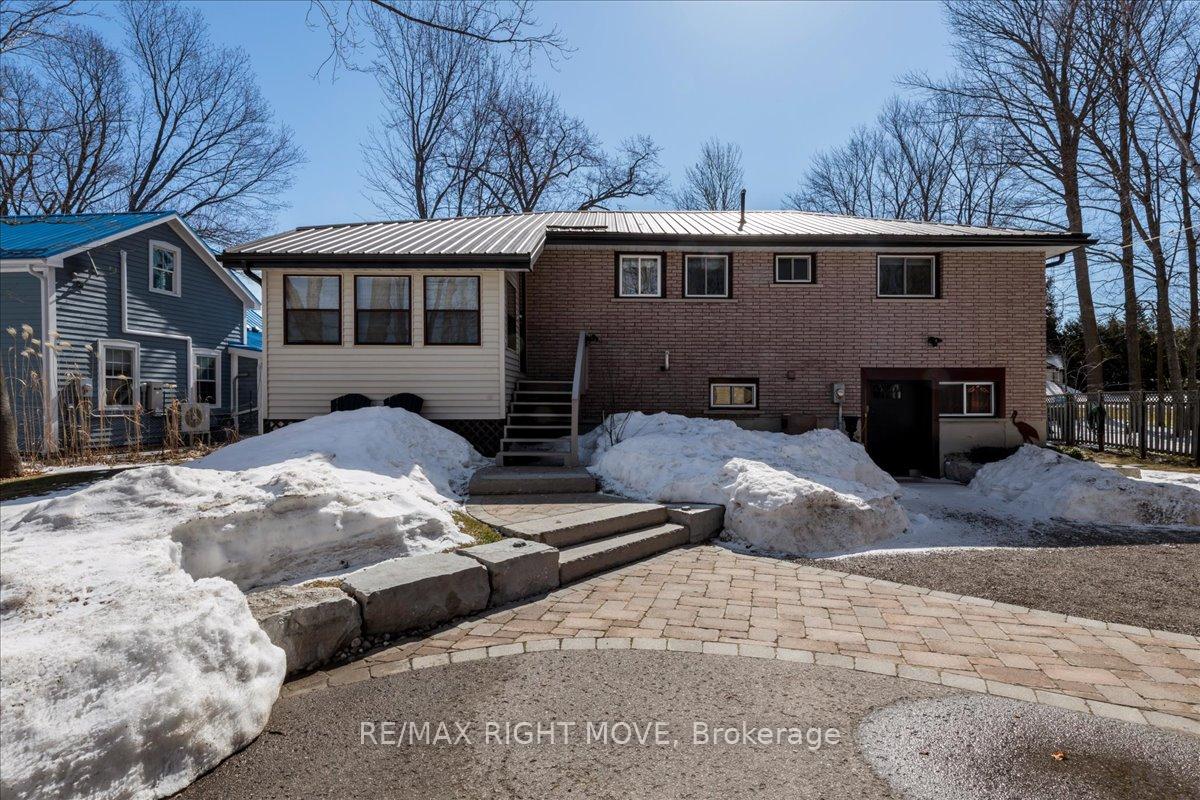
- Exterior: Brick
- Roof: Metal
- Foundation: Poured concrete
- Size: 74 × 202 ft
- Shape: Irregular
- Zoning: SR2
Parking2 Garage, Detached
- Spaces: 2 Garage
- Garage: Detached
Heating, water and powerForced air, gas, Central air, Well
- Heating: Forced air, gas
- Cooling: Central air
- Water: Well
- Sewer: Septic
Costs and taxesTaxes $5,505 a year, HST included in the price
- Taxes, 2024: $5,505 a year
- HST: HST included in the price
Included in the saleSs whirlpool appliances include stove, refrigerator, microwave. maytag washer/dryer, garage door opener x 2
- Included: Ss whirlpool appliances include stove, refrigerator, microwave. maytag washer/dryer, garage door opener x 2
NearbySchool bus route, waterfront, beach, hospital, lake/pond
- Close to: School bus route, waterfront, beach, hospital, lake/pond
Listing detailsS12039875, Sold, Mar 25, 2025
- MLS® number: S12039875
- Status: Sold
- Listed on: Mar 25, 2025
- Days on market: 16
- Updated: Apr 10, 2025
- Possession: 60-89 days
- Occupied by: Owner
- Listing brokerage: RE/MAX RIGHT MOVE
About this home
713 Woodland Drive, Oro-Medonte (Rural Oro-Medonte), ON L3V 0R8
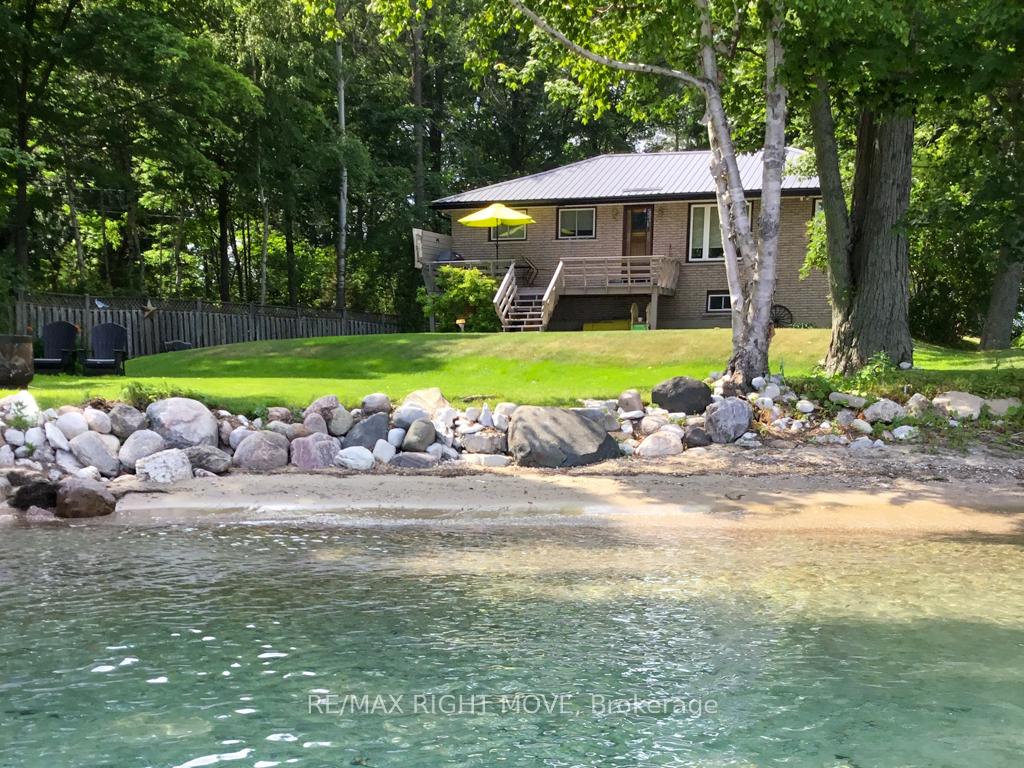
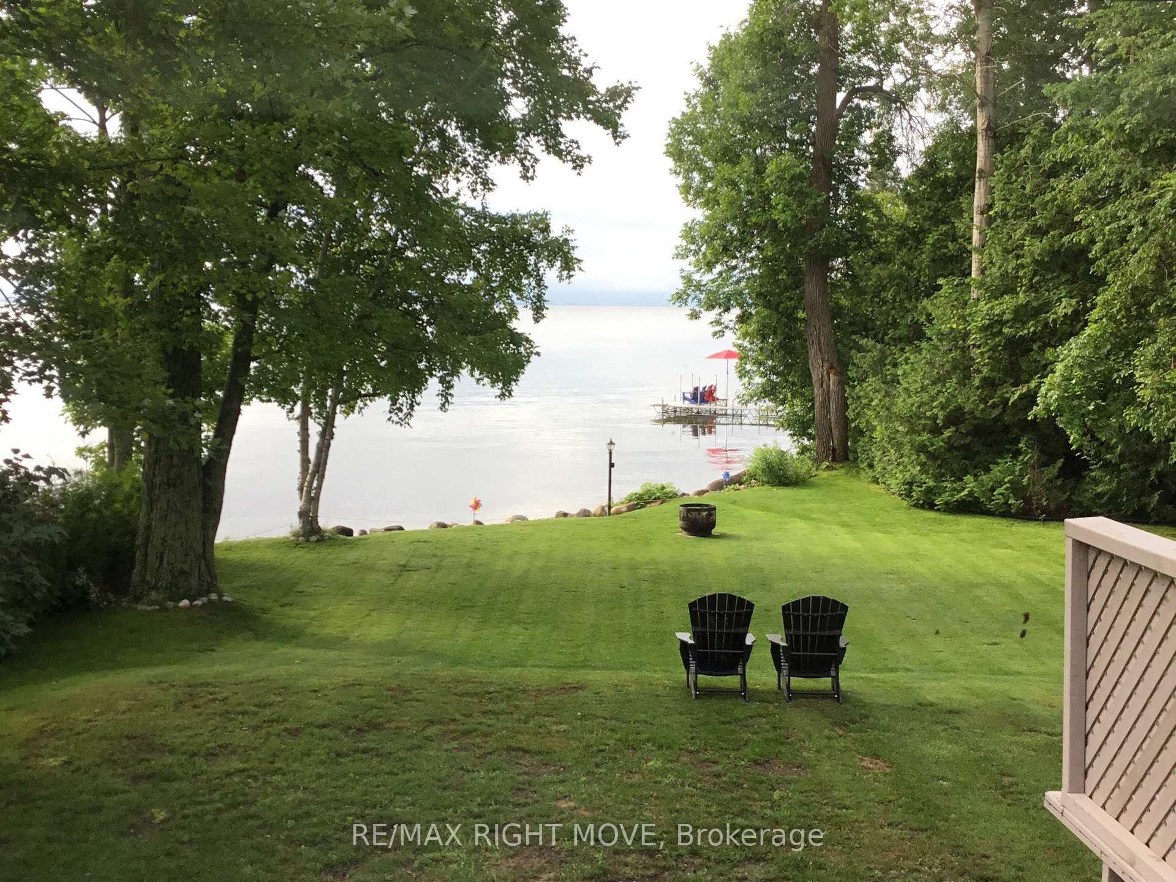
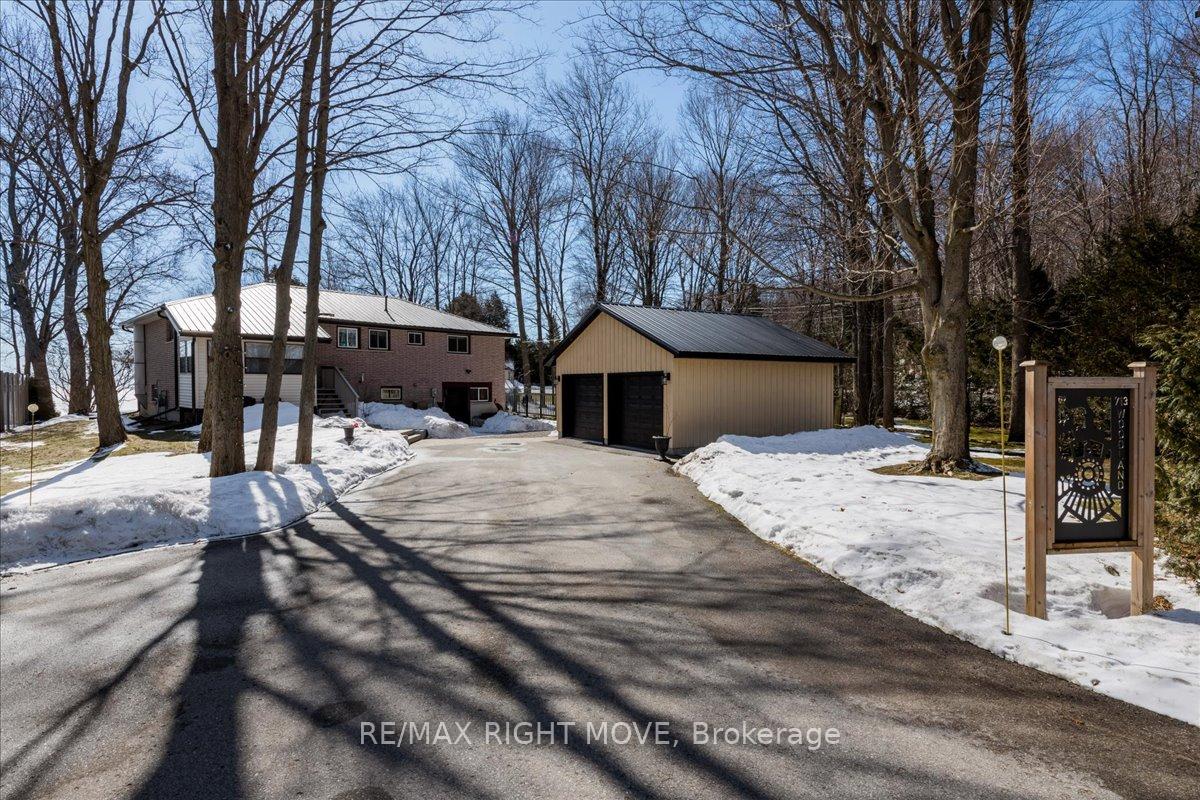
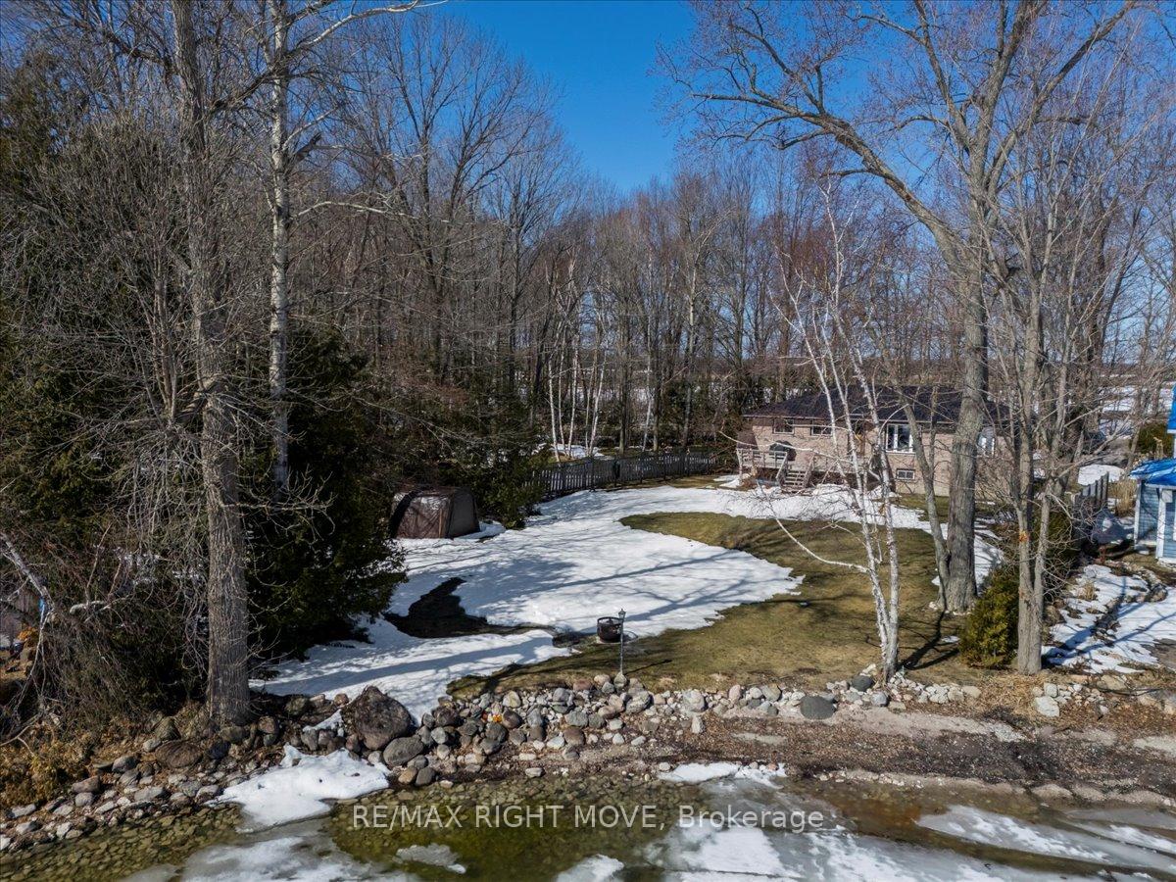
Welcome to your private getaway on the shores of Lake Simcoe! Nestled in the community of Moons Beach, this charming waterfront raised bungalow offers a lifestyle of relaxation, natural beauty, and modern comfort. Step inside to the bright, open-concept living space featuring vaulted ceilings, pot lights, and expansive windows that frame the panoramic water views. The seamless flow between the living, dining, kitchen, and deck areas makes it perfect for both cozy nights in and entertaining. The updated kitchen boasts sleek stainless steel appliances and ample counter space. Both bedrooms offer their own closet space, while the modern 4-piece bathroom has been tastefully updated. Downstairs, the lower-level rec room provides a versatile space for a home office, gym, or entertainment area, complete with workshop with separate entrance to the driveway. Outside, your private oasis awaits. With 74 feet of pristine waterfrontage, you'll love spending days by the lake or enjoying your morning coffee with stunning sunrises. The lush backyard offers the perfect blend of green space and natural privacy. A large detached 2-car garage and spacious driveway ensure ample parking for guests. Located just a short drive to Orillia, OPP Headquarters, Georgian College, Soldiers Memorial Hospital this home is set in a quiet neighbourhood with easy highway access. Rogers high speed internet available currently.
Ask about this home
A HOMEH agent will answer your questions about this home.
Around this home
Helpful calculators
Your HOMEH agent

"I would see it this week."