

20 Cathedral Pine
20 Cathedral Pine
 See all 36 photos
Property history
- $899,900TerminatedList: 2025-06-23|End: 2025-07-15|22 daysS12241165
Facts and features
- BasementFinished
- Age of home16–30 years
- Price per sq ft~$514
- Water, sewerSeptic
- Central air
The homeDetached, 2-storey, Age 16–30 years
- Type: Detached
- Style: 2-storey
- Age: 16–30 years
- Living space: 1,500–2,000 sq ft
- Basement: Full, finished
- View: Forest, panoramic, trees/woods
- Special designation: Other
InsideMain level, Auto garage door remote, central vacuum, sump pump, water heater, sauna, Smoke detector
- Laundry: Main level
- Features: Auto garage door remote, central vacuum, sump pump, water heater, sauna
- Security: Smoke detector
- Rooms above ground: 6
- Rooms in the basement: 2
- Bedrooms: 3 + 1 in the basement
- Bathrooms: 2
- Kitchens: 1
- Family room: Yes
Outside and lotVinyl siding, Asphalt shingle, Concrete block
- Exterior: Vinyl siding
- Roof: Asphalt shingle
- Foundation: Concrete block
- Features: Deck, landscaped, year round living
- Other structures: Sauna
- Size: 144.57 × 245.63 ft
- Shape: Irregular
- Zoning: res
Parking2 Garage, Attached, Available, front yard parking, inside entry, private double
- Spaces: 2 Garage
- Garage: Attached
- Driveway: Available, front yard parking, inside entry, private double
Heating, water and powerForced air, gas, Central air, Municipal water
- Heating: Forced air, gas
- Cooling: Central air
- Water: Municipal water
- Sewer: Septic
- Natural gas: Yes
- Hydro: Yes
- Cable: Available
- Telephone: Available
Costs and taxesTaxes $4,148 a year, HST included in the price
- Taxes, 2024: $4,148 a year
- HST: HST included in the price
Included in the saleGarage door opener, fridge, stove, dishwasher, washer, dryer, all window coverings, all lighting fixtures, all bathroom mirrors, shed, sauna, tv and tv wall mount, surround sound, and receiver, Bar fridge (basement) (microwave optional)
- Included: Garage door opener, fridge, stove, dishwasher, washer, dryer, all window coverings, all lighting fixtures, all bathroom mirrors, shed, sauna, tv and tv wall mount, surround sound, and receiver
- Not included: Bar fridge (basement) (microwave optional)
NearbyGolf, greenbelt/conservation, level, school, school bus route, wooded/treed
- Close to: Golf, greenbelt/conservation, level, school, school bus route, wooded/treed
Listing detailsS12241165, Terminated, Jun 23, 2025
- MLS® number: S12241165
- Status: Terminated
- Listed on: Jun 23, 2025
- Days on market: 22
- Updated: Jul 15, 2025
- Possession: Flexible
- Occupied by: Owner
- Listing brokerage: CRIPPS REALTY
About this home
20 Cathedral Pine, Oro-Medonte (Horseshoe Valley), ON L4M 4Y8
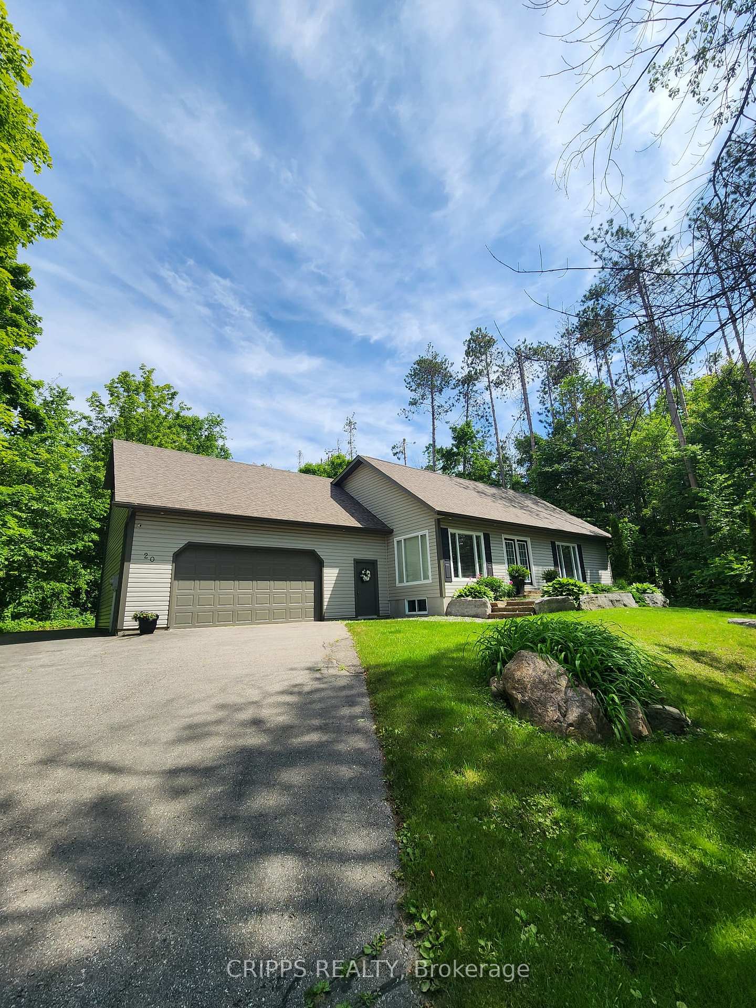
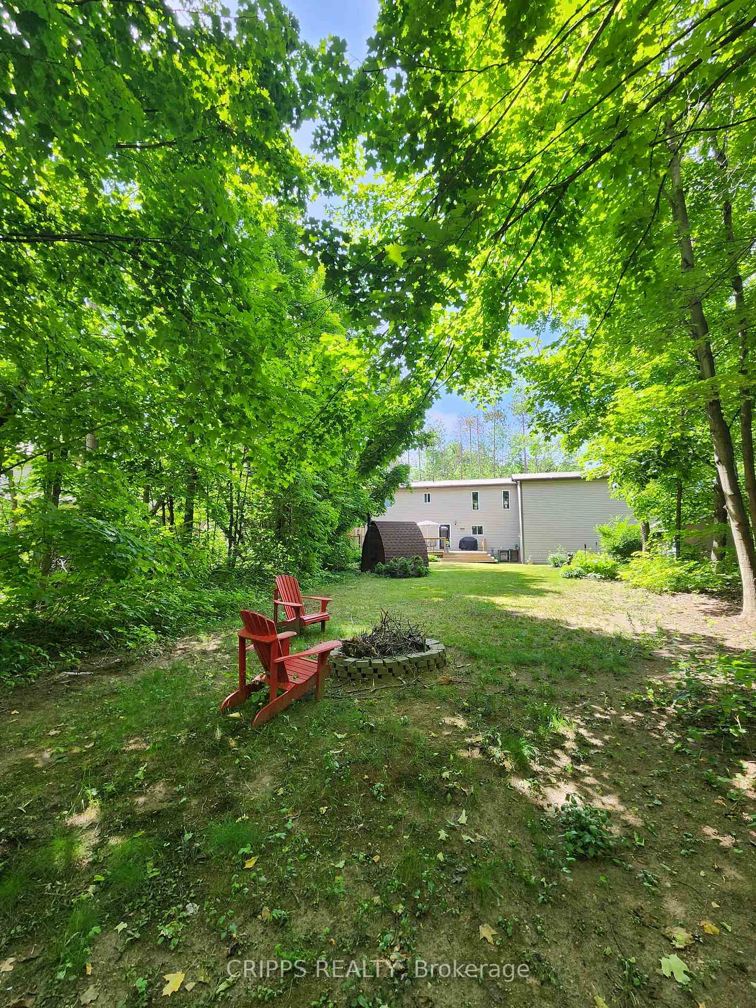
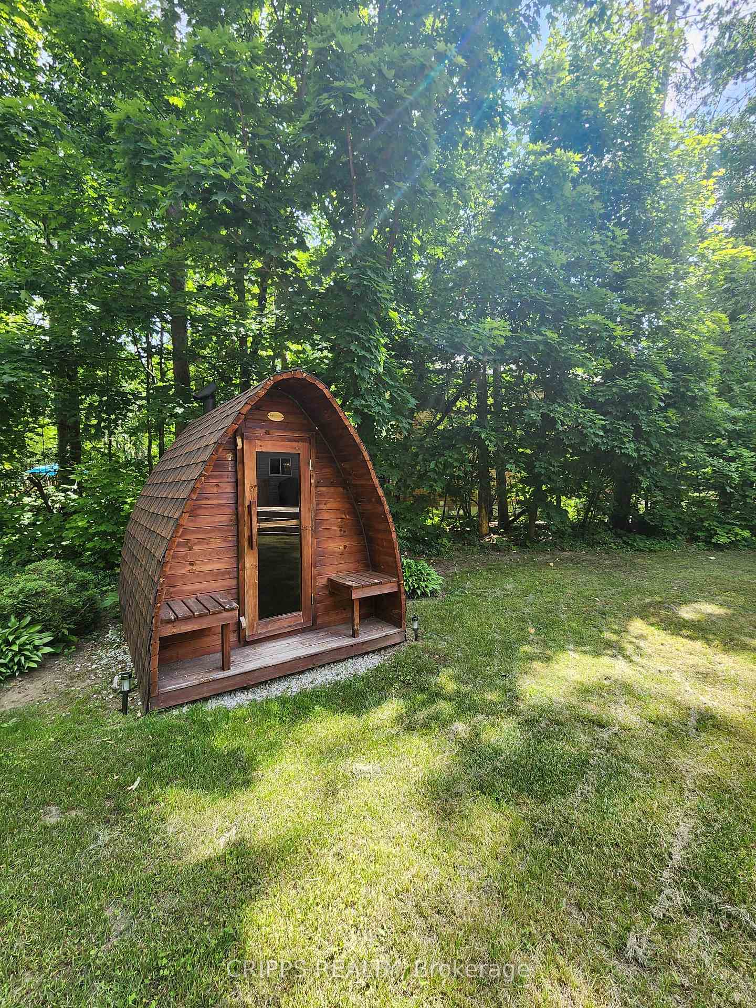
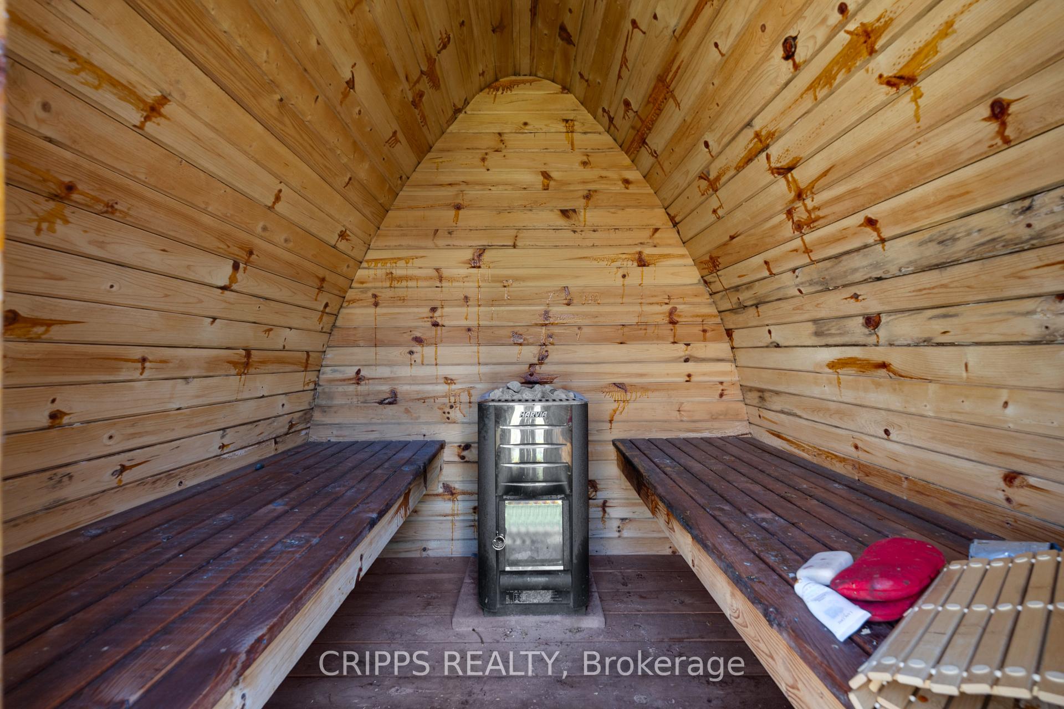
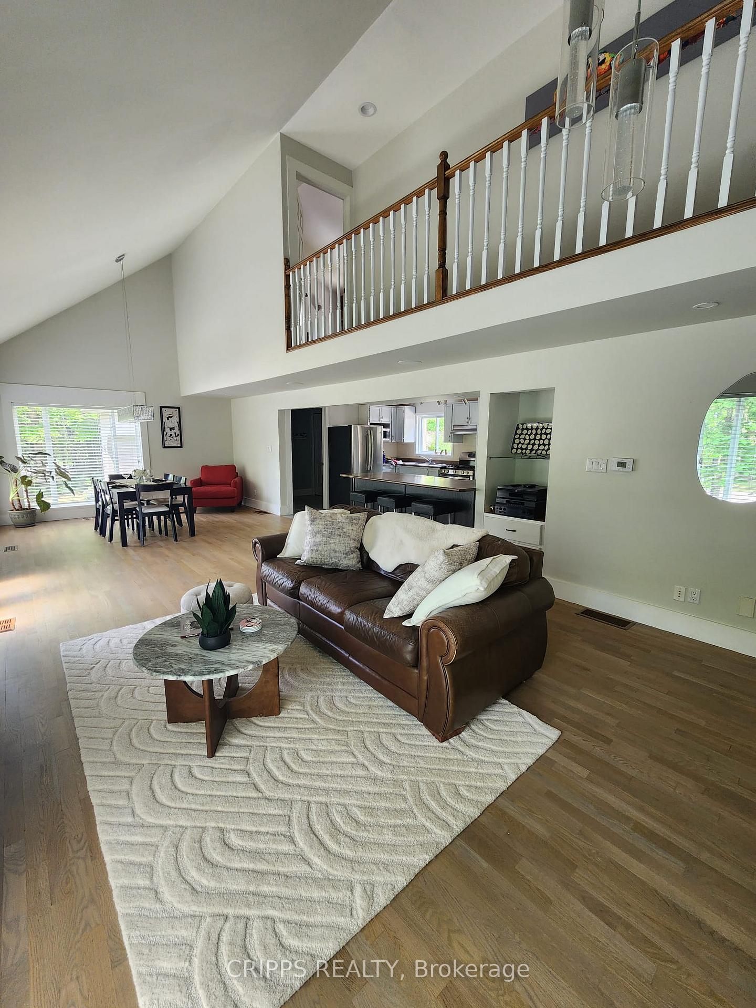
Welcome to 20 Cathedral Pines, where exceptional value meets endless lifestyle potential in the heart of Horseshoe Valley. This 3 bedroom 2bathroom home offers more space, privacy and natural beauty than many comparably priced listings in Oro Medonte. Located just steps from4400 acres of Copeland Forest and minutes to Horseshoe Resort, Vetta Spa top golf courses and a new school opening in 2025, this is a rareopportunity to live in one of the area's most desirable enclaves, at a price that lets you move in now and update over time. The front of theproperty features a professionally landscaped garden with over 14 tons of river rock and striking armor stone steps, creating an impressivewelcome. A large oversized 2.5 car garage offers direct access to the mud/laundry room ideal for active families. Inside you'll find a dramaticopen concept main floor with 18 foot ceilings, gleaming hardwood floors and a wall of windows that fill the space with natural light. The kitchen isoriginal and functional with 2019 stainless steel appliances and tile backsplash - leaving room to add future value with a renovation that suitsyour style. The private, pie shaped half acre lot is surrounded by mature trees and features a large deck, fire pit and wood burning Finnishsauna, ideal for entertaining or relaxing. Upstairs, the primary suite includes cathedral ceilings, a walk through closet and a spa inspired ensuite.The fully furnished basement offers additional living space, a large wreck room and a 4th bedroom which is ideal for guests or income potential(current owner is a successful AirBnb superhost). New kitchen and ensuite faucets June 2025. Dining room and living room lighting new 2025.
Ask about this home
A HOMEH agent will answer your questions about this home.
Around this home
Daily convenience, out of 100, from the distances below
Helpful calculators
Your HOMEH agent

"I would see it this week."