

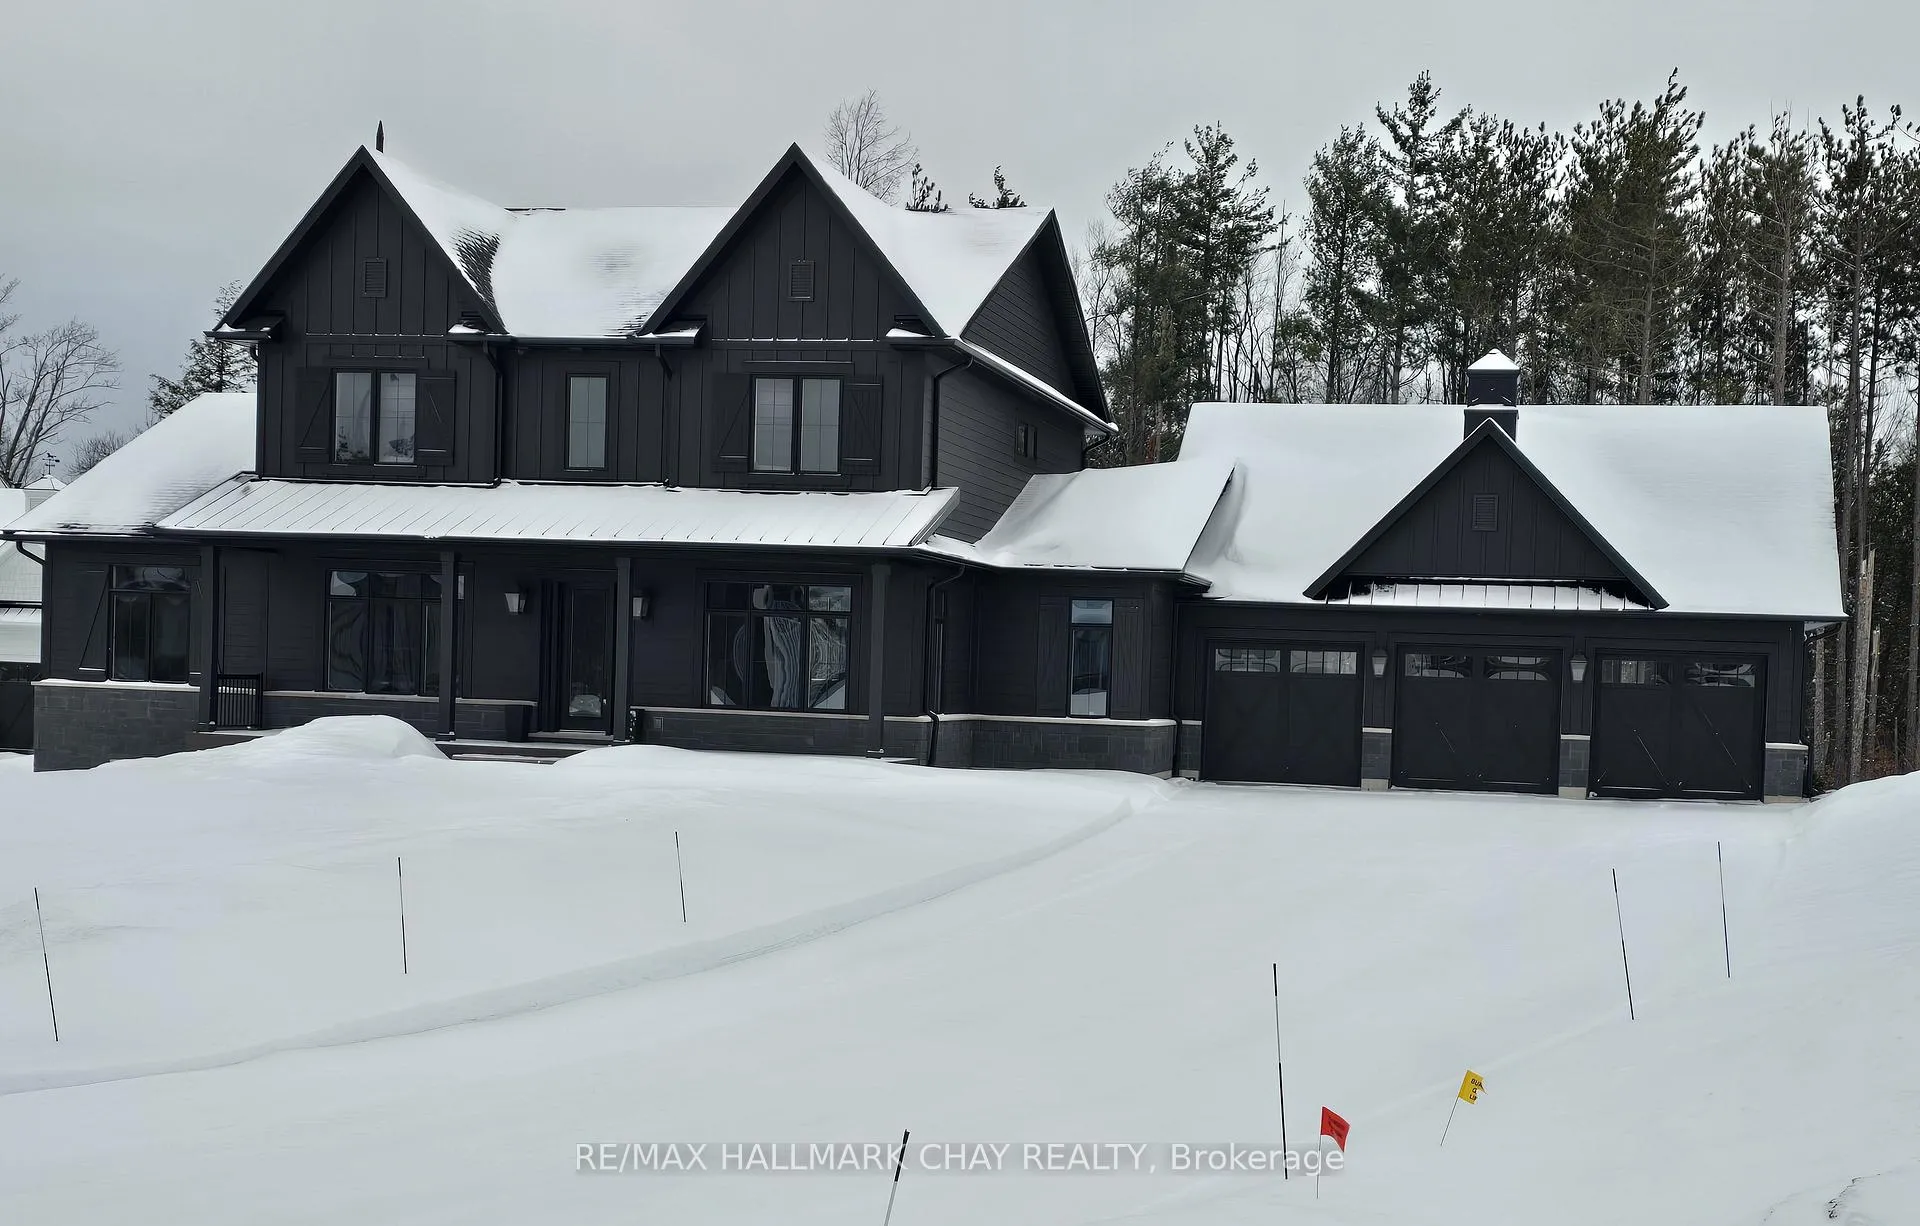
72 Georgian Grande Drive
72 Georgian Grande Drive
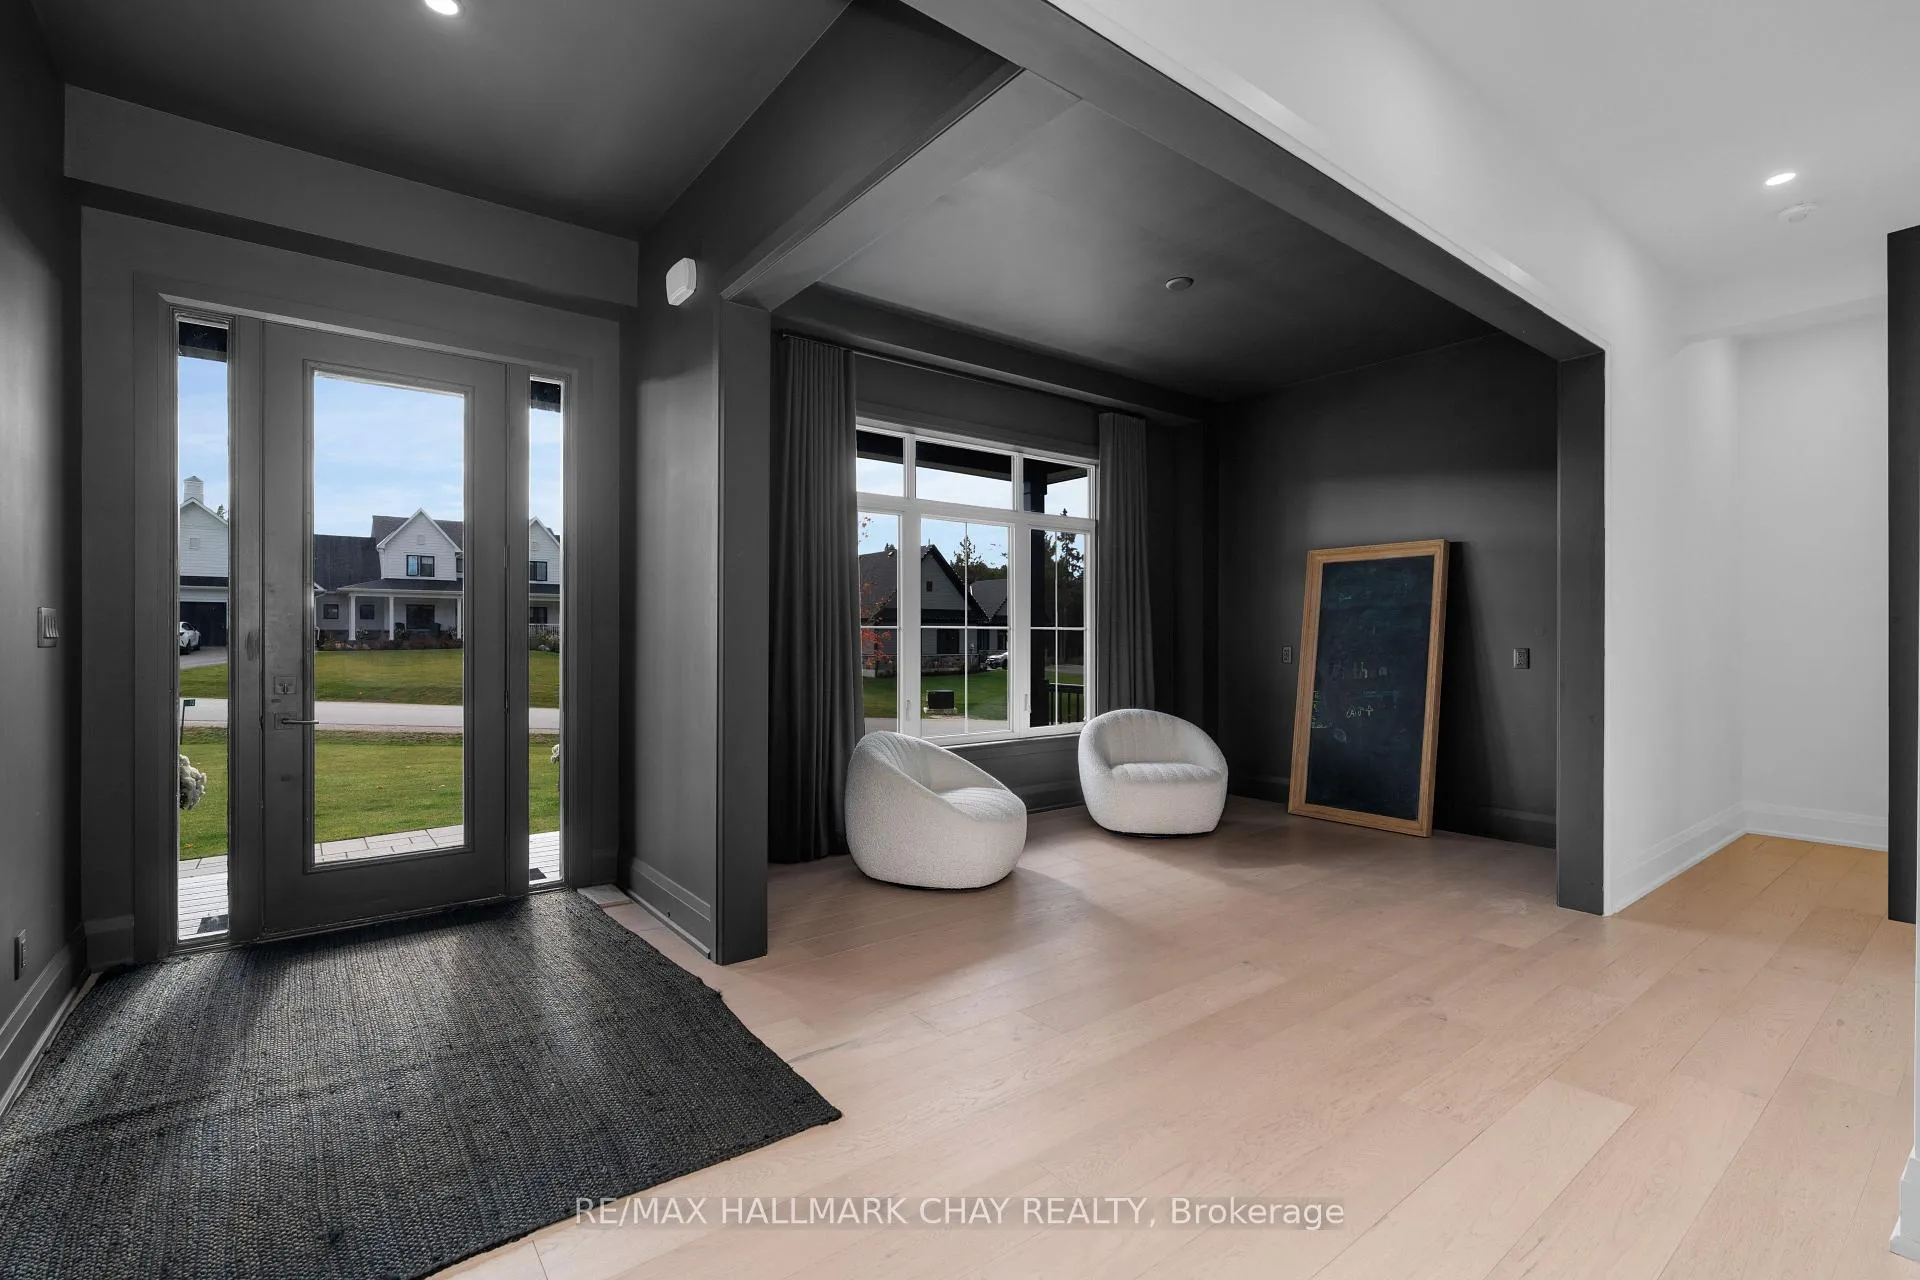 See all 48 photos
Property history
Facts and features
- BasementFinished
- Age of home0–5 years
- Water, sewerSeptic
- Lot shapeIrregular
- Hardwood floors
- Fireplace
- Central air
The homeDetached, 2-storey, Age 0–5 years
- Type: Detached
- Style: 2-storey
- Age: 0–5 years
- Living space: 3,000–3,500 sq ft
- Basement: Finished, full
- View: Trees/woods
InsideFireplace Yes, natural gas, Hardwood, Tile, Broadloom, Main level
- Fireplace: Yes, natural gas
- Flooring: Hardwood, Tile, Broadloom
- Laundry: Main level
- Features: Erv/hrv, auto garage door remote, central vacuum, primary bedroom - main floor, storage, water heater, water softener
- Security: Carbon monoxide detectors, smoke detector
- Rooms above ground: 8
- Rooms in the basement: 5
- Bedrooms: 4 + 1 in the basement
- Bathrooms: 6
- Kitchens: 1
- Family room: Yes
Outside and lotOther, stone, Fibreglass shingle, metal, Poured concrete
- Exterior: Other, stone
- Roof: Fibreglass shingle, metal
- Foundation: Poured concrete
- Features: Deck, porch, year round living, lawn sprinkler system
- Size: 129.31 × 460.48 ft
- Shape: Irregular
- Zoning: R1-75
Parking3 Garage, Attached, Private triple
- Spaces: 3 Garage
- Garage: Attached
- Driveway: Private triple
Heating, water and powerForced air, gas, Central air, Municipal water
- Heating: Forced air, gas
- Cooling: Central air
- Water: Municipal water
- Sewer: Septic
- Natural gas: Yes
- Hydro: Yes
- Telephone: Yes
Costs and taxesTaxes $9,062 a year, HST included in the price, Hot water heater, water softener
- Taxes, 2024: $9,062 a year
- HST: HST included in the price
- Rental items: Hot water heater, water softener
Included in the saleFridge, stove, dishwasher, microwave, beverage fridge, washer, dryer, garage door openers & remotes, central vacuum and attachments, Tvs in basement, primary bedroom, & great room, light fixtures above kitchen island and in dining room
- Included: Fridge, stove, dishwasher, microwave, beverage fridge, washer, dryer, garage door openers & remotes, central vacuum and attachments
- Not included: Tvs in basement, primary bedroom, & great room, light fixtures above kitchen island and in dining room
NearbyGolf, park, school bus route, skiing, wooded/treed, rec./commun.centre
- Close to: Golf, park, school bus route, skiing, wooded/treed, rec./commun.centre
Listing detailsS12477783, Sold, Oct 23, 2025
- MLS® number: S12477783
- Status: Sold
- Listed on: Oct 23, 2025
- Days on market: 180
- Updated: Apr 21, 2026
- Possession: Flexible
- Occupied by: Owner
- Listing brokerage: RE/MAX HALLMARK CHAY REALTY
About this home
72 Georgian Grande Drive, Oro-Medonte (Rural Oro-Medonte), ON L0K 1E0
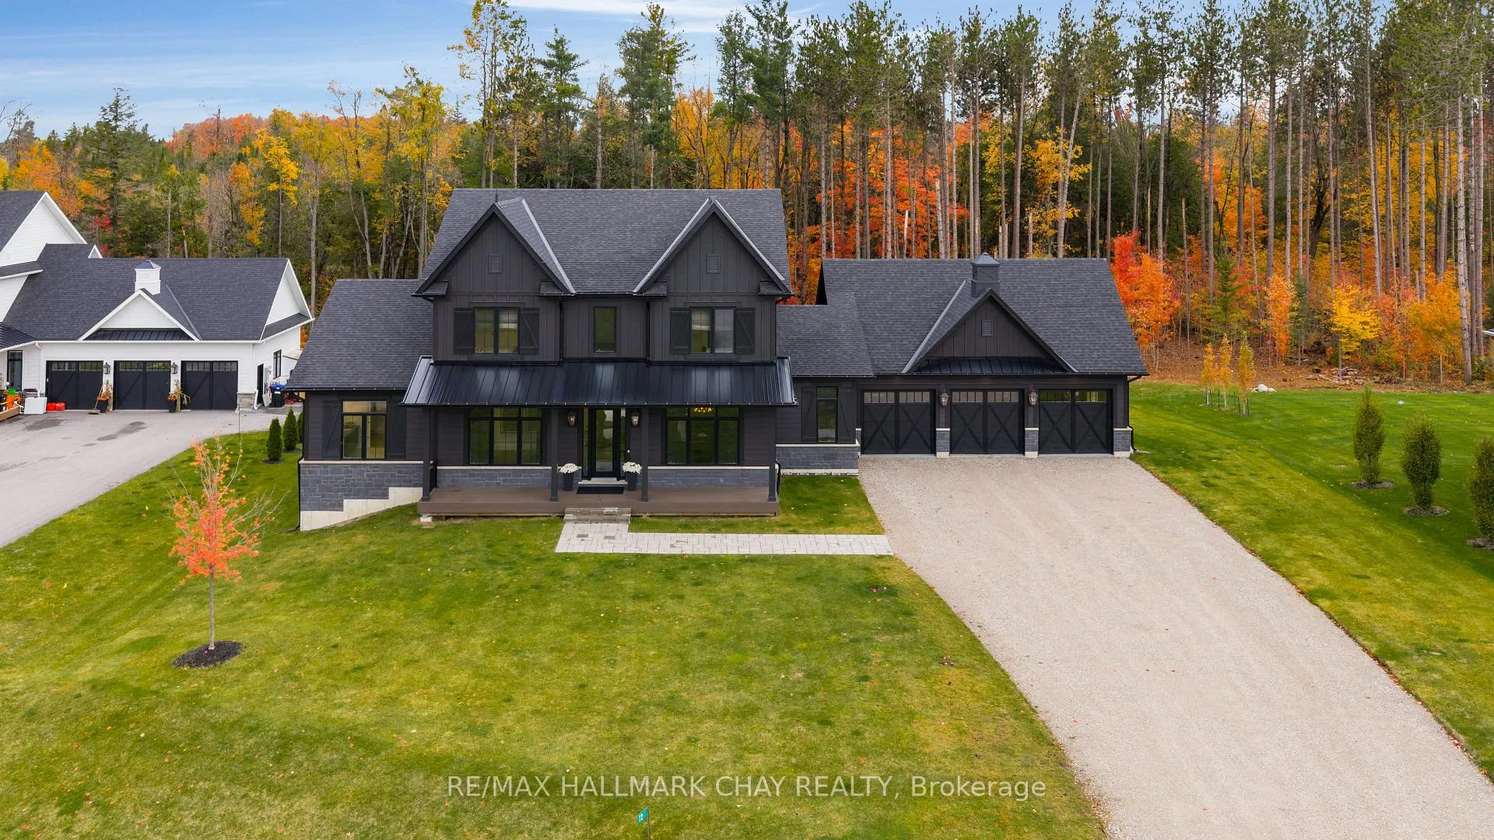
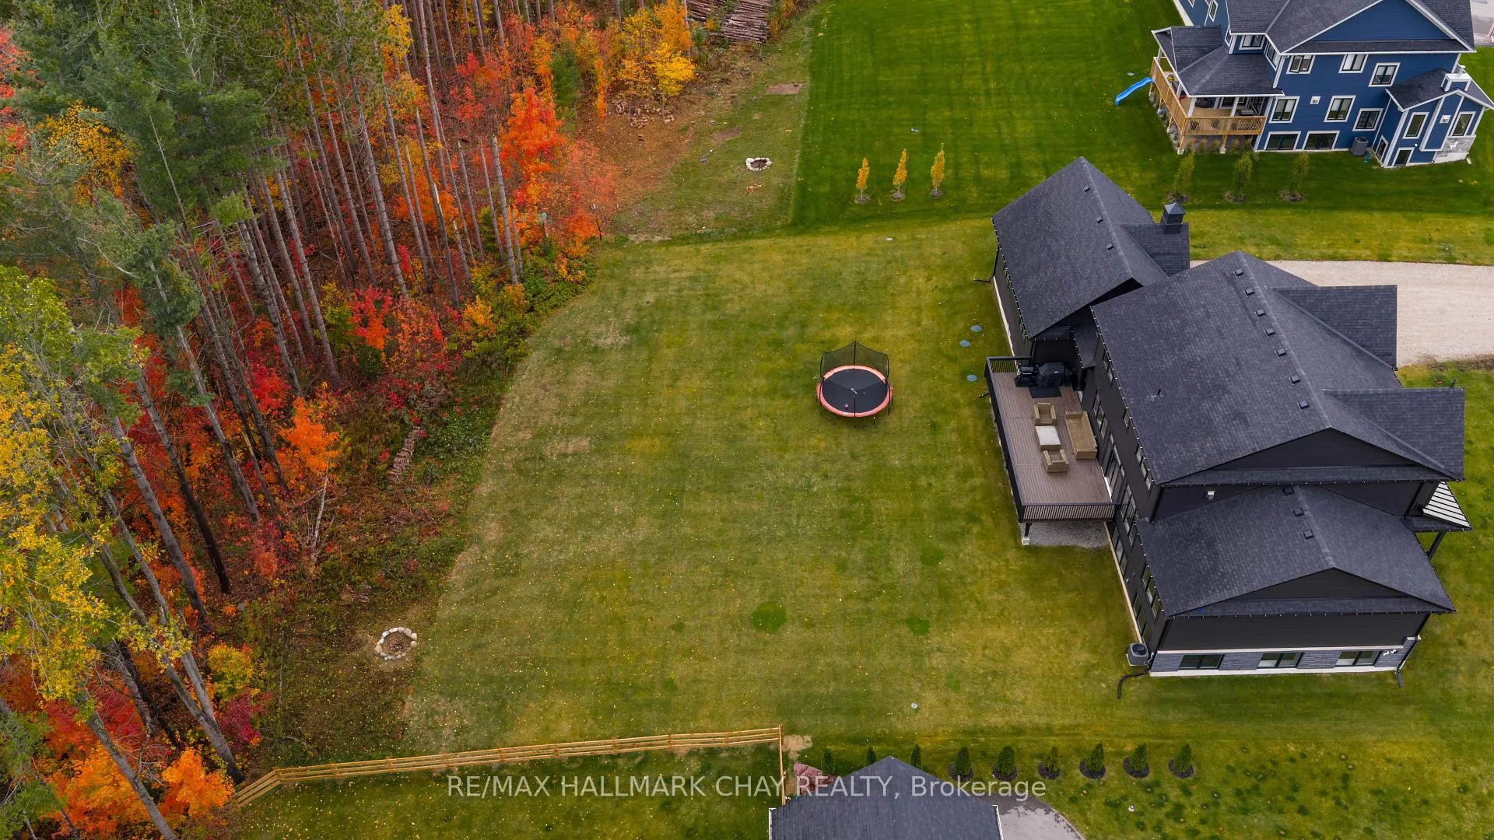
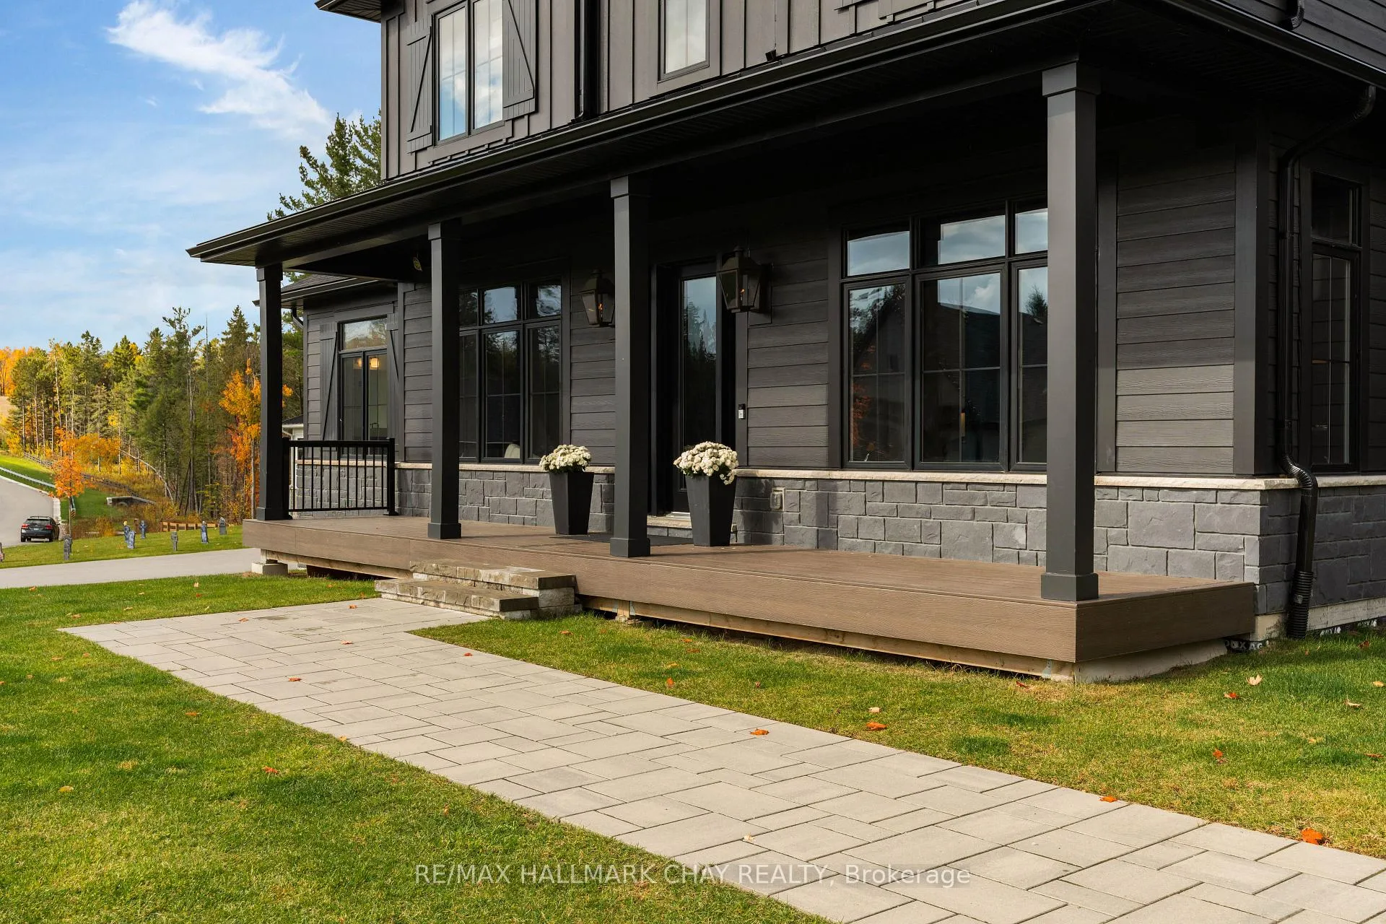
Welcome to 72 Georgian Grande Dr, in Braestone - Oro Medonte's premier Nature-inspired country estate community. Enjoy kms of natural trails meandering through the 566 acre landscape. Enjoy snowshoeing, tobogganing and skating in the winter and baseball in the summer on Braestone's own field. The Braestone Farm brings neighbours together and offers berry picking, apple orchard, pumpkins, Maple Sugar Shack with annual tree tapping and artisan farming. This stunning Oldenburg model is situated on one-acre and backs onto a tranquil forest. A modern farmhouse design features over 5,300 sq ft of fin living space and boasts 4+1 bedrms and 4+2 bathrms. 10 ft ceilings on main level and 9 ft ceilings on second level and basement. The stylish kitchen boasts integrated high-end appliances, extended height cabinetry, large island, stone countertops, and W/I pantry. The Great Room has 19 ft ceilings, a 42 in Napoleon gas f/p, and 10 ft bi-parting doors leading out to a large composite deck. Host elegant dinners in the sep diningroom and afterwards unwind in the adjacent sitting room. The main level primary suite offers a large W/I closet and 4-pc ens with steam shower and double vanity with integrated make-up counter. Other main level highlights include a stylish powder room and laundry room with a dog wash station and direct access to 3 car garage. Upstairs, the 3 family bedrooms are generous in size, 2 have a W/I closet and share a 4-pc semi-ens bath and the other has its own 4-pc ens. The fully finished lower level boasts a huge rec room, guest bedrm, 3-pc bathroom, exercise room with access to a 2nd 3-pc bath, office, and plenty of storage. This home continues to check the boxes with smart-home tech, Irrigation & EV charger. Just minutes away- schools, parks, services, big box and boutique shops, fine and casual dining, entertainment, as well as the four season outdoor activities this area is known for-skiing, golf, hiking/biking trails, lake and waterfront seasonal fun!
Ask about this home
A HOMEH agent will answer your questions about this home.
Around this home
Schools nearby
School rating, out of 10.
Helpful calculators
Your HOMEH agent

"I would see it this week."