

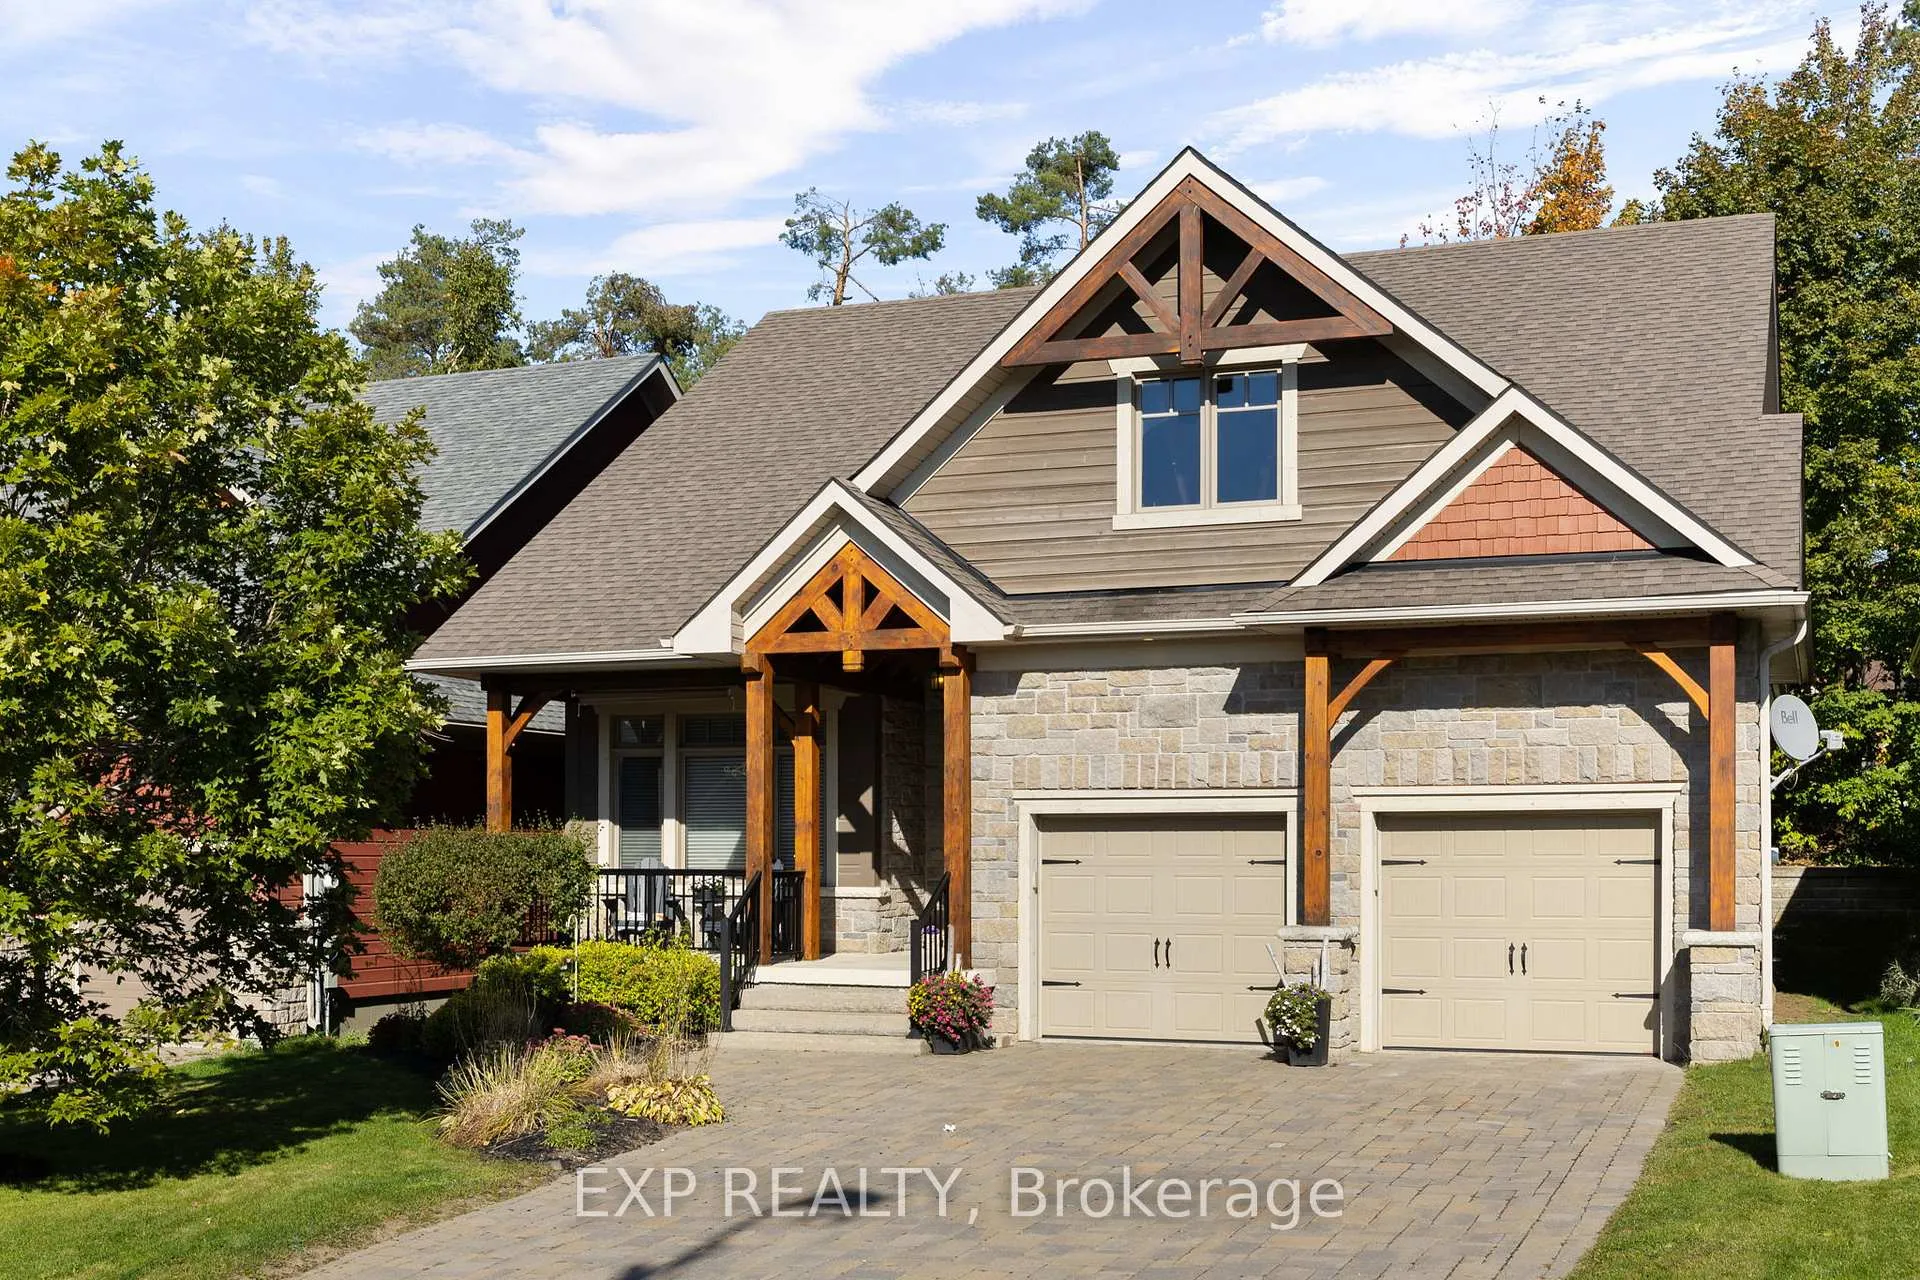
37 Landscape Drive
37 Landscape Drive
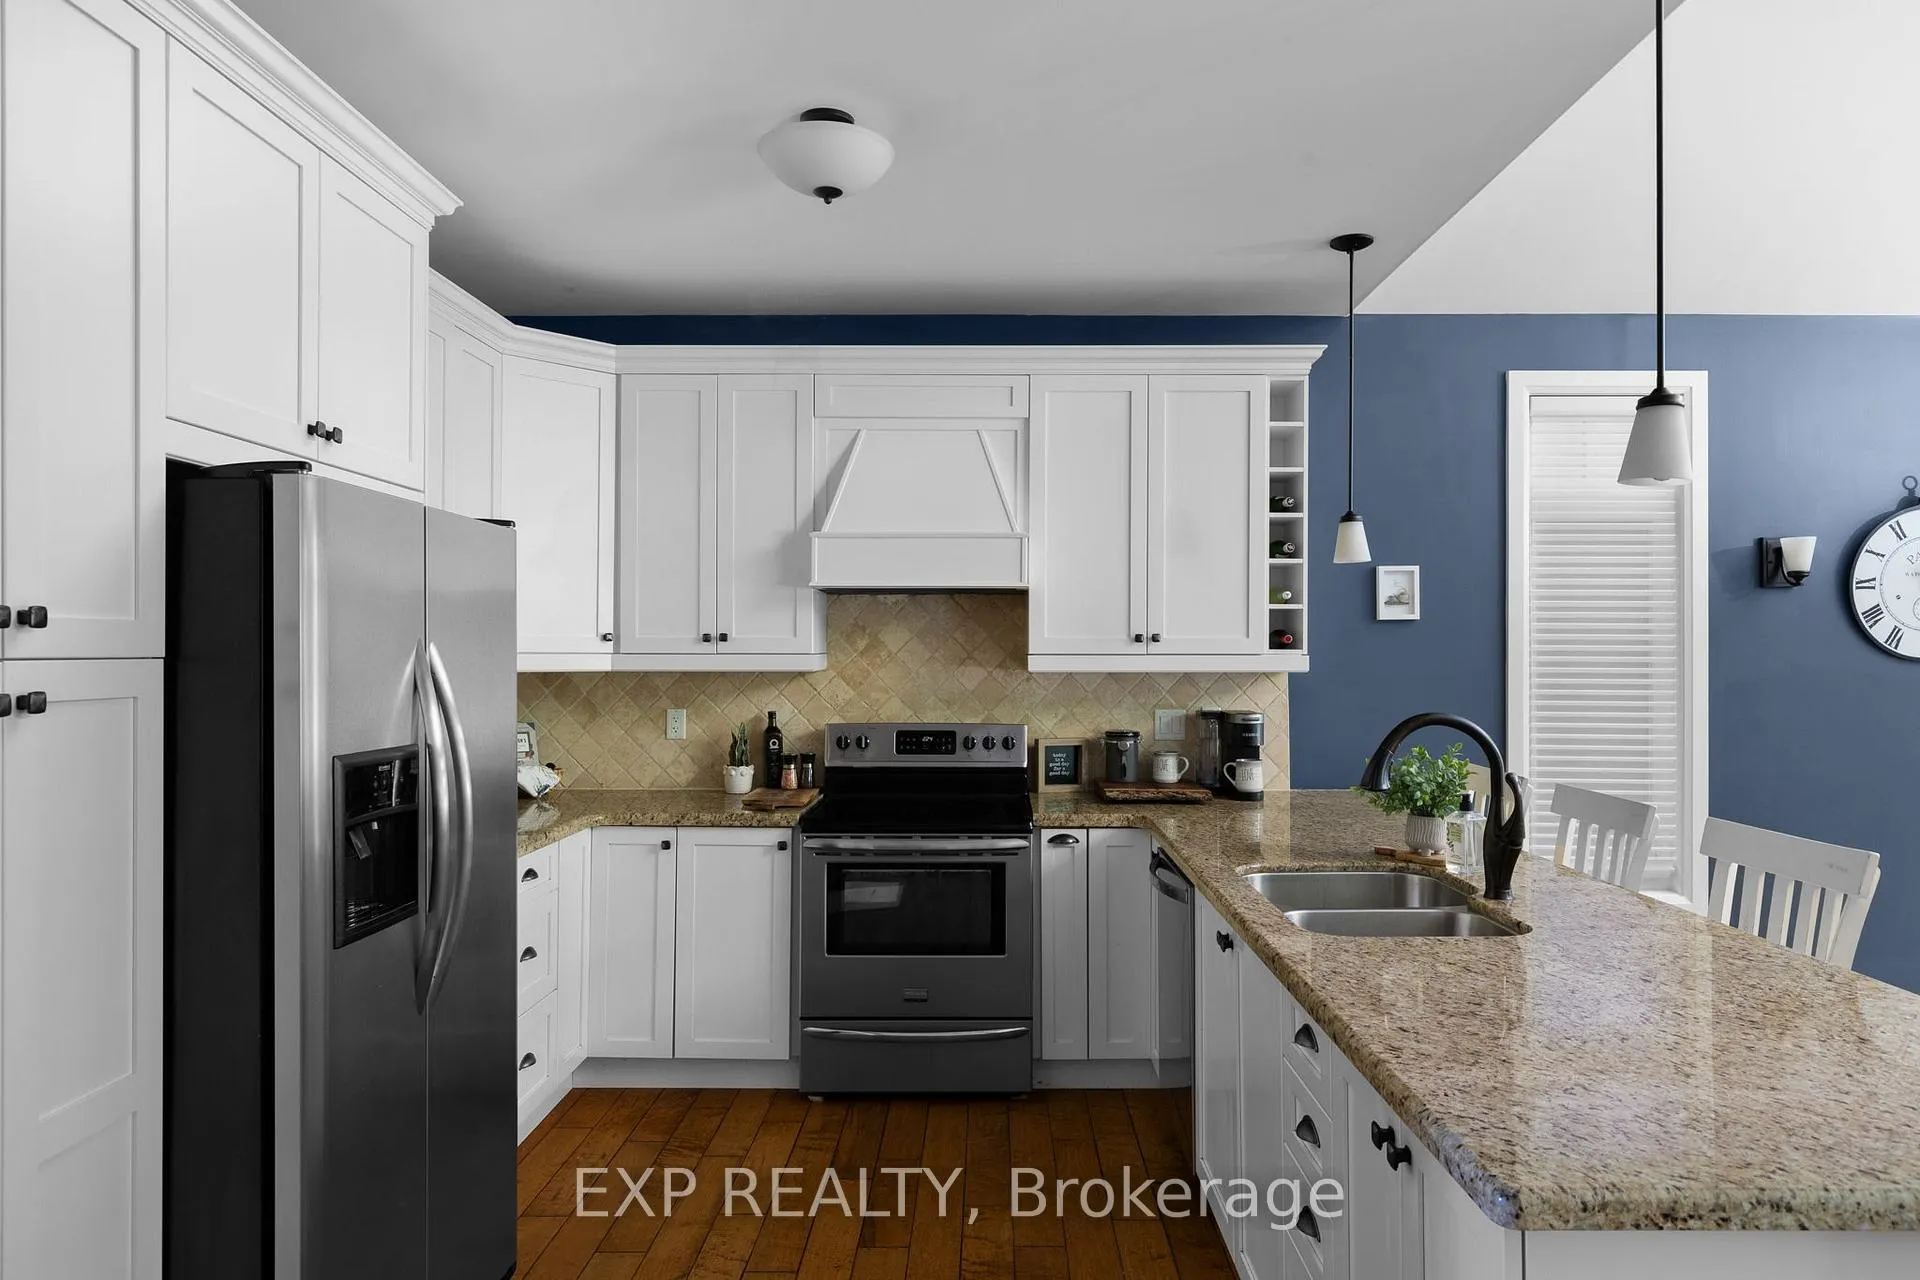 See all 42 photos
Property history
Facts and features
- BasementFinished
- Age of home6–15 years
- Water, sewerMunicipal
- Lot shapeRectangular
- Fireplace
- Central air
The homeDetached, 2-storey, Age 6–15 years
- Type: Detached
- Style: 2-storey
- Age: 6–15 years
- Living space: 2,000–2,500 sq ft
- Basement: Full, finished
InsideFireplace Yes, Primary bedroom - main floor, water heater owned, Rooms above ground 8
- Fireplace: Yes
- Features: Primary bedroom - main floor, water heater owned
- Rooms above ground: 8
- Rooms in the basement: 3
- Bedrooms: 3 + 2 in the basement
- Bathrooms: 4
- Kitchens: 1
Outside and lotStone, wood, Asphalt shingle, Poured concrete
- Exterior: Stone, wood
- Roof: Asphalt shingle
- Foundation: Poured concrete
- Size: 49.21 × 98.43 ft
- Shape: Rectangular
- Zoning: R1*140
Parking2 Garage, Built-in, Private double
- Spaces: 2 Garage
- Garage: Built-in
- Driveway: Private double
Heating, water and powerForced air, gas, Central air, Municipal water
- Heating: Forced air, gas
- Cooling: Central air
- Water: Municipal water
- Sewer: Municipal sewer
Costs and taxesTaxes $5,837 a year, HST included in the price, Rental items None.
- Taxes, 2025: $5,837 a year
- HST: HST included in the price
- Rental items: None.
Included in the saleFridge, stove, dishwasher, washer, dryer, existing light fixtures, existing window coverings (aside from exclusions), tankless water heater., Primary bedroom curtains.
- Included: Fridge, stove, dishwasher, washer, dryer, existing light fixtures, existing window coverings (aside from exclusions), tankless water heater.
- Not included: Primary bedroom curtains.
NearbySkiing
- Close to: Skiing
Listing detailsS12451598, Sold, Oct 8, 2025
- MLS® number: S12451598
- Status: Sold
- Listed on: Oct 8, 2025
- Days on market: 10
- Updated: Oct 18, 2025
- Possession: Flexible
- Occupied by: Owner
- Listing brokerage: eXp Realty
About this home
37 Landscape Drive, Oro-Medonte (Horseshoe Valley), ON L0L 2L0
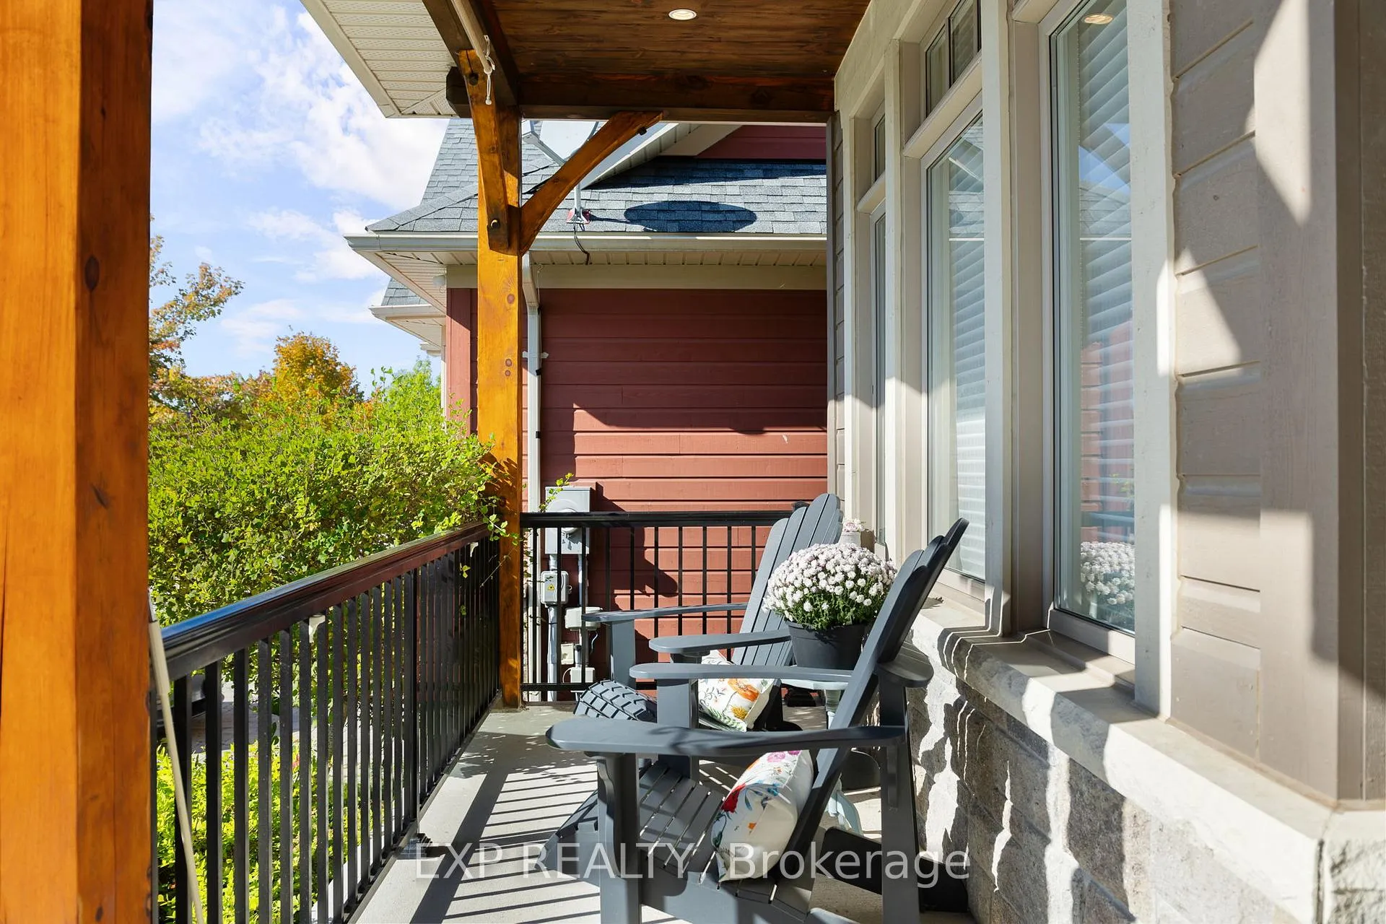
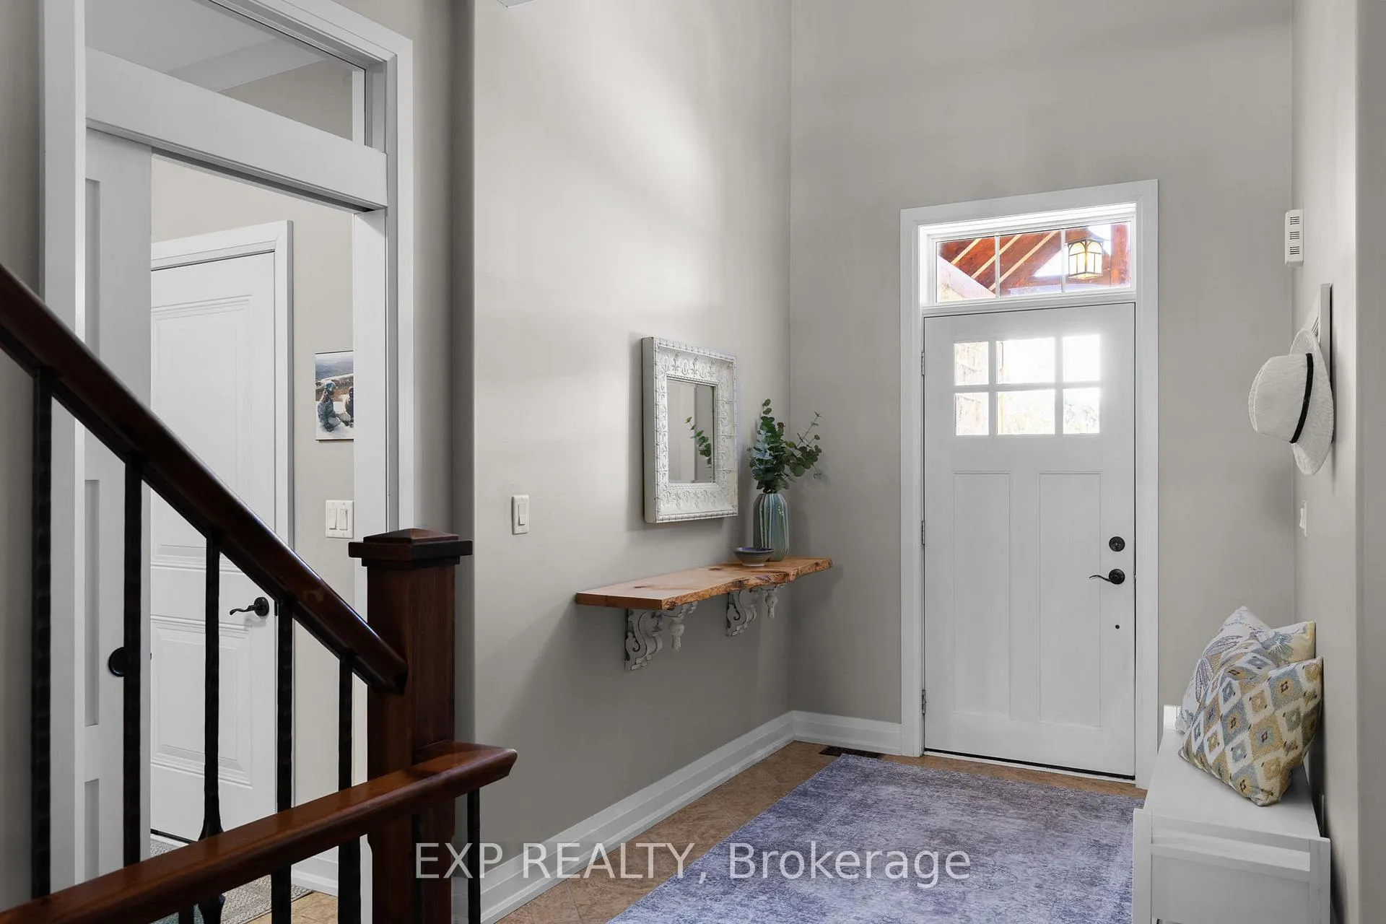
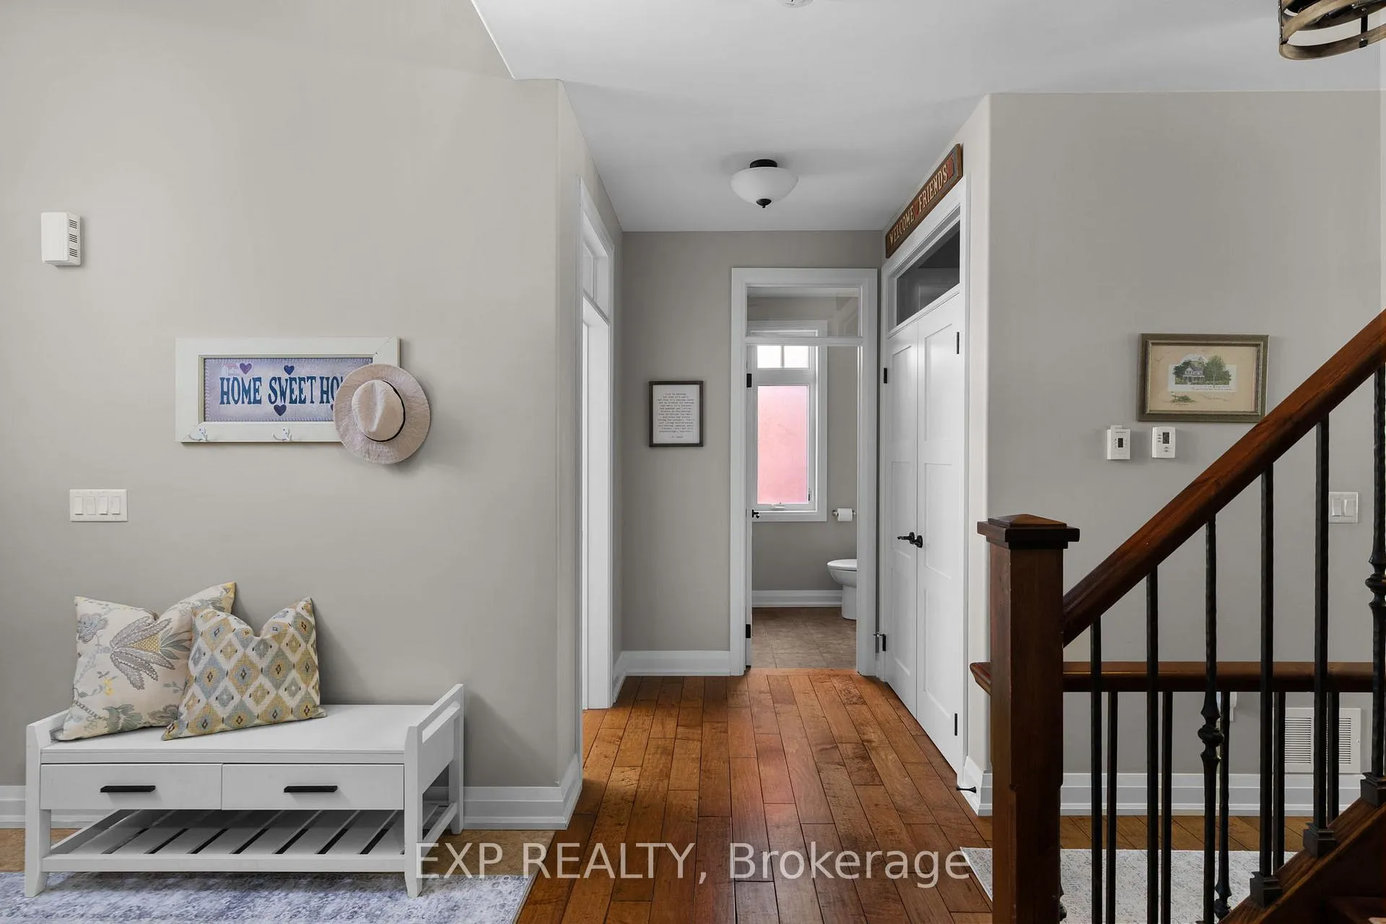
This LEED Canada Certified home combines craftsmanship, comfort, and sustainable design with timeless appeal. Warm wood flooring, transom detailing, and classic doors create a welcoming atmosphere throughout. The layout is highly functional, featuring a bedroom and ensuite on each level, ideal for family visits or overnight guests. The main level is open and inviting with a vaulted living room, stone-accented gas fireplace, and a bright dining area that opens to the backyard. The primary bedroom offers a calm retreat with a walk-in closet and a 4-piece ensuite that includes dual sinks, a granite vanity, and a glass-enclosed shower. A second bedroom, currently used as an office, provides flexibility, while a main-floor laundry room with cabinetry and a sink adds convenience. Upstairs, the family room overlooks the main level and offers space for lounging or hobbies. A large bedroom with two double-door closets and a nearby 4-piece bath with a granite vanity complete this level. The finished lower level extends the living space with a recreation room featuring a stone-accented fireplace, an additional bedroom, a versatile finished room currently used as a gym, and a full bathroom. The home includes a rough-in for central vacuum, an owned tankless water heater, an in-ground sprinkler system, and exterior wiring for a hot tub. A new Trane furnace was installed last year for added efficiency. Located within the Horseshoe Valley community, this property offers easy access to Horseshoe Resort, Copeland Forest, Hardwood Ski and Bike, and The Heights Ski and Country Club. Nearby amenities include the new community centre and school at the end of Highland Road, as well as local favourites like Braestone Kitchen, Mariposa Market, and Homestead Bakery. Fibre internet from Bell and Rogers supports reliable connectivity. This home captures the best of comfort, community, and the active Simcoe County lifestyle.
Ask about this home
A HOMEH agent will answer your questions about this home.
Around this home
Helpful calculators
Your HOMEH agent

"I would see it this week."