

49 Fairway Court
49 Fairway Court
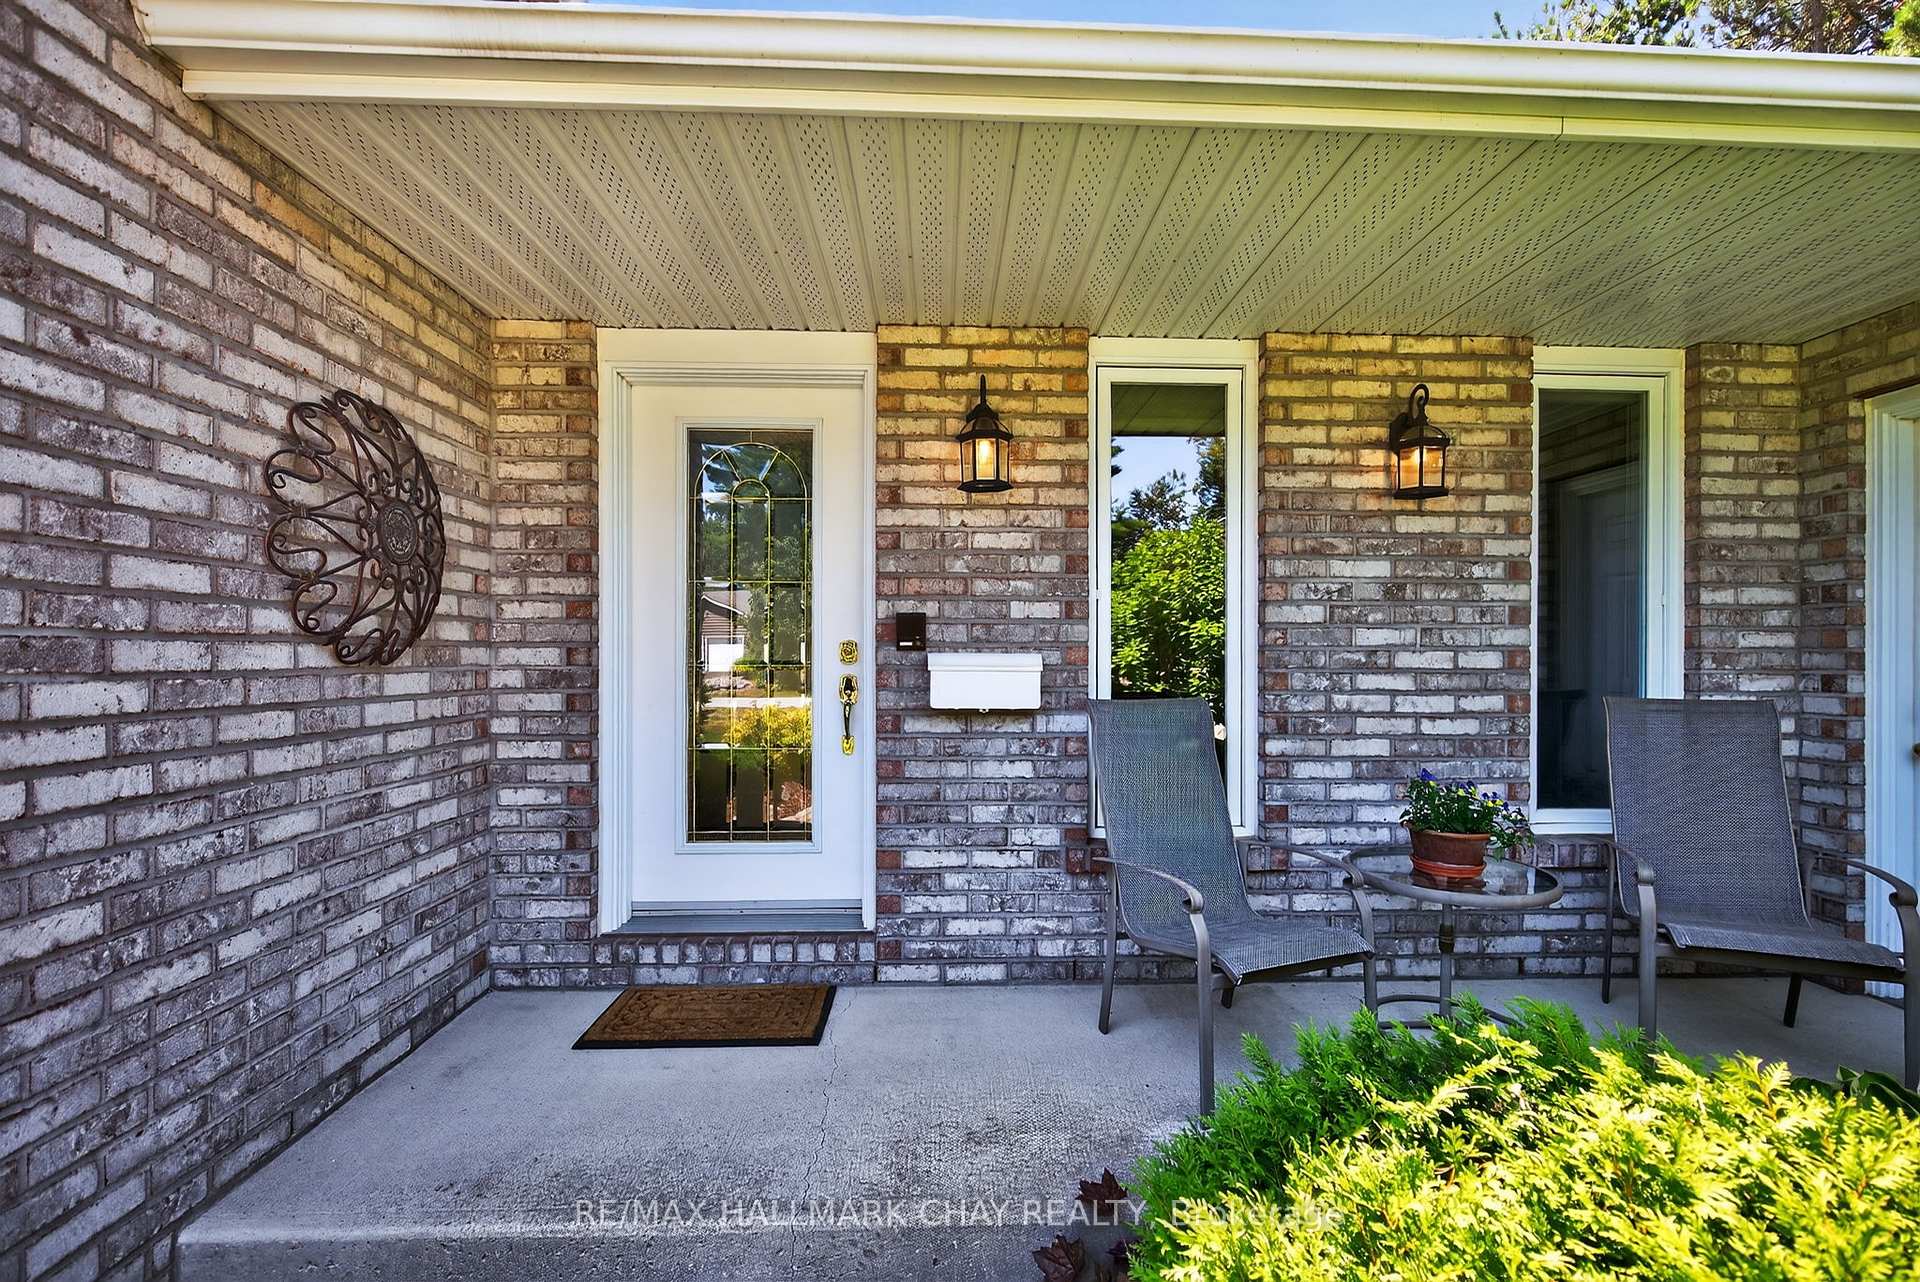 See all 50 photos
Property history
Facts and features
- BasementFull
- Age of home31–50 years
- Water, sewerSeptic
- Lot shapeIrregular
- Hardwood floors
- Fireplace
- Central air
The homeDetached, Bungalow, Age 31–50 years
- Type: Detached
- Style: Bungalow
- Age: 31–50 years
- Living space: 2,000–2,500 sq ft
- Basement: Full
InsideFireplace Yes, Hardwood, Heated, Broadloom, Main level
- Fireplace: Yes
- Flooring: Hardwood, Heated, Broadloom
- Laundry: Main level
- Features: Air exchanger, water heater owned, central vacuum, built-in oven, intercom, primary bedroom - main floor, sump pump, auto garage door remote, water softener, bar fridge, rough-in bath, workbench
- Rooms above ground: 6
- Rooms in the basement: 4
- Bedrooms: 2 + 3 in the basement
- Bathrooms: 3
- Kitchens: 1
- Family room: Yes
Outside and lotBrick, Asphalt shingle, Poured concrete
- Exterior: Brick
- Roof: Asphalt shingle
- Foundation: Poured concrete
- Features: Landscaped, deck, lawn sprinkler system
- Size: 94.6 × 175.06 ft
- Shape: Irregular
- Zoning: RG
Parking3 Garage, Attached
- Spaces: 3 Garage
- Garage: Attached
Heating, water and powerForced air, gas, Central air, Municipal water
- Heating: Forced air, gas
- Cooling: Central air
- Water: Municipal water
- Sewer: Septic
Costs and taxesTaxes $6,485 a year, HST included in the price, Rental items None
- Taxes, 2024: $6,485 a year
- HST: HST included in the price
- Rental items: None
Included in the saleFloor plan & list of features in attachments. existing s/s fridge, convection oven/stove, wall oven, dishwasher, microwave. full size washer, dryer, laundry sink, central vac & equip, tv cabinet in living area, garage door opener, blinds & window coverings, fridge in basement, pool table & access., work bench in furnace room. all elf,s/ ceiling fans. owned furnace, a/c, hwt, air exchanger, water softener, sump pump, ground sprinkler system, gas bbq., Alarm system. wood shelving and 1 white cabinet in furnace room, 1 white cabinet in garage and fridge in garage.
- Included: Floor plan & list of features in attachments. existing s/s fridge, convection oven/stove, wall oven, dishwasher, microwave. full size washer, dryer, laundry sink, central vac & equip, tv cabinet in living area, garage door opener, blinds & window coverings, fridge in basement, pool table & access., work bench in furnace room. all elf,s/ ceiling fans. owned furnace, a/c, hwt, air exchanger, water softener, sump pump, ground sprinkler system, gas bbq.
- Not included: Alarm system. wood shelving and 1 white cabinet in furnace room, 1 white cabinet in garage and fridge in garage.
Listing detailsS12305634, Sold, Jul 24, 2025
- MLS® number: S12305634
- Status: Sold
- Listed on: Jul 24, 2025
- Days on market: 86
- Updated: Oct 18, 2025
- Possession: Flexible
- Occupied by: Owner
- Listing brokerage: RE/MAX HALLMARK CHAY REALTY
About this home
49 Fairway Court, Oro-Medonte (Horseshoe Valley), ON L0L 2L0
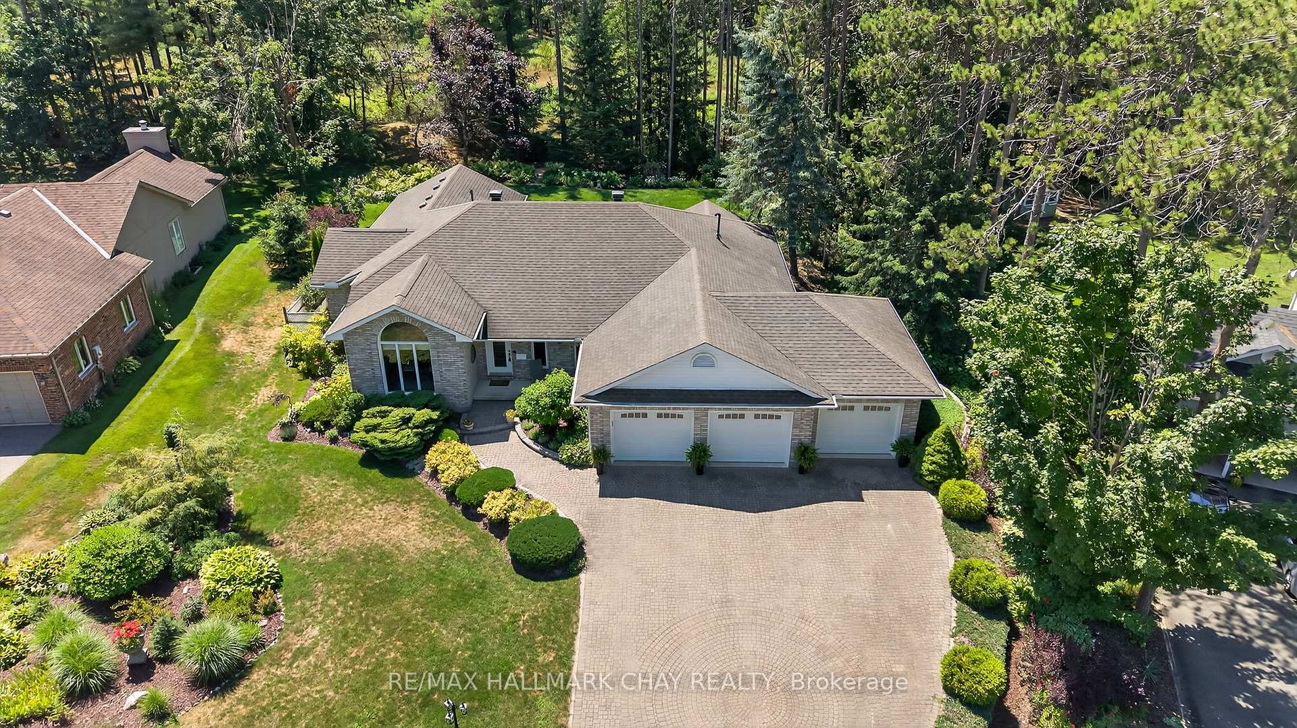
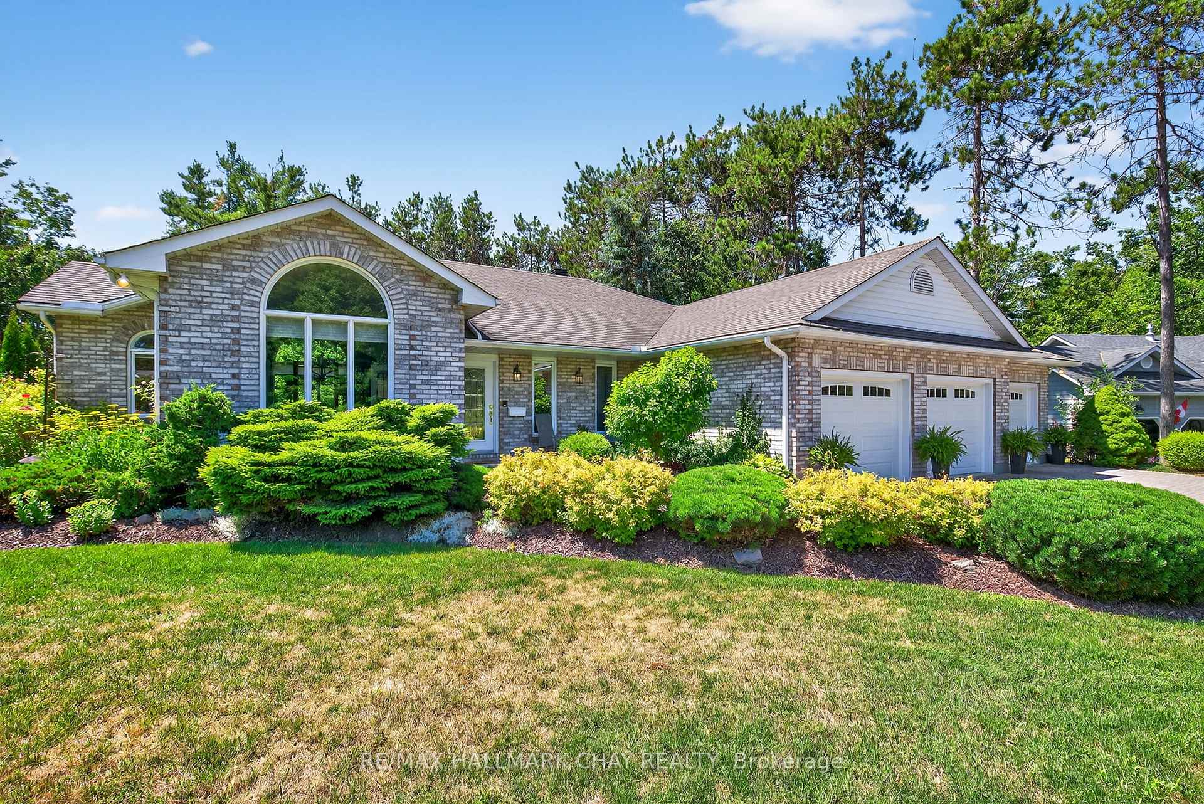
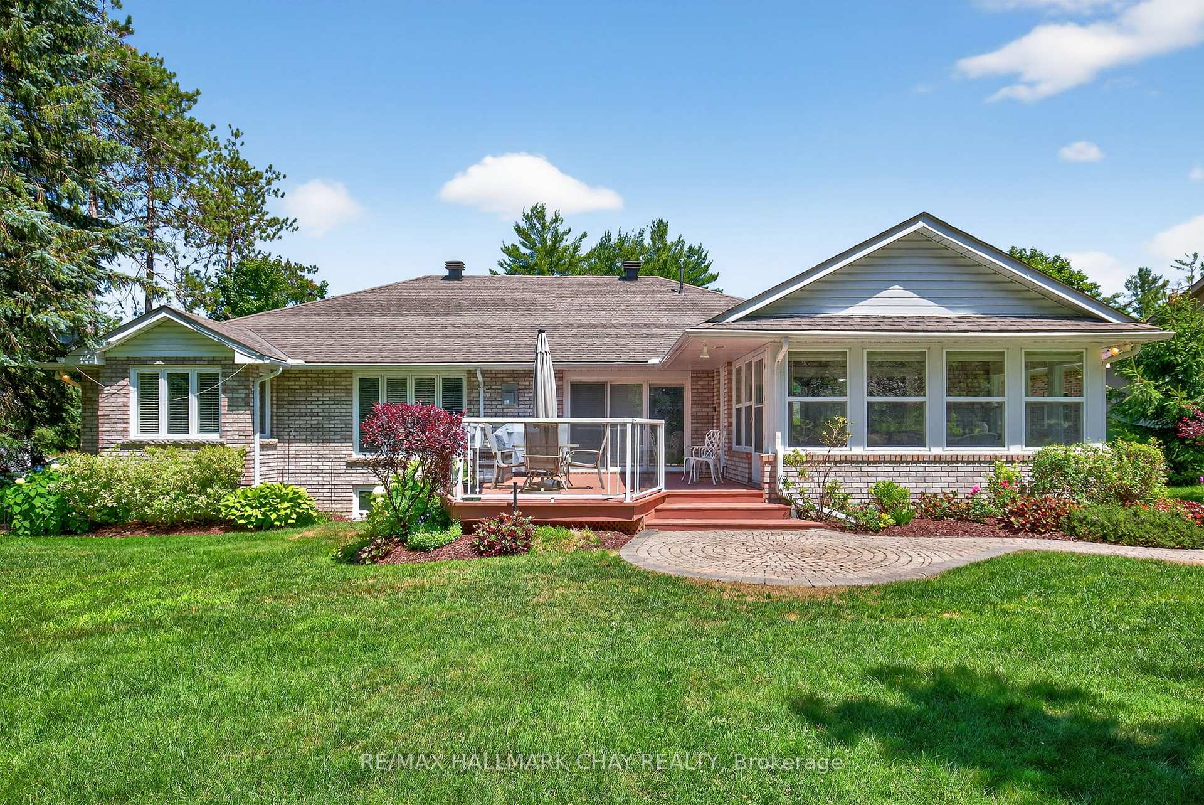
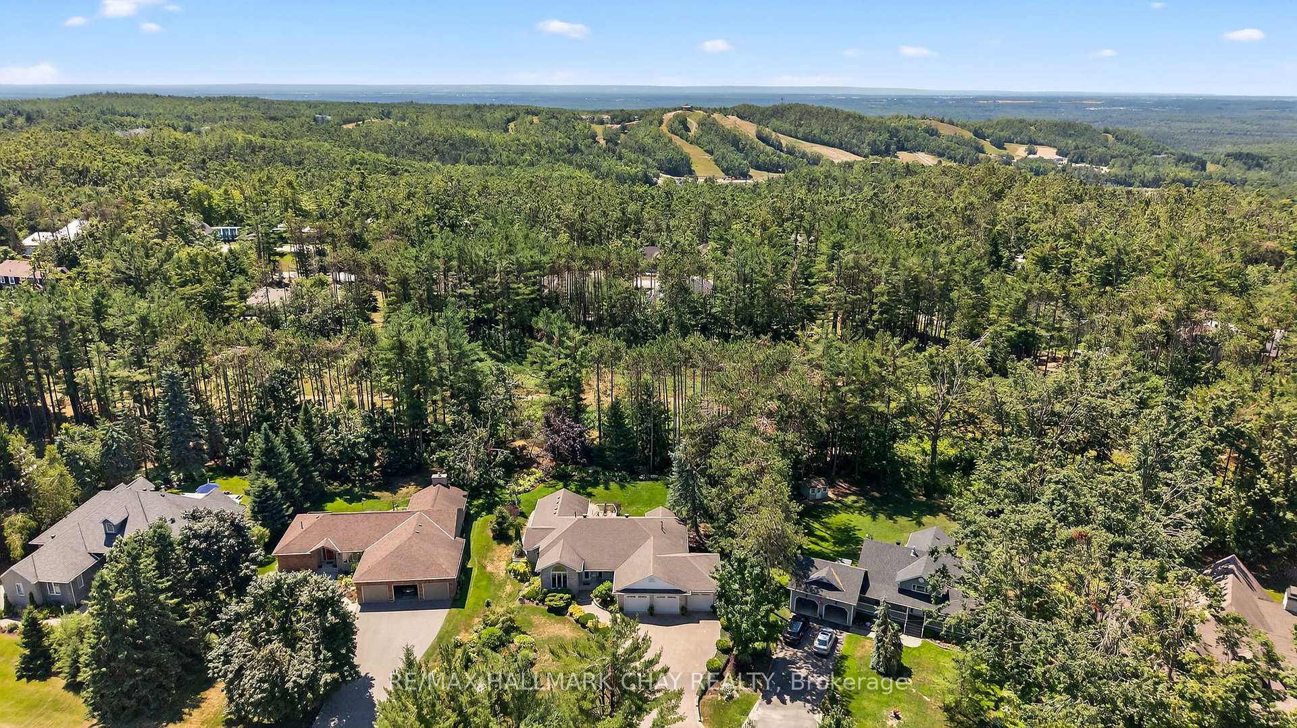
Offering nearly 4,000 square feet of beautifully custom designed living space, this meticulously maintained executive bungalow is in the heart of the Horseshoe Valley community. Nestled on a quiet court and backing onto green space, this home was designed to allow for a graceful open flow, while maximizing natural light thru-out, and has lots of closet & storage space. Boasting a large interlock drive with oversized 3 car garage ( with high ceilings) and lots of driveway parking! 2 spacious bedrooms on the main level both each with walk-in closets, the primary bedroom overlooks the back garden, ensuite has heated floors, jetted tub & separate shower/toilet area. **The 2 pc bath has *rough in* in wall for future shower/tub. Large dining room is ideal for gatherings with friends & family. The bright open kitchen has newer appliances and opens up to the great room. Cozy gas fireplace in the great room has oversized sliding doors that open to the deck and the garden oasis with bbq area. The 3 season sunroom overlooks the tranquil garden with side door to the deck. Finished lower level has 3 large bedrooms (+ additional baseboard heating) 2 with walk-in closets, full bath, cedar closet, storage room, furnace room, built-in bar in games room with full fridge, and lots of natural light. Area amenities include, Horseshoe Heights elementary school/community centre. Huronia nurse practitioner clinic + fire & emergency services, both close by on Line 4, golf & ski, dine @ Horseshoe Valley Resort with treetop trekking & the Adventure park, hiking & mountain biking in the Copeland forest, relax at Vetta Spa, golf/dine at Braestone Club or Settlers Ghost. Local shopping in Craighurst @ Foodland with LCBO outlet, Esso, Guardian Pharmacy, HQ Sports Bar, & enjoy breakfast/lunch @ Loobies. Close to Hwy 400, Orillia is 10 mins & Barrie is 25 minutes away, RVH & Georgian College are 15 minutes away - Lifestyle Living Awaits - Welcome Home!
Ask about this home
A HOMEH agent will answer your questions about this home.
Around this home
Daily convenience, out of 100, from the distances below
Helpful calculators
Your HOMEH agent

"I would see it this week."