

33 Springhome Road
33 Springhome Road
 See all 29 photos
Property history
Facts and features
- BasementWalk-out
- Age of home16–30 years
- Water, sewerWell, septic
- Lot shapeRectangular
- Fireplace
- Central air
The homeDetached, Bungalow, Age 16–30 years
- Type: Detached
- Style: Bungalow
- Age: 16–30 years
- Living space: 2,000–2,500 sq ft
- Basement: Full, finished with walk-out
- View: Trees/woods
InsideFireplace Yes, natural gas, Main level, Erv/hrv, sump pump, upgraded insulation
- Fireplace: Yes, natural gas
- Laundry: Main level
- Features: Erv/hrv, sump pump, upgraded insulation
- Security: Carbon monoxide detectors, smoke detector
- Rooms above ground: 7
- Rooms in the basement: 3
- Bedrooms: 3
- Bathrooms: 3
- Kitchens: 1
Outside and lotBrick, Asphalt shingle, Poured concrete
- Exterior: Brick
- Roof: Asphalt shingle
- Foundation: Poured concrete
- Features: Deck, landscaped, privacy, year round living
- Other structures: Greenhouse
- Size: 187.01 × 312.5 ft
- Shape: Rectangular
- Zoning: SR*179
Parking3 Garage, Attached, Private triple
- Spaces: 3 Garage
- Garage: Attached
- Driveway: Private triple
Heating, water and powerForced air, gas, Central air, Well
- Heating: Forced air, gas
- Cooling: Central air
- Water: Well
- Sewer: Septic
- Natural gas: Yes
- Hydro: Yes
- Cable: Available
- Telephone: Available
Costs and taxesTaxes $5,770 a year, HST No HST, Rental items None.
- Taxes, 2025: $5,770 a year
- HST: No HST
- Rental items: None.
Included in the saleBuilt-in microwave, dishwasher, dryer, refrigerator, washer, garage door openers & remotes, greenhouse, couches, chair & air hockey table, built-in wall oven & gas stove top., Shuffle board table & all exercise equipment.
- Included: Built-in microwave, dishwasher, dryer, refrigerator, washer, garage door openers & remotes, greenhouse, couches, chair & air hockey table, built-in wall oven & gas stove top.
- Not included: Shuffle board table & all exercise equipment.
NearbyBeach, golf, lake access, lake/pond, marina, park
- Close to: Beach, golf, lake access, lake/pond, marina, park
Listing detailsS12440401, Sold, Oct 2, 2025
- MLS® number: S12440401
- Status: Sold
- Listed on: Oct 2, 2025
- Days on market: 15
- Updated: Oct 17, 2025
- Possession: Flexible
- Occupied by: Owner
- Listing brokerage: RE/MAX HALLMARK PEGGY HILL GROUP REALTY
About this home
33 Springhome Road, Oro-Medonte (Rural Oro-Medonte), ON L0L 1T0
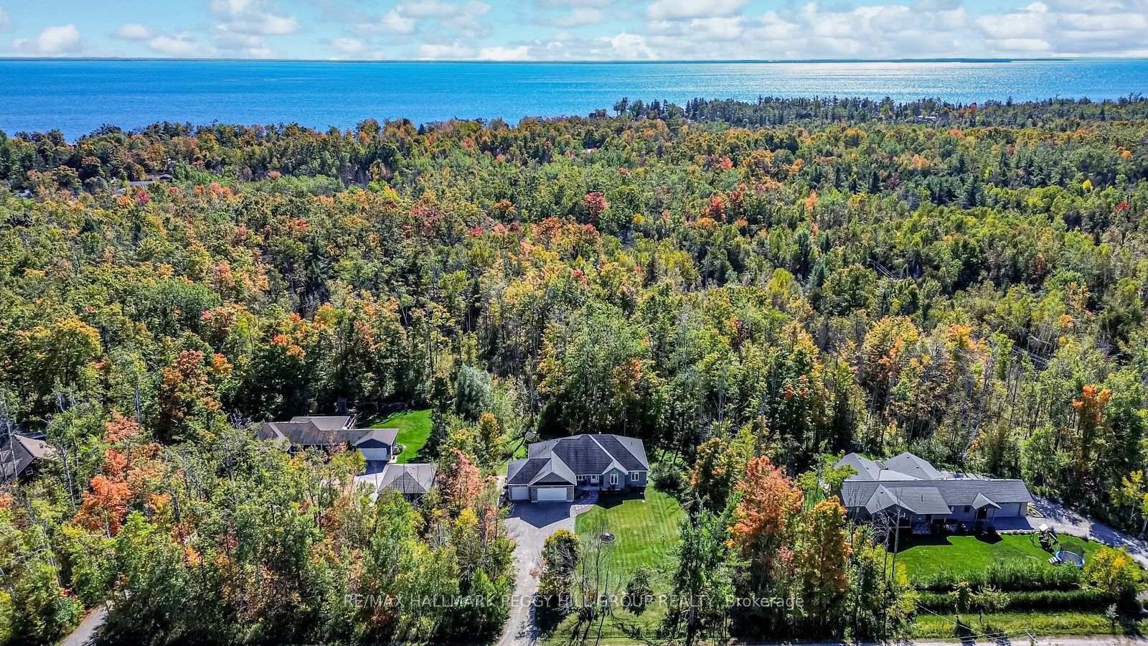
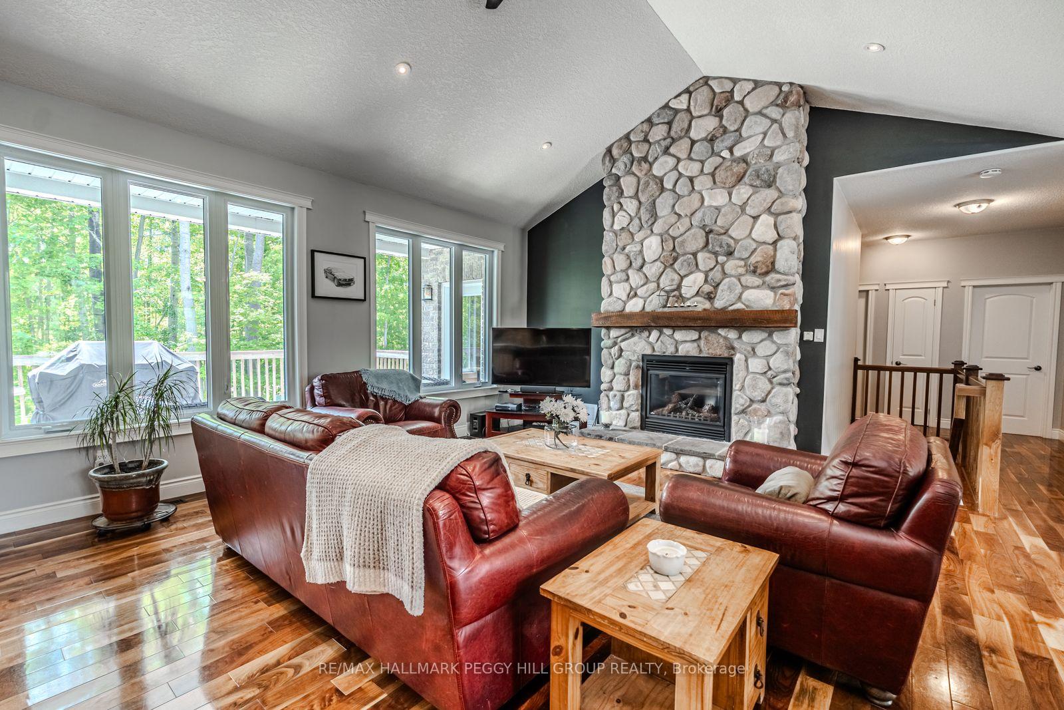
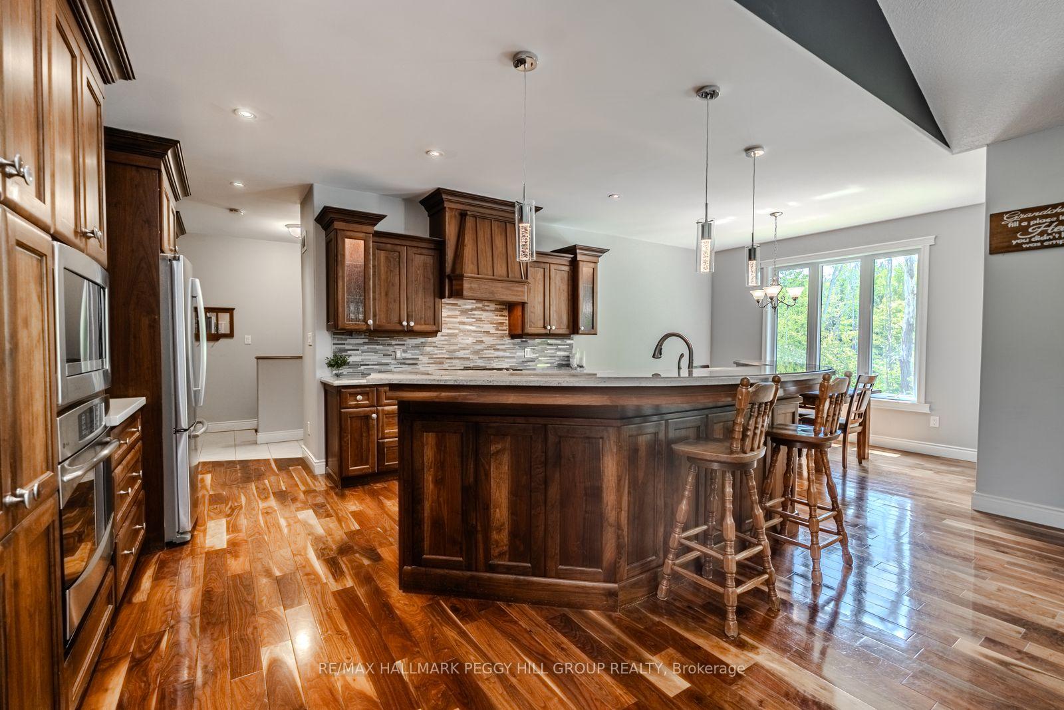
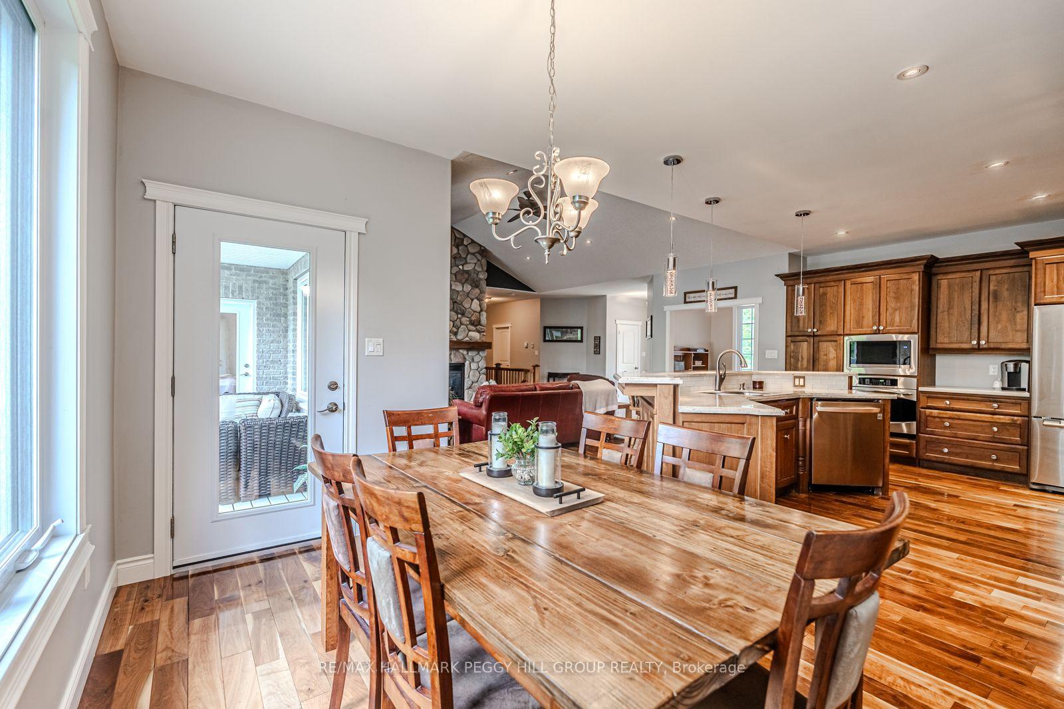
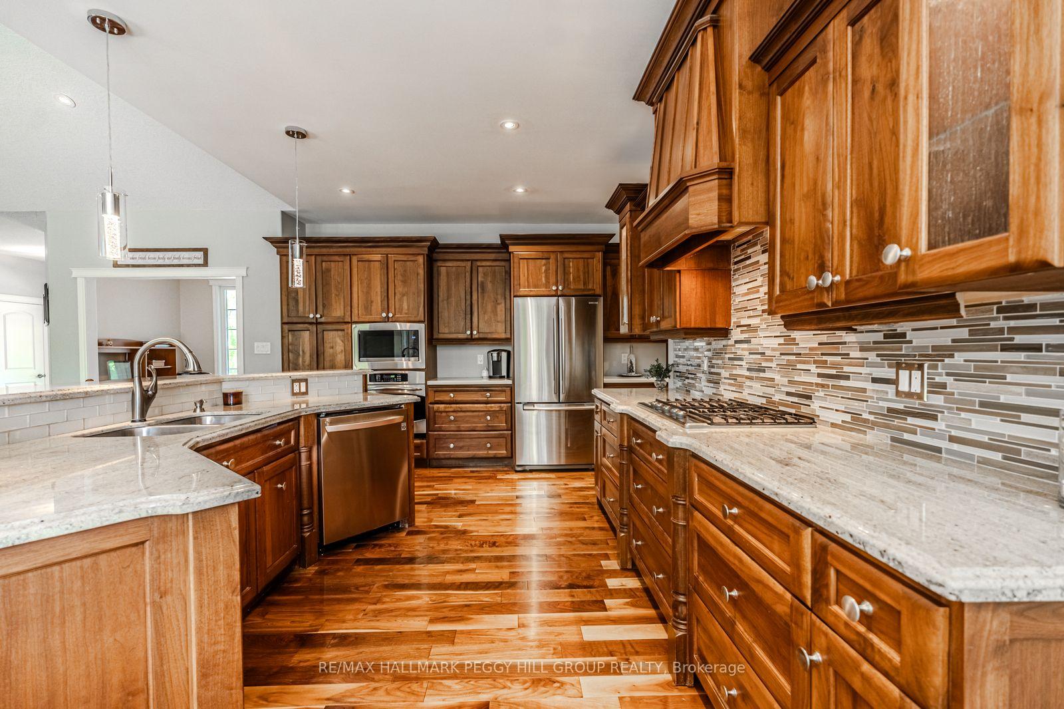
OVER 3,500 SQ FT OF LIVING SPACE ON 1.3 ACRES WITH A TRIPLE GARAGE & A 15-MINUTE WALK TO THE BEACH! Tucked among mature trees and moments from the water, this impressive all-brick bungalow offers over 3,500 finished square feet of upgraded living on a peaceful 1.3-acre lot within walking distance to the beach and Bayview Memorial Park with a playground. Enjoy quick access to marinas, trails, schools, and Hwy 11, with both Orillia and Barrie less than 20 minutes away. The landscaped grounds include a greenhouse, perennial gardens, and a welcoming front porch that adds timeless curb appeal. A triple garage and oversized driveway provide ample space for parking, storage, and recreational gear. Vaulted ceilings, walnut-stained hardwood, pot lights, contemporary paint tones, and a dramatic floor-to-ceiling stone fireplace elevate the main living space. The custom kitchen is designed with wood cabinetry, crown moulding, granite counters, a glass tile backsplash, an oversized breakfast bar, and stainless steel appliances including a gas cooktop, wall oven, and built-in microwave. The dining area opens to an elevated deck with peaceful treetop views. A spacious laundry room with storage and sink, along with an open-concept office or playroom, add everyday function. Three bedrooms complete the main level, including a primary suite with pot lights, a walk-in closet, walkout, and a 5-piece ensuite. The finished walkout basement expands the living space with a massive rec room, gym area, den, 3-piece bath, pot lights, concrete floors, and potential for in-floor heating. Two separate lower-level entrances offer flexibility for future plans, including the option to add an elevator. Added upgrades include high-efficiency windows, upgraded insulation, and an ERV/HRV system. Settle into a #HomeToStay that offers long-term comfort in a setting you'll never outgrow.
Ask about this home
A HOMEH agent will answer your questions about this home.
Around this home
Helpful calculators
Your HOMEH agent

"I would see it this week."