

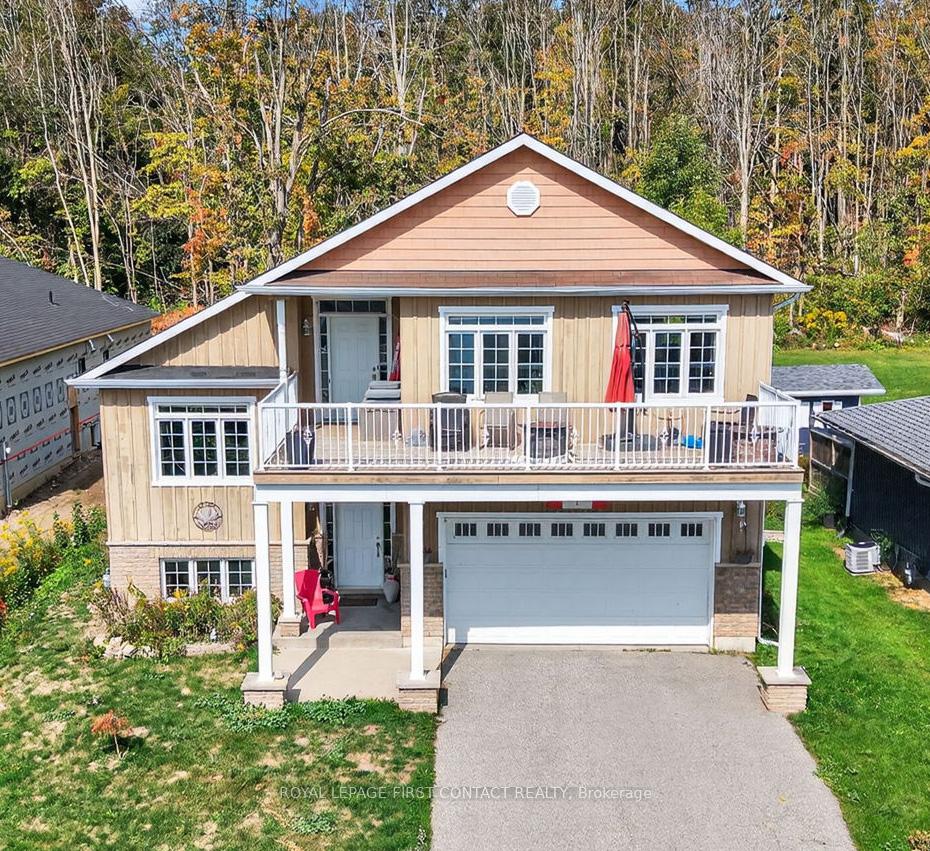
2258 Lakeshore Road E
2258 Lakeshore Road E
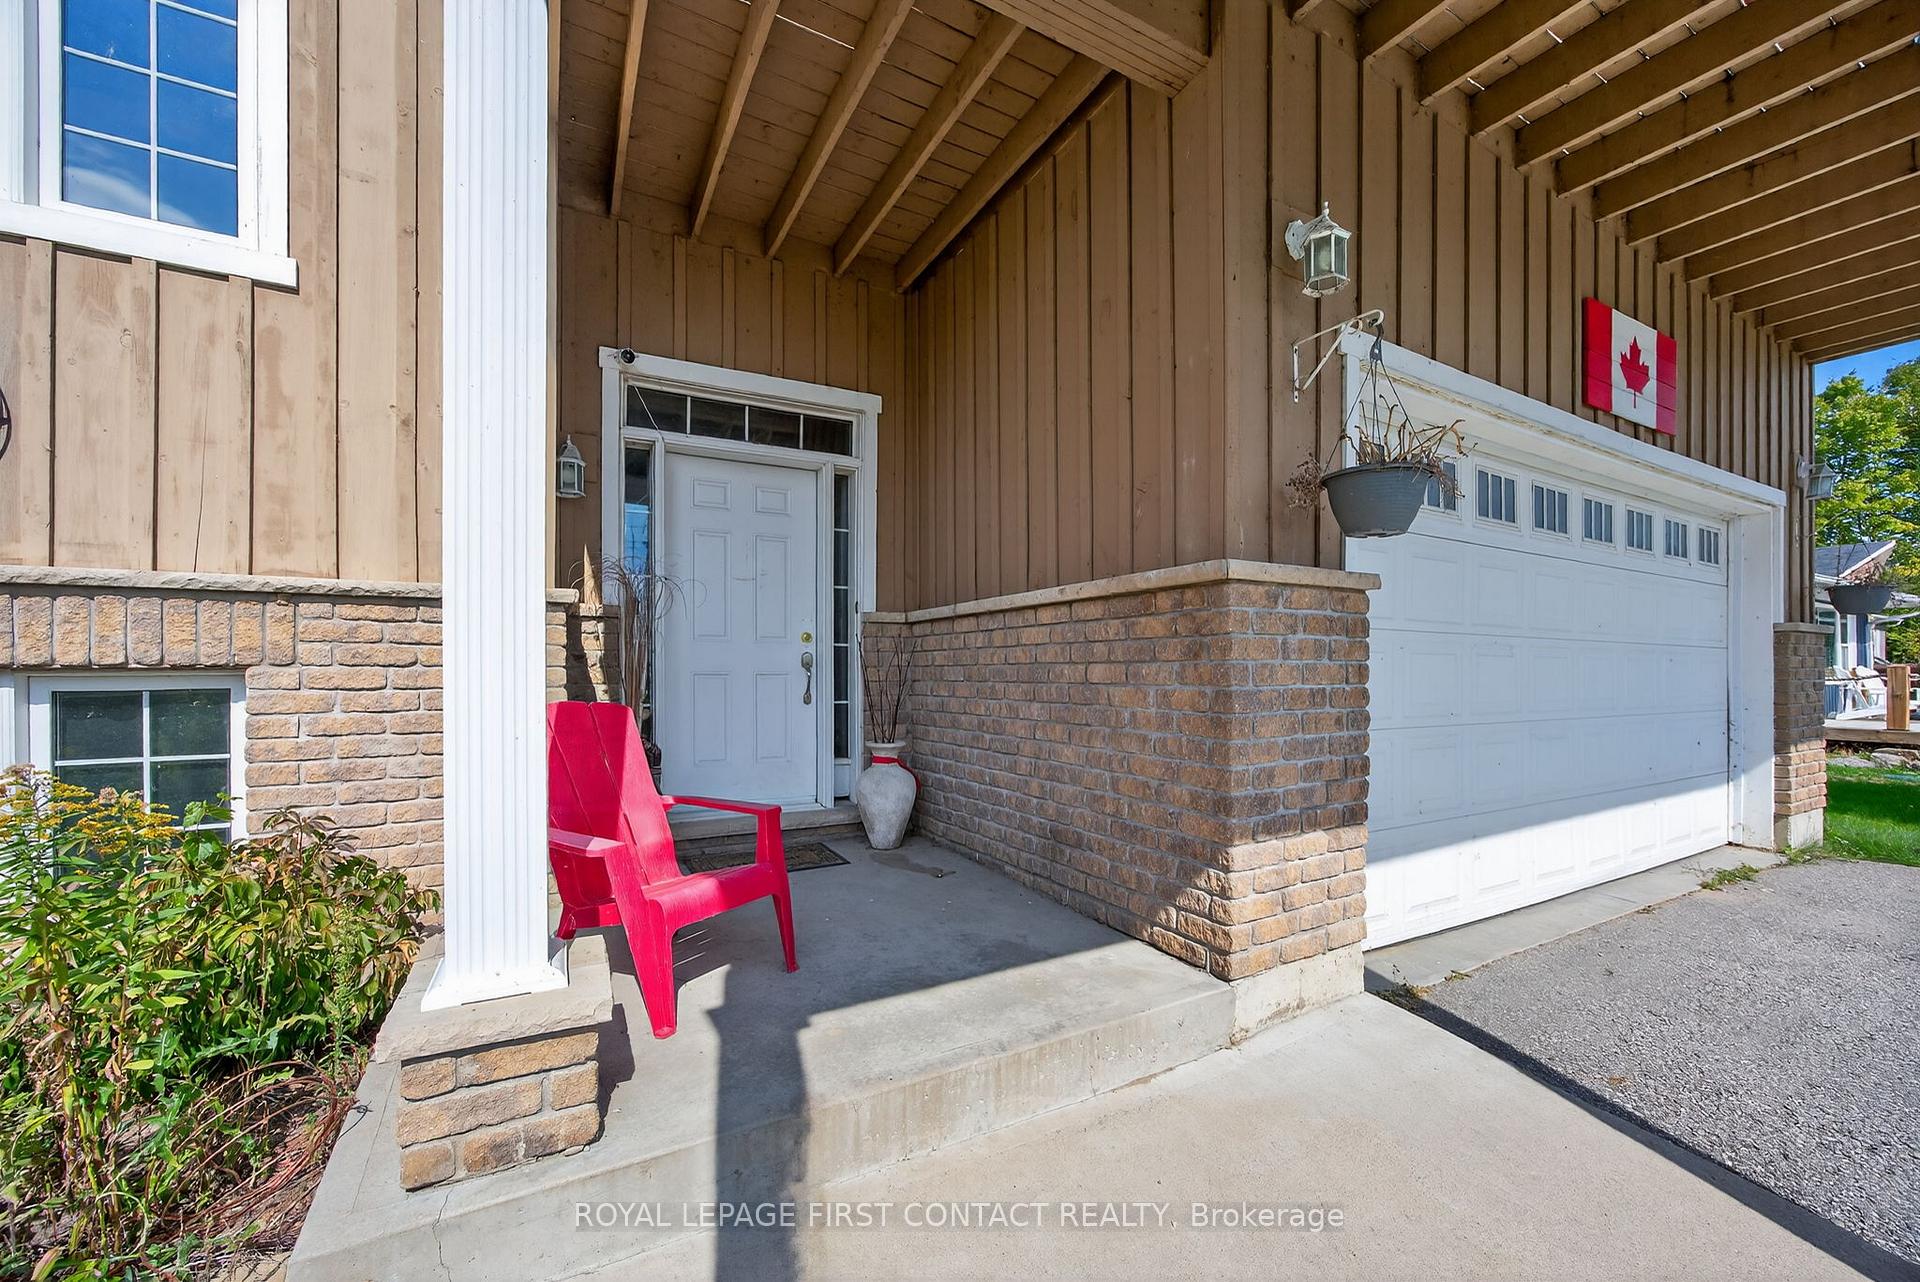 See all 47 photos
Property history
Facts and features
- BasementFinished
- Age of home6–15 years
- Water, sewerWell, septic
- Lot shapeRectangular
- Hardwood floors
- Fireplace
- Central air
The homeDetached, Bungalow-raised, Age 6–15 years
- Type: Detached
- Style: Bungalow-raised
- Age: 6–15 years
- Living space: 1,500–2,000 sq ft
- Basement: Finished, full
- View: Lake, trees/woods, water
InsideFireplace Yes, family room, fireplace insert, natural gas, Broadloom, Tile, Hardwood, Main level
- Fireplace: Yes, family room, fireplace insert, natural gas
- Flooring: Broadloom, Tile, Hardwood
- Laundry: Main level
- Features: Auto garage door remote
- Rooms above ground: 6
- Rooms in the basement: 2
- Bedrooms: 3 + 1 in the basement
- Bathrooms: 3
- Kitchens: 1
- Family room: Yes
Outside and lotBrick, wood, Asphalt shingle, Concrete
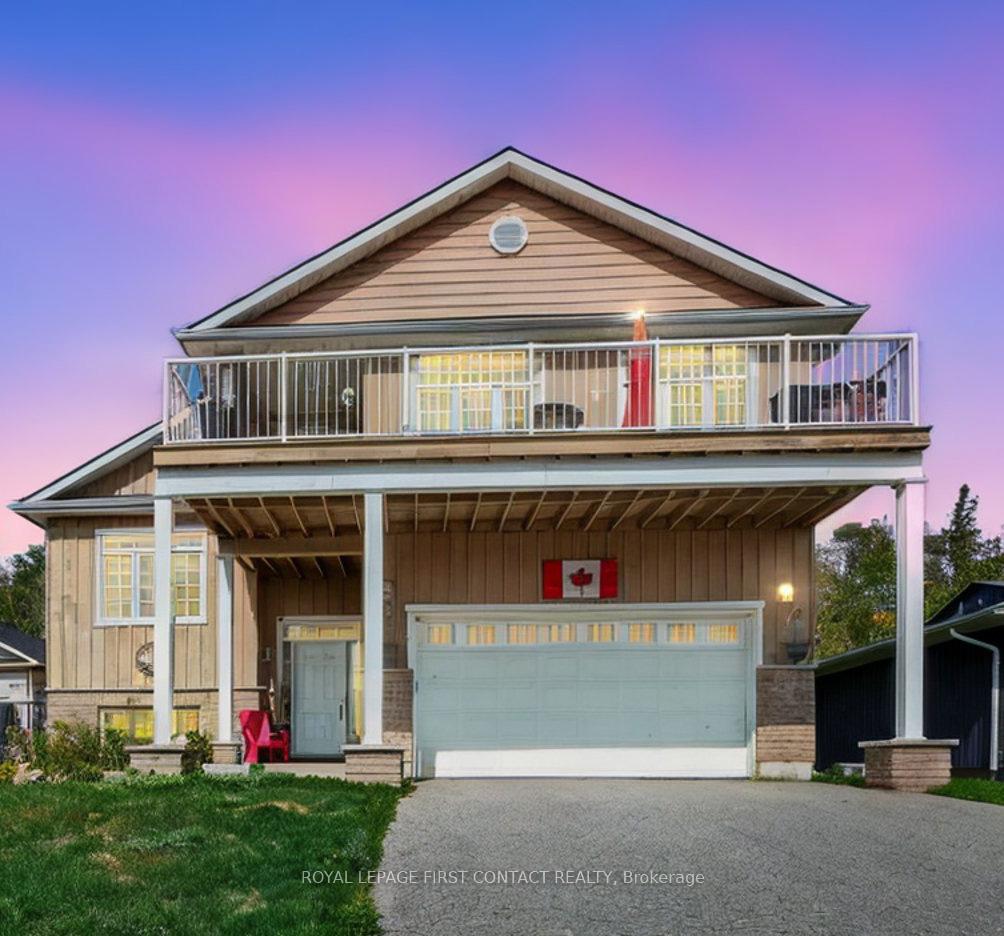
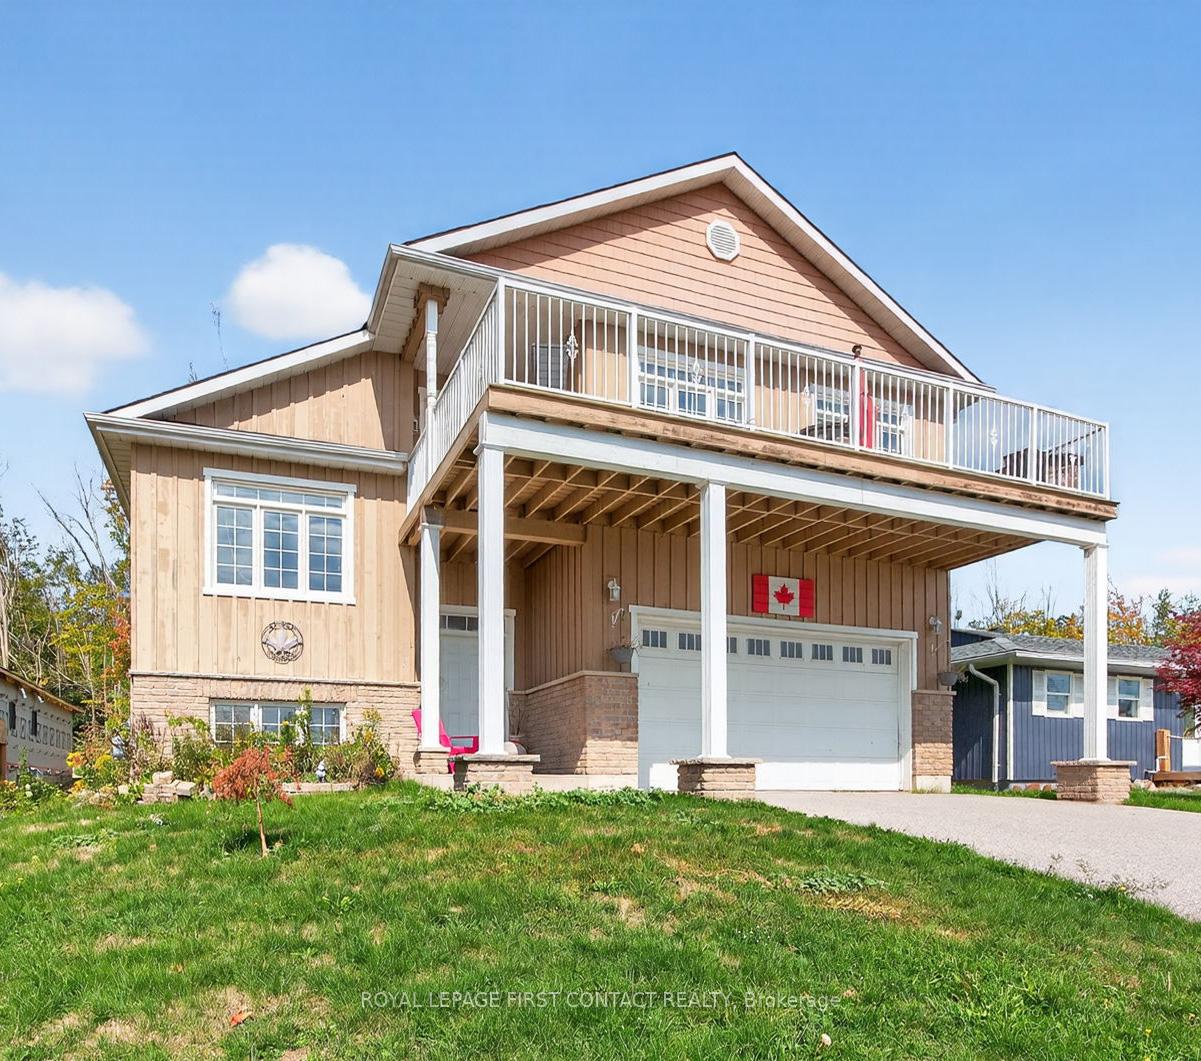
- Exterior: Brick, wood
- Roof: Asphalt shingle
- Foundation: Concrete
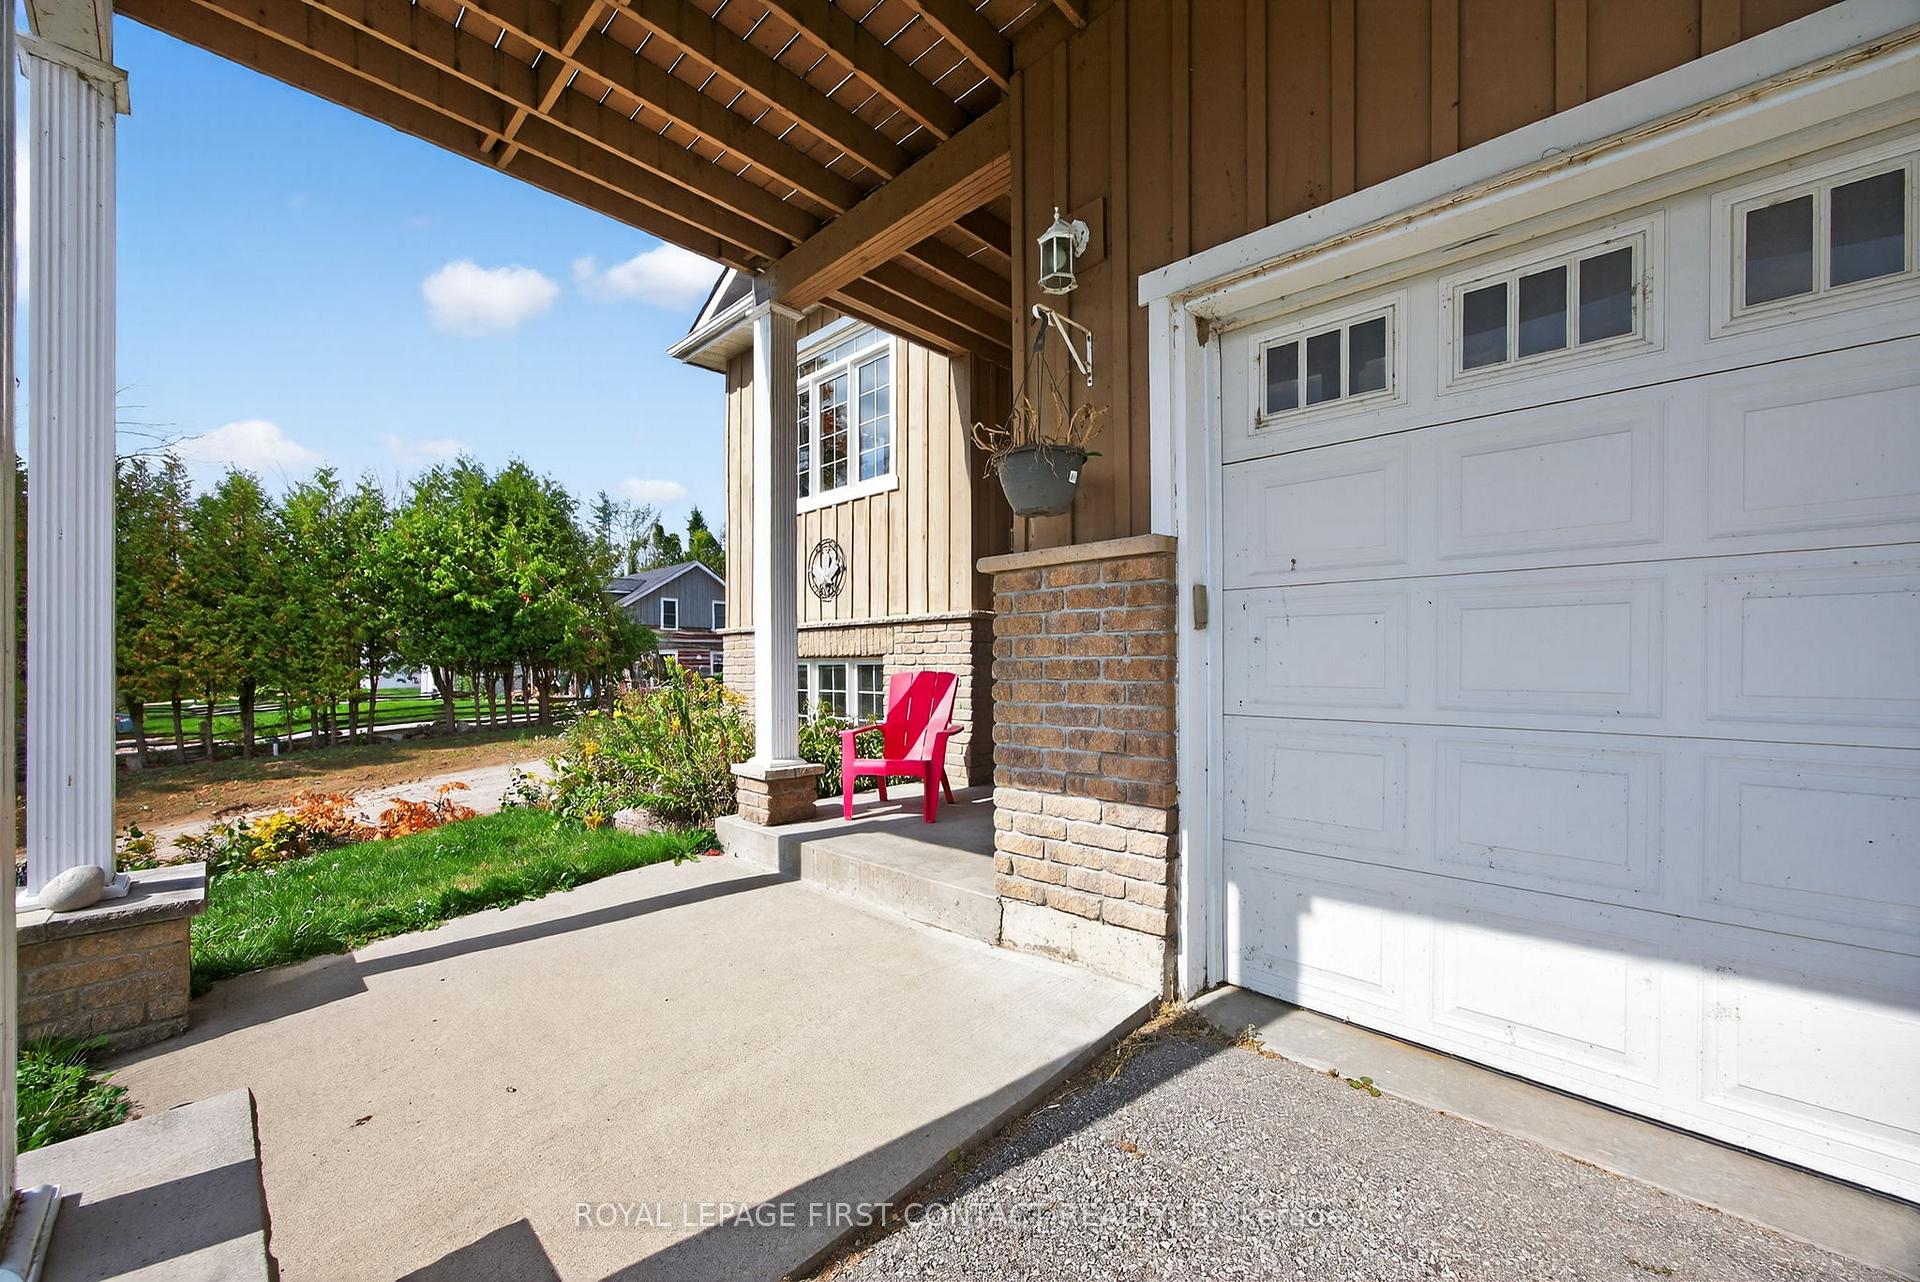
- Features: Deck, porch, year round living
- Size: 60 × 200 ft
- Shape: Rectangular
- Zoning: SR
Parking2 Garage, Attached, Private double, inside entry
- Spaces: 2 Garage
- Garage: Attached
- Driveway: Private double, inside entry
Heating, water and powerForced air, gas, Central air, Well
- Heating: Forced air, gas
- Cooling: Central air
- Water: Well
- Sewer: Septic
Costs and taxesTaxes $4,644 a year, HST No HST, Rental items None
- Taxes, 2025: $4,644 a year
- HST: No HST
- Rental items: None
Included in the saleDishwasher, dryer, garage door opener, refrigerator, stove, washer, Not included None
- Included: Dishwasher, dryer, garage door opener, refrigerator, stove, washer
- Not included: None
NearbyHospital
- Close to: Hospital
Listing detailsS12415943, Sold, Sep 19, 2025
- MLS® number: S12415943
- Status: Sold
- Listed on: Sep 19, 2025
- Days on market: 27
- Updated: Oct 16, 2025
- Possession: Flexible
- Occupied by: Vacant
- Listing brokerage: ROYAL LEPAGE FIRST CONTACT REALTY
About this home
2258 Lakeshore Road E, Oro-Medonte (Rural Oro-Medonte), ON L0L 1T0
Custom built open concept home overlooking Lake Simcoe immediately across the street. 4 bedrooms, 3 bathrooms and 2880 sq ft of finished space, double garage on a 60 ft x 200 ft deep lot, nicely set back from the street with deck and yard backing onto wooded lands. Out front is a spectacular view of the Lake from your balcony. The primary bedroom overlooks the lake and has a walk-in closet, ensuite and a view of the water from your bed. All good sized rooms and open plan plus higher 9 ft ceilings give it a good feel throughout. Lower level with high ceilings, gas fireplace and large above grade windows, makes it so pleasant. Built in 2012, so not very old at all, 200 amp breakers, hardwood floors, forced air gas and central air, main floor laundry & more.Close to Orillia, or Barrie, with all the amenities. This is a fantastic spot!
Ask about this home
A HOMEH agent will answer your questions about this home.
Around this home
Helpful calculators
Your HOMEH agent

"I would see it this week."