

691 Mount St. Louis Road
691 Mount St. Louis Road
 See all 50 photos
Property history
- $1,980,000ExpiredList: 2025-10-10|End: 2026-01-01|83 daysS12456540
- $2,150,000TerminatedList: 2025-05-22|End: 2025-10-10|141 daysS12165307
Facts and features
- BasementWalk-out
- Age of home31–50 years
- Price per sq ft~$1,131
- Water, sewerWell, septic
- Second kitchen
- Fireplace
- Central air
- Inground pool
The homeDetached, Bungaloft, Age 31–50 years
- Type: Detached
- Style: Bungaloft
- Age: 31–50 years
- Living space: 1,500–2,000 sq ft
- Basement: Finished with walk-out
- View: Forest, hills, meadow, mountain, panoramic, trees/woods
InsideFireplace Yes, living room, natural gas, other, family room, pellet stove, Auto garage door remote, bar fridge, built-in oven, countertop range, generator - full, sauna, steam room, water heater owned, water softener, storage, guest accommodations, Carbon monoxide detectors, security system, smoke detector
- Fireplace: Yes, living room, natural gas, other, family room, pellet stove
- Features: Auto garage door remote, bar fridge, built-in oven, countertop range, generator - full, sauna, steam room, water heater owned, water softener, storage, guest accommodations
- Security: Carbon monoxide detectors, security system, smoke detector
- Rooms above ground: 17
- Bedrooms: 3 + 1 in the basement
- Bathrooms: 2
- Kitchens: 2
- Family room: Yes
Outside and lotHardboard, other, Asphalt shingle, Concrete block
- Exterior: Hardboard, other
- Roof: Asphalt shingle
- Foundation: Concrete block
- Pool: Inground
- Features: Landscaped, lawn sprinkler system, patio, privacy, private pond, year round living
- Other structures: Additional garage(s), fence - partial, kennel, sauna, shed, workshop, other
- Accessibility: Level entrance
- Size: 546 × 712 ft
- Shape: Irregular
- Zoning: RU
Parking4 Garage, Detached, Circular drive, private, rv/truck
- Spaces: 4 Garage
- Garage: Detached
- Driveway: Circular drive, private, rv/truck
Heating, water and powerRadiant, gas, Central air, Well
- Heating: Radiant, gas
- Cooling: Central air
- Water: Well
- Sewer: Septic
- Natural gas: Yes
- Hydro: Yes
- Cable: No
- Telephone: Yes
Costs and taxesTaxes $5,691 a year, HST included in the price, Rental items None
- Taxes, 2025: $5,691 a year
- HST: HST included in the price
- Rental items: None
Included in the saleFridge (x's 2), built in stove-top, oven, dishwasher, red kawasaki utv, water softener, inground pool equipment & attachments , garage door opener (s).
- Included: Fridge (x's 2), built in stove-top, oven, dishwasher, red kawasaki utv, water softener, inground pool equipment & attachments , garage door opener (s).
NearbyGolf, school bus route, skiing, wooded/treed
- Close to: Golf, school bus route, skiing, wooded/treed
Listing detailsS12456540, Expired, Oct 10, 2025
- MLS® number: S12456540
- Status: Expired
- Listed on: Oct 10, 2025
- Days on market: 83
- Updated: Jan 1, 2026
- Possession: Flexible
- Occupied by: Owner
- Listing brokerage: Buy The Shores of Georgian Bay Realty Inc.
About this home
691 Mount St. Louis Road, Oro-Medonte (Rural Oro-Medonte), ON L0L 1V0
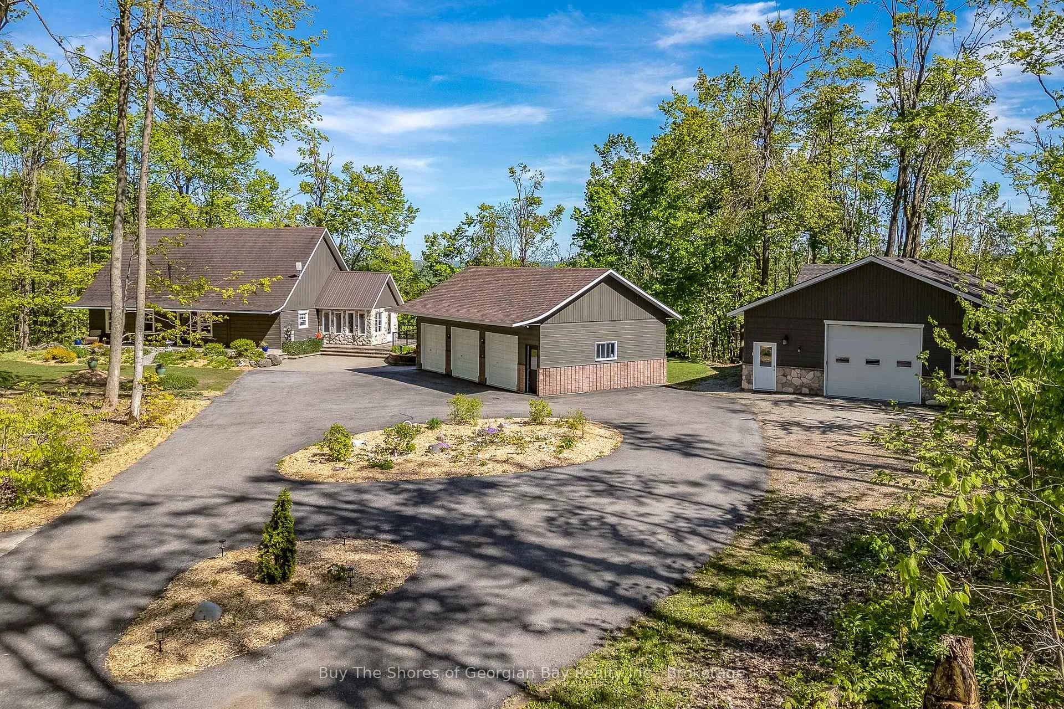
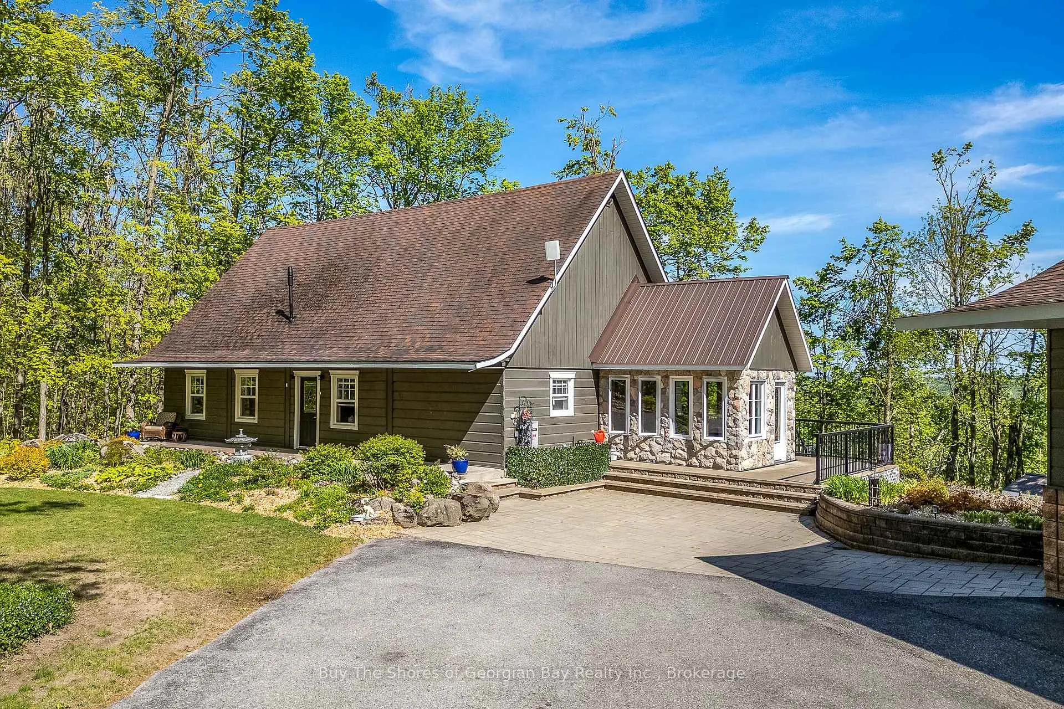
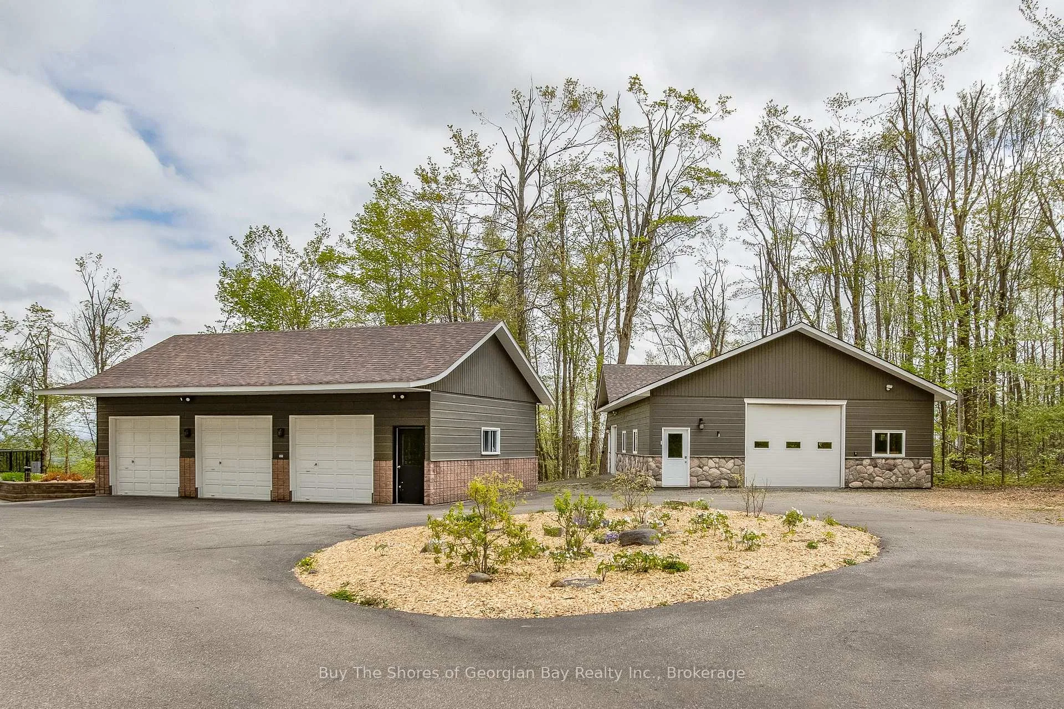
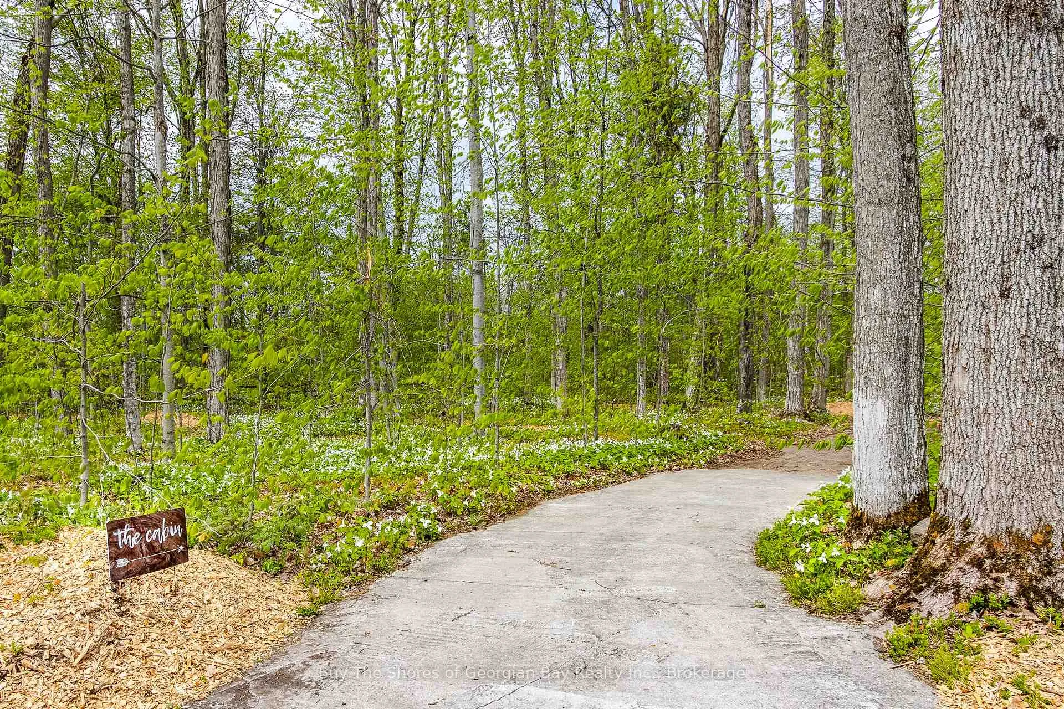
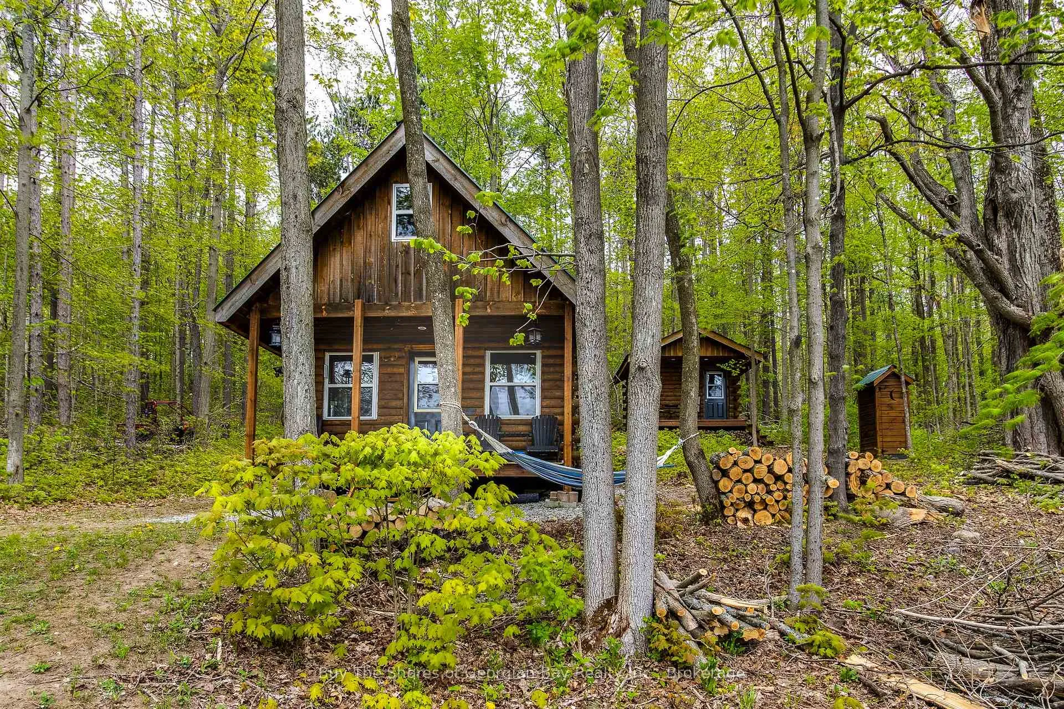
Discover a one-of-a-kind sanctuary nestled in nature - just 4 minutes from Mount St. Louis Moonstone Ski Resort, minutes to the city of Barrie & easily accessible from major highways for ultimate convenience. Pass through the gated entry and find yourself at a breathtaking 4- bedroom home, designed for comfort and elegance. The cathedral ceilings in the main living area create an open, airy atmosphere, while the floor-to-ceiling gas fireplace sets the perfect ambiance. The fully finished walk-out lower level offers addition living space, enhanced by in-floor radiant heat, a stand-by natural gas generator (new 2023), central air, & a water softener for year-round comfort. The heart of the home is the completely updated kitchen, featuring new stainless steel appliances, a Silestone countertop & a large island with seating for six - an entertainer's dream! The space seamlessly flows into the living & dining areas, with expansive windows framing picturesque views of the wooded backyard, inground pool & lush acreage. The primary bedroom is an oasis of its own, offering private access to the pool area, a gas fireplace, a walk-in fitted closet & a luxuriously renovated ensuite bathroom - a true retreat within a retreat. Beyond the main house, this property boasts exceptional additional features: the Triple-car garage serviced with hydro & water, plus one fully insulated and heated bay. The Detached 1,750 sq. ft. heated workshop, with hydro, a new 2023 roof, two garage doors, and a man door is great for an at home business or storage space for extra "toys" (Red Kawasaki UTV included). The personal trails leading to a charming log cabin overlooking the ski hills, complete with heat, electricity, running water, a pellet-burning stove & a loft - perfect get away in the woods. Tucked-away with the log cabin is an outdoor sauna, offering a private escape deep in the forest. This home is more than just a place to live - it's a lifestyle of peace, nature and modern luxury.
Ask about this home
A HOMEH agent will answer your questions about this home.
Around this home
Helpful calculators
Your HOMEH agent

"I would see it this week."