

89 Springhome Road
89 Springhome Road
 See all 48 photos
Property history
Facts and features
- BasementFinished
- Age of home6–15 years
- Water, sewerWell, septic
- Lot shapeRectangular
- Fireplace
- Central air
The homeDetached, Bungalow, Age 6–15 years
- Type: Detached
- Style: Bungalow
- Age: 6–15 years
- Living space: 1,500–2,000 sq ft
- Basement: Full, finished
InsideFireplace Yes, wood, Concrete, Ceramic, Rooms above ground 4
- Fireplace: Yes, wood
- Flooring: Concrete, Ceramic
- Rooms above ground: 4
- Rooms in the basement: 5
- Bedrooms: 1 + 2 in the basement
- Bathrooms: 3
- Kitchens: 1
Outside and lotWood , stone, Asphalt shingle, Poured concrete
- Exterior: Wood , stone
- Roof: Asphalt shingle
- Foundation: Poured concrete
- Other structures: Workshop
- Size: 187.01 × 312.5 ft
- Shape: Rectangular
- Zoning: SR*179
Parking2 Garage, Attached, Available
- Spaces: 2 Garage
- Garage: Attached
- Driveway: Available
Heating, water and powerForced air, gas, Central air, Well
- Heating: Forced air, gas
- Cooling: Central air
- Water: Well
- Sewer: Septic
Costs and taxesTaxes $5,298 a year, HST included in the price, Rental items None.
- Taxes, 2024: $5,298 a year
- HST: HST included in the price
- Rental items: None.
Included in the saleFridge, stove, microwave, dishwasher, washer, dryer, reverse osmosis system, owned water softener, on demand hot water heater, existing light fixtures, existing window coverings, ultraviolet light filter, double carbon filter, kitchen built-in vacuum, pot and pan rack, warming drawer, central vacuum and accessories, security cameras and alarm system, hot tub, invisible dog fence unit, garage door openers., Personal antique decor on posts, basement family room bookshelves, basement stand up freezer, garage drawer fridge (s), backyard swing bench
- Included: Fridge, stove, microwave, dishwasher, washer, dryer, reverse osmosis system, owned water softener, on demand hot water heater, existing light fixtures, existing window coverings, ultraviolet light filter, double carbon filter, kitchen built-in vacuum, pot and pan rack, warming drawer, central vacuum and accessories, security cameras and alarm system, hot tub, invisible dog fence unit, garage door openers.
- Not included: Personal antique decor on posts, basement family room bookshelves, basement stand up freezer, garage drawer fridge (s), backyard swing bench
Listing detailsS12428883, Sold, Sep 26, 2025
- MLS® number: S12428883
- Status: Sold
- Listed on: Sep 26, 2025
- Days on market: 13
- Updated: Oct 9, 2025
- Possession: Flexible
- Occupied by: Owner
- Listing brokerage: FARIS TEAM REAL ESTATE BROKERAGE
About this home
89 Springhome Road, Oro-Medonte (Rural Oro-Medonte), ON L0L 1T0
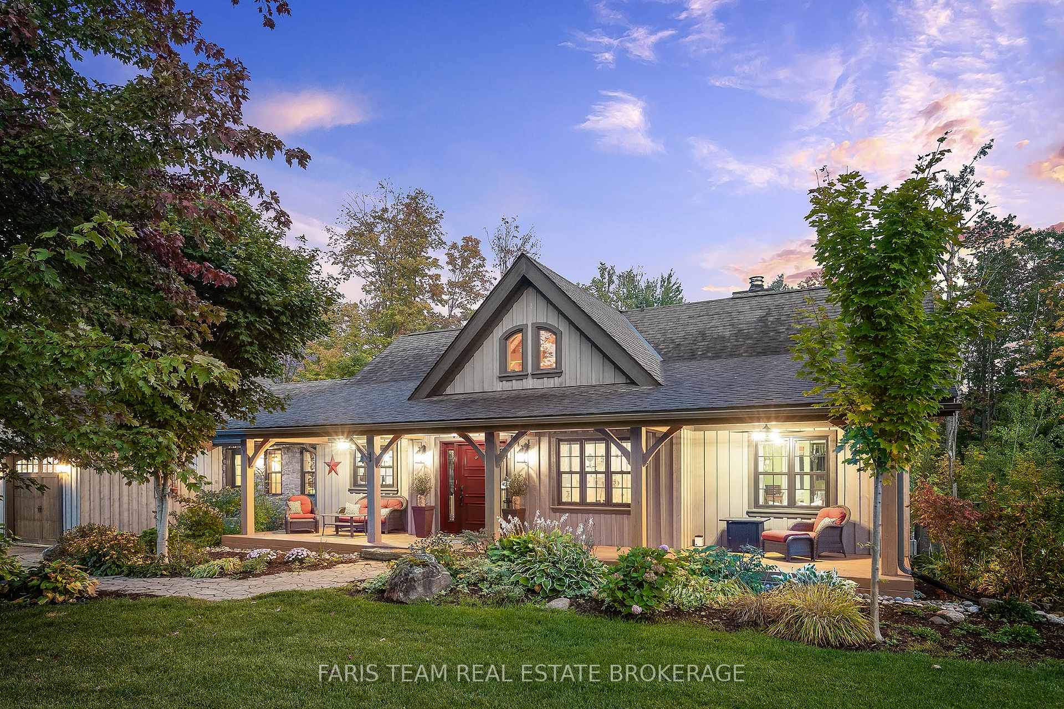
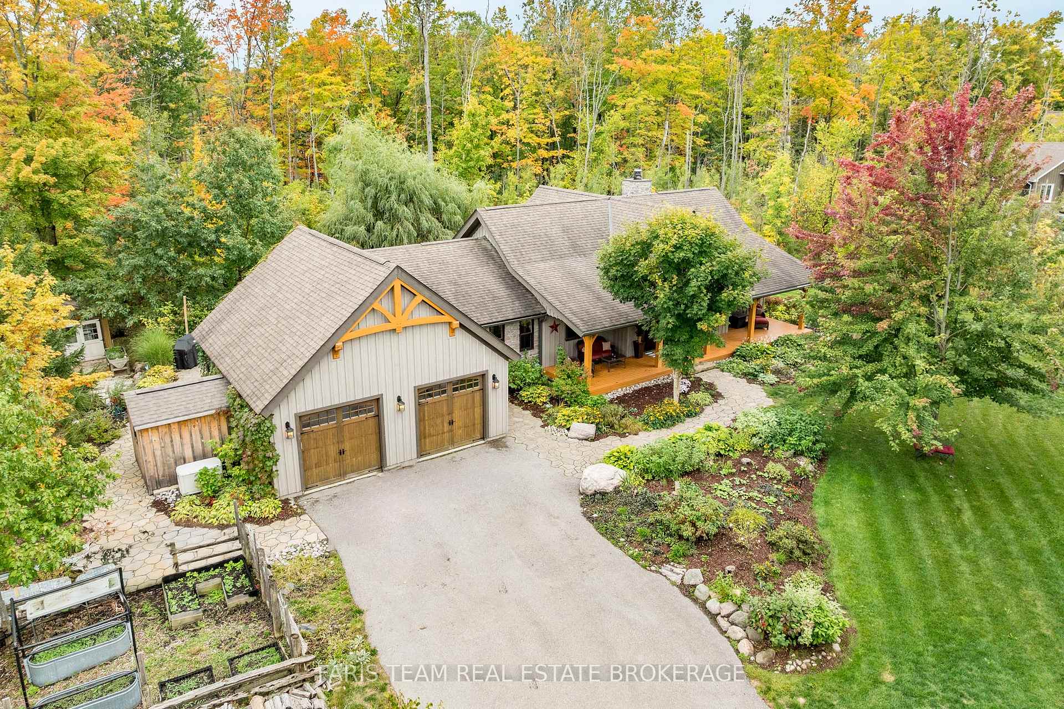
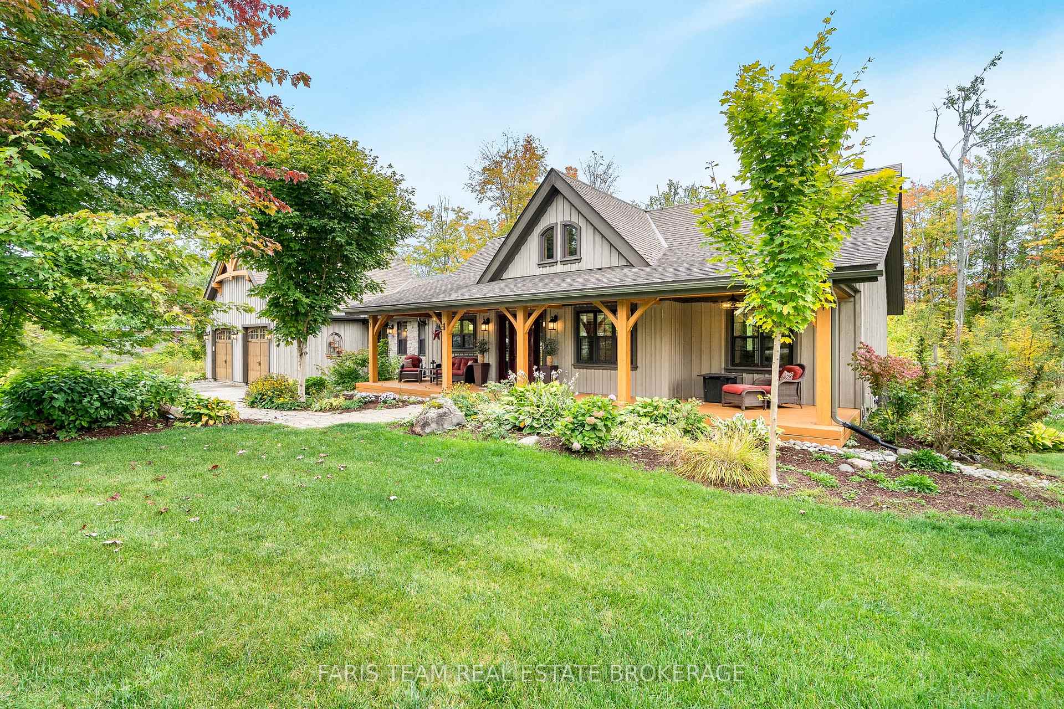
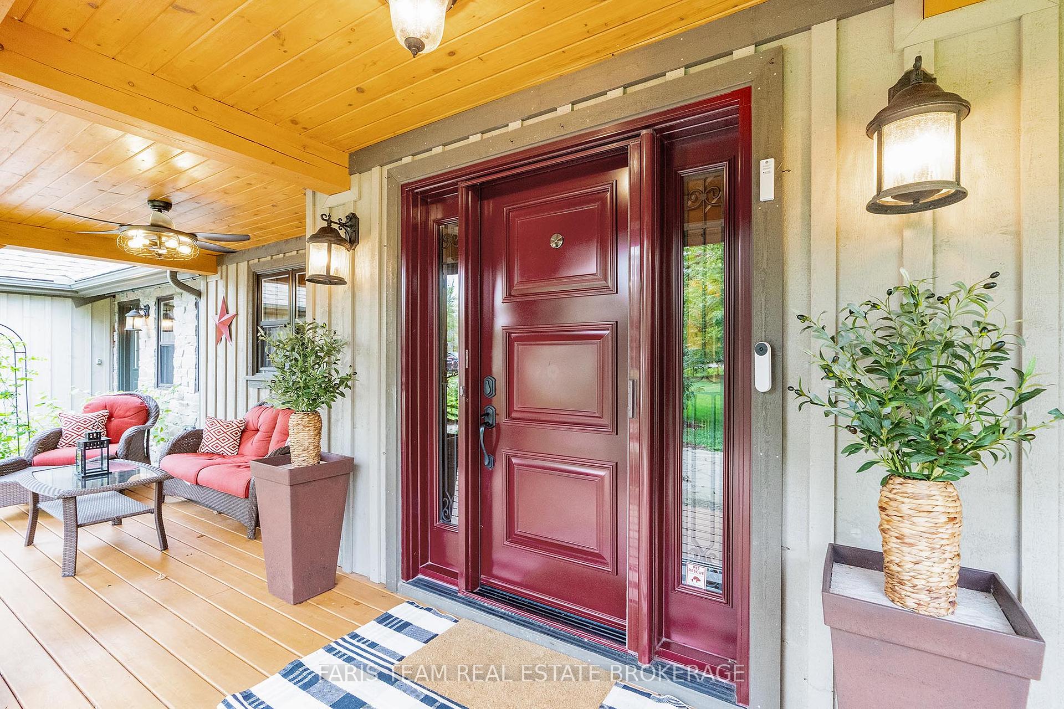
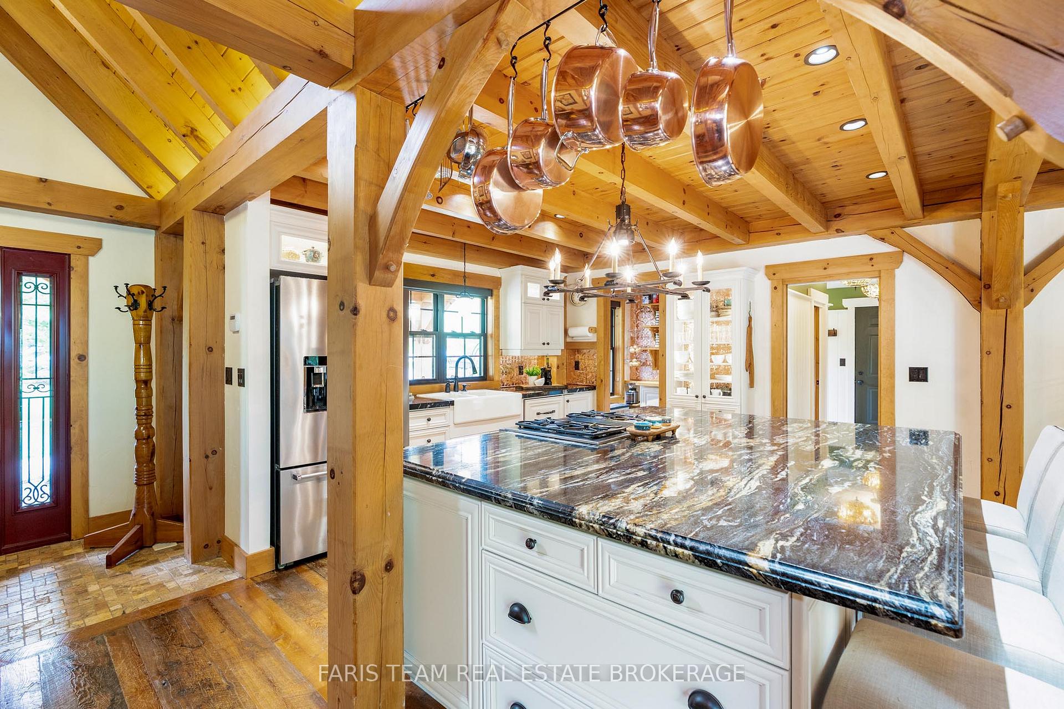
Top 5 Reasons You Will Love This Home: 1) Step into a true architectural masterpiece with this Timberframe Normerica-designed home, where reclaimed 100-year-old hemlock floors, vaulted ceilings, exposed beams, and grand windows showcase craftsmanship at every turn, blending history and artistry for a home that feels timeless and extraordinary 2) The chef-inspired kitchen is the heart of the home, featuring granite counters, cast-iron farm sink, copper backsplash, custom cabinetry with walk-in pantry, high-end appliances including dual-fuel stove/convection oven, and open-concept design flowing into the dining and living areas, where a wood-burning Napoleon fireplace with granite surround and pioneer-era barn beam mantle create a warm, inviting atmosphere 3) Every corner has been designed with care and functionality, with thoughtful details such as heated travertine floors, spa-like ensuite with clawfoot tub and rain shower, custom built-ins, main level powder and mudroom, oversized garage with storage loft, new septic for peace of mind, whole-home 22 KW Generac generator for uninterrupted comfort, and partially above-grade lower level offering large family room with custom maple shelving, bar with stone wall and floating shelving, two bedrooms, 5-piece bathroom, laundry room, bonus room, and extra-large cold cellar 4) Outdoor living is equally spectacular, with covered front porch, screened back porch perfect for morning coffee or evening wine, expansive patio for entertaining, and private hot tub under the stars. Mature trees, perennial gardens, and fenced veggie garden add to lifestyle, while two powered studio sheds provide space for hobbies or work 5) Perfectly situated on 1.3 acres of privacy, this property offers peaceful retreat while being close to Lake Simcoe, highway access, and Rail Trail, providing best of both worldsquiet country living with convenient access to recreation, nature, and amenities. 1,517 sq.ft. plus a finished basement.
Ask about this home
A HOMEH agent will answer your questions about this home.
Around this home
Helpful calculators
Your HOMEH agent

"I would see it this week."