

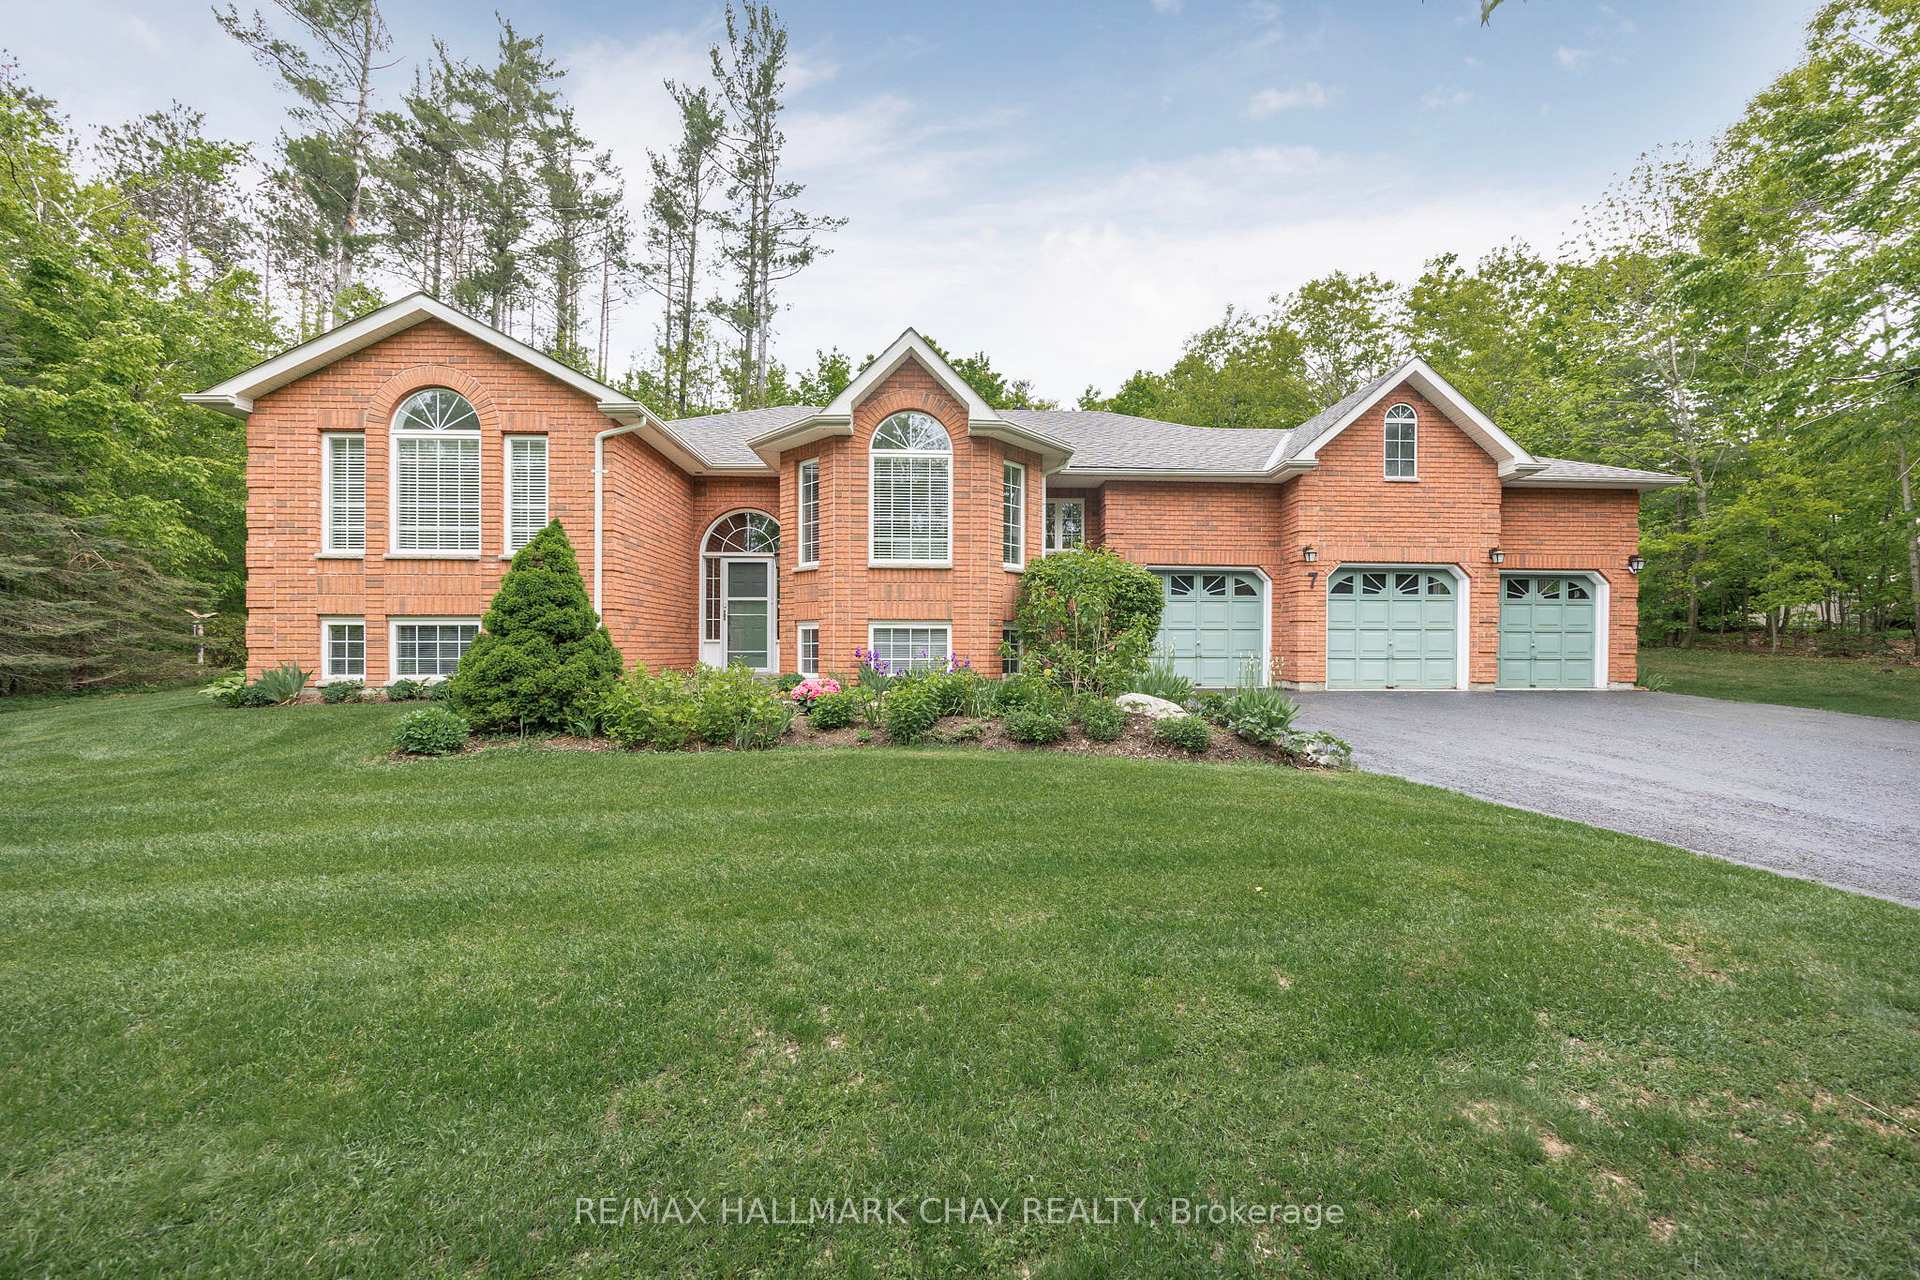
7 Pineview Drive
7 Pineview Drive
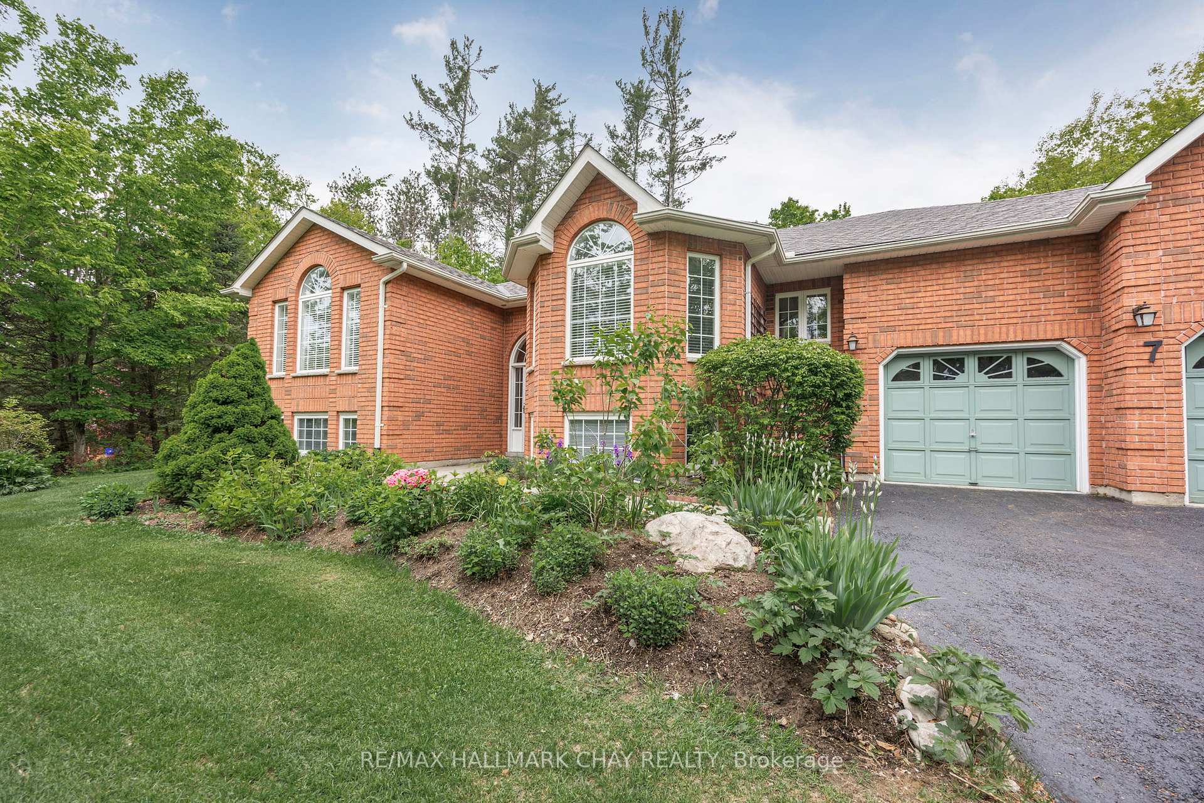
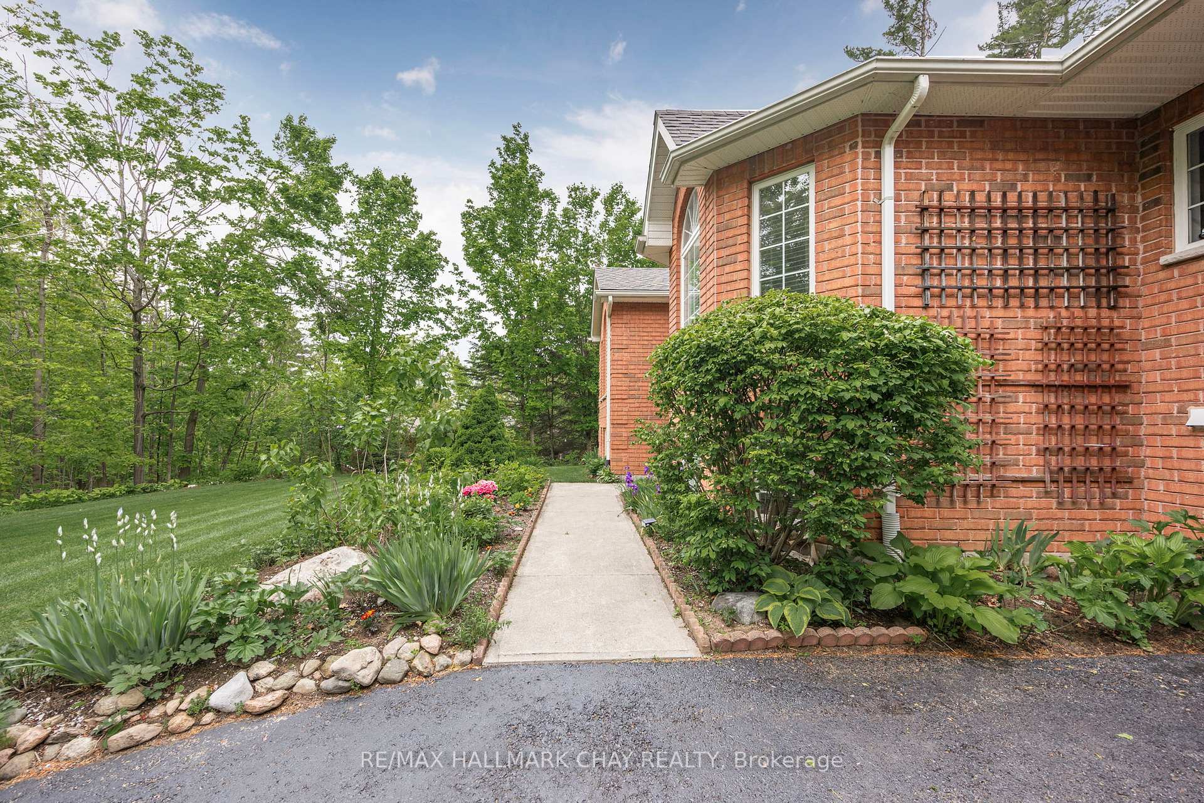
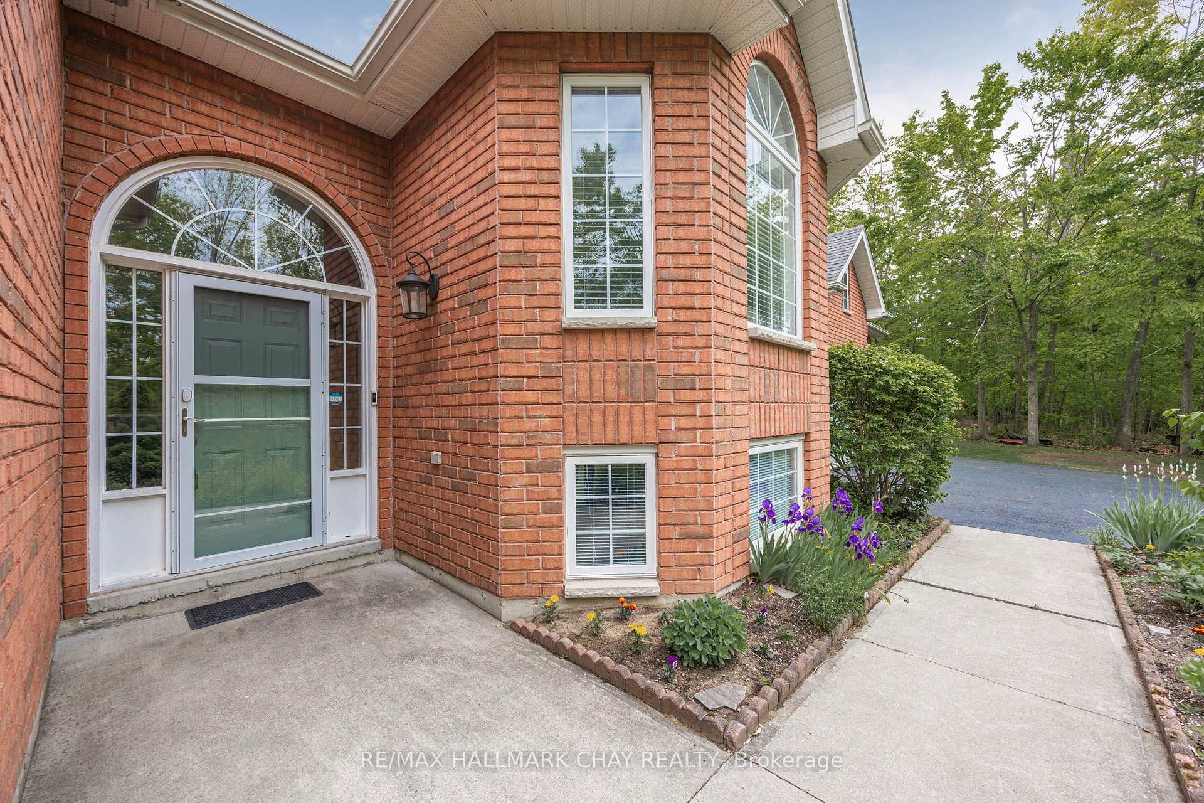
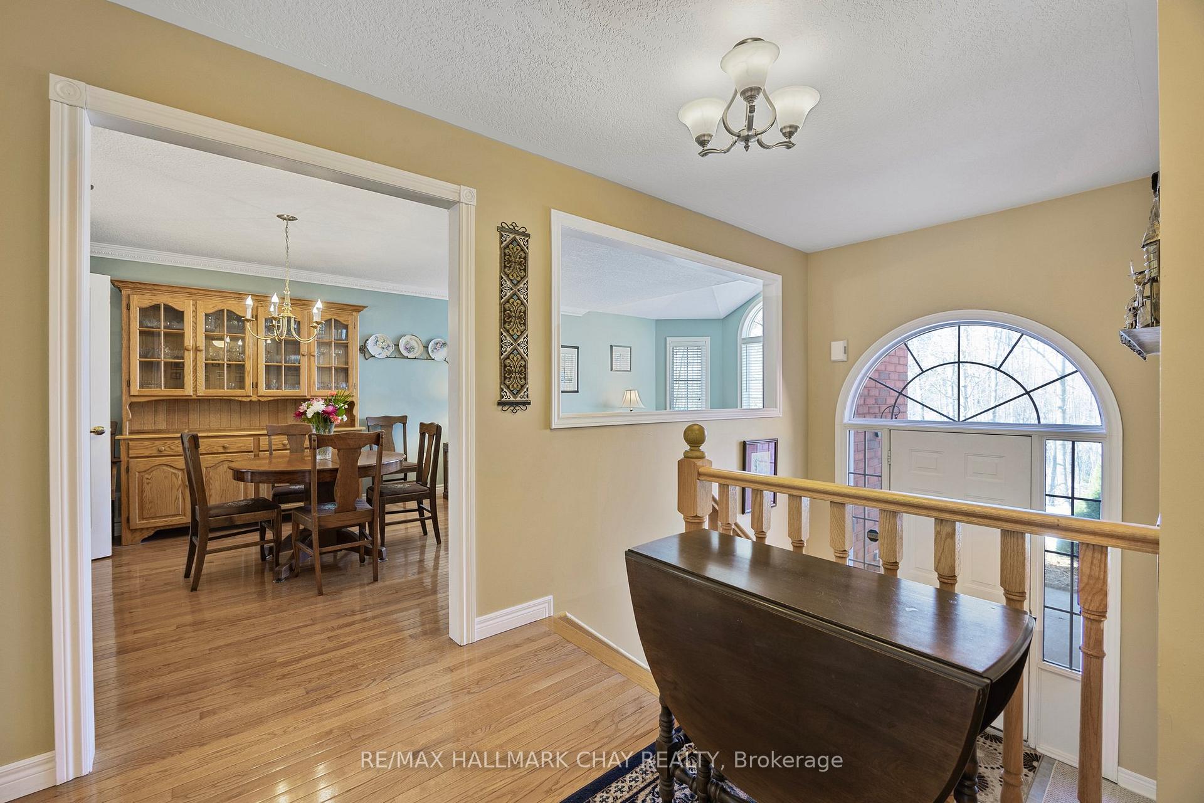 See all 50 photos
Property history
Facts and features
- BasementFinished
- Age of home16–30 years
- Water, sewerWell, septic
- HeatingForced air
- Hardwood floors
- Fireplace
- Central air
The homeDetached, Bungalow-raised, Age 16–30 years
- Type: Detached
- Style: Bungalow-raised
- Age: 16–30 years
- Living space: 1,500–2,000 sq ft
- Basement: Full, finished
- View: Trees/woods
InsideFireplace Yes, natural gas, Hardwood, Tile, Broadloom, Main level
- Fireplace: Yes, natural gas
- Flooring: Hardwood, Tile, Broadloom
- Laundry: Main level
- Features: Central vacuum, primary bedroom - main floor, storage, sump pump, water softener, workbench
- Rooms above ground: 4
- Rooms in the basement: 3
- Bedrooms: 2 + 1 in the basement
- Bathrooms: 3
- Kitchens: 1
- Family room: Yes
Outside and lotBrick, Asphalt shingle, Concrete
- Exterior: Brick
- Roof: Asphalt shingle
- Foundation: Concrete
- Features: Deck, privacy
- Other structures: Garden shed
- Size: 159.15 × 315.98 ft
Parking3 Garage, Attached
- Spaces: 3 Garage
- Garage: Attached
Heating, water and powerForced air, gas, Central air, Well
- Heating: Forced air, gas
- Cooling: Central air
- Water: Well
- Sewer: Septic
- Natural gas: Yes
- Hydro: Yes
- Cable: Available
- Telephone: Available
Costs and taxesTaxes $5,748 a year, HST No HST, Hot water tank
- Taxes, 2024: $5,748 a year
- HST: No HST
- Rental items: Hot water tank
Included in the saleFridge, stove, dishwasher, clothes washer and dryer, metal shelves and compressor in garage, freezer in basement, N/a
- Included: Fridge, stove, dishwasher, clothes washer and dryer, metal shelves and compressor in garage, freezer in basement
- Not included: N/a
NearbyCampground, golf, greenbelt/conservation, skiing, wooded/treed
- Close to: Campground, golf, greenbelt/conservation, skiing, wooded/treed
Listing detailsS12434062, Sold, Sep 30, 2025
- MLS® number: S12434062
- Status: Sold
- Listed on: Sep 30, 2025
- Days on market: 6
- Updated: Oct 6, 2025
- Possession: Flexible
- Occupied by: Owner
- Listing brokerage: RE/MAX HALLMARK CHAY REALTY
About this home
7 Pineview Drive, Oro-Medonte (Rural Oro-Medonte), ON L0L 2L0
Looking for a private retreat in coveted Simcoe Estates Oro-Medonte? Now is your opportunity! Barrie house Hub is pleased to present 7 Pineview Drive. This lovely raised bungalow boasts over 3600 finished square feet sitting on just under 2 acres has 3 bedrooms and 3 bathrooms with a fully finished basement. The main floor boasts hardwood flooring, a large tiled, eat in kitchen overlooking the family room with a gas fireplace. Off the kitchen via a set of garden doors is access to the large deck overlooking the huge treed backyard. There is a separate living room and dining room for those large family get togethers. The large primary bedroom has an en-suite with a jacuzzi tub and separate shower. The second large bedroom is on the main floor along with the main floor laundry with access to the large insulated triple bay garage.The basement of this home is completely finished with another bedroom, bathroom,family room with a second gas fireplace and very large recreation room. A second bedroom could easily be added here. This home is in amazing condition with a new furnace, A/C, roof in 2016 and new water softener. This home has been an amazing family home for its current owners and will be for you as well.The village of Craighurst is literally less than 5 minutes away where the LCBO, restaurants,drug store and grocery store can be found. Skiing, golfing and Vetta spa are literally just minutes away
Ask about this home
A HOMEH agent will answer your questions about this home.
Around this home
Helpful calculators
Your HOMEH agent

"I would see it this week."