

358 1 Line N
358 1 Line N
 See all 50 photos
Property history
- $1,300,000TerminatedList: 2025-08-30|End: 2025-09-30|31 daysS12372042
- $1,350,000TerminatedList: 2025-07-05|End: 2025-09-01|58 daysS12264821
Facts and features
- BasementWalk-out
- Age of home31–50 years
- Price per sq ft~$578
- Water, sewerWell, septic
- Separate entrance
- Fireplace
- Central air
- Inground pool
The homeDetached, Log, Age 31–50 years
- Type: Detached
- Style: Log
- Age: 31–50 years
- Living space: 2,000–2,500 sq ft
- Basement: Finished with walk-out, separate entrance
- View: Trees/woods
InsideFireplace Yes, natural gas, rec room, wood, other, Main level, Auto garage door remote, in-law capability, water heater owned, water treatment, water purifier, water softener
- Fireplace: Yes, natural gas, rec room, wood, other
- Laundry: Main level
- Features: Auto garage door remote, in-law capability, water heater owned, water treatment, water purifier, water softener
- Security: Smoke detector, carbon monoxide detectors
- Rooms above ground: 6
- Rooms in the basement: 2
- Bedrooms: 3
- Bathrooms: 2
- Kitchens: 1
- Family room: Yes
Outside and lotLog, Asphalt shingle, Concrete block
- Exterior: Log
- Roof: Asphalt shingle
- Foundation: Concrete block
- Pool: Salt, inground, outdoor
- Features: Deck, landscaped, privacy, porch, year round living
- Other structures: Garden shed, gazebo, out buildings, storage, fence - partial
- Size: 100 × 250 ft
- Shape: Rectangular
- Zoning: A
Parking2 Garage, Detached, Private triple
- Spaces: 2 Garage
- Garage: Detached
- Driveway: Private triple
Heating, water and powerForced air, gas, Central air, Well
- Heating: Forced air, gas
- Cooling: Central air
- Water: Well
- Sewer: Septic
- Natural gas: Yes
- Hydro: Yes
- Cable: No
- Telephone: Available
Costs and taxesTaxes $4,757 a year, HST included in the price
- Taxes, 2024: $4,757 a year
- HST: HST included in the price
Included in the salePool table, wood burning stove in kitchen, refrigerator, stove, dishwasher, washer, dryer, window coverings, pool equipment including solar blanket/heating system & robotic cleaner, deck gazebo with screens/curtains, bathroom mirrors, Overhead light in dining room, standup freezer in basement, fridge in garage, live edge shelf in basement by pool table, 2 tool cabinets in garage (silver), art on walls
- Included: Pool table, wood burning stove in kitchen, refrigerator, stove, dishwasher, washer, dryer, window coverings, pool equipment including solar blanket/heating system & robotic cleaner, deck gazebo with screens/curtains, bathroom mirrors
- Not included: Overhead light in dining room, standup freezer in basement, fridge in garage, live edge shelf in basement by pool table, 2 tool cabinets in garage (silver), art on walls
NearbyGolf, river/stream, school bus route, wooded/treed
- Close to: Golf, river/stream, school bus route, wooded/treed
Listing detailsS12372042, Terminated, Aug 30, 2025
- MLS® number: S12372042
- Status: Terminated
- Listed on: Aug 30, 2025
- Days on market: 31
- Updated: Sep 30, 2025
- Possession: 2025-11-28 / 60-89 days
- Occupied by: Owner
- Listing brokerage: eXp Realty
About this home
358 1 Line N, Oro-Medonte (Rural Oro-Medonte), ON L0L 2L0
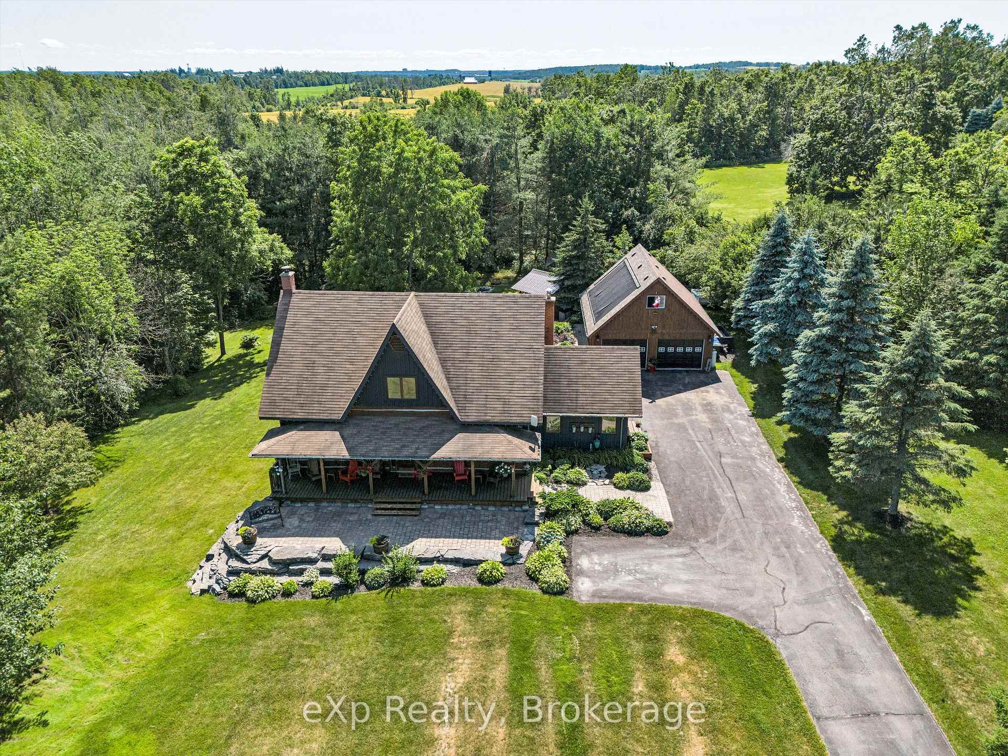
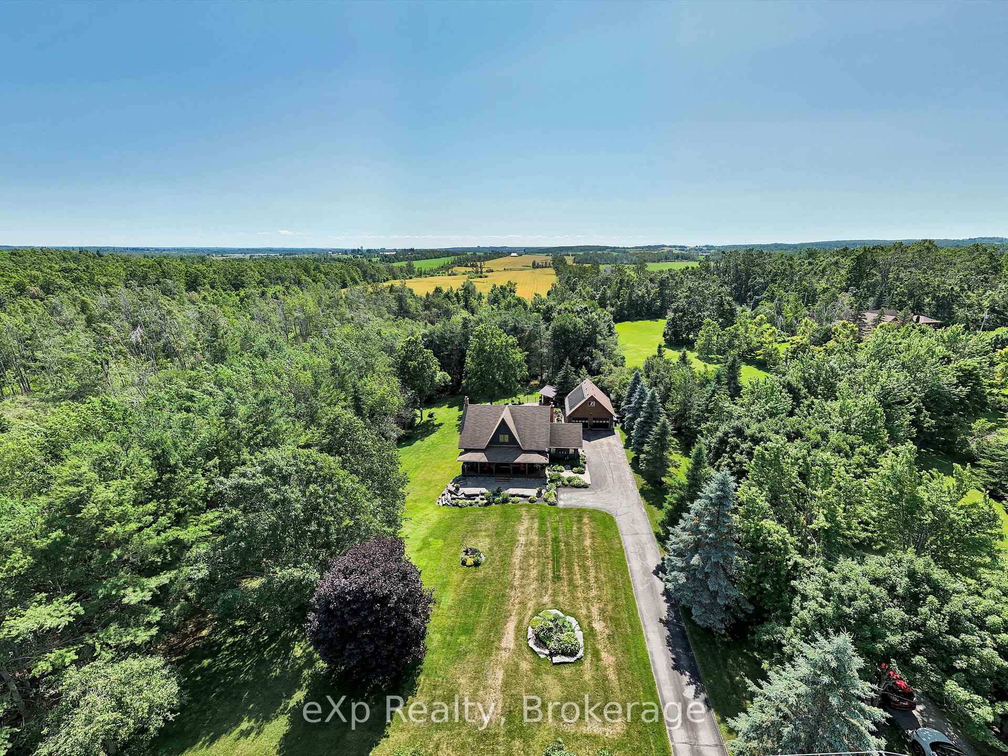
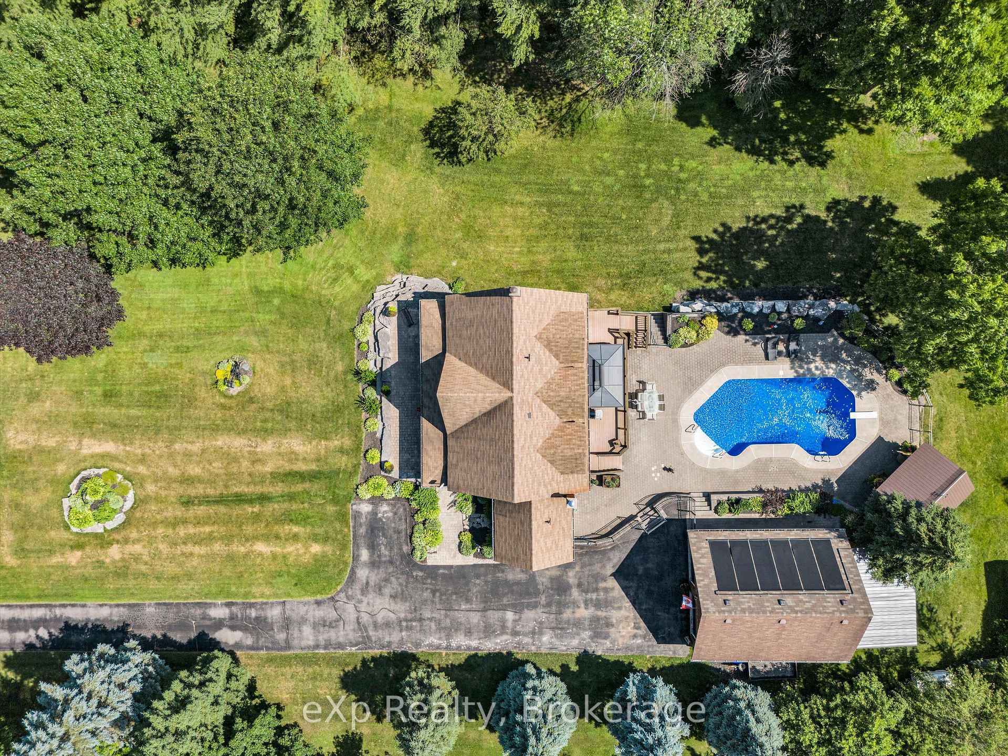
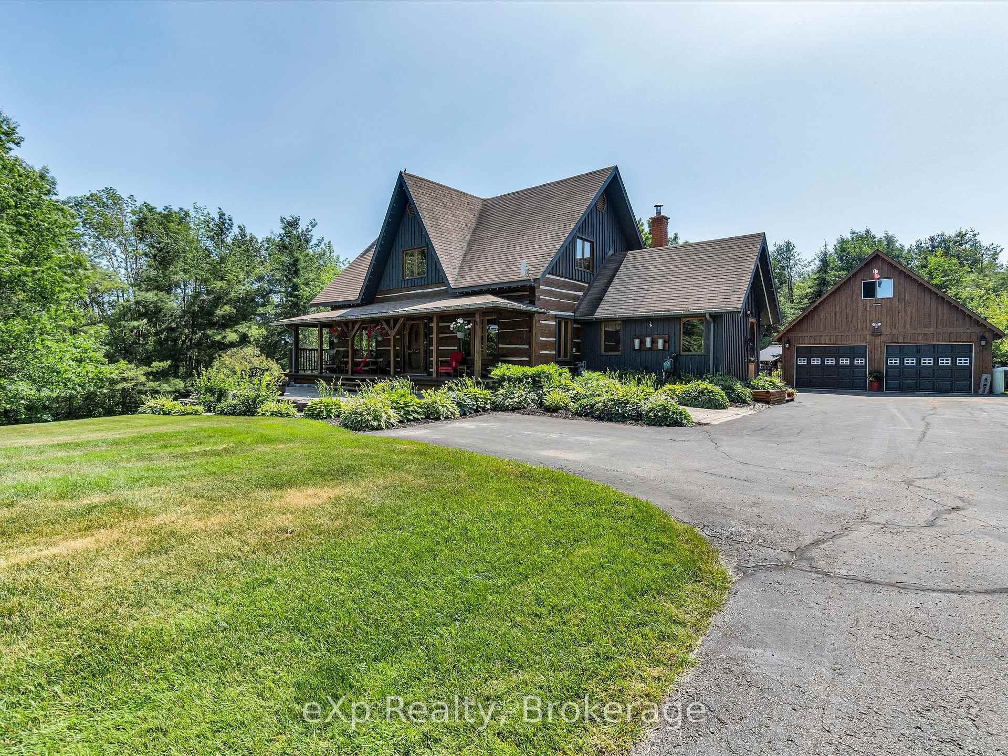
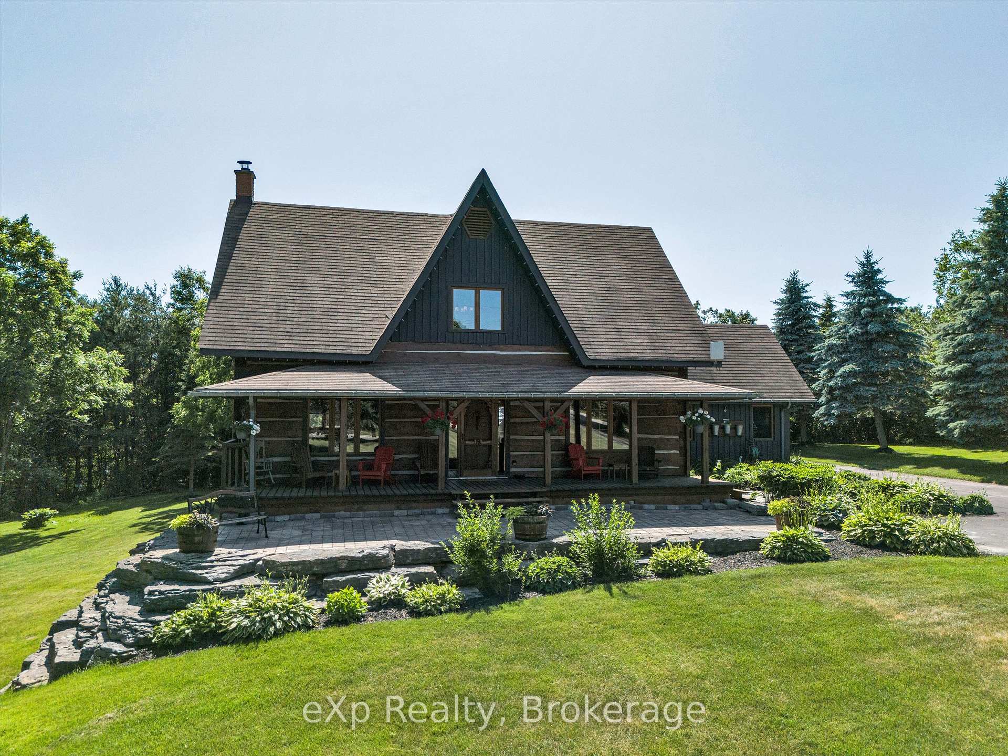
Welcome to this one-of-a-kind, Hutley-built custom log home, nestled on a serene and park-like country lot just minutes from Shanty Bay and Heritage Hills Golf Clubs. This beautifully maintained 3-bedroom, 2-bathroom home blends timeless character with modern comfort, featuring solid wood square timber construction, a custom front door, and exceptional curb appeal enhanced by lush perennial landscaping and lovely front porch. Step inside to an inviting open-concept layout with spacious living, dining, and kitchen areas that flow seamlessly perfect for gatherings and everyday living. The updated kitchen (2021) offers functionality and style, while the upper-level bathroom was fully renovated in 2023. The finished walkout basement provides flexible space for guests, kids, or a home office. Enjoy year-round comfort with a new furnace (2023) and central air installed in 2025. Step outside to your own private backyard retreat, complete with a saltwater inground pool, composite deck, pool house, and mature trees offering shade and privacy. Whether you're hosting summer pool parties or unwinding under the stars, this outdoor space is truly special. The oversized detached garage/workshop with an open loft adds tremendous value ideal for a studio, gym, office, or additional storage. Garage shingles were replaced in 2023, adding peace of mind. The home sits on a paved asphalt driveway and is located on the school bus route to Guthrie Public School and Barrie schools. Just a short drive to Chappell Farms, golf, and other local amenities, this home offers plenty of room for kids, guests, and pets to roam. A rare opportunity to own a distinctive, well-cared-for home in a peaceful country setting, combining rustic charm with thoughtful updates and easy access to recreation and community conveniences. Make sure to watch the video below!
Ask about this home
A HOMEH agent will answer your questions about this home.
Around this home
Helpful calculators
Your HOMEH agent

"I would see it this week."