

27 Poplar Crescent
27 Poplar Crescent
 See all 38 photos
Property history
- $1,590,000ExpiredList: 2025-05-02|End: 2025-10-02|153 daysS12121346
Facts and features
- BasementApartment
- Price per sq ft~$374
- Water, sewerWell, septic
- HeatingForced air
- Second kitchen
- Walk-out basement
- Fireplace
- Central air
- Waterfront
The homeDetached, Bungalow, 3,500–5,000 sq ft
- Type: Detached
- Style: Bungalow
- Living space: 3,500–5,000 sq ft
- Basement: Finished with walk-out, apartment
- View: Lake
- Waterfront: Waterfrontcommunity
InsideFireplace Yes, natural gas, Main level, Air exchanger, erv/hrv, guest accommodations, in-law capability, primary bedroom - main floor
- Fireplace: Yes, natural gas
- Laundry: Main level
- Features: Air exchanger, erv/hrv, guest accommodations, in-law capability, primary bedroom - main floor
- Rooms above ground: 10
- Rooms in the basement: 8
- Bedrooms: 6
- Bathrooms: 5
- Kitchens: 2
- Family room: Yes
Outside and lotStone, stucco (plaster), Asphalt shingle, Poured concrete
- Exterior: Stone, stucco (plaster)
- Roof: Asphalt shingle
- Foundation: Poured concrete
- Features: Deck, porch, lawn sprinkler system, landscaped
- Size: 100.3 × 212.15 ft
- Zoning: deeded waterfront access
Parking2 Garage, Attached, Private triple
- Spaces: 2 Garage
- Garage: Attached
- Driveway: Private triple
Heating, water and powerForced air, gas, Central air, Well
- Heating: Forced air, gas
- Cooling: Central air
- Water: Well
- Sewer: Septic
Costs and taxesTaxes $6,389 a year, HST included in the price, Hwt
- Taxes, 2025: $6,389 a year
- HST: HST included in the price
- Rental items: Hwt
- Under contract: Hot water heater
Included in the sale1 garage door opener, central vacuum, hrv, dishwasher, all lighting and window coverings, gas stove, 2 fridges, 2 stoves, 2 washer and dryers, 2 microwaves, alarm system, ceiling speakers, extended driveway space for boat/rv ro extra parking, prewired for theatre and cameras, Please note- the separate suite was made with a removable wall that opens it up to become an entertainment area open to the entire lower level
- Included: 1 garage door opener, central vacuum, hrv, dishwasher, all lighting and window coverings, gas stove, 2 fridges, 2 stoves, 2 washer and dryers, 2 microwaves, alarm system, ceiling speakers, extended driveway space for boat/rv ro extra parking, prewired for theatre and cameras
- Not included: Please note- the separate suite was made with a removable wall that opens it up to become an entertainment area open to the entire lower level
NearbyBeach, cul de sac/dead end, golf, lake/pond, park
- Close to: Beach, cul de sac/dead end, golf, lake/pond, park
Listing detailsS12121346, Expired, May 2, 2025
- MLS® number: S12121346
- Status: Expired
- Listed on: May 2, 2025
- Days on market: 153
- Updated: Oct 2, 2025
- Possession: Flexible
- Occupied by: Owner
- Listing brokerage: CENTURY 21 B.J. ROTH REALTY LTD.
About this home
27 Poplar Crescent, Oro-Medonte (Rural Oro-Medonte), ON L0L 1T0
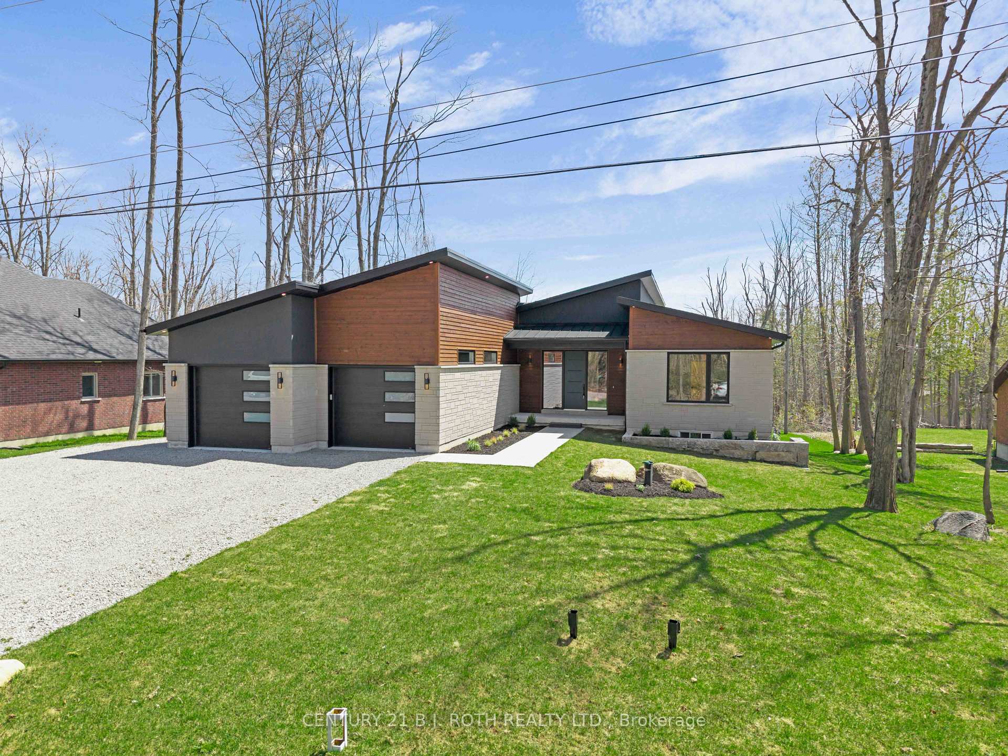
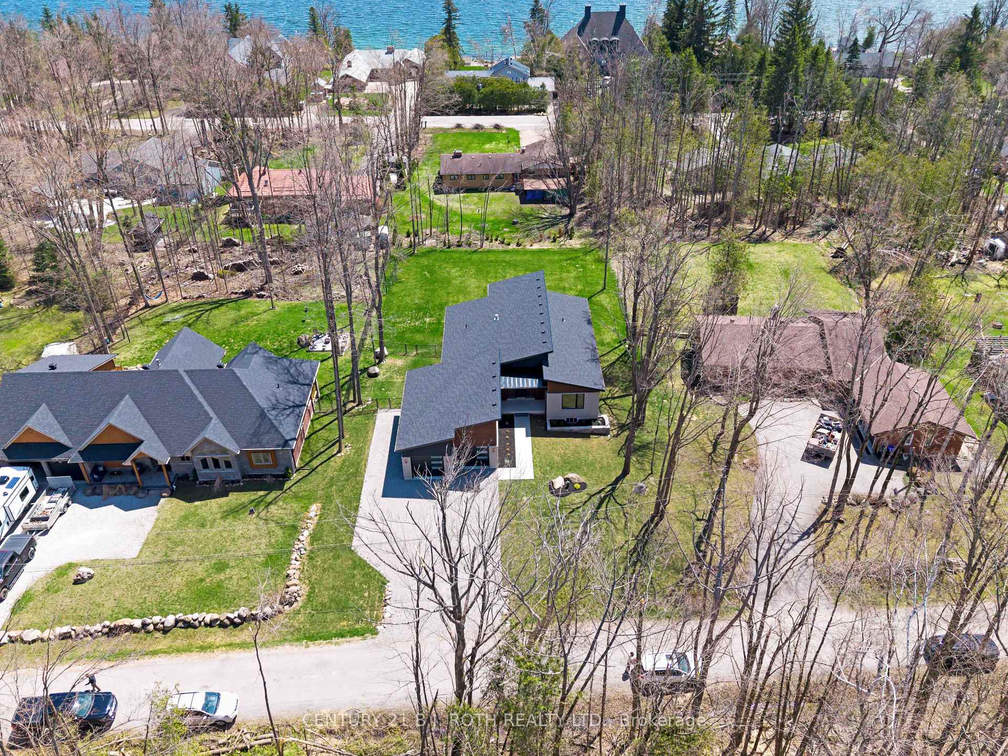
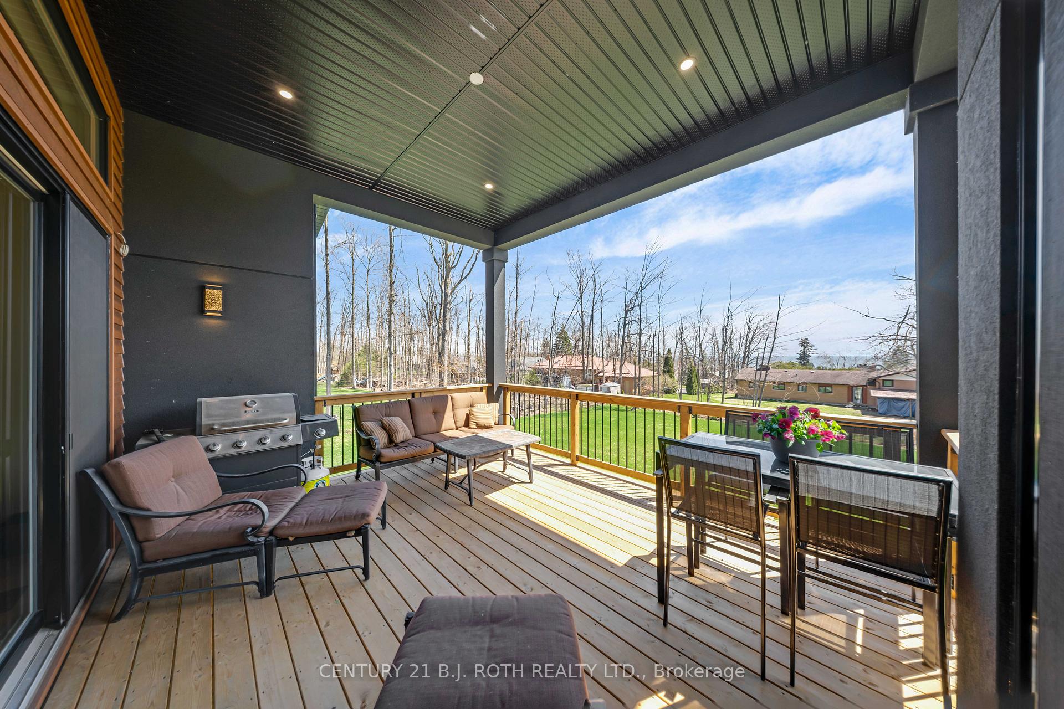
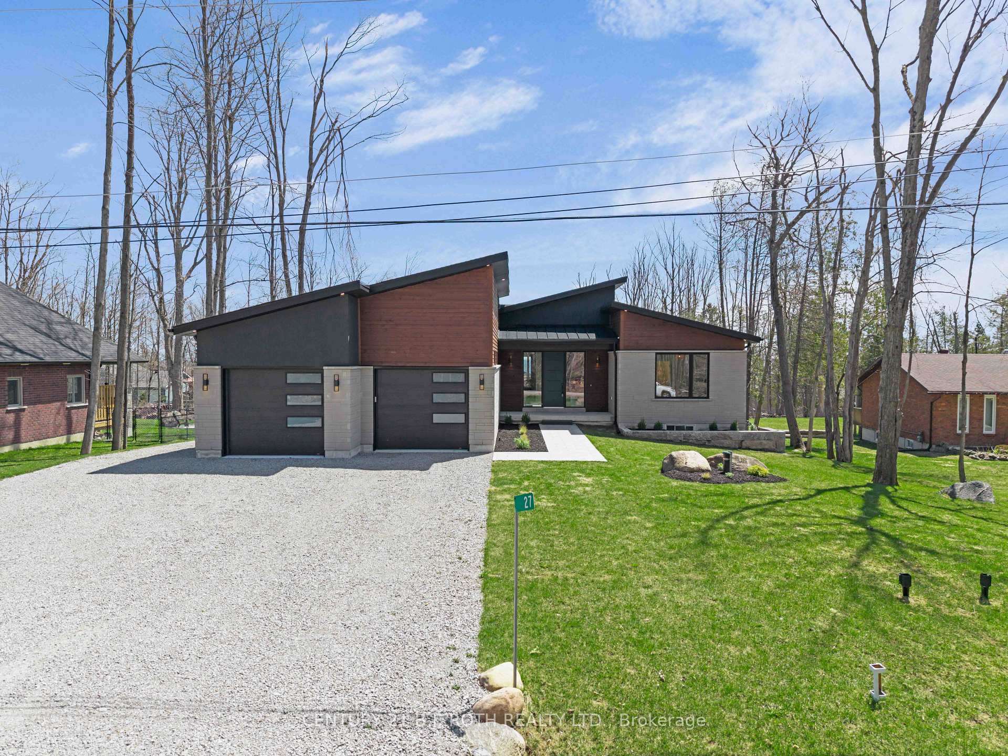
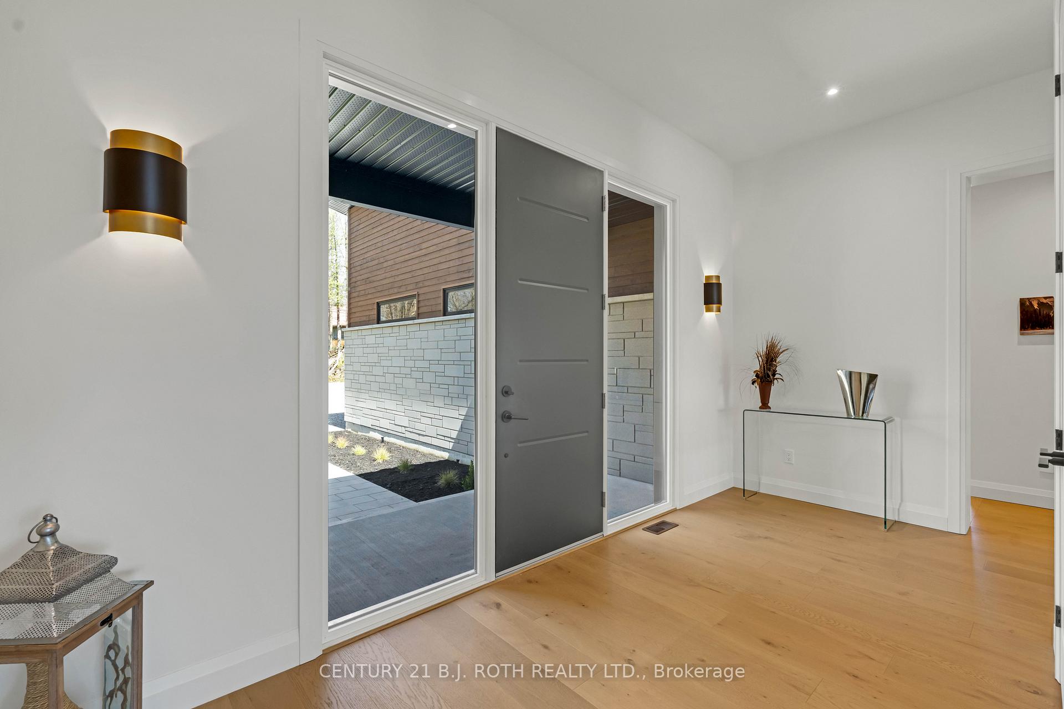
Some homes check every box. This one rewrites the list. Builders own home-cannot be built for this price now. This 6 bed, 5 bath lakeside community luxury bungalow with walk-out basement & fully separate in-law suite (which can be easily opened up to the main area as extra finished living space), is designed for those who demand privacy & uncompromising quality with lake view & also lake access. This isn't just a home-it's a statement of how well you live. Architectural Excellence & Unmatched Craftsmanship. The stunning exterior blends stone, stucco, & Cape Cod wood siding-a timeless, curated aesthetic. Engineered truss roof & premium architectural shingles. Expansive 100 x 200 lot with walk-out lower level and peaceful Lake Simcoe views. A 14x15 covered porch overlooking the serene yard. Luxury Finishes for Refined Living. 10ft foyer & 12ft great room ceilings are flooded with natural light. European Oak engineered hardwood flows through main living spaces. Gourmet kitchen with oversized island, quartz counters, custom cabs, & smart appliances. Linear Gas fireplace with floor-to-ceiling cultured stone for cozy sophistication. Heated ensuite floors, frameless glass showers of spa-like indulgence.The Ultimate In-Law Suite-fully soundproofed with double drywall, self contained, perfect for guests, extended family, or rental income to offset expenses, but again can easily be opened up to join the lower level finished rooms with an extra kitchen and extra entertainment area as well as an extra bed or office space. Separate laundry & entrance offer total independence as an in-law. 200-amp service, central vac, HRV, central A/C. Pre-wired for security cameras, home theater & has a whole-property sprinkler system.Oversized 2-car garage with 8 ft doors & extended driveway (room for boat/RV). This is more than a home-it's a legacy property for those who refuse to compromise. If you understand the value of true craftsmanship & a lake view that inspires, then you already know.
Ask about this home
A HOMEH agent will answer your questions about this home.
Around this home
Helpful calculators
Your HOMEH agent

"I would see it this week."