

36 Shelswell Boulevard
36 Shelswell Boulevard
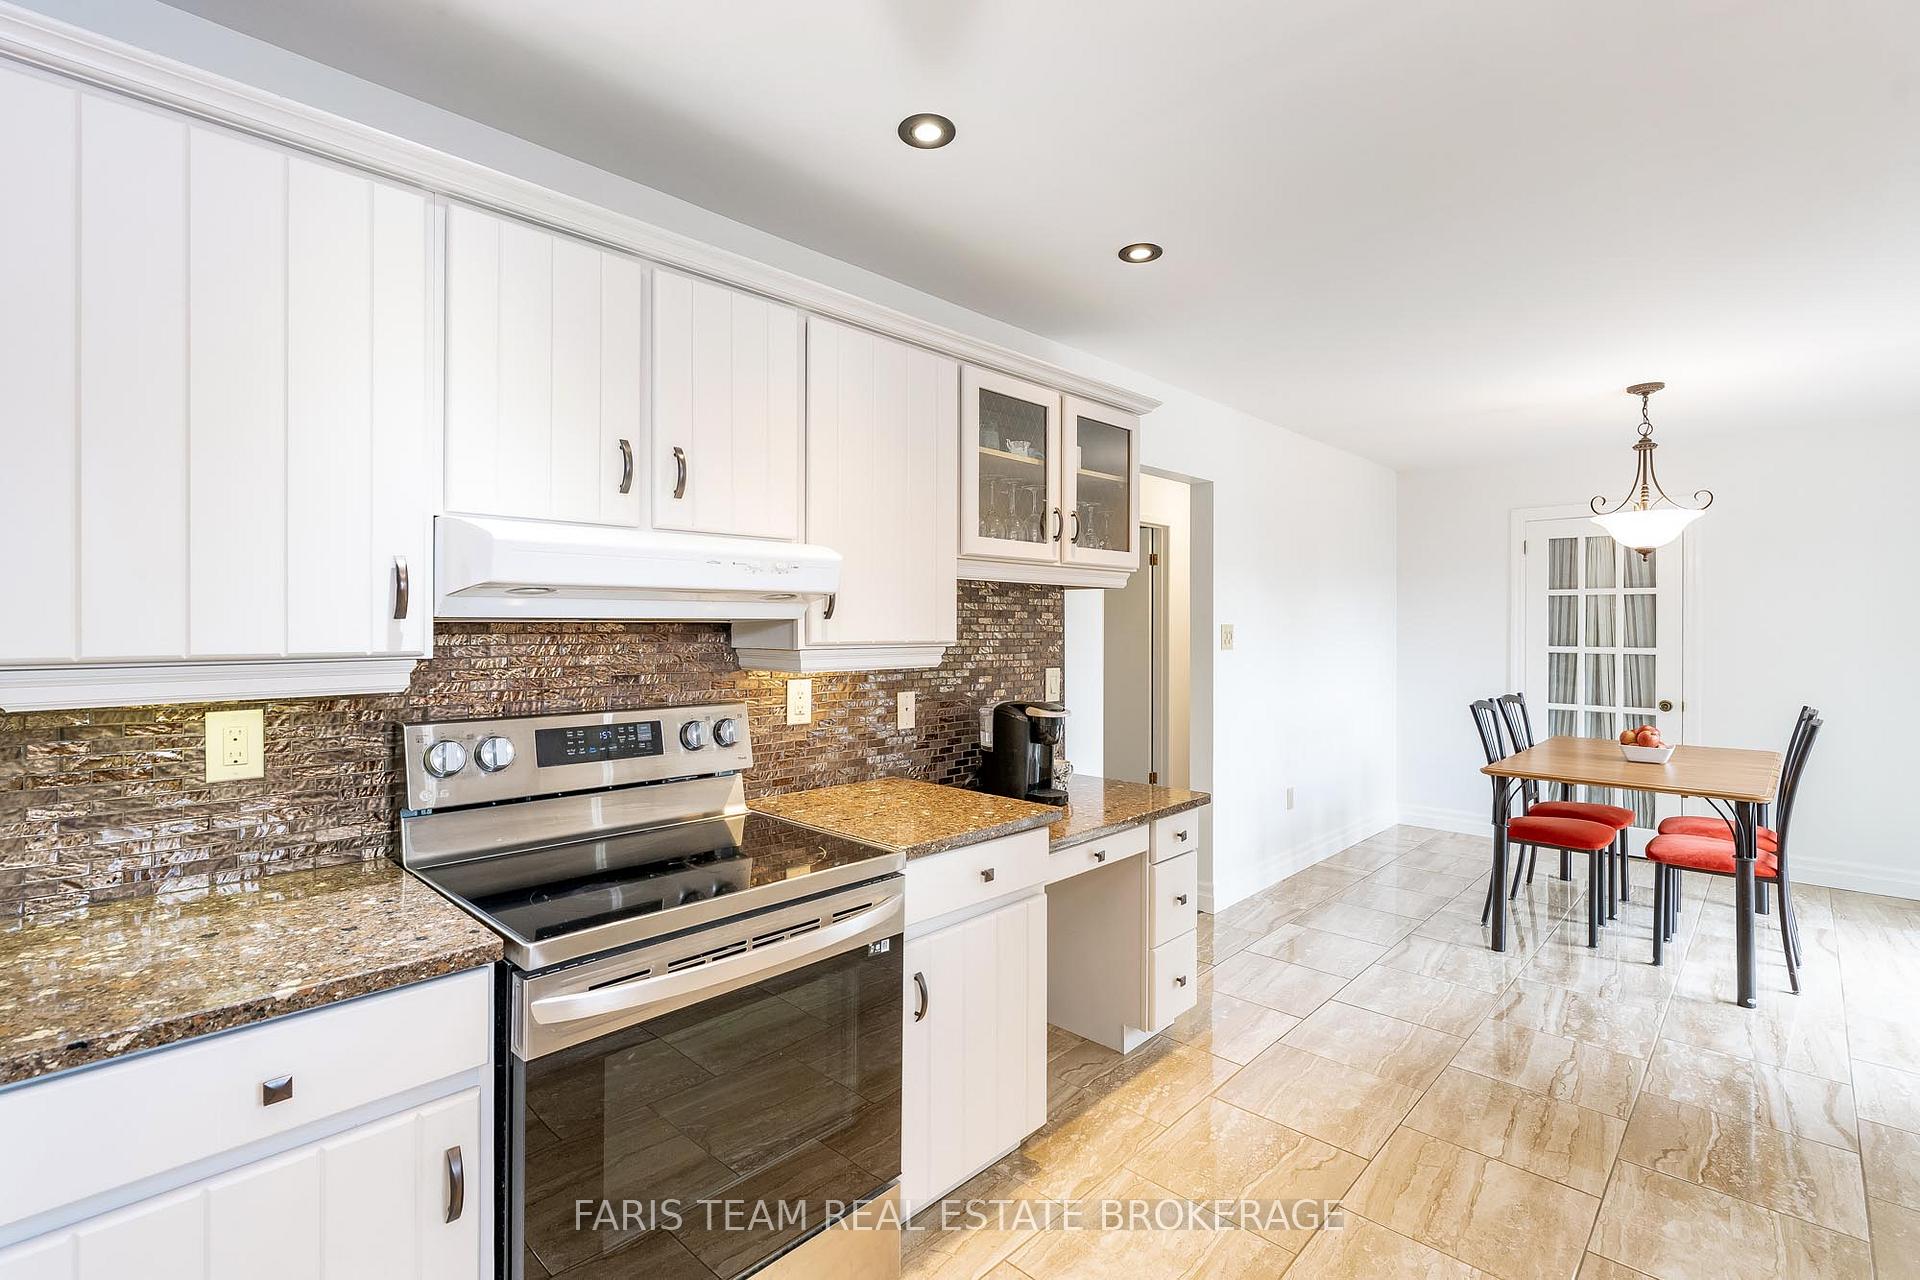 See all 27 photos
Property history
Facts and features
- BasementWalk-out
- Age of home31–50 years
- Water, sewerSeptic
- Lot shapeRectangular
- Separate entrance
- Central air
The homeDetached, Bungalow-raised, Age 31–50 years
- Type: Detached
- Style: Bungalow-raised
- Age: 31–50 years
- Living space: 1,500–2,000 sq ft
- Basement: Finished with walk-out, separate entrance
InsideGranite, Ceramic, Rooms above ground 6, Rooms in the basement 3
- Flooring: Granite, Ceramic
- Rooms above ground: 6
- Rooms in the basement: 3
- Bedrooms: 3 + 1 in the basement
- Bathrooms: 2
- Kitchens: 1
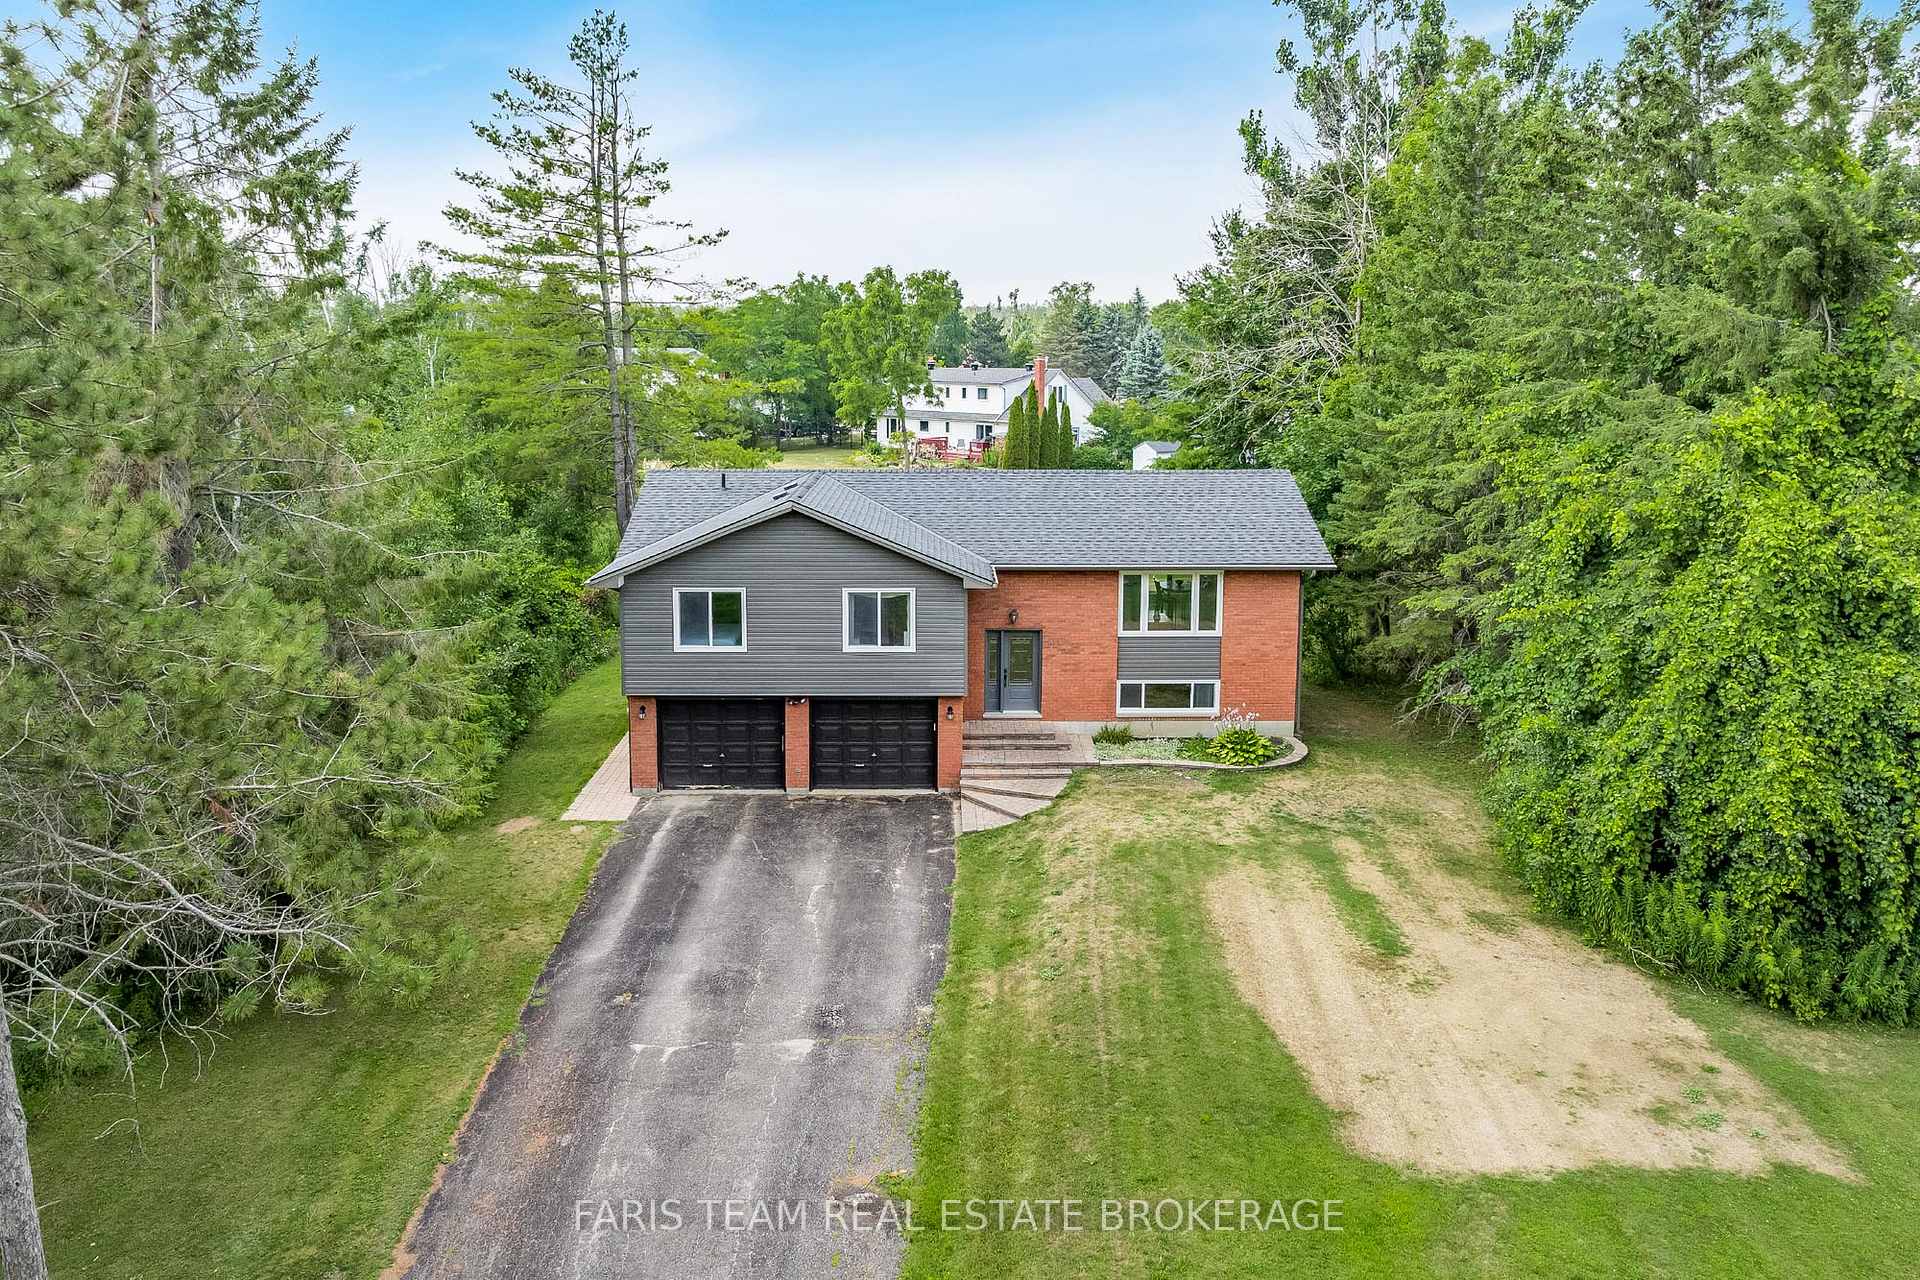
Outside and lotBrick, vinyl siding, Asphalt shingle, Poured concrete
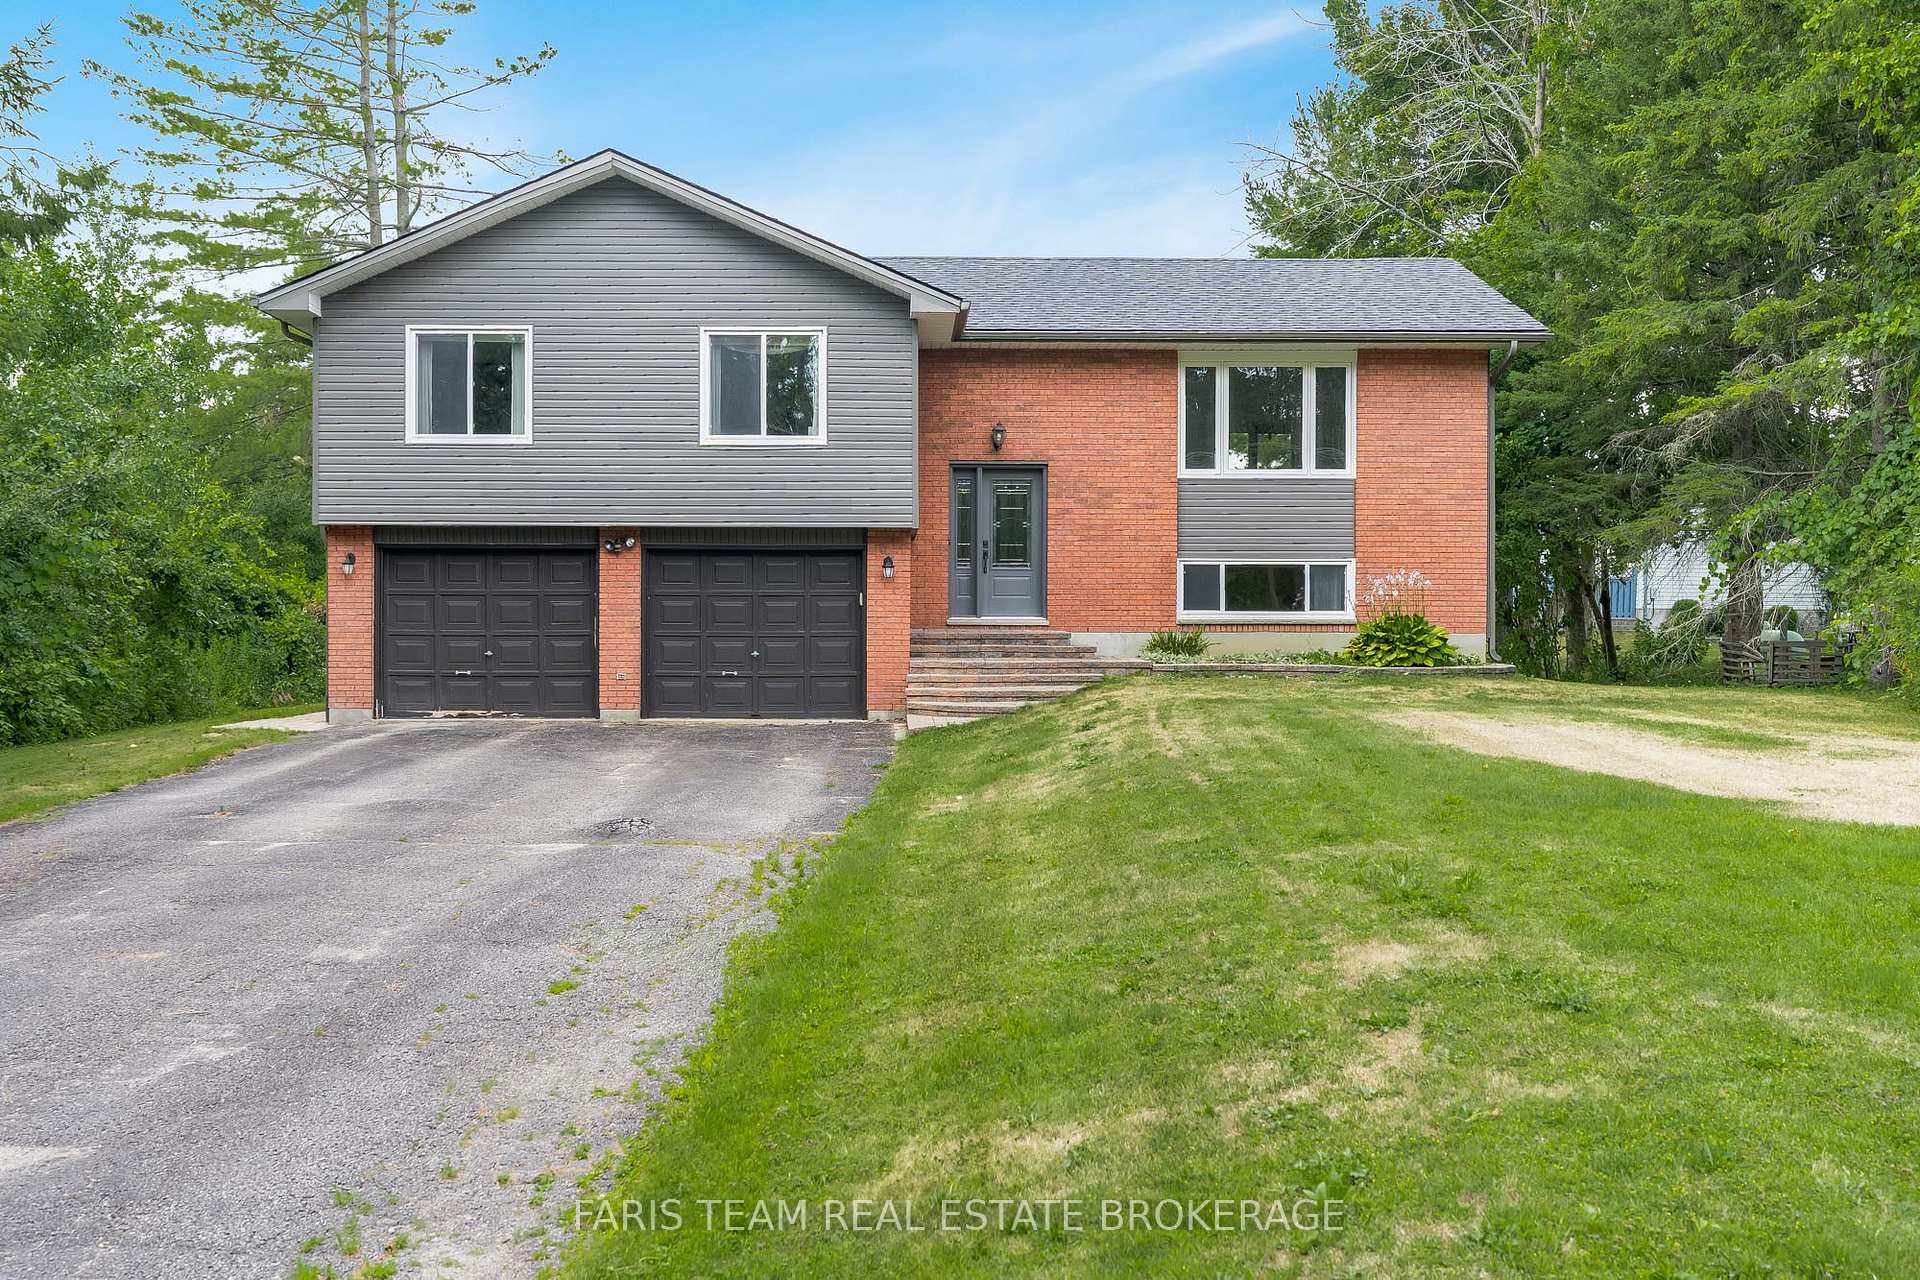
- Exterior: Brick, vinyl siding
- Roof: Asphalt shingle
- Foundation: Poured concrete
- Size: 100 × 200 ft
- Shape: Rectangular
- Zoning: RG
Parking2 Garage, Attached, Private double
- Spaces: 2 Garage
- Garage: Attached
- Driveway: Private double
Heating, water and powerForced air, gas, Central air, Municipal water
- Heating: Forced air, gas
- Cooling: Central air
- Water: Municipal water
- Sewer: Septic
Costs and taxesTaxes $3,470 a year, HST included in the price, Hot water heater.
- Taxes, 2024: $3,470 a year
- HST: HST included in the price
- Rental items: Hot water heater.
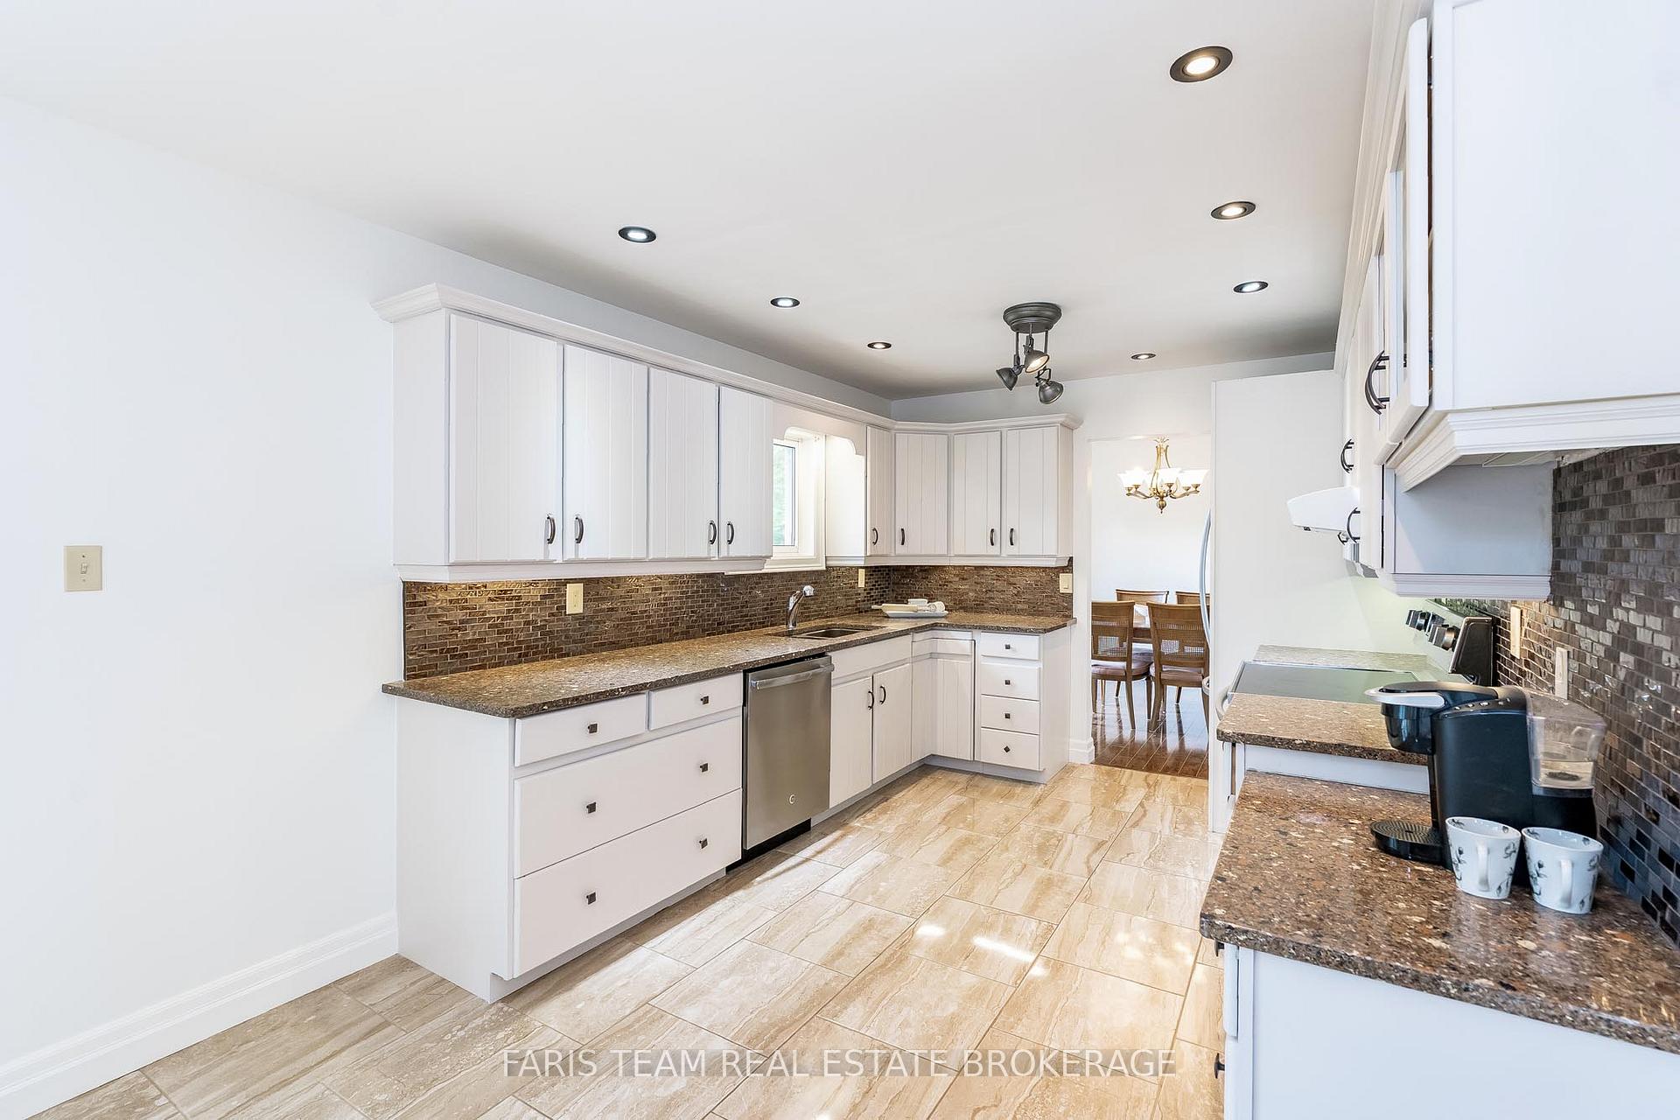
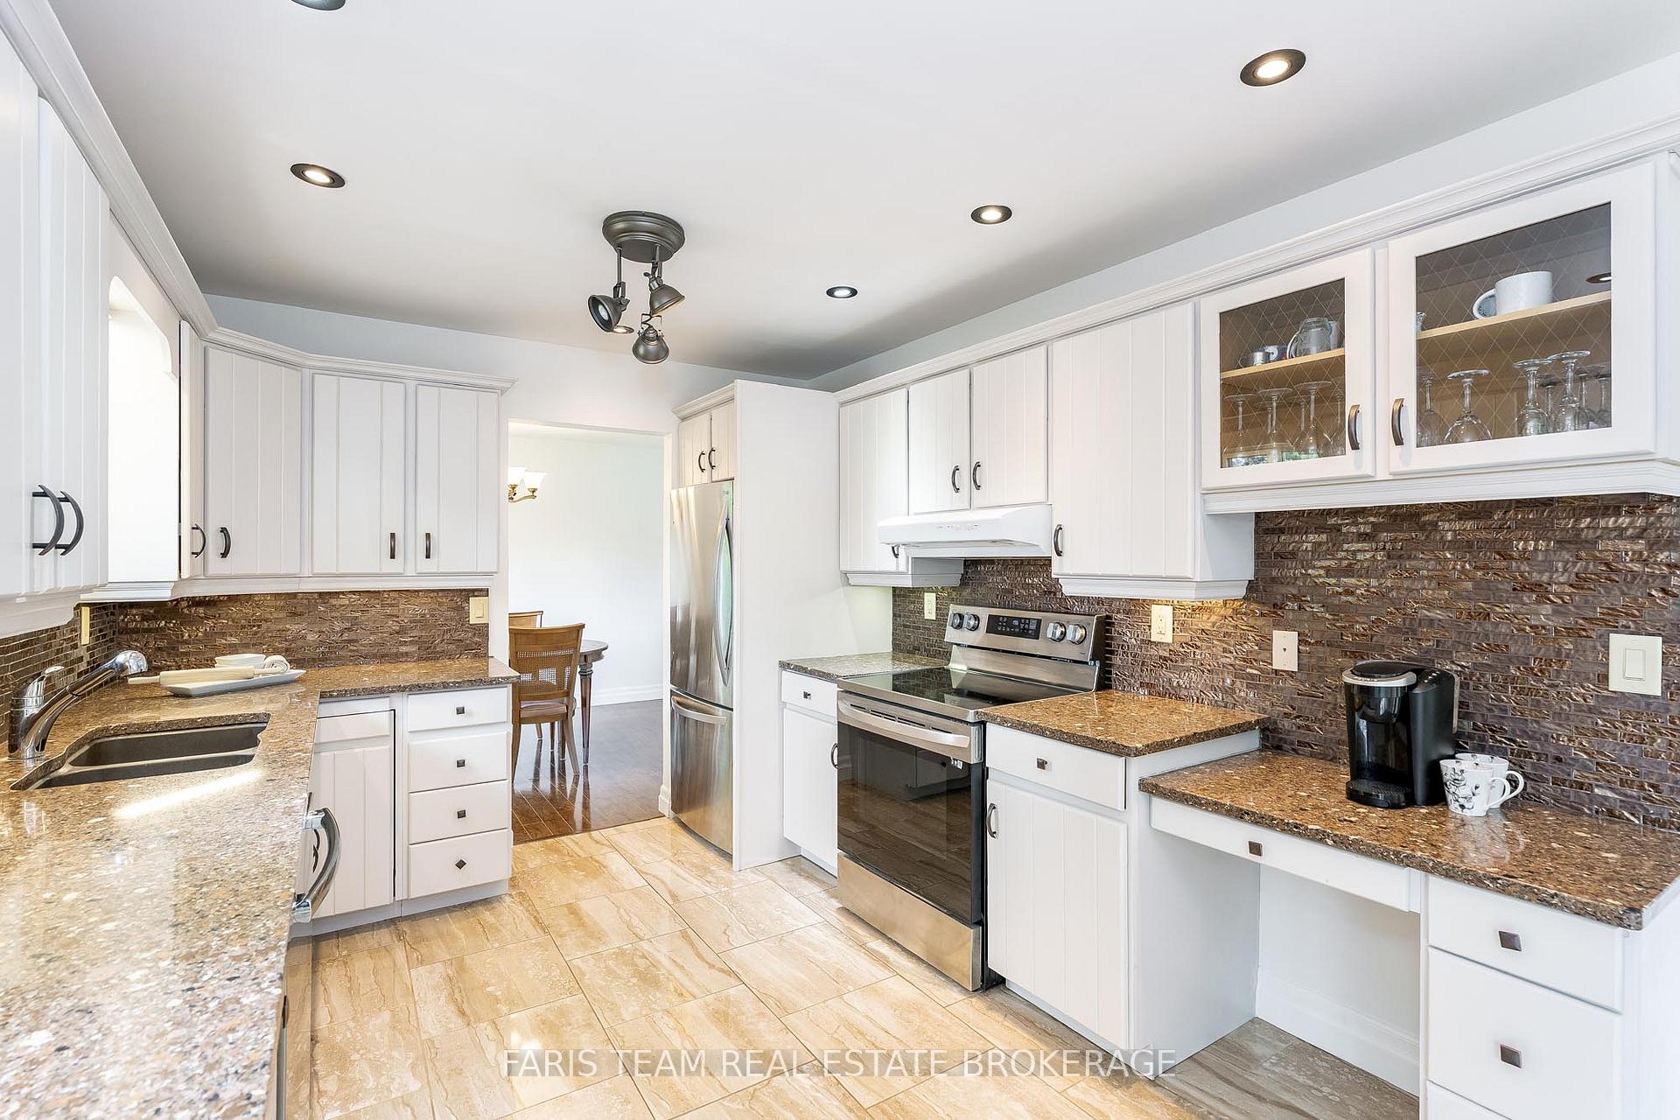
Included in the saleFridge, stove, range hood, dishwasher, washer, dryer.
- Included: Fridge, stove, range hood, dishwasher, washer, dryer.
NearbyCul de sac/dead end, other, school bus route
- Close to: Cul de sac/dead end, other, school bus route
Listing detailsS12328367, Sold, Aug 6, 2025
- MLS® number: S12328367
- Status: Sold
- Listed on: Aug 6, 2025
- Days on market: 57
- Updated: Oct 2, 2025
- Possession: Flexible
- Occupied by: Owner
- Listing brokerage: FARIS TEAM REAL ESTATE BROKERAGE
About this home
36 Shelswell Boulevard, Oro-Medonte (Rural Oro-Medonte), ON L0L 2E0
Top 5 Reasons You Will Love This Home: 1) Set on an expansive lot in rural Oro-Medonte, this home offers the tranquility of small-community living with the convenience of nearby amenities 2) Ideally located just minutes from both Highway 11 and Ridge Road, enjoy an easy commute to Orillia, Barrie, and everything in between 3) The open-concept layout features three generously sized bedrooms on the main level, offering versatility for families, home offices, or guest space 4) A bright and spacious eat-in kitchen includes a large pantry and sliding patio doors that lead to an upper deck, perfect for taking in the peaceful surroundings 5) The basement adds even more space with a walkout to the backyard, inside access to the double-car garage, and plenty of parking to accommodate guests or recreational vehicles. 1,503 above grade sq.ft. plus a finished basement.
Ask about this home
A HOMEH agent will answer your questions about this home.
Around this home
Helpful calculators
Your HOMEH agent

"I would see it this week."