

1390 Warminster Side Road
1390 Warminster Side Road
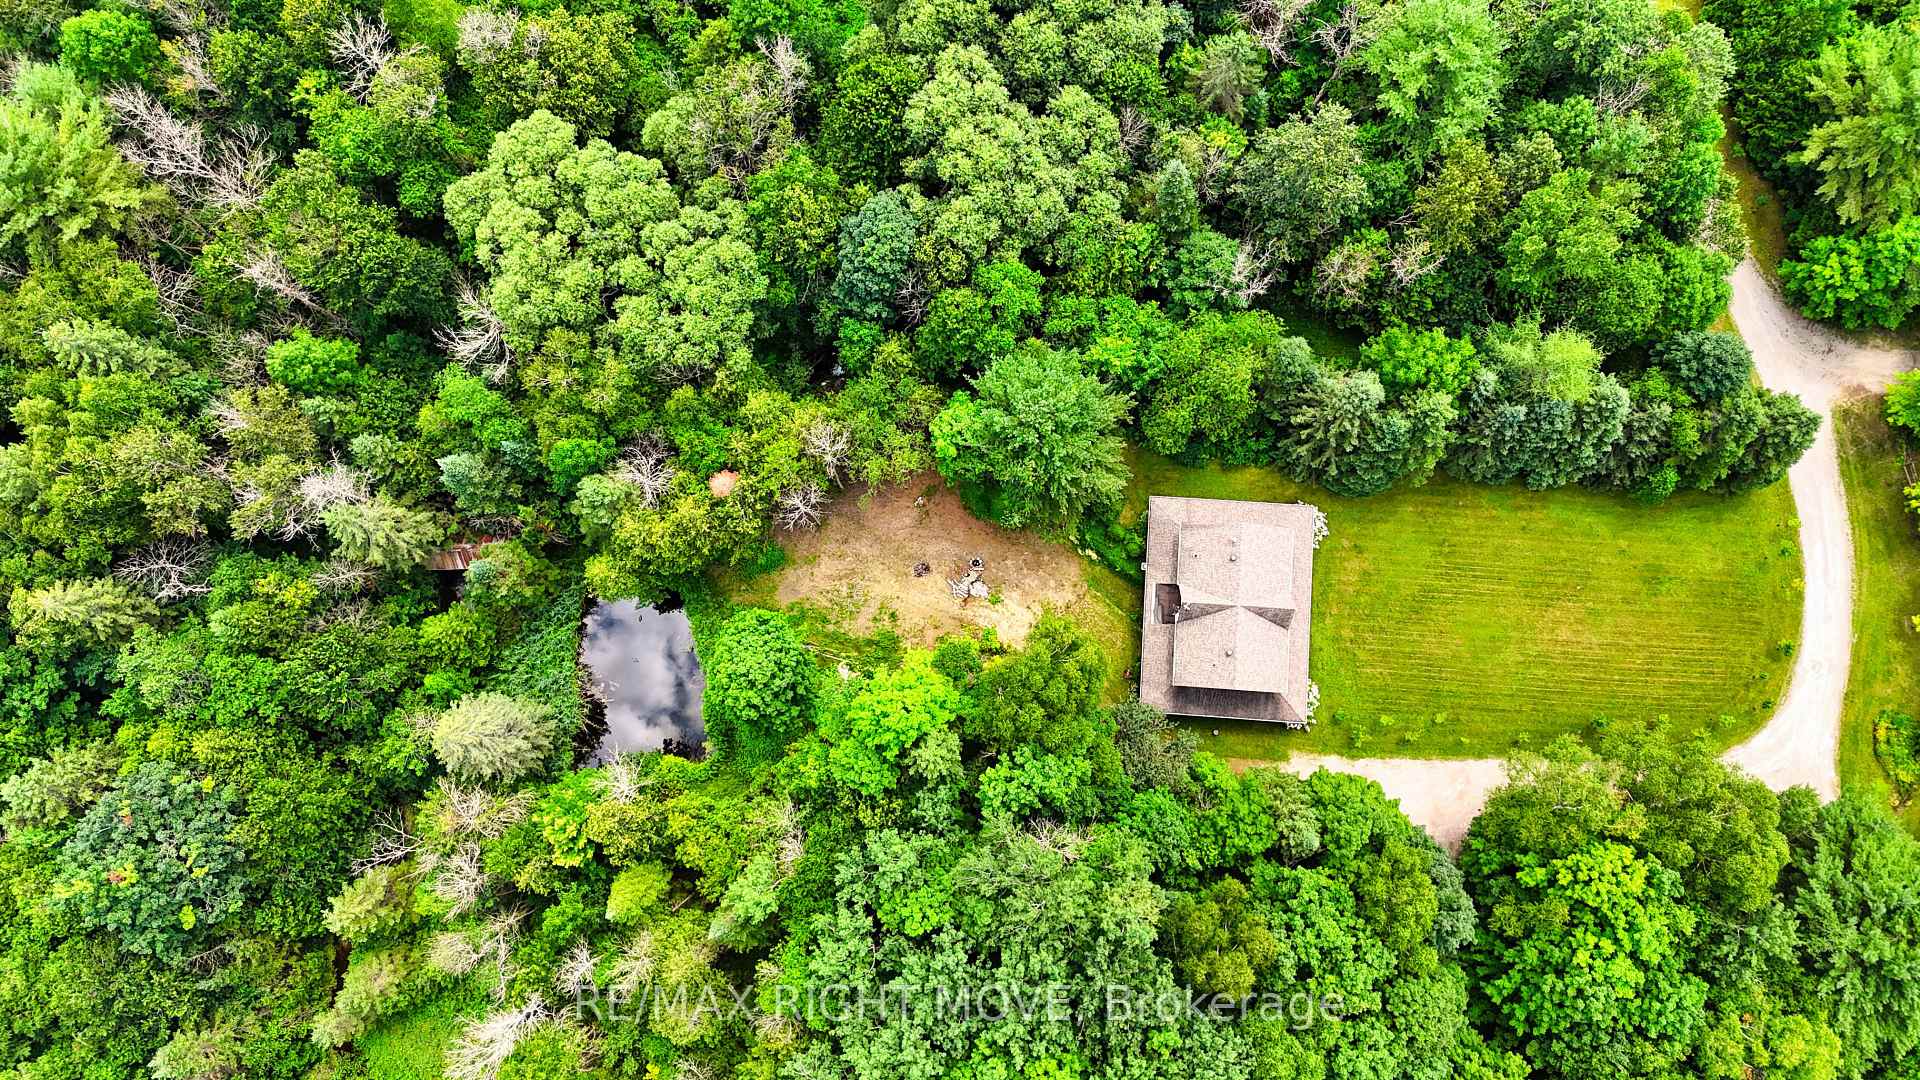 See all 47 photos
Property history
Facts and features
- Taxes, 2025$3,632 / yr
- Water, sewerWell, septic
- Lot shapeIrregular
- Age of home16–30 years
- Walk-out basement
- Finished basement
- Fireplace
- Central air
The propertyFarm, 2-storey, Age 16–30 years
- Type: Farm
- Style: 2-storey
- Age: 16–30 years
- Living space: 1,500–2,000 sq ft
- Basement: Finished with walk-out, partially finished
- View: Creek/stream, pasture, trees/woods, forest, pond
- Waterfront: None
InsideFireplace Yes, living room, propane, Main level, Air exchanger, auto garage door remote, carpet free, erv/hrv, propane tank, sump pump, water heater owned, water treatment
- Fireplace: Yes, living room, propane
- Laundry: Main level
- Features: Air exchanger, auto garage door remote, carpet free, erv/hrv, propane tank, sump pump, water heater owned, water treatment
- Security: Smoke detector
- Rooms above ground: 8
- Rooms in the basement: 1
- Bedrooms: 3
- Bathrooms: 3
- Kitchens: 1
Outside and lotVinyl siding, Asphalt shingle, Block, concrete
- Exterior: Vinyl siding
- Roof: Asphalt shingle
- Foundation: Block, concrete
- Features: Year round living, porch
- Other structures: Barn, drive shed, garden shed, paddocks, workshop, frame barn
- Size: 1,560 × 1,230 ft
- Shape: Irregular
- Zoning: A/RU & EP
Parking3 Garage, Detached, Circular drive, front yard parking, private double
- Spaces: 3 Garage
- Garage: Detached
- Driveway: Circular drive, front yard parking, private double
Heating, water and powerForced air, oil, Central air, Well
- Heating: Forced air, oil
- Cooling: Central air
- Water: Well
- Sewer: Septic
- Natural gas: No
- Hydro: Yes
- Cable: No
- Telephone: Available
Costs and taxesTaxes $3,632 a year, HST included in the price, Propane tank
- Taxes, 2025: $3,632 a year
- HST: HST included in the price
- Rental items: Propane tank
- Under contract: Propane tank
Included in the saleWasher, dryer, refrigerator, stove, built-in dishwasher, built-in microwave, central vacuum and accessories, automatic garage door openers, smoke detectors, hot water tank, some furniture negotiable, green corner cabinet in living room., Not included None
- Included: Washer, dryer, refrigerator, stove, built-in dishwasher, built-in microwave, central vacuum and accessories, automatic garage door openers, smoke detectors, hot water tank, some furniture negotiable, green corner cabinet in living room.
- Not included: None
NearbyGolf, lake/pond, ravine, school bus route, wooded/treed
- Close to: Golf, lake/pond, ravine, school bus route, wooded/treed
Listing detailsS12372805, Sold, Sep 1, 2025
- MLS® number: S12372805
- Status: Sold
- Listed on: Sep 1, 2025
- Days on market: 30
- Updated: Oct 1, 2025
- Possession: Flexible
- Occupied by: Vacant
- Listing brokerage: RE/MAX RIGHT MOVE
About this home
1390 Warminster Side Road, Oro-Medonte (Rural Oro-Medonte), ON L0K 2G0
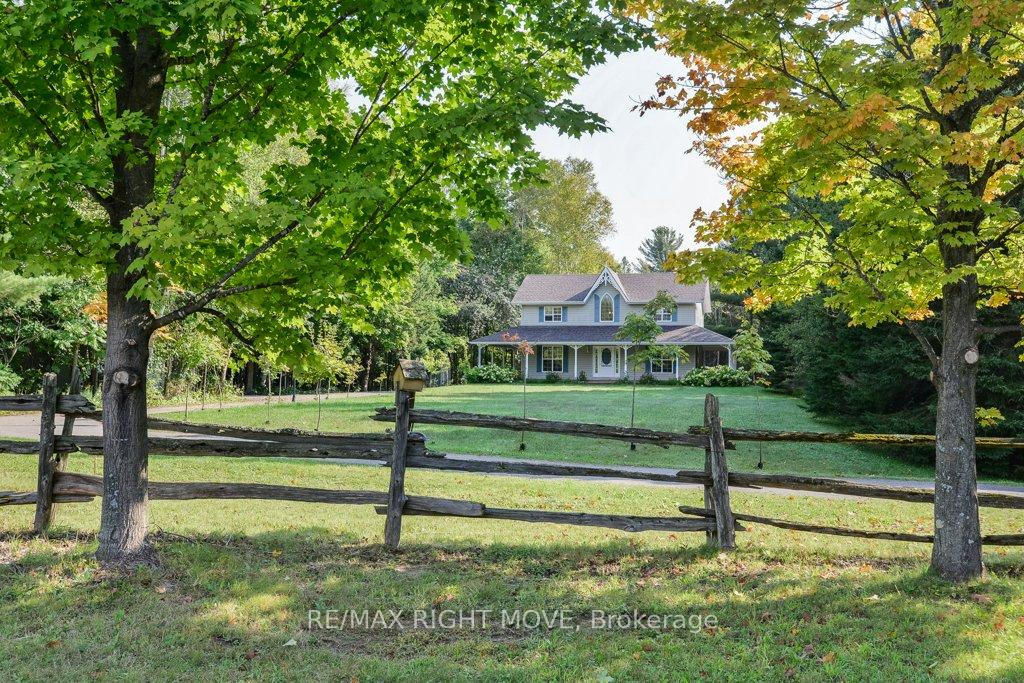
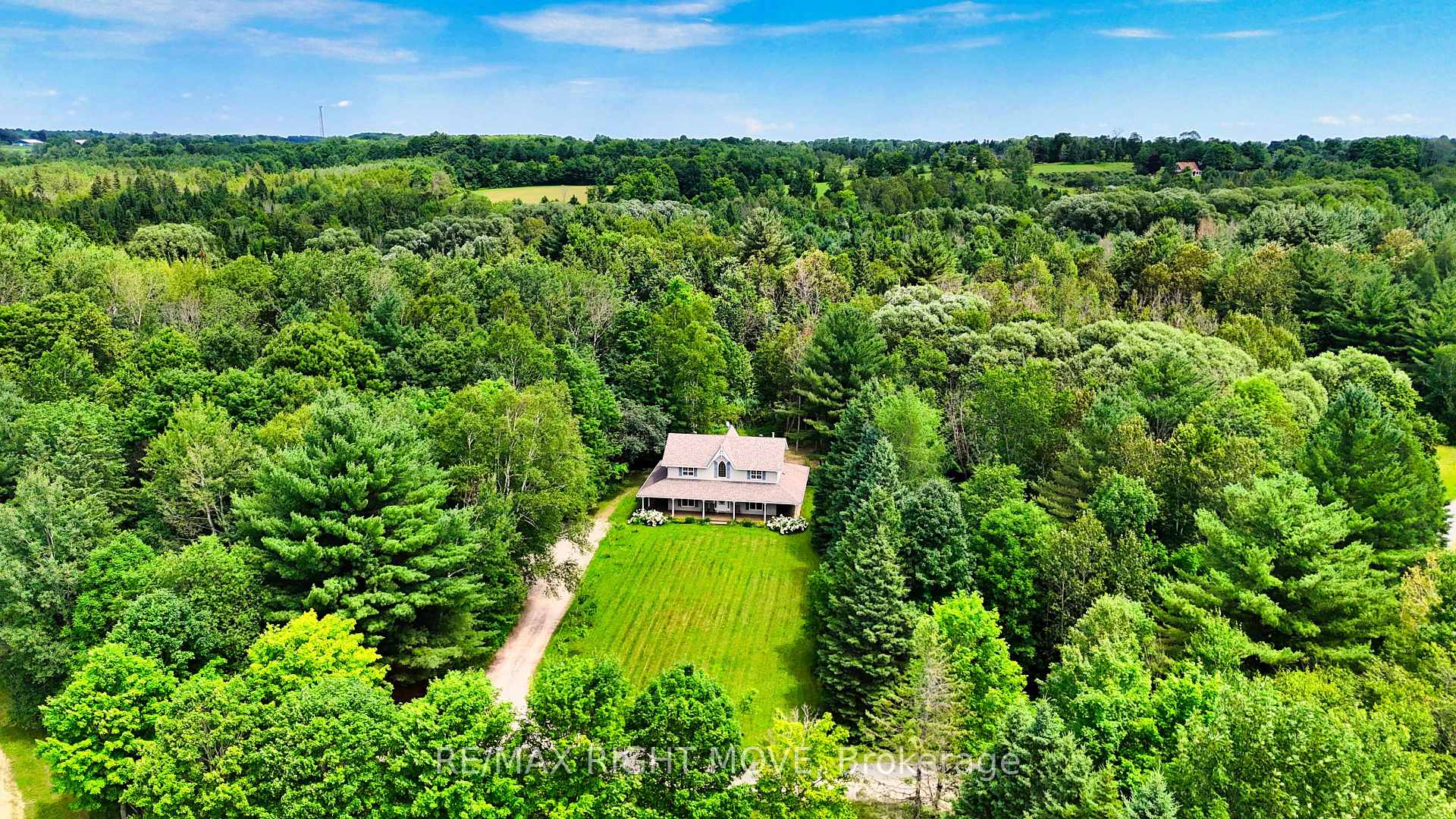
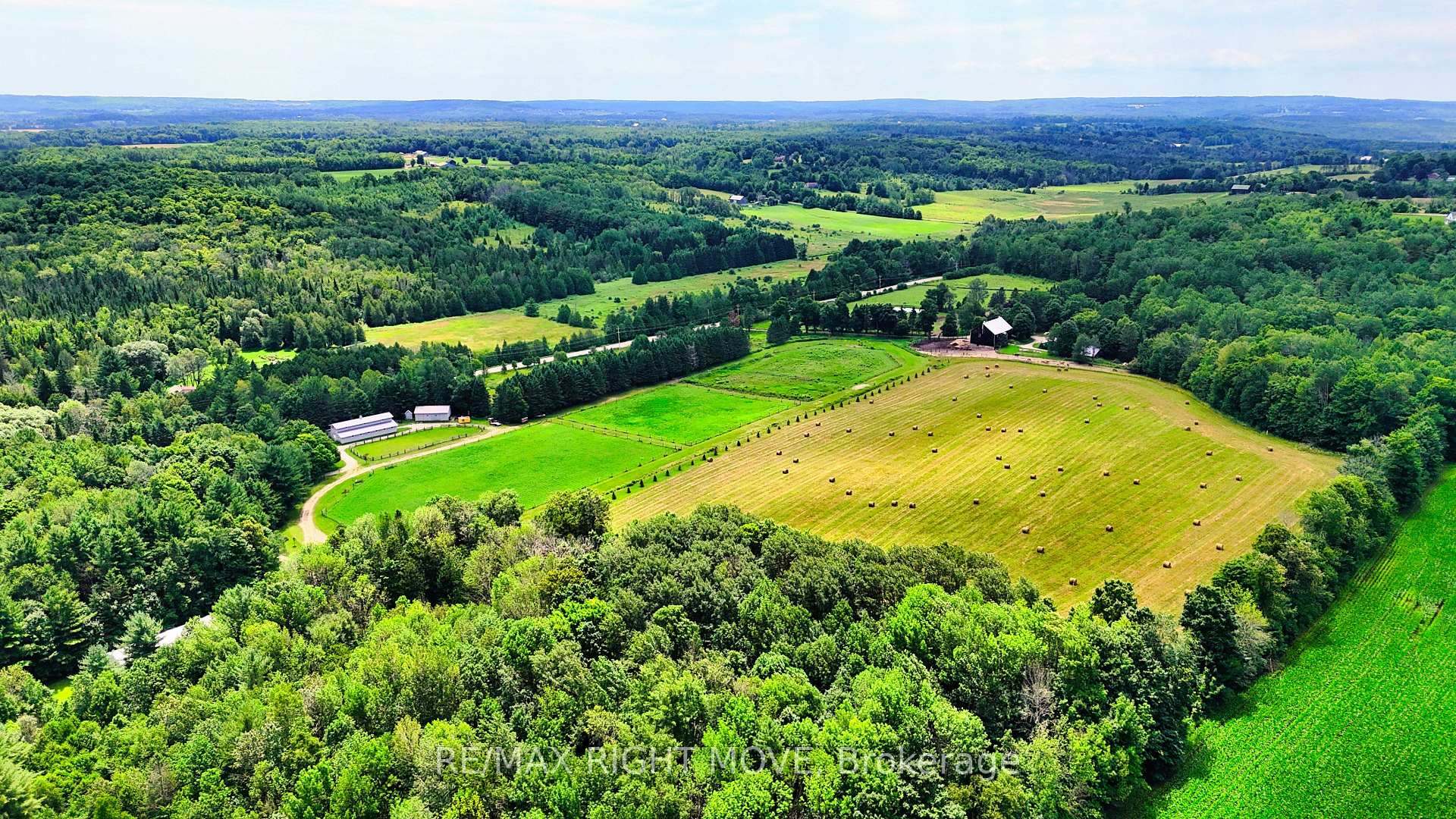
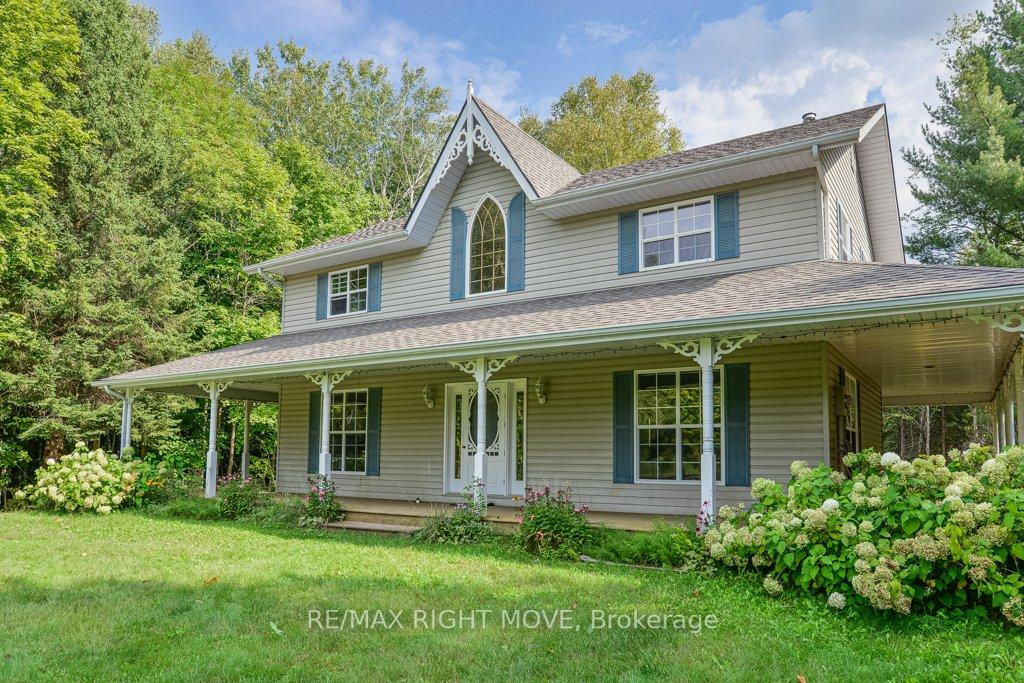
Priced to sell, this 40-acre property is located in the hills of Oro-Medonte Township between Orillia and Barrie 90 minutes from the GTA..This property is ideal as an equestrian/hobby farm and features an 11 acre hay field; 16 acre mature mixed forest; an equine training oval with 3 interior paddocks. The main barn (36'x70') was built in 2004 and includes 7 stalls, a wash bay and an insulated, heated workshop. Other outbuildings include a drive-shed 40'x 25', wood storage barn 20'x28; a detached triple garage 34'x 26'; a chicken coop and garden shed. Hidden from the road and nestled in a mature forest, the 2-storey home built in 1998, features an inviting wrap-around verandah with sweeping vistas of the surrounding landscape. The house is gorgeous and upgraded with hardwood floors and crown moulding. The front entrance opens to a 2-storey high foyer and flows into the open concept dining room/kitchen on one side and spacious living room with propane fireplace on the other. A French door off the kitchen leads to the mud room, a 2pc bath, main floor laundry facilities and back door access to the verandah. The second floor features three bedrooms, a new 5pc. bathroom and a den. The basement is mostly finished and includes a walkout. The backyard paradise includes a pond and a rustic covered bridge that spans a year-round stream. Easy to show.
Ask about this home
A HOMEH agent will answer your questions about this home.
Around this home
Schools nearby
School rating, out of 10.
Helpful calculators
Your HOMEH agent

"I would see it this week."