

22 Iroquois Ridge
22 Iroquois Ridge
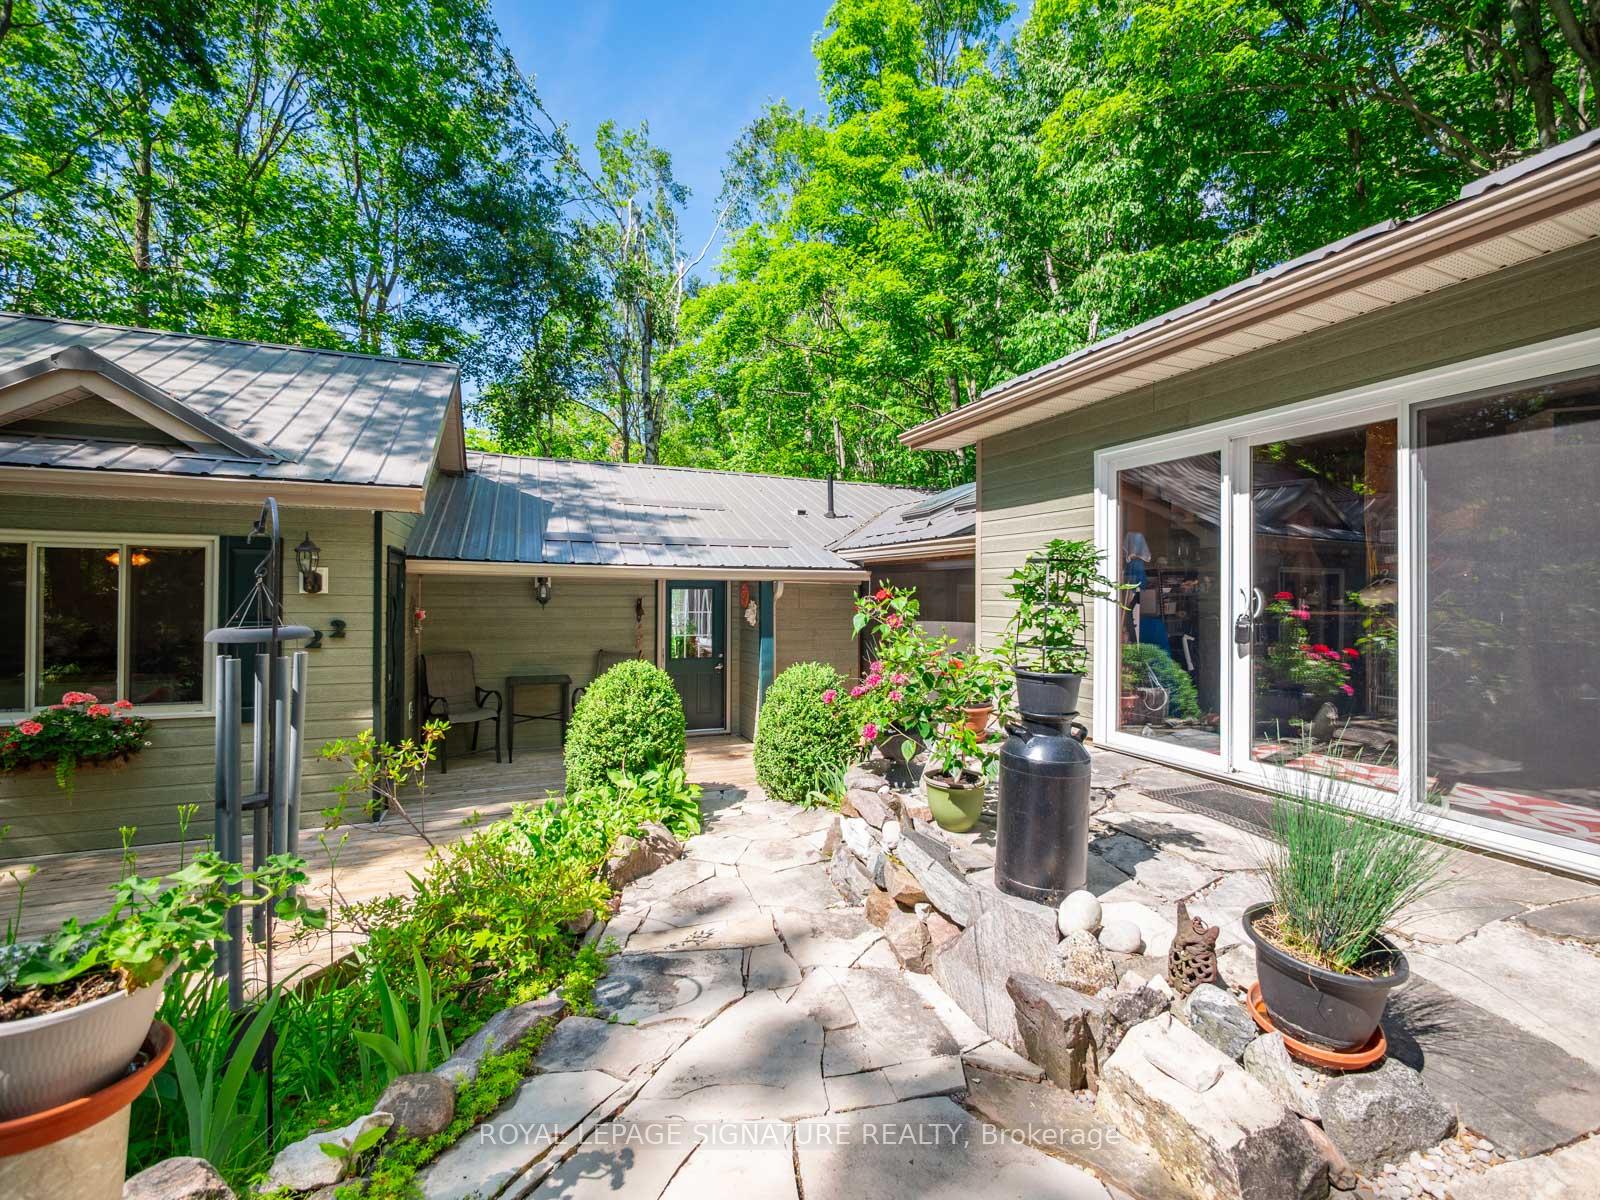 See all 44 photos
Property history
- $924,000TerminatedList: 2025-06-25|End: 2025-09-30|97 daysS12247904
Facts and features
- BasementWalk-out
- Price per sq ft~$711
- Water, sewerSeptic
- HeatingForced air
- Separate entrance
- Central air
The homeDetached, Bungalow, 1,100–1,500 sq ft
- Type: Detached
- Style: Bungalow
- Living space: 1,100–1,500 sq ft
- Basement: Finished with walk-out, separate entrance
- View: Forest
InsideWindow floor to ceiling, Lower level, In-law capability, primary bedroom - main floor
- Flooring: Window floor to ceiling
- Laundry: Lower level
- Features: In-law capability, primary bedroom - main floor
- Rooms above ground: 10
- Bedrooms: 2 + 2 in the basement
- Bathrooms: 2
- Kitchens: 1
- Family room: Yes
Outside and lotVinyl siding, Metal, Concrete block, block
- Exterior: Vinyl siding
- Roof: Metal
- Foundation: Concrete block, block
- Other structures: Workshop
- Size: 122.61 × 306.4 ft
- Zoning: RR
Parking1 Garage, Detached, Private
- Spaces: 1 Garage
- Garage: Detached
- Driveway: Private
Heating, water and powerForced air, gas, Central air, Municipal water
- Heating: Forced air, gas
- Cooling: Central air
- Water: Municipal water
- Sewer: Septic
- Natural gas: Yes
- Hydro: Yes
- Cable: Available
- Telephone: Available
Costs and taxesTaxes $3,558 a year, HST included in the price, Hot water tank
- Taxes, 2024: $3,558 a year
- HST: HST included in the price
- Rental items: Hot water tank
- Under contract: Hot water tank-gas
Included in the saleAll existing window coverings, fridge, stove, dishwasher, washer, dryer, fridge in garage, stand-up freezer in garage, all existing light fixtures, garage door opener and remotes, gas bbq, retractable breezeway screen and remote, sump pump, pond pump
- Included: All existing window coverings, fridge, stove, dishwasher, washer, dryer, fridge in garage, stand-up freezer in garage, all existing light fixtures, garage door opener and remotes, gas bbq, retractable breezeway screen and remote, sump pump, pond pump
Listing detailsS12247904, Terminated, Jun 25, 2025
- MLS® number: S12247904
- Status: Terminated
- Listed on: Jun 25, 2025
- Days on market: 97
- Updated: Sep 30, 2025
- Possession: Flexible
- Occupied by: Owner
- Listing brokerage: ROYAL LEPAGE SIGNATURE REALTY
About this home
22 Iroquois Ridge, Oro-Medonte (Sugarbush), ON L0K 1E0
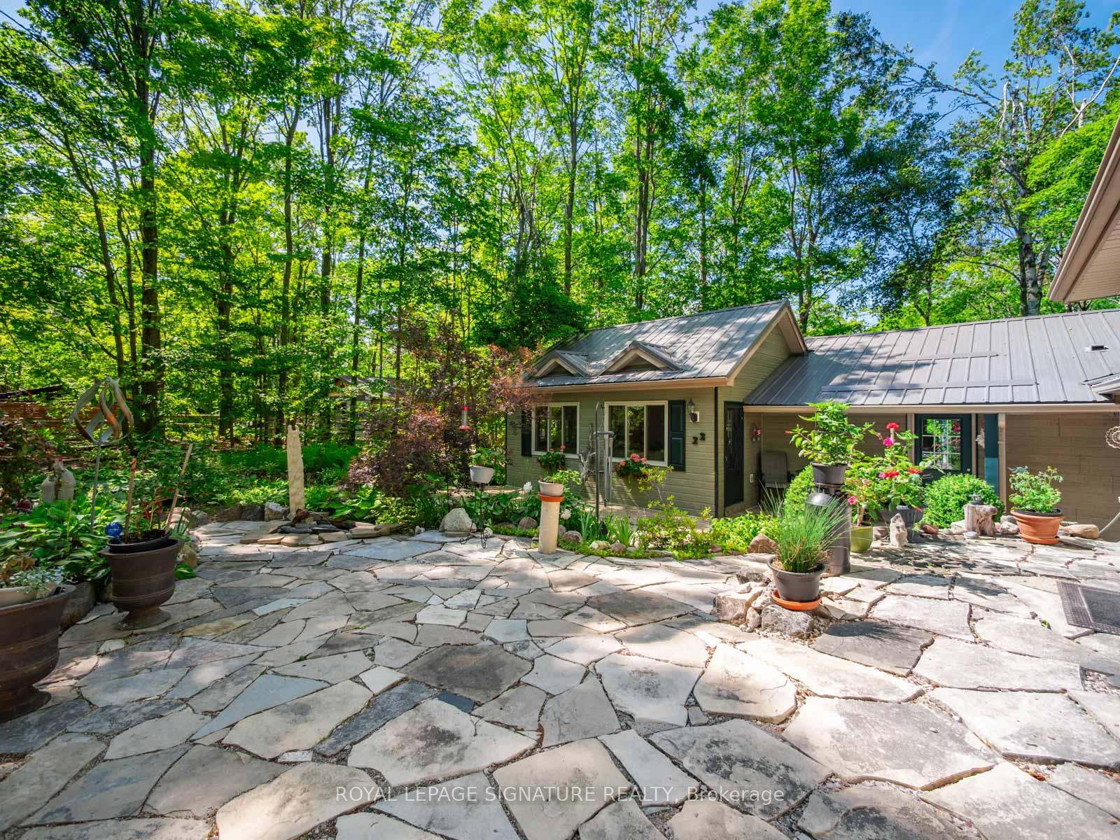
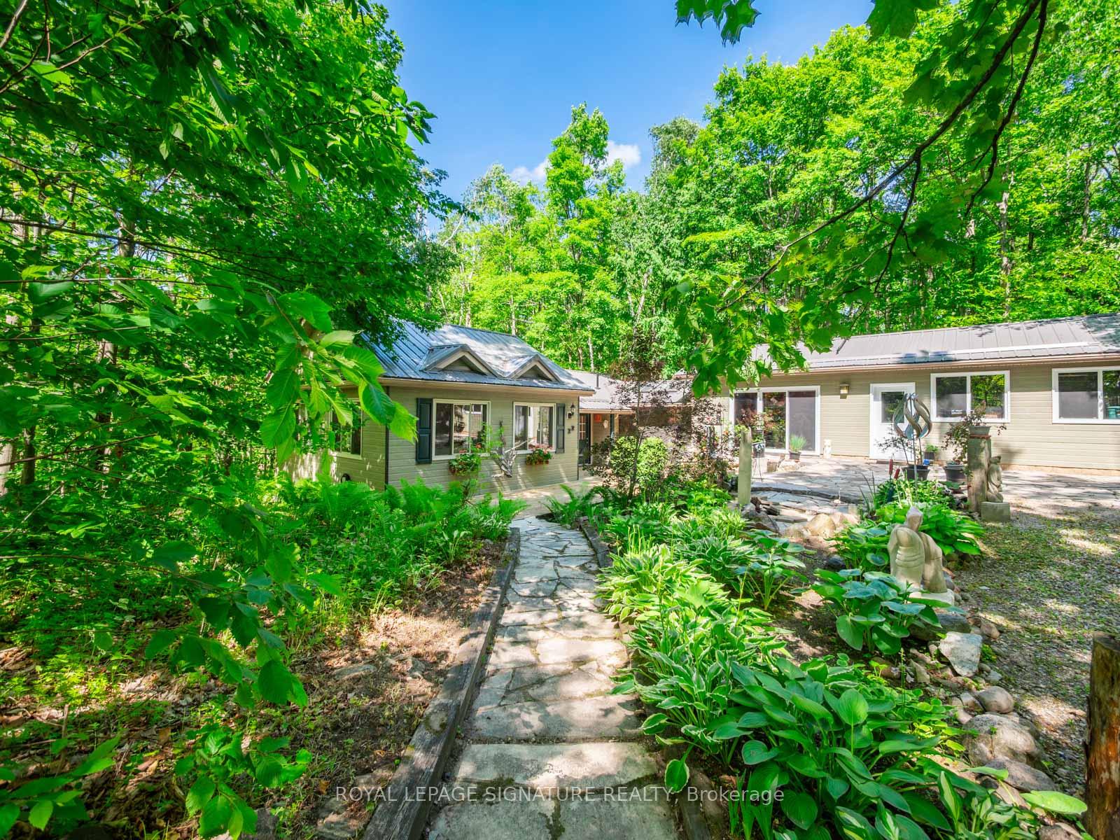
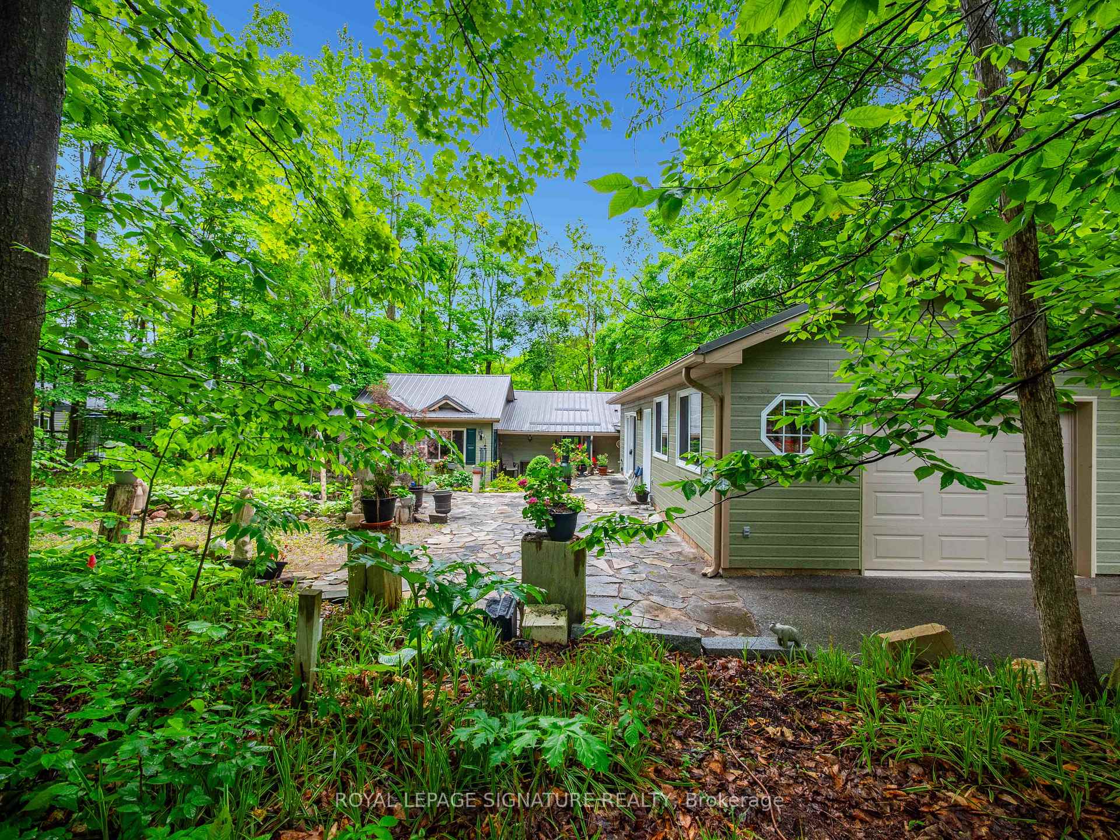
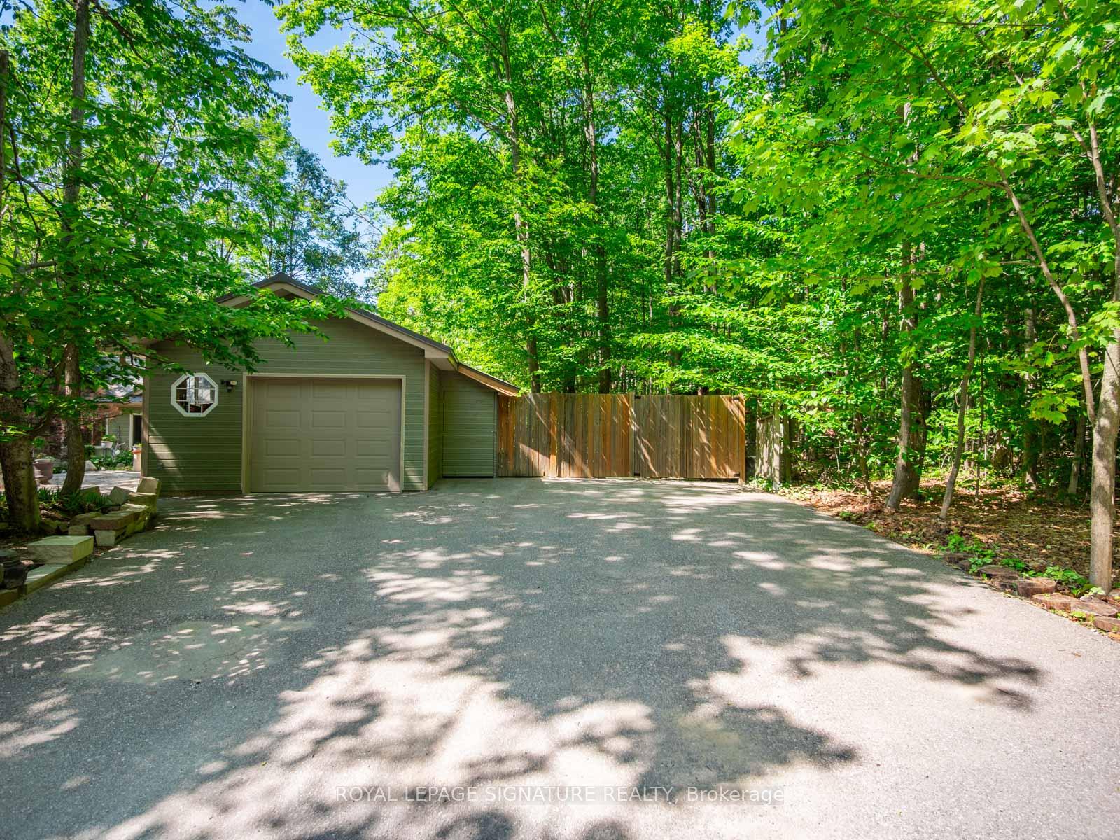
Welcome to 22 Iroquois Ridge - a versatile family retreat in the heart of Sugarbush. This 2+2 bedroom, 2-bathroom home offers 2,248 sq ft of finished living space (1,249 sq ft above grade and 999 sq ft below), set on a picturesque 1.06-acre lot (122 x 306). The open-concept main floor features an adaptable layout perfect for growing families or those seeking flexible living arrangements. The existing main-floor living room can be easily converted into an additional bedroom, while the spacious studio offers endless potential - whether reimagined as a bright family room, a creative workspace, or a luxurious primary suite. Off the main-floor primary bedroom, step into a serene breezeway with motorized retractable screens and dual skylights, an ideal space to unwind amid the surrounding forest. The newly updated kitchen and dining room open to a large back deck through a striking Magic Window wall, seamlessly blending indoor and outdoor living. The fully finished lower level includes three walkouts and offers ideal space for multigenerational living, guest accommodations, or a future in-law suite. Additional features include: detached insulated single-car garage with heated workshop and separate electrical panel, durable steel roof, gas BBQ hook-up, paved driveway, Magic Window Wall. Situated just 15 minutes from premier ski resorts and trail networks including Horseshoe Resort, Mount St. Louis Moonstone, Hardwood Hills, and Copeland Forest. A short distance from Hwy 400 and Hwy 11. Families will also benefit from access to quality schools and the new Horseshoe Heights Public School, opening Fall 2025. Move in this Fall! *Some photos have been virtually staged.
Ask about this home
A HOMEH agent will answer your questions about this home.
Around this home
Helpful calculators
Your HOMEH agent

"Priced 16% over the Hestimate. I would see it this week."