

91 Lakeshore Road W
91 Lakeshore Road W
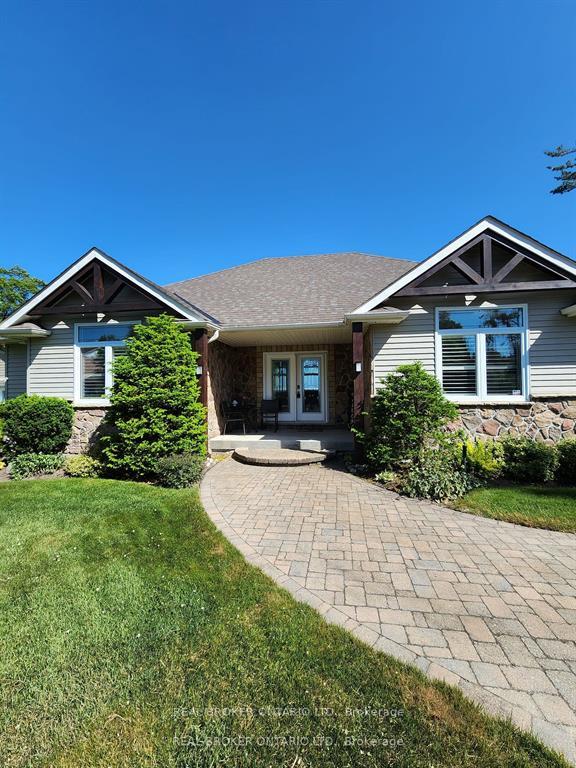 See all 48 photos
Property history
Facts and features
- BasementWalk-out
- Age of home16–30 years
- Water, sewerWell, septic
- Lot shapeRectangular
- Separate entrance
- Fireplace
- Central air
- Waterfront
The homeDetached, Bungalow, Age 16–30 years
- Type: Detached
- Style: Bungalow
- Age: 16–30 years
- Living space: 2,000–2,500 sq ft
- Basement: Finished with walk-out, separate entrance
- View: Beach, clear, lake, panoramic, skyline, water
- Waterfront: Direct
InsideFireplace Yes, natural gas, family room, rec room, living room, Main level, Auto garage door remote, bar fridge, primary bedroom - main floor, water heater owned, water softener
- Fireplace: Yes, natural gas, family room, rec room, living room
- Laundry: Main level
- Features: Auto garage door remote, bar fridge, primary bedroom - main floor, water heater owned, water softener
- Security: Alarm system, carbon monoxide detectors, smoke detector
- Rooms above ground: 5
- Rooms in the basement: 5
- Bedrooms: 2 + 2 in the basement
- Bathrooms: 3
- Kitchens: 1
- Family room: Yes
Outside and lotStone, vinyl siding, Asphalt shingle, Poured concrete
- Exterior: Stone, vinyl siding
- Roof: Asphalt shingle
- Foundation: Poured concrete
- Features: Deck, landscaped, year round living, privacy, patio
- Other structures: Garden shed
- Size: 100 × 165.01 ft
- Shape: Rectangular
- Zoning: SR
Parking2 Garage, Attached, Inside entry, private double
- Spaces: 2 Garage
- Garage: Attached
- Driveway: Inside entry, private double
Heating, water and powerForced air, gas, Central air, Well
- Heating: Forced air, gas
- Cooling: Central air
- Water: Well
- Sewer: Septic
- Natural gas: Yes
- Hydro: Yes
- Cable: Available
- Telephone: Available
Costs and taxesTaxes $11,019 a year, HST included in the price, Rental items None
- Taxes, 2024: $11,019 a year
- HST: HST included in the price
- Rental items: None
Included in the sale2 fridges (main and garage), dishwasher, range hood, cooktop (gas), wall oven, microwave, all window coverings, all lighting fixtures, bathroom mirrors, shed, 2 tv wall mounts, fire pit and 2 benches, 2 floating shelves (primary bedroom and rec room), Basement freezer and 2 wall mounted tv's basement bar fridge does not work
- Included: 2 fridges (main and garage), dishwasher, range hood, cooktop (gas), wall oven, microwave, all window coverings, all lighting fixtures, bathroom mirrors, shed, 2 tv wall mounts, fire pit and 2 benches, 2 floating shelves (primary bedroom and rec room)
- Not included: Basement freezer and 2 wall mounted tv's basement bar fridge does not work
NearbyBeach, clear view, greenbelt/conservation, lake access, marina, park
- Close to: Beach, clear view, greenbelt/conservation, lake access, marina, park
Listing detailsS12341505, Sold, Aug 13, 2025
- MLS® number: S12341505
- Status: Sold
- Listed on: Aug 13, 2025
- Days on market: 46
- Updated: Sep 28, 2025
- Possession: Flexible
- Occupied by: Owner
- Listing brokerage: REAL BROKER ONTARIO LTD.
About this home
91 Lakeshore Road W, Oro-Medonte (Rural Oro-Medonte), ON L0L 2E0
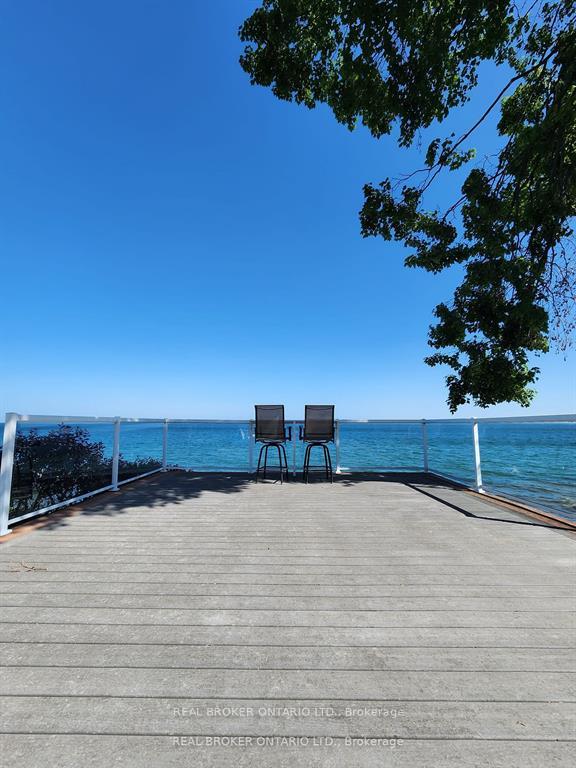
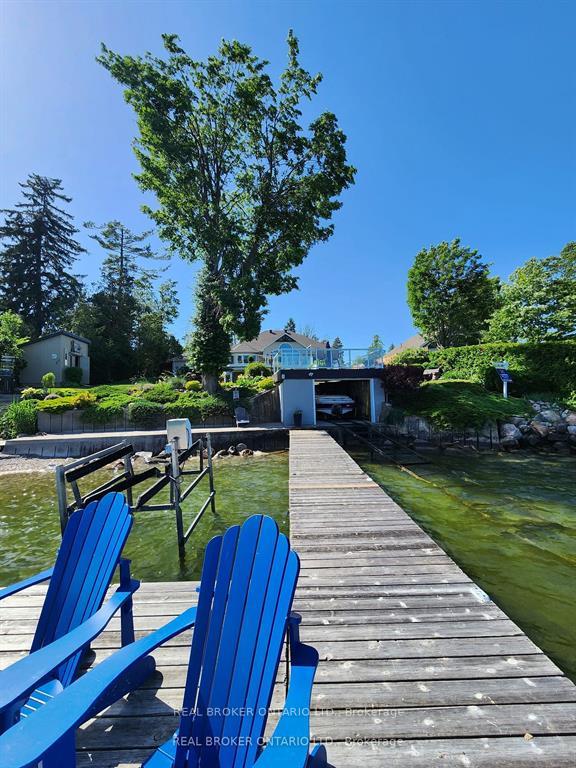
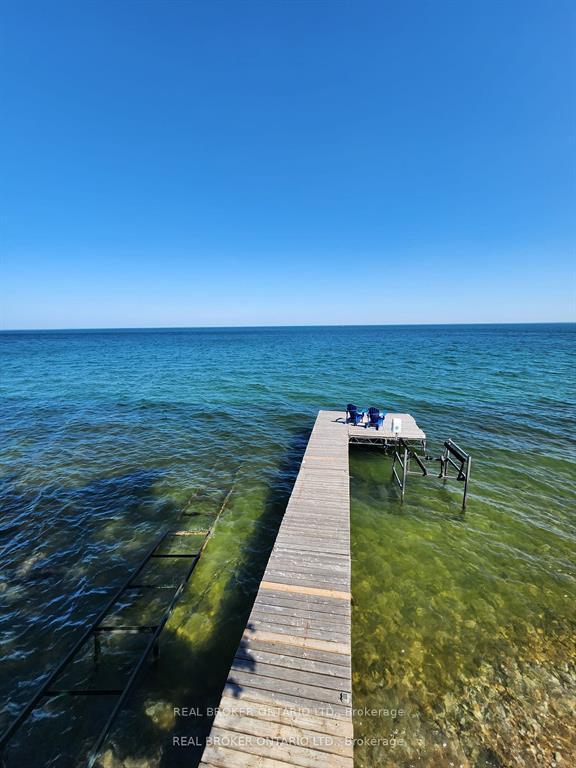
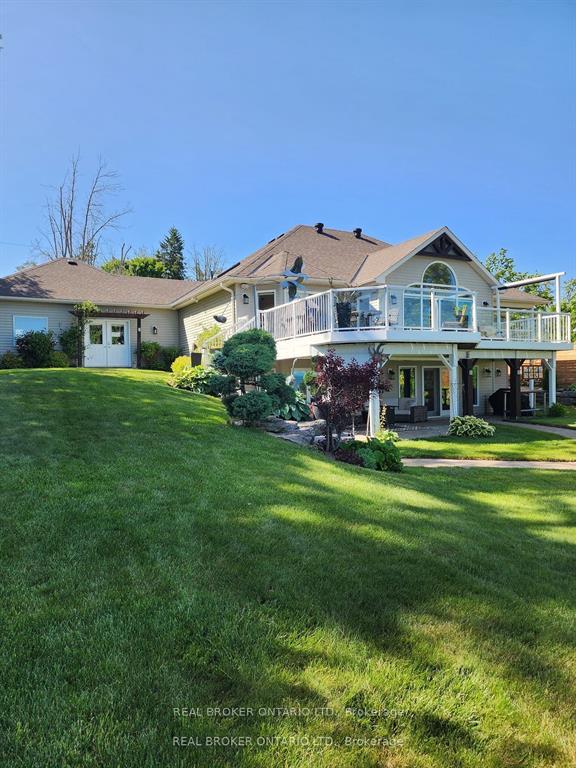
Immaculate once in a lifetime opportunity to be on Lake Simcoe's shores in this breathtaking ranch bungalow with bright walk-out lower level. With four levels of opportunities outside to enjoy your beautiful view you will be the envy of all your family and neighbours. Whether enjoying a glass of wine out on your 48 foot L-shaped dock, or seeing how many stones you can skip on your own private beach with break wall, on top of the boat house with glass railing or under the covered deck on a rainy day or finally on the massive deck with the millionaires view. As soon as you drive in to the prestigious neighbourhood the home greets you with stone skirting, large interlocked driveway, pot lights and covered front porch (it also has lawn irrigation-4 zones). Once inside the expansive open concept living space draws you in with rich hardwood flooring, beautiful gas fireplace with custom built-in's on either side, cathedral ceilings, pot lights and shiplap accents. Over in the kitchen stainless steel appliances are perfect for any chef with a gas range, wall oven, custom pull outs, a tiled backsplash and granite countertops. Through the arch way to the den or second bedroom, main floor laundry, bathroom and inside garage entrance. Over in it's own wing entered through double French doors the picturesque primary bedroom with hardwood flooring (under the carpet) two closets (one walk-in) and California shutters and pot lights. Through the door to your own private deck with lake views you will never tire of this layout. Onto the primary bathroom with heated floors, double vanity with stone countertop and sundrenched shower with skylight and body jets. Heading down to the bright lower walk-out level two rec rooms (one with wet bar and gas fireplace), a gym, two bedrooms and a 4-piece bathroom. House painted 2024,20 ft boat and Seadoo negotiable, 200 amp,2020 rec room and gym finished,2017 marine rail cradle 10,000 pounds, 2022 fence, pond with 2 waterfalls,2021 shed.
Ask about this home
A HOMEH agent will answer your questions about this home.
Around this home
Helpful calculators
Your HOMEH agent

"I would see it this week."