

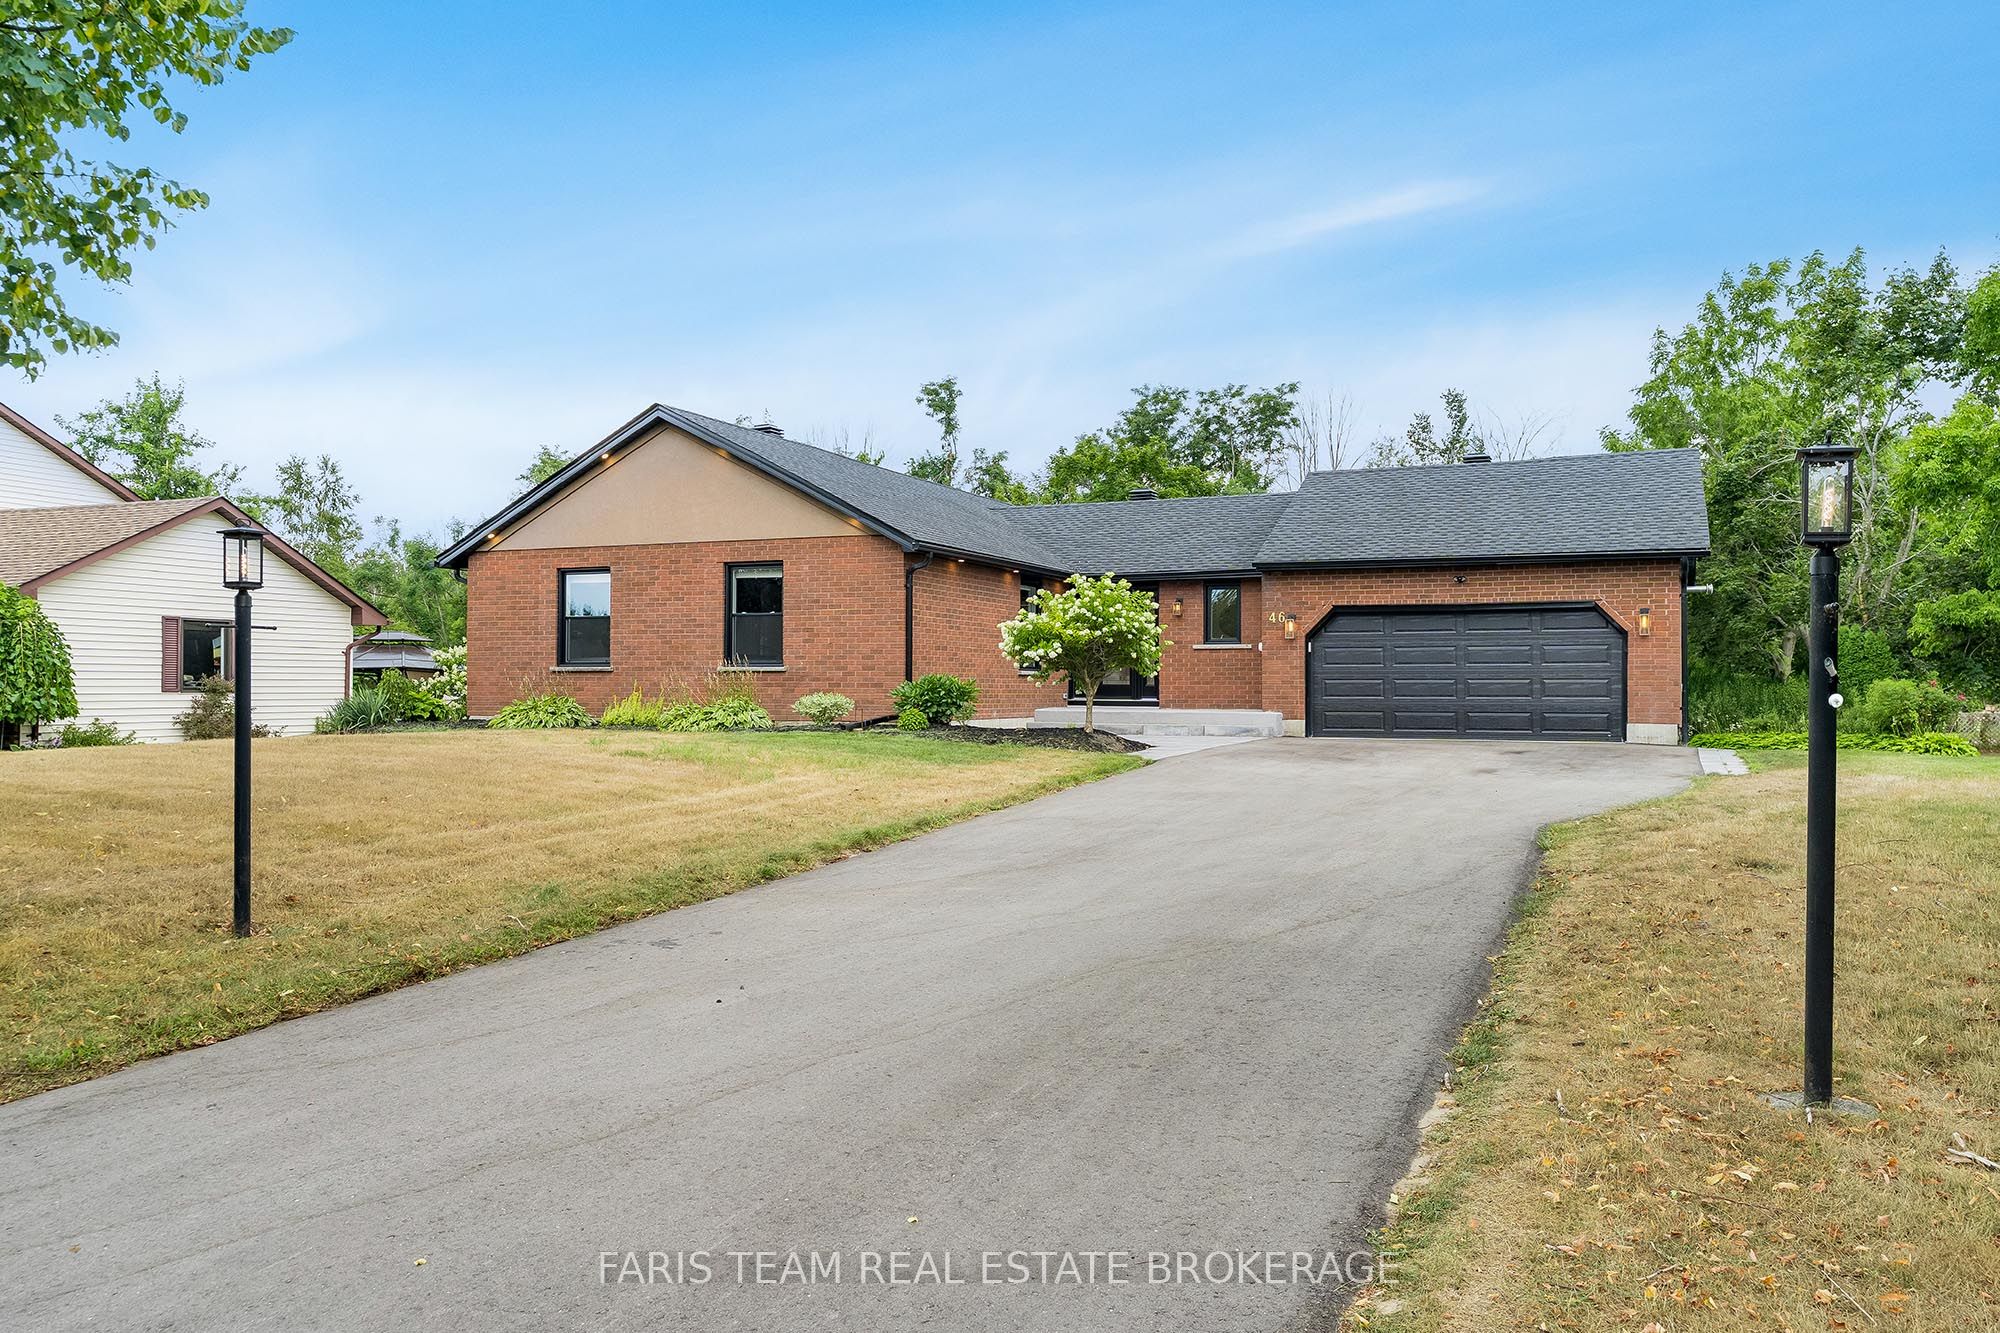
46 Elvyn Crescent
46 Elvyn Crescent
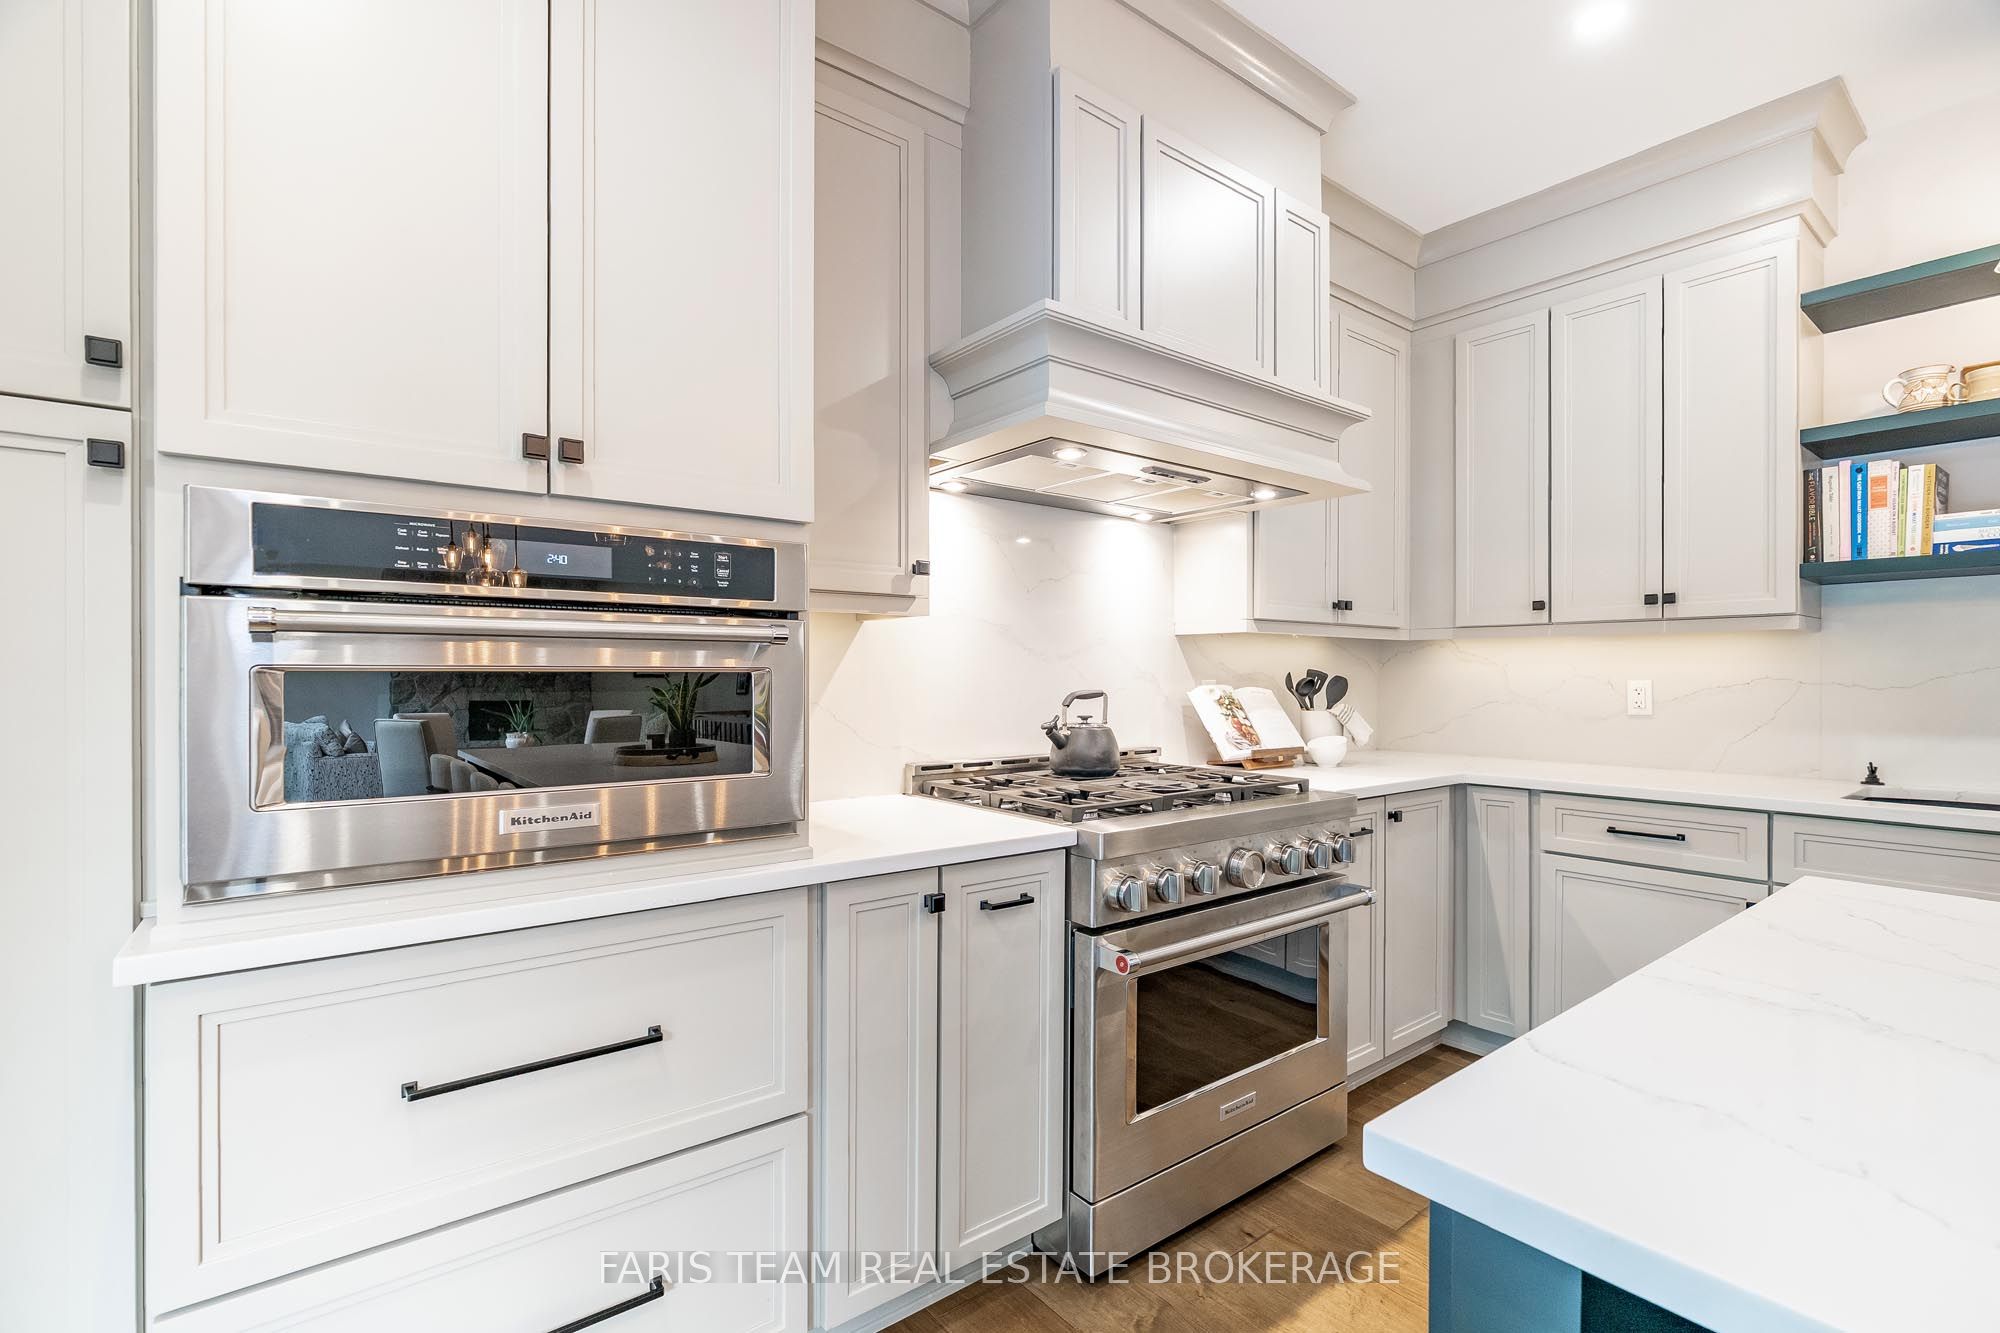 See all 49 photos
Property history
Facts and features
- BasementFinished
- Age of home31–50 years
- Water, sewerSeptic
- Lot shapeRectangular
- Hardwood floors
- Fireplace
- Central air
- Inground pool
The homeDetached, Bungalow, Age 31–50 years
- Type: Detached
- Style: Bungalow
- Age: 31–50 years
- Living space: 1,100–1,500 sq ft
- Basement: Finished, full
InsideFireplace Yes, natural gas, Hardwood, Vinyl, Air exchanger, auto garage door remote, bar fridge, central vacuum, erv/hrv, carpet free, primary bedroom - main floor, upgraded insulation, water heater owned, water meter, water softener
- Fireplace: Yes, natural gas
- Flooring: Hardwood, Vinyl
- Features: Air exchanger, auto garage door remote, bar fridge, central vacuum, erv/hrv, carpet free, primary bedroom - main floor, upgraded insulation, water heater owned, water meter, water softener
- Rooms above ground: 5
- Rooms in the basement: 4
- Bedrooms: 3 + 1 in the basement
- Bathrooms: 2
- Kitchens: 1
Outside and lotBrick, stucco (plaster), Asphalt shingle, Block
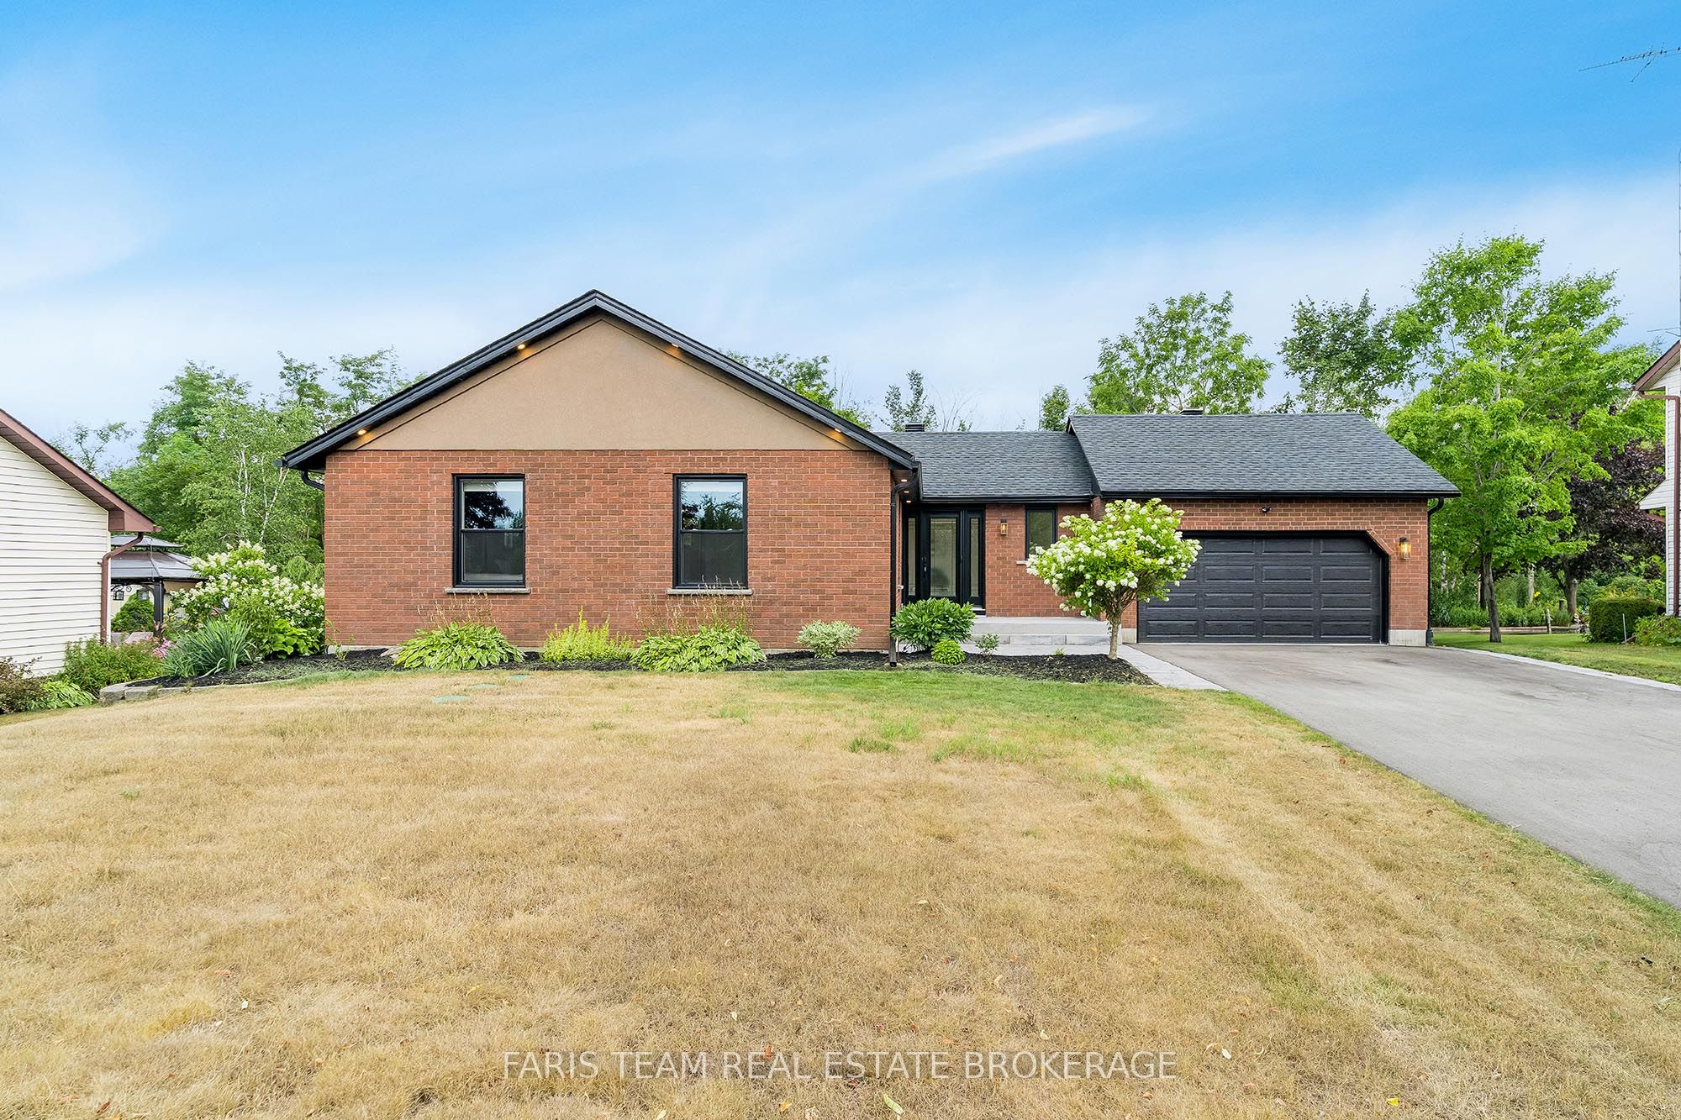
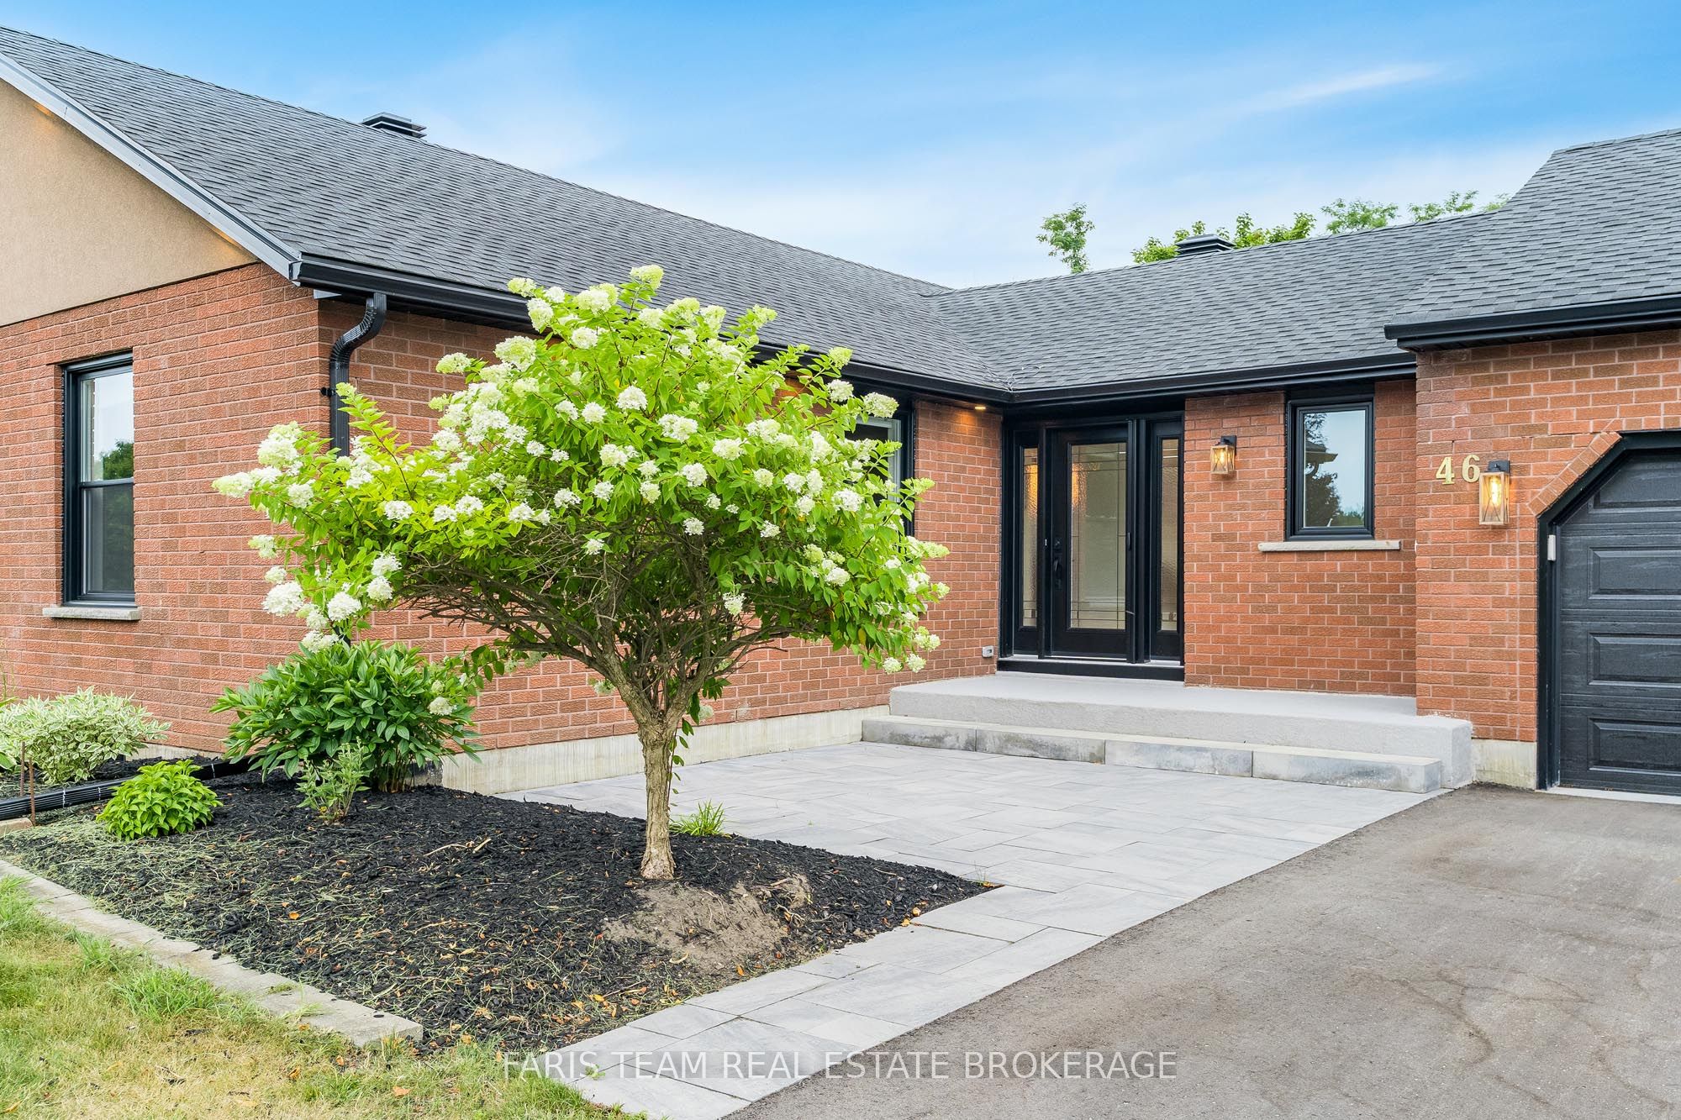
- Exterior: Brick, stucco (plaster)
- Roof: Asphalt shingle
- Foundation: Block
- Pool: Inground, salt
- Other structures: Fence - full, garden shed
- Size: 85 × 242.7 ft
- Shape: Rectangular
- Zoning: Residential RG
Parking2 Garage, Attached, Private double
- Spaces: 2 Garage
- Garage: Attached
- Driveway: Private double
Heating, water and powerForced air, gas, Central air, Municipal water
- Heating: Forced air, gas
- Cooling: Central air
- Water: Municipal water
- Sewer: Septic
Costs and taxesTaxes $4,649 a year, HST included in the price, Rental items None.
- Taxes, 2024: $4,649 a year
- HST: HST included in the price
- Rental items: None.
Included in the saleFridge, bar fridge, gas stove, convection built-in microwave, dishwasher, washer, dryer, existing window coverings, owned hot water heater, garage gas heater, pool equipment, built-in barbeque., Brackets and tire rack in garage.
- Included: Fridge, bar fridge, gas stove, convection built-in microwave, dishwasher, washer, dryer, existing window coverings, owned hot water heater, garage gas heater, pool equipment, built-in barbeque.
- Not included: Brackets and tire rack in garage.
NearbyLake/pond, marina, wooded/treed
- Close to: Lake/pond, marina, wooded/treed
Listing detailsS12350814, Sold, Aug 18, 2025
- MLS® number: S12350814
- Status: Sold
- Listed on: Aug 18, 2025
- Days on market: 37
- Updated: Sep 24, 2025
- Possession: Flexible
- Occupied by: Owner
- Listing brokerage: FARIS TEAM REAL ESTATE BROKERAGE
About this home
46 Elvyn Crescent, Oro-Medonte (Rural Oro-Medonte), ON L0L 2E0
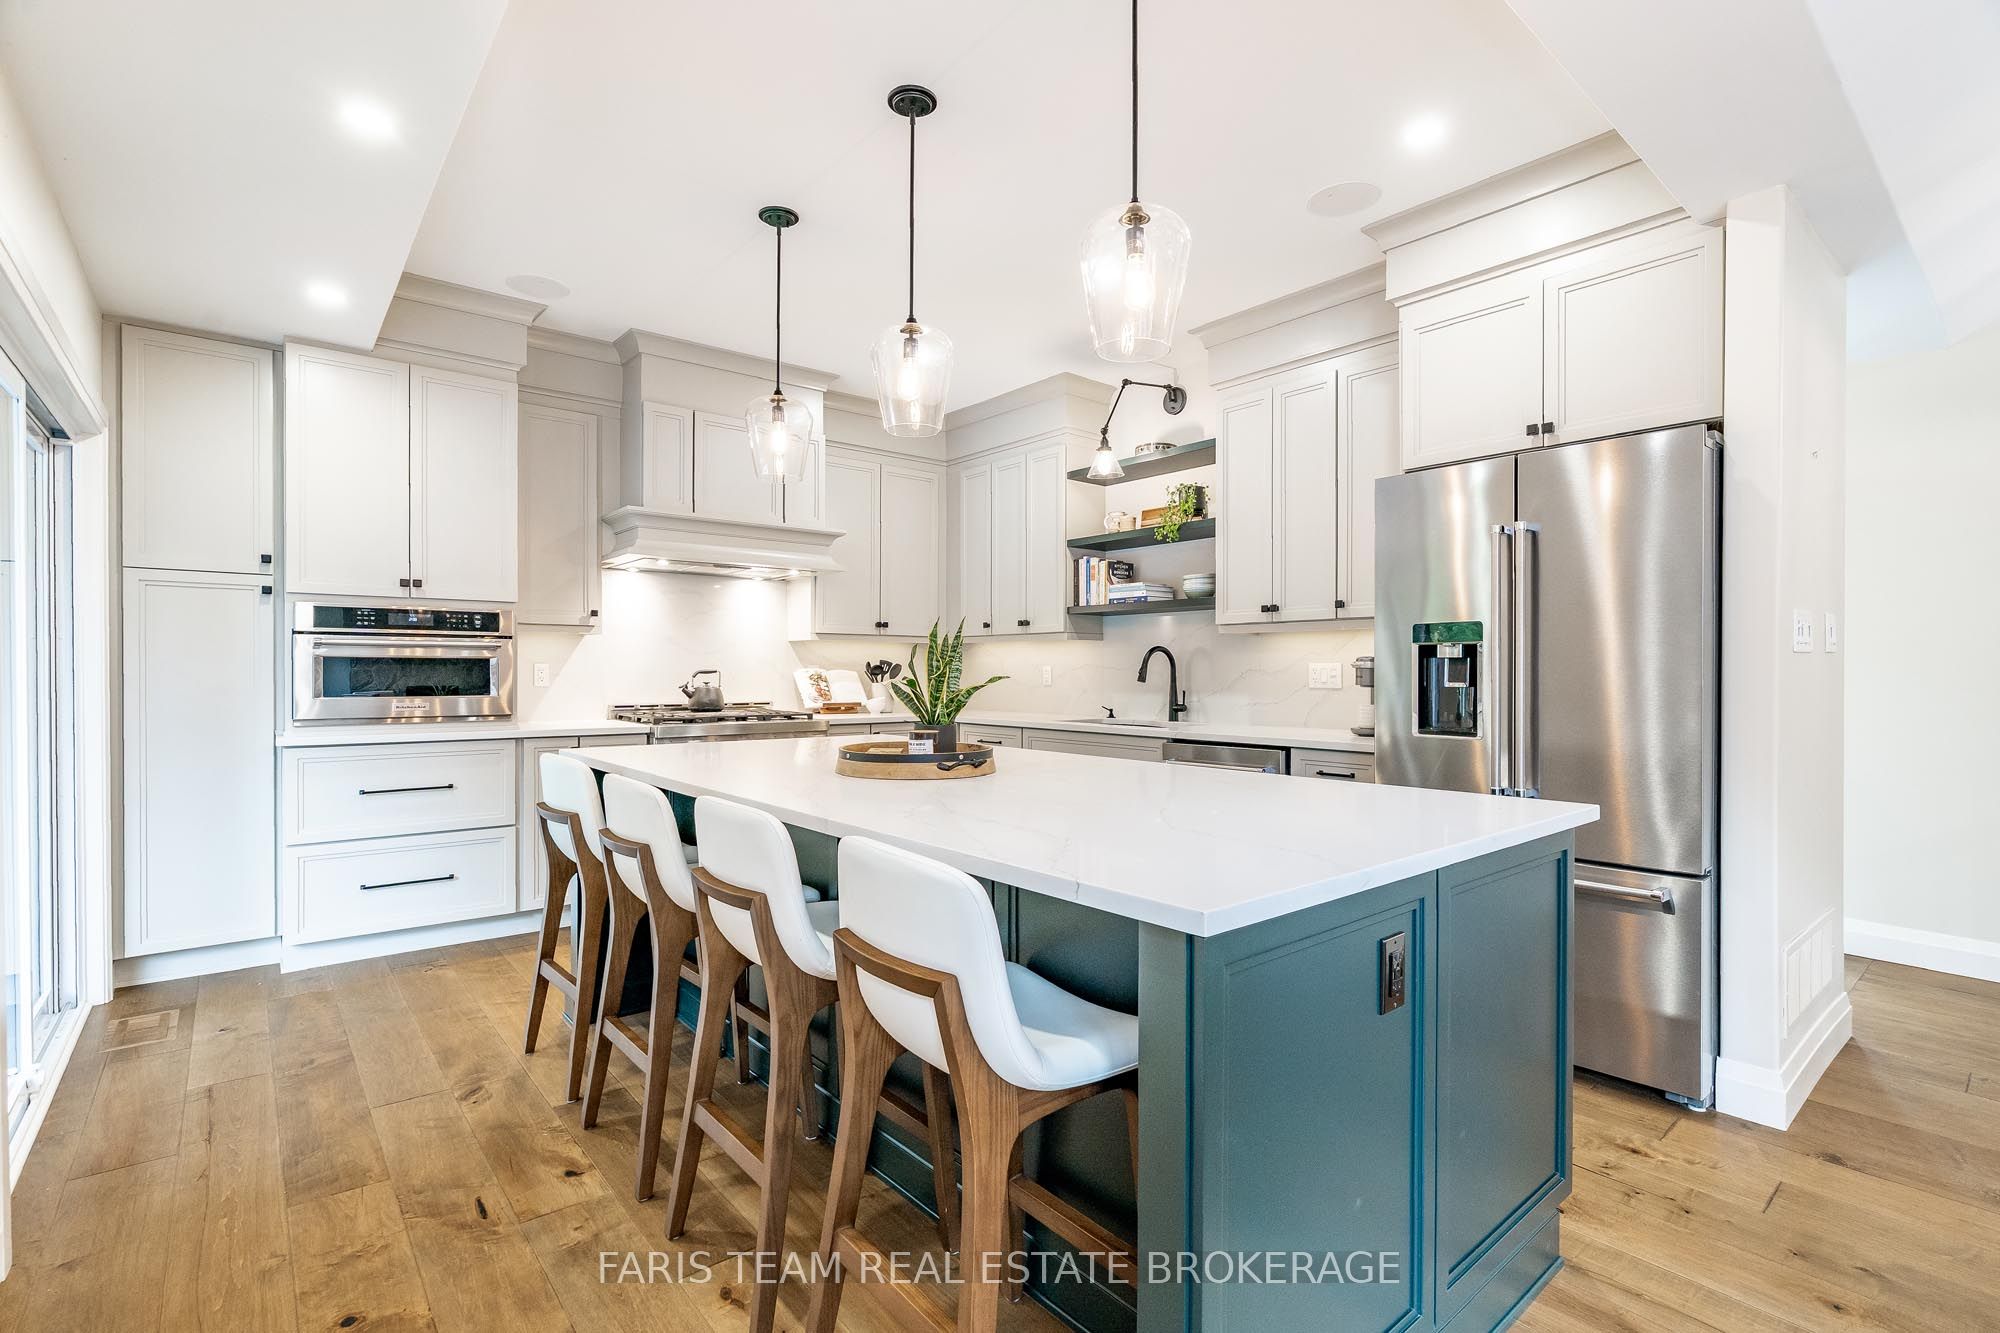
Top 5 Reasons You Will Love This Home: 1) Fully updated in 2022 from top-to-bottom, this 3+1 bedroom, 2 bathroom home is tucked away in a peaceful, family-friendly neighbourhood, backing onto tranquil green space for added privacy 2) Designed for year-round enjoyment, the private yard features a stamped concrete patio, an inground saltwater pool, a covered barbeque cook Centre, and a pool house with bar and toilet, perfect for hosting friends and family all summer long 3) Inside, vaulted ceilings, expansive windows, and a granite gas fireplace create a bright, inviting atmosphere, including a chef-inspired kitchen delivering high-end finishes that flows seamlessly into the dining and great room, making entertaining effortless 4) Indulge in superior finishes, including engineered hardwood floors, top-notch insulation, surround sound, central vacuum, HRV system, water softener, a heated and insulated garage with epoxy floors, storage loft, garden shed, a second gas fireplace in the finished basement, and pre-wiring for a generator 5) Just minutes from Highway 11 and only 10 minutes to both Barrie and Orillia, enjoy the perfect balance of quiet country living with easy access to all amenities. 1,436 above grade sq.ft. plus a finished basement. Visit our website for more detailed information.
Ask about this home
A HOMEH agent will answer your questions about this home.
Around this home
Helpful calculators
Your HOMEH agent

"I would see it this week."