

33 Alpine Way
33 Alpine Way
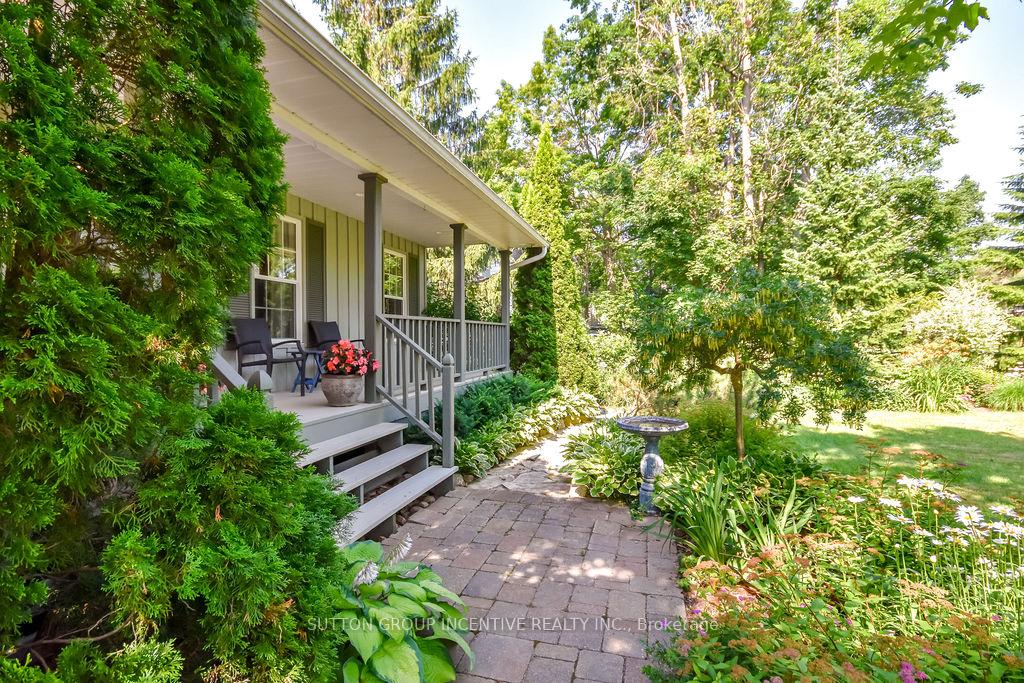 See all 49 photos
Property history
Facts and features
- BasementApartment
- Water, sewerSeptic
- Lot shapeRectangular
- HeatingHeat pump
- Second kitchen
- Fireplace
- Central air
The homeDetached, 1 1/2 storey, 2,000–2,500 sq ft
- Type: Detached
- Style: 1 1/2 storey
- Living space: 2,000–2,500 sq ft
- Basement: Apartment, finished
- View: Trees/woods
InsideFireplace Yes, natural gas, Main level, Central vacuum, in-law suite, primary bedroom - main floor, water heater owned, water softener, sump pump
- Fireplace: Yes, natural gas
- Laundry: Main level
- Features: Central vacuum, in-law suite, primary bedroom - main floor, water heater owned, water softener, sump pump
- Rooms above ground: 7
- Rooms in the basement: 4
- Bedrooms: 3 + 1 in the basement
- Bathrooms: 4
- Kitchens: 2
- Family room: Yes
Outside and lotBoard & batten, Fibreglass shingle, Poured concrete
- Exterior: Board & batten
- Roof: Fibreglass shingle
- Foundation: Poured concrete
- Features: Deck, landscaped, lawn sprinkler system, privacy, porch, year round living
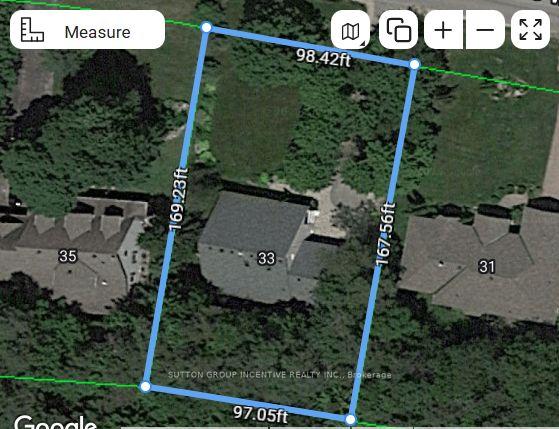
- Size: 98.43 × 167.59 ft
- Shape: Rectangular
- Zoning: Residential
Parking2 Garage, Attached, Private double
- Spaces: 2 Garage
- Garage: Attached
- Driveway: Private double
Heating, water and powerHeat pump, gas, Central air, Municipal water
- Heating: Heat pump, gas
- Cooling: Central air
- Water: Municipal water
- Sewer: Septic
- Natural gas: Yes
- Hydro: Yes
- Cable: Yes
- Telephone: Yes
Costs and taxesTaxes $5,652 a year, HST included in the price, Rental items None
- Taxes, 2025: $5,652 a year
- HST: HST included in the price
- Rental items: None
Included in the saleFridge, gas stove (as is condition), dishwasher, washer/dryer, all light fixtures, all window coverings, basement fridge, basement stove, water softener, hot water heater, Dining room light
- Included: Fridge, gas stove (as is condition), dishwasher, washer/dryer, all light fixtures, all window coverings, basement fridge, basement stove, water softener, hot water heater
- Not included: Dining room light
NearbyPark, school, skiing, school bus route, wooded/treed
- Close to: Park, school, skiing, school bus route, wooded/treed
Listing detailsS12287567, Sold, Jul 16, 2025
- MLS® number: S12287567
- Status: Sold
- Listed on: Jul 16, 2025
- Days on market: 68
- Updated: Sep 22, 2025
- Possession: Flexible
- Occupied by: Owner
- Listing brokerage: SUTTON GROUP INCENTIVE REALTY INC.
About this home
33 Alpine Way, Oro-Medonte (Horseshoe Valley), ON L0L 2L0
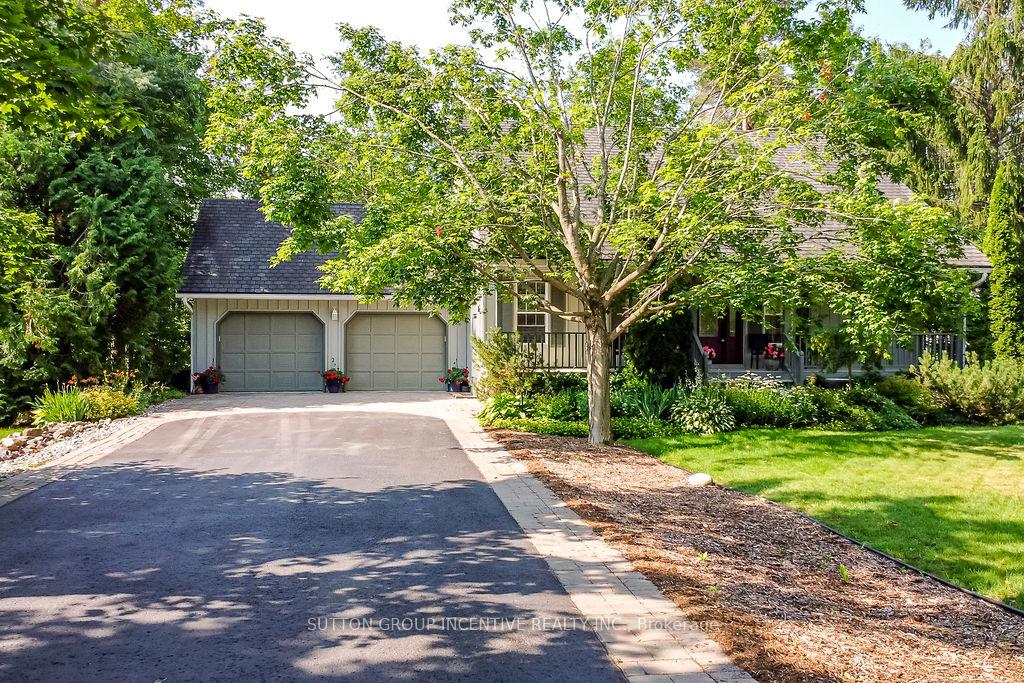
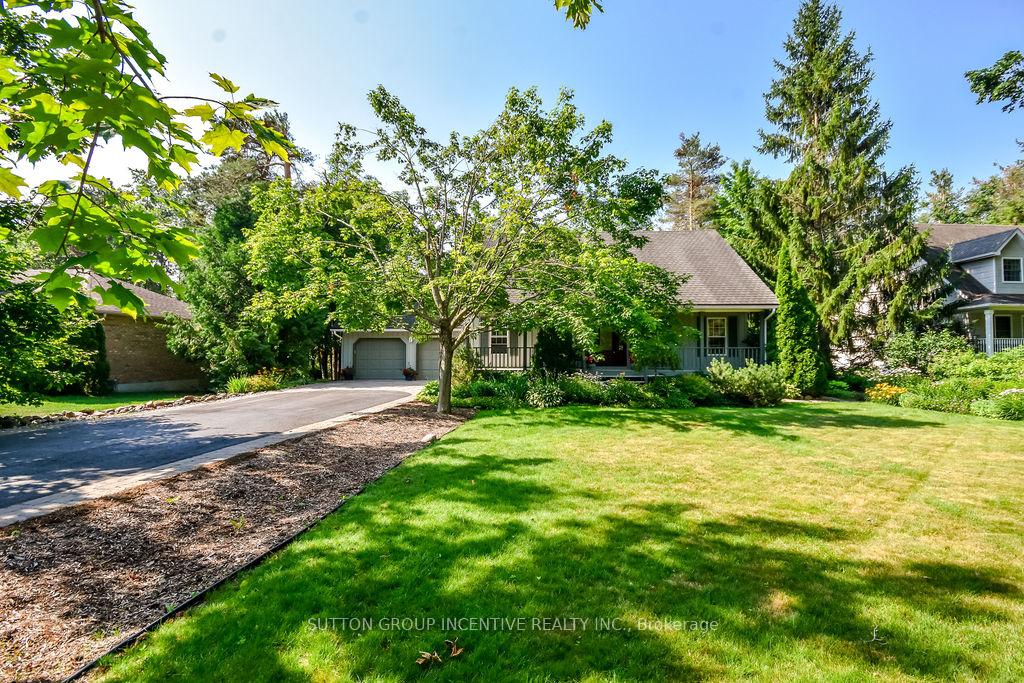
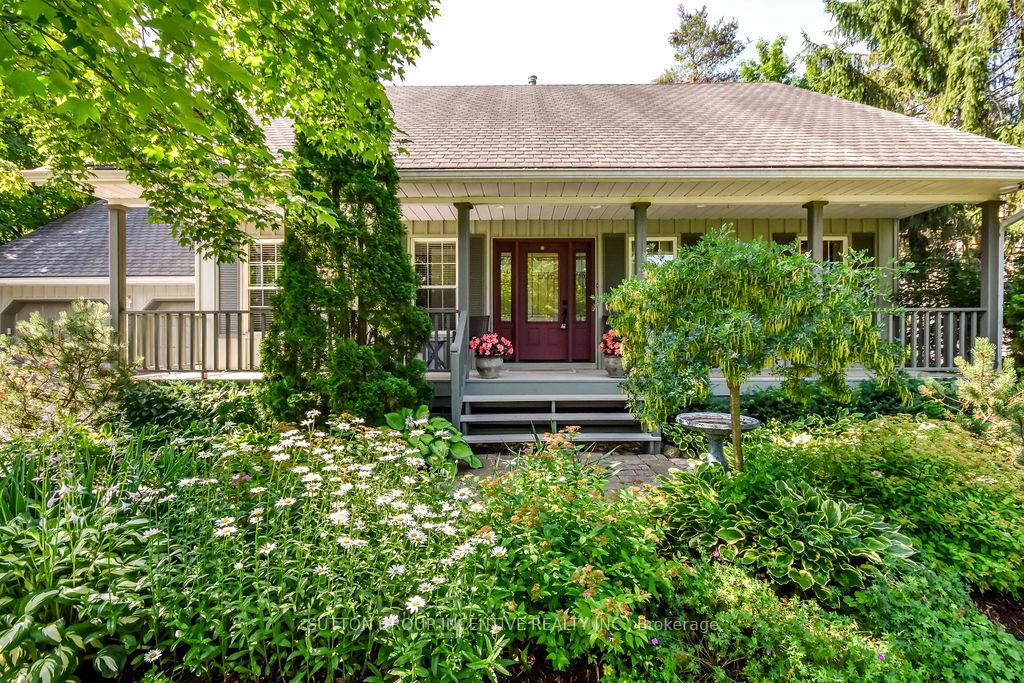
*BONUS* The newly finished in-law suite on the lower level is a standout, with a private entrance, full kitchen with stainless steel appliances, gas fireplace in the living area, large bedroom, full bath with shower, and direct access to the garage. Ideal for multi-generational living, teens, guests, or rental income. Offering 3,249 of beautifully finished square feet. Nestled among the trees in sought-after Horseshoe Highlands, this beautifully maintained home offers tranquility and privacy. The main-floor primary bedroom with ensuite offers a peaceful retreat and a perfect blend of charm and functionality. The main floor spacious living room features custom built-ins and a cozy gas fireplace. Hardwood floors throughout. The bright kitchen with stainless steel appliances flows seamlessly into a stunning sunroom, perfect for relaxing. From the kitchen, step onto a full-length deck ideal for entertaining in the backyard oasis. Two large upstairs bedrooms include access to a storage loft and offers plenty of natural light. Additional highlights: Extra-wide 2-car garage with upper loft storage, beautifully landscaped yard with gardens and sprinkler system, extra-long driveway with ample guest parking. With no neighbors behind and a tranquil treed backdrop, enjoy seclusion while being just minutes from Horseshoe Resort, Settlers Ghost Golf, Vetta Nordic Spa, trails, a new public elementary school opening Sept 2025, and more. This versatile home is perfect for those looking to live with loved ones, host guests, or simply enjoy a peaceful, active lifestyle in a vibrant four-season community. New heat pump furnace. New windows to be installed please inquire with listing agent for more details.
Ask about this home
A HOMEH agent will answer your questions about this home.
Around this home
Helpful calculators
Your HOMEH agent

"I would see it this week."