

18 Cheslock Crescent
18 Cheslock Crescent
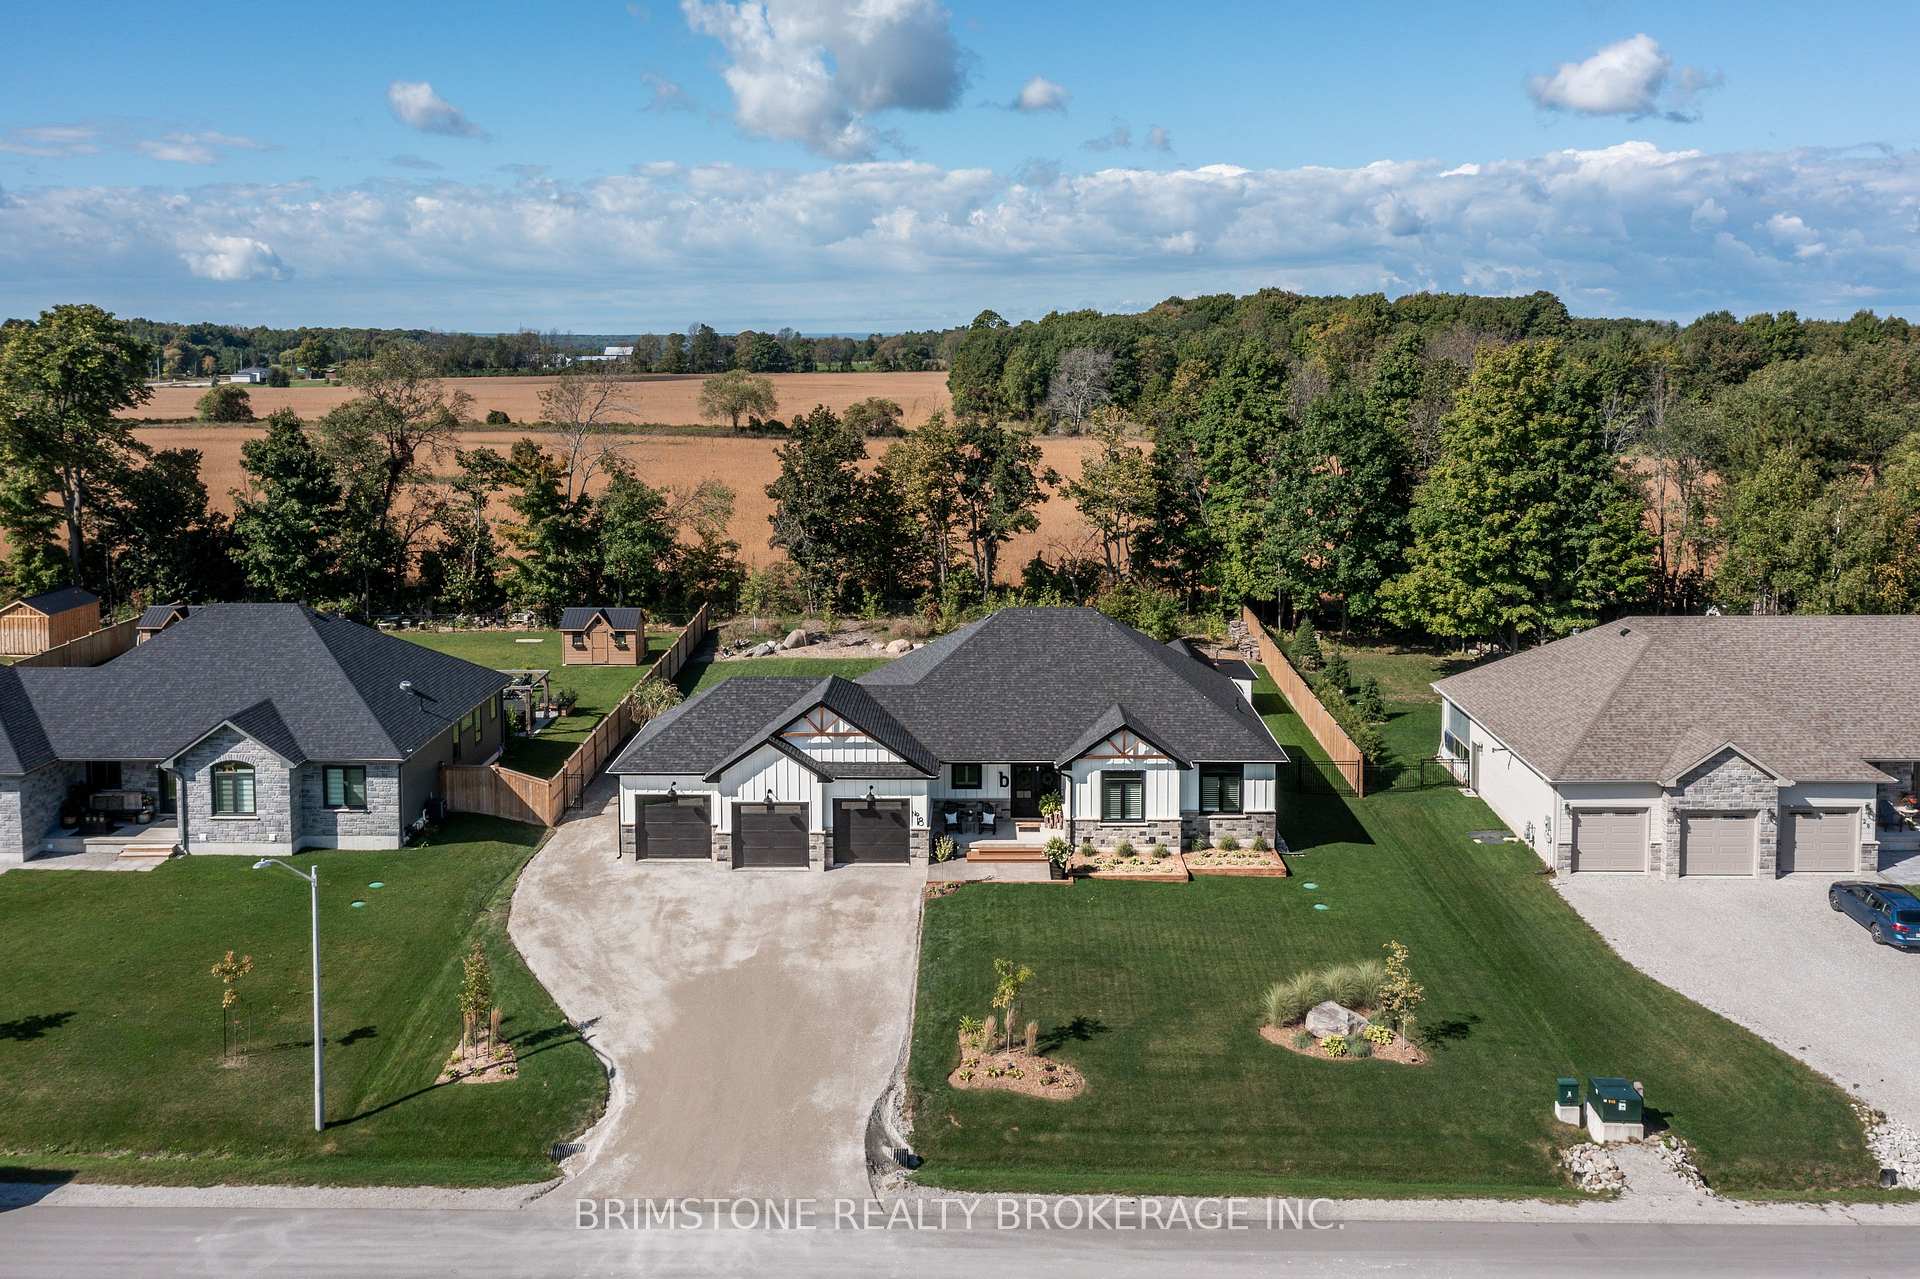 See all 40 photos
Property history
Facts and features
- BasementFinished
- Age of home0–5 years
- Water, sewerSeptic
- Lot shapeRectangular
- Separate entrance
- Fireplace
- Central air
- Inground pool
The homeDetached, Bungalow, Age 0–5 years
- Type: Detached
- Style: Bungalow
- Age: 0–5 years
- Living space: 1,500–2,000 sq ft
- Basement: Separate entrance, finished
- View: Forest, garden, pasture
InsideFireplace Yes, family room, natural gas, Main level, Water heater owned, water softener, auto garage door remote, built-in oven, central vacuum, countertop range, in-law capability, on demand water heater, primary bedroom - main floor, sump pump, storage, erv/hrv
- Fireplace: Yes, family room, natural gas
- Laundry: Main level
- Features: Water heater owned, water softener, auto garage door remote, built-in oven, central vacuum, countertop range, in-law capability, on demand water heater, primary bedroom - main floor, sump pump, storage, erv/hrv
- Rooms above ground: 9
- Rooms in the basement: 6
- Bedrooms: 3 + 2 in the basement
- Bathrooms: 3
- Kitchens: 1
- Family room: Yes
Outside and lotBoard & batten , concrete, Asphalt shingle, Poured concrete
- Exterior: Board & batten , concrete
- Roof: Asphalt shingle
- Foundation: Poured concrete
- Pool: Inground
- Features: Hot tub, landscaped, lawn sprinkler system, porch, patio, lighting, deck
- Other structures: Garden shed
- Size: 110 × 197 ft
- Shape: Rectangular
- Zoning: Residential
Parking3 Garage, Attached, Front yard parking, inside entry, private triple
- Spaces: 3 Garage
- Garage: Attached
- Driveway: Front yard parking, inside entry, private triple
Heating, water and powerForced air, gas, Central air, Municipal water
- Heating: Forced air, gas
- Cooling: Central air
- Water: Municipal water
- Sewer: Septic
- Natural gas: Yes
- Hydro: Yes
- Cable: Yes
- Telephone: Yes
Costs and taxesTaxes $5,632 a year, HST included in the price
- Taxes, 2024: $5,632 a year
- HST: HST included in the price
Listing detailsS11925644, Sold, Jan 15, 2025
- MLS® number: S11925644
- Status: Sold
- Listed on: Jan 15, 2025
- Days on market: 250
- Updated: Sep 22, 2025
- Possession: Flexible
- Occupied by: Owner
- Listing brokerage: BRIMSTONE REALTY BROKERAGE INC.
About this home
18 Cheslock Crescent, Oro-Medonte (Warminister), ON L3V 8N8
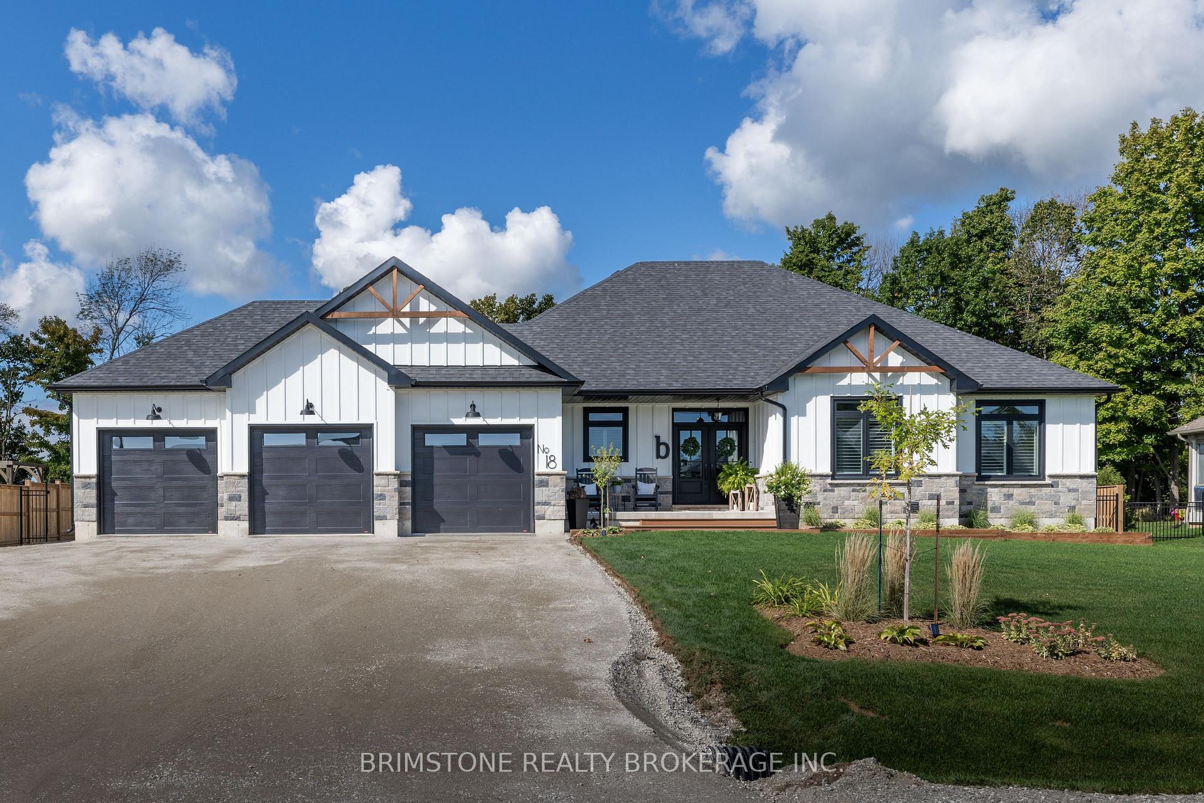
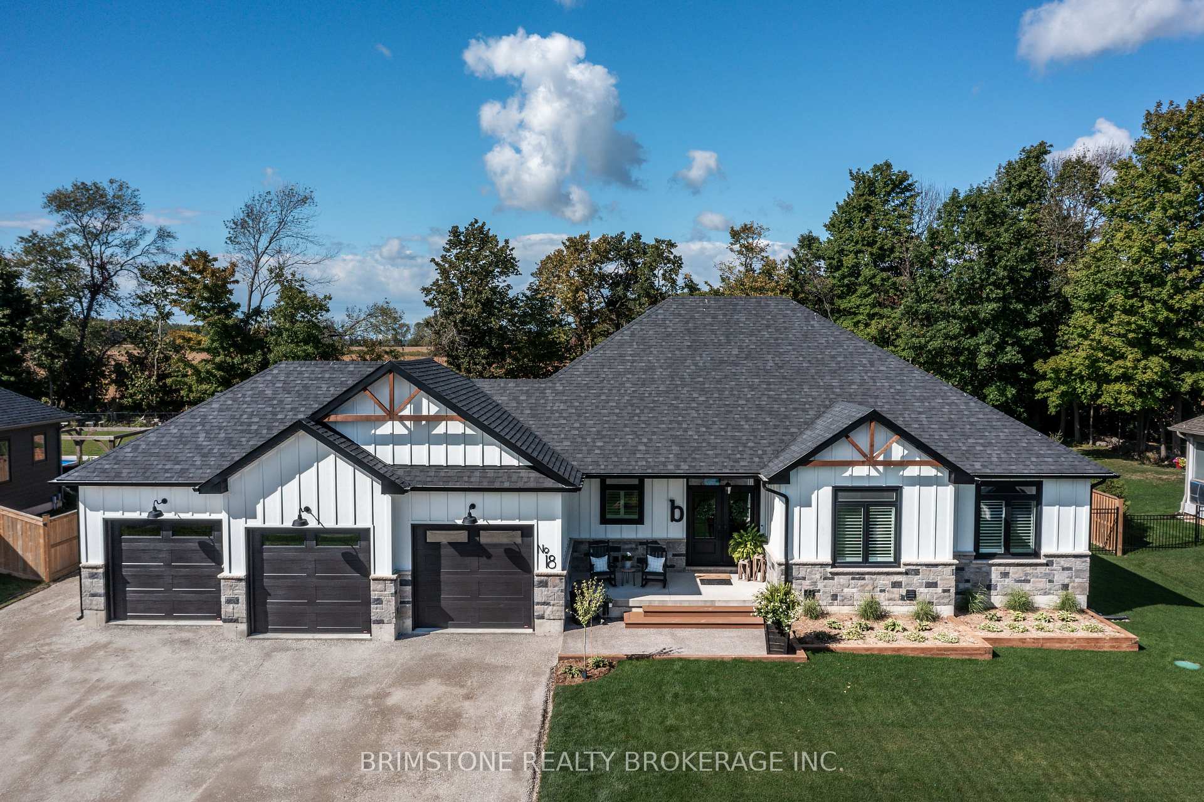
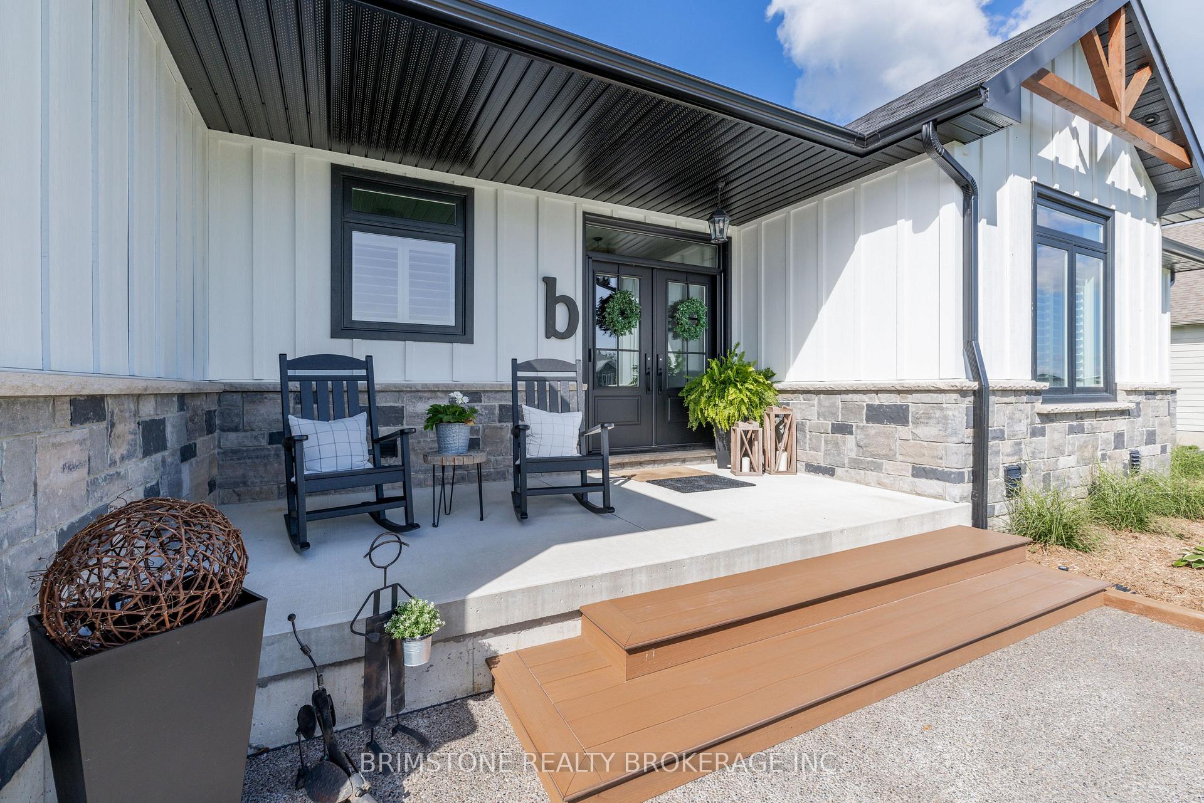
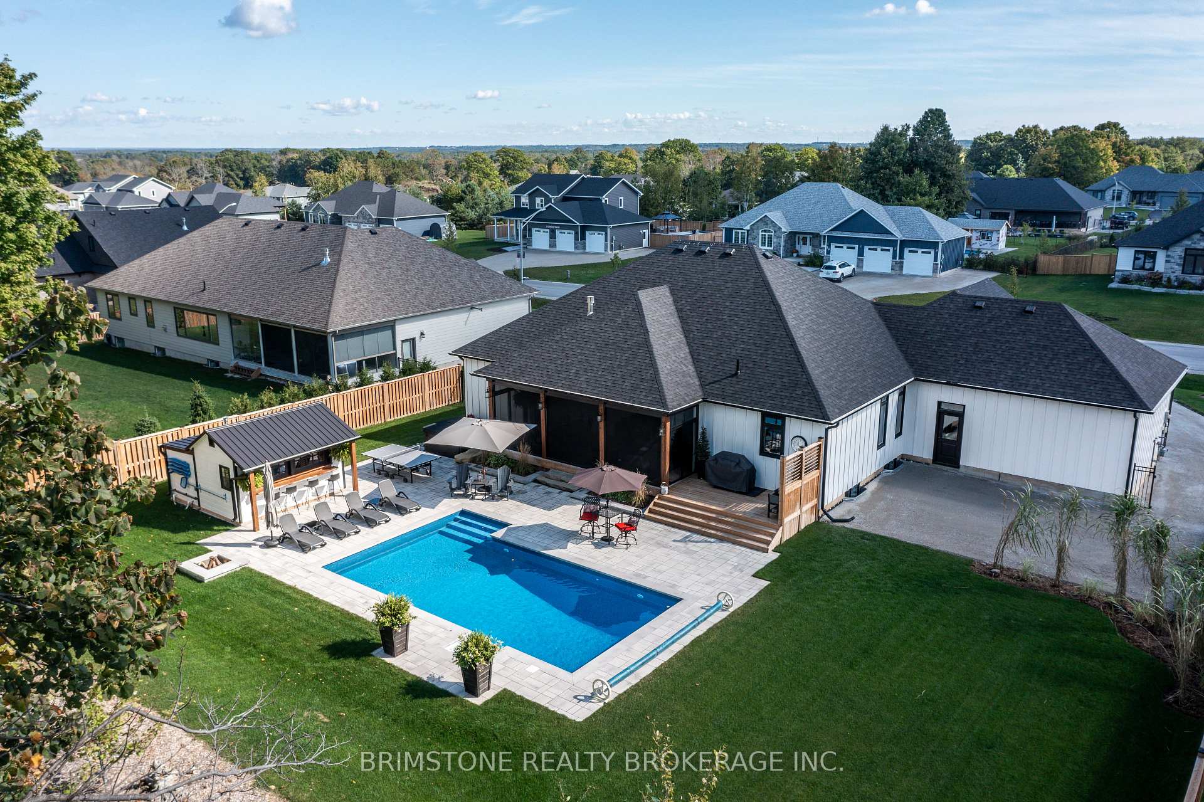
Like owning a private resort, you can be swimming this Spring! This home sets itself apart from all others in the area! No details were spared in this meticulously cared for, tastefully landscaped (w/sprinkler system), James Hardie board and batten modern farmhouse bungalow on a premium lot, it flows from top to bottom, inside and out! Located in the village of Warminster, 7 minutes to Orillia, this cozy home is an entertainers dream! Step inside through retractable screens at the front door and into a spacious open concept design with upgraded wide plank rustic textured hardwood throughout, all windows upgraded to black trim on the inside and each with transoms and California shutters, each room has upgraded tasteful complimentary light fixtures. There is an oversized mud/laundry room with endless storage options and entry to the triple car garage. A custom chefs kitchen features a pot filler, high-end stainless-steel appliances, large island, plenty of cabinetry and under counter lighting. The spacious living room boasts a 10 ft. raised-tray ceiling, gas fireplace, custom built-in and an oversized picture window showcases mature trees and tranquility. 3 spacious bedrooms occupy the main floor, a large 4-piece bath and the primary suite features a custom walk-in closet, large ensuite with direct access to the covered screen porch and hot tub. Step outside the kitchen and relax without mosquitoes on the sprawling 12x26 covered porch with motorized screens, endless views of farm fields, a gorgeous saltwater pool with adjoining fire pit and pool house/bar with an exterior finish that compliments the home. The lower-level (with kitchenette rough-in), features a separate entrance from the garage, oversized windows, 2 oversized bedrooms each with generous sized walk-in closets, large rec room, fitness room, spacious 4-piece bath and also plenty of storage. It is completely finished with loads of potential for an in-law suite. **Driveway and rear pad paved Oct 2024.
Ask about this home
A HOMEH agent will answer your questions about this home.
Around this home
Schools nearby
School rating, out of 10.
Helpful calculators
Your HOMEH agent

"I would see it this week."