

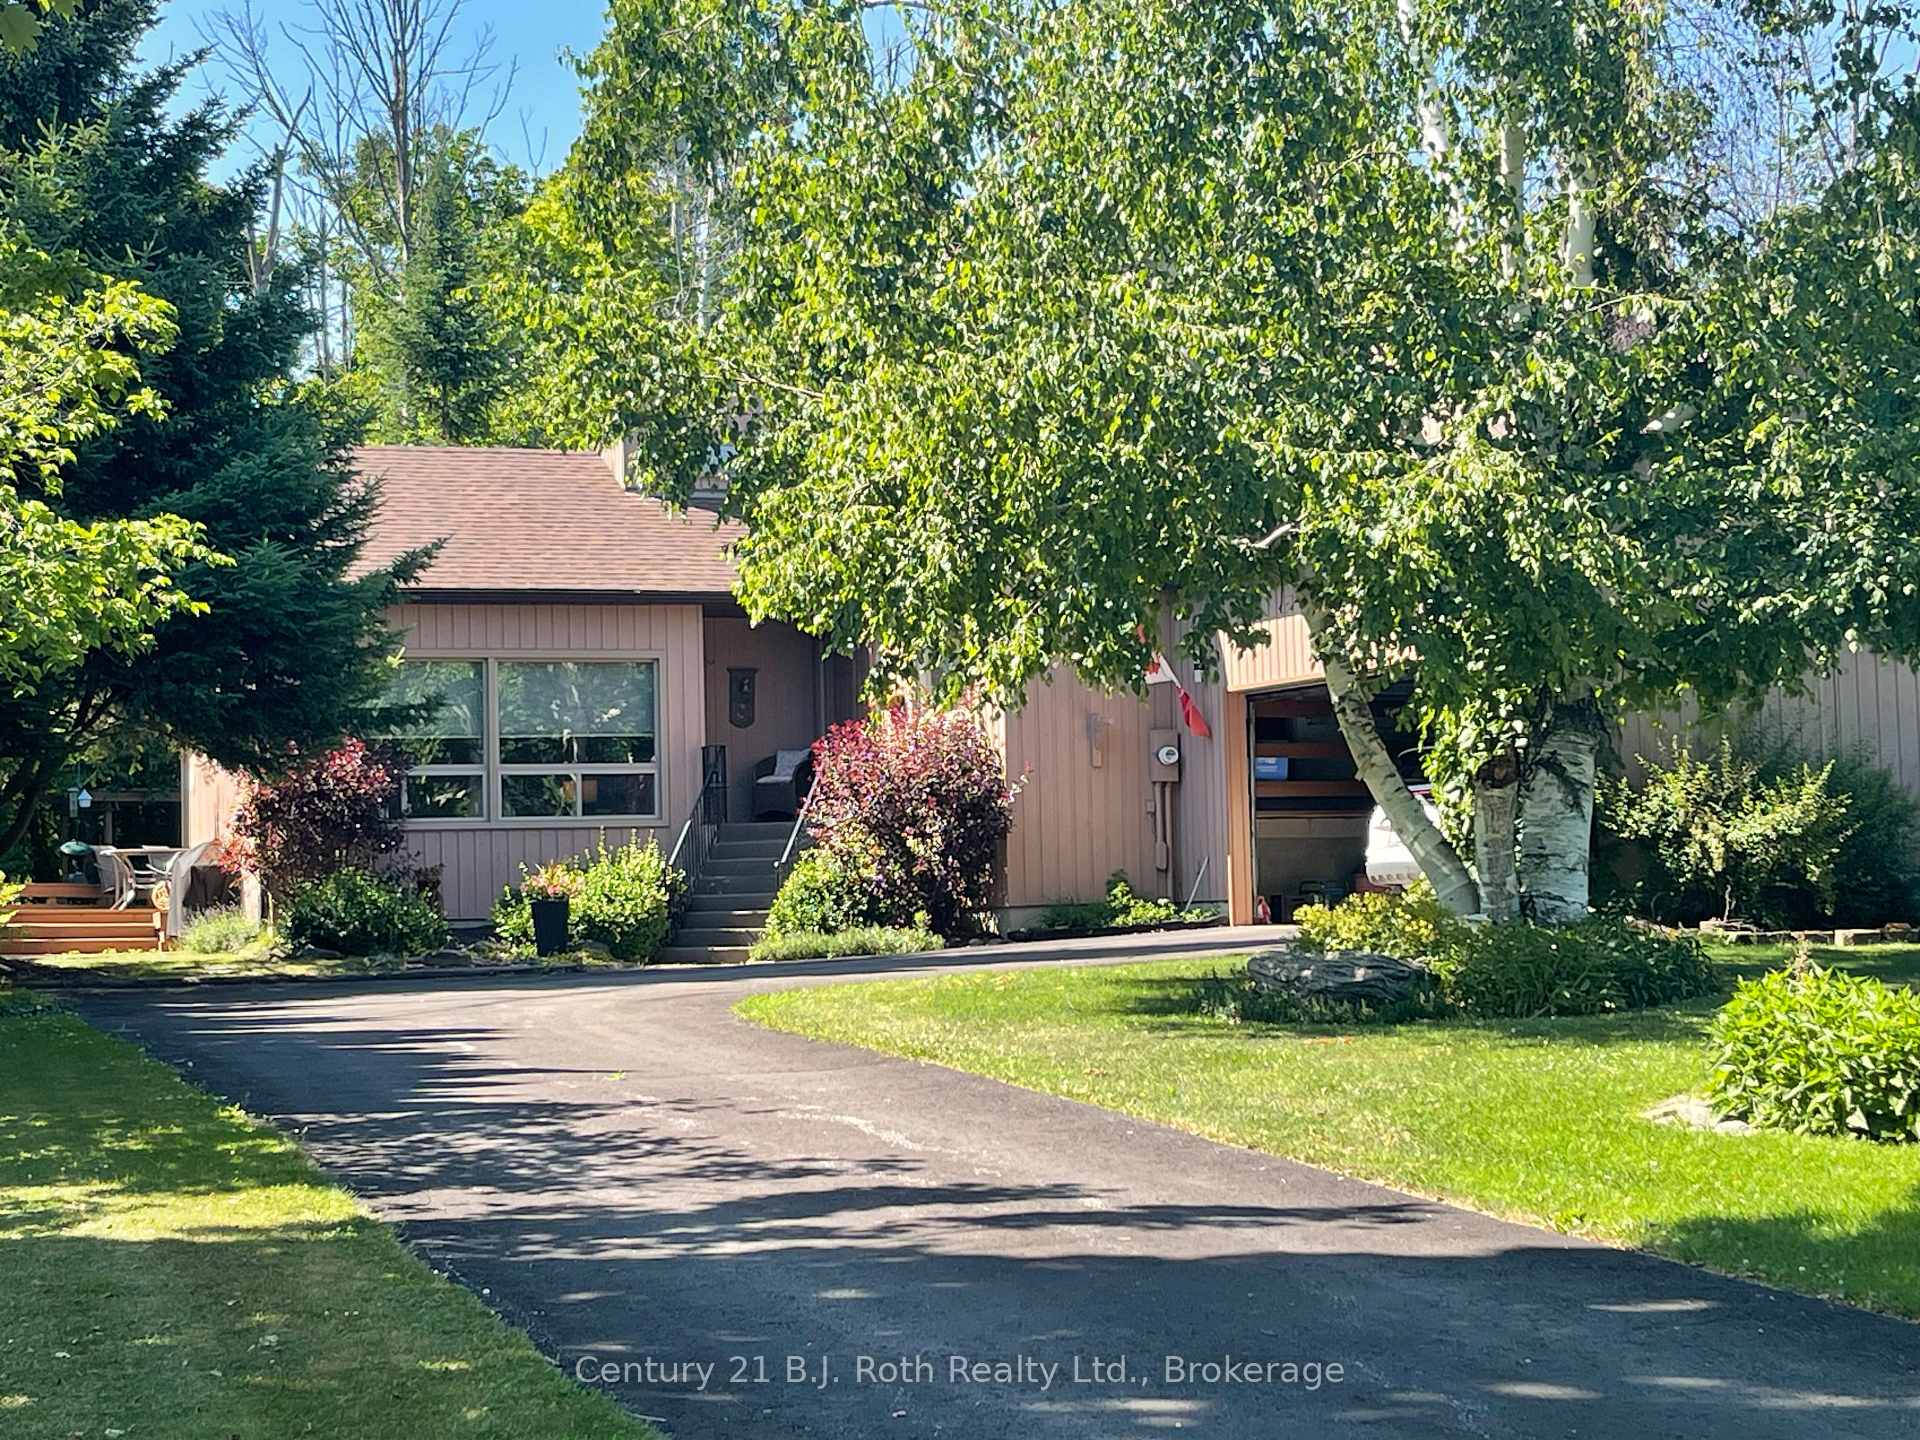
170 Lakeshore Road W
170 Lakeshore Road W
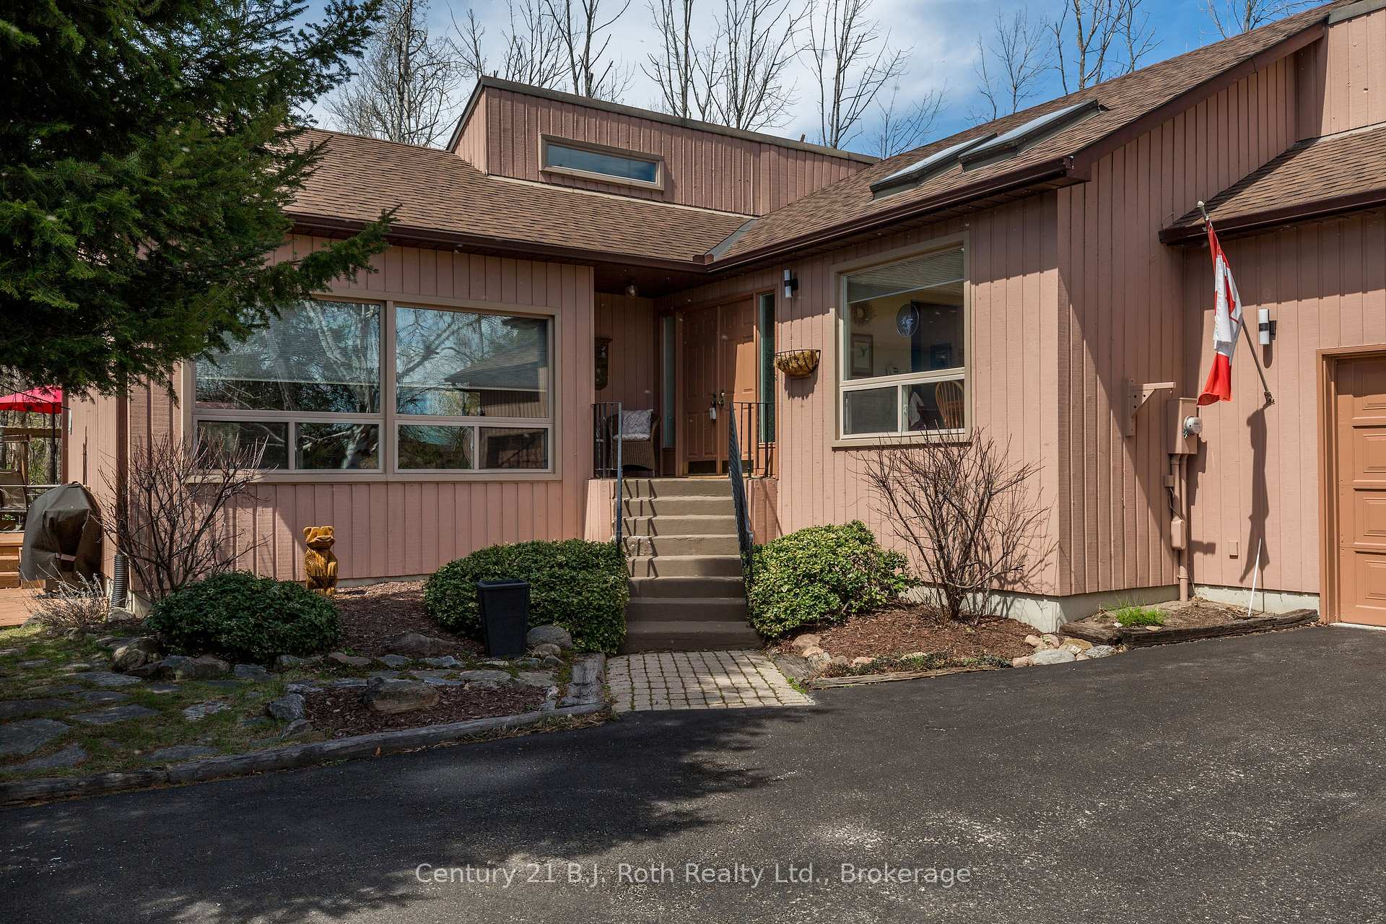
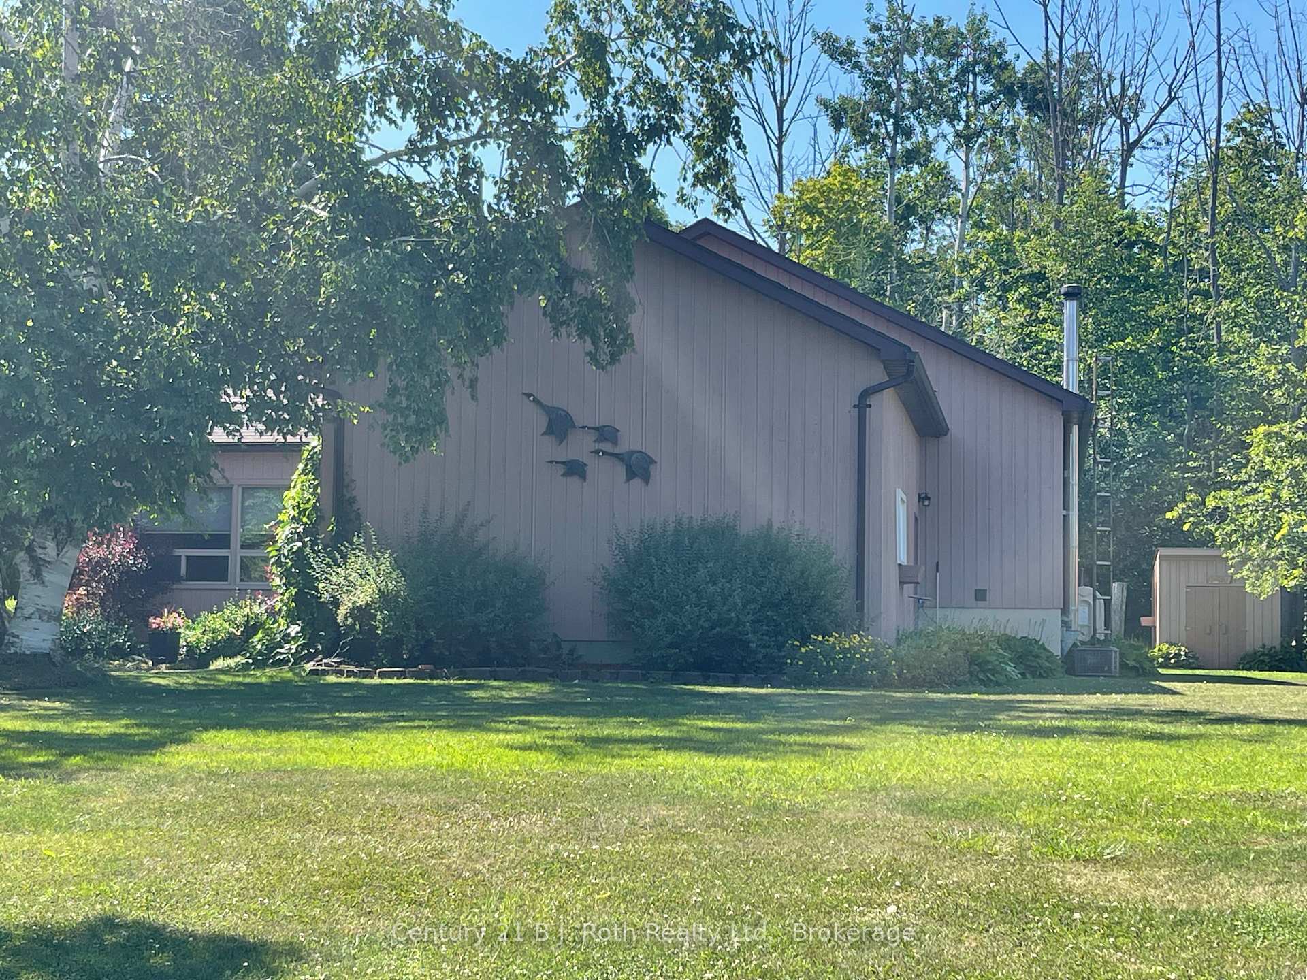
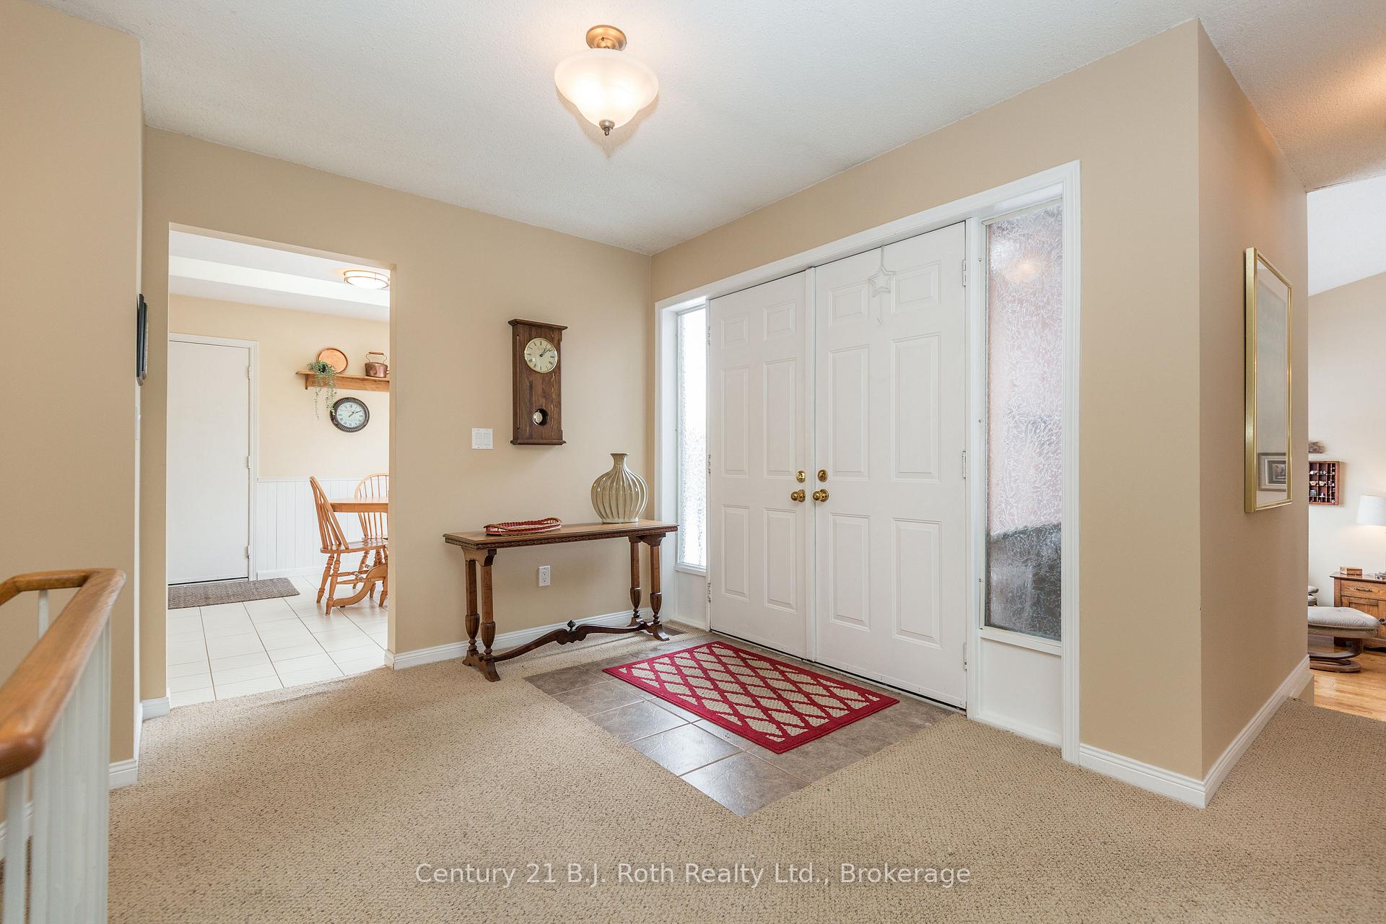
 See all 50 photos
Property history
Facts and features
- BasementPart finished
- Age of home31–50 years
- Water, sewerWell, septic
- Lot shapeRectangular
- Hardwood floors
- Fireplace
- Central air
The homeDetached, Bungalow-raised, Age 31–50 years
- Type: Detached
- Style: Bungalow-raised
- Age: 31–50 years
- Living space: 1,500–2,000 sq ft
- Basement: Partially finished, full
- View: Trees/woods
InsideFireplace Yes, wood stove, living room, Hardwood, Lower level
- Fireplace: Yes, wood stove, living room
- Flooring: Hardwood
- Laundry: Lower level
- Features: Primary bedroom - main floor, sump pump, water heater owned, water softener, water treatment, workbench
- Security: Carbon monoxide detectors, smoke detector
- Rooms above ground: 6
- Rooms in the basement: 2
- Bedrooms: 3
- Bathrooms: 2
- Kitchens: 1
Outside and lotBoard & batten, Asphalt shingle, Concrete
- Exterior: Board & batten
- Roof: Asphalt shingle
- Foundation: Concrete
- Features: Deck, landscaped, privacy, year round living
- Other structures: Garden shed
- Size: 100 × 151 ft
- Shape: Rectangular
- Zoning: SR
Parking2 Garage, Attached, Private double
- Spaces: 2 Garage
- Garage: Attached
- Driveway: Private double
Heating, water and powerOther, other, Central air, Well
- Heating: Other, other
- Cooling: Central air
- Water: Well
- Sewer: Septic
- Natural gas: Available
- Hydro: Yes
- Cable: Yes
- Telephone: Yes
Costs and taxesTaxes $3,885 a year, HST No HST, Rental items None
- Taxes, 2025: $3,885 a year
- HST: No HST
- Rental items: None
Included in the saleFridge, stove, dishwasher, washer, dryer, workbench, hot water heater, shed, Not included None
- Included: Fridge, stove, dishwasher, washer, dryer, workbench, hot water heater, shed
- Not included: None
NearbyLake access, park, school bus route, wooded/treed
- Close to: Lake access, park, school bus route, wooded/treed
Listing detailsS12264344, Sold, Jul 4, 2025
- MLS® number: S12264344
- Status: Sold
- Listed on: Jul 4, 2025
- Days on market: 79
- Updated: Sep 21, 2025
- Possession: Flexible
- Occupied by: Owner
- Listing brokerage: CENTURY 21 B.J. ROTH REALTY LTD.
About this home
170 Lakeshore Road W, Oro-Medonte (Rural Oro-Medonte), ON L0L 2E0
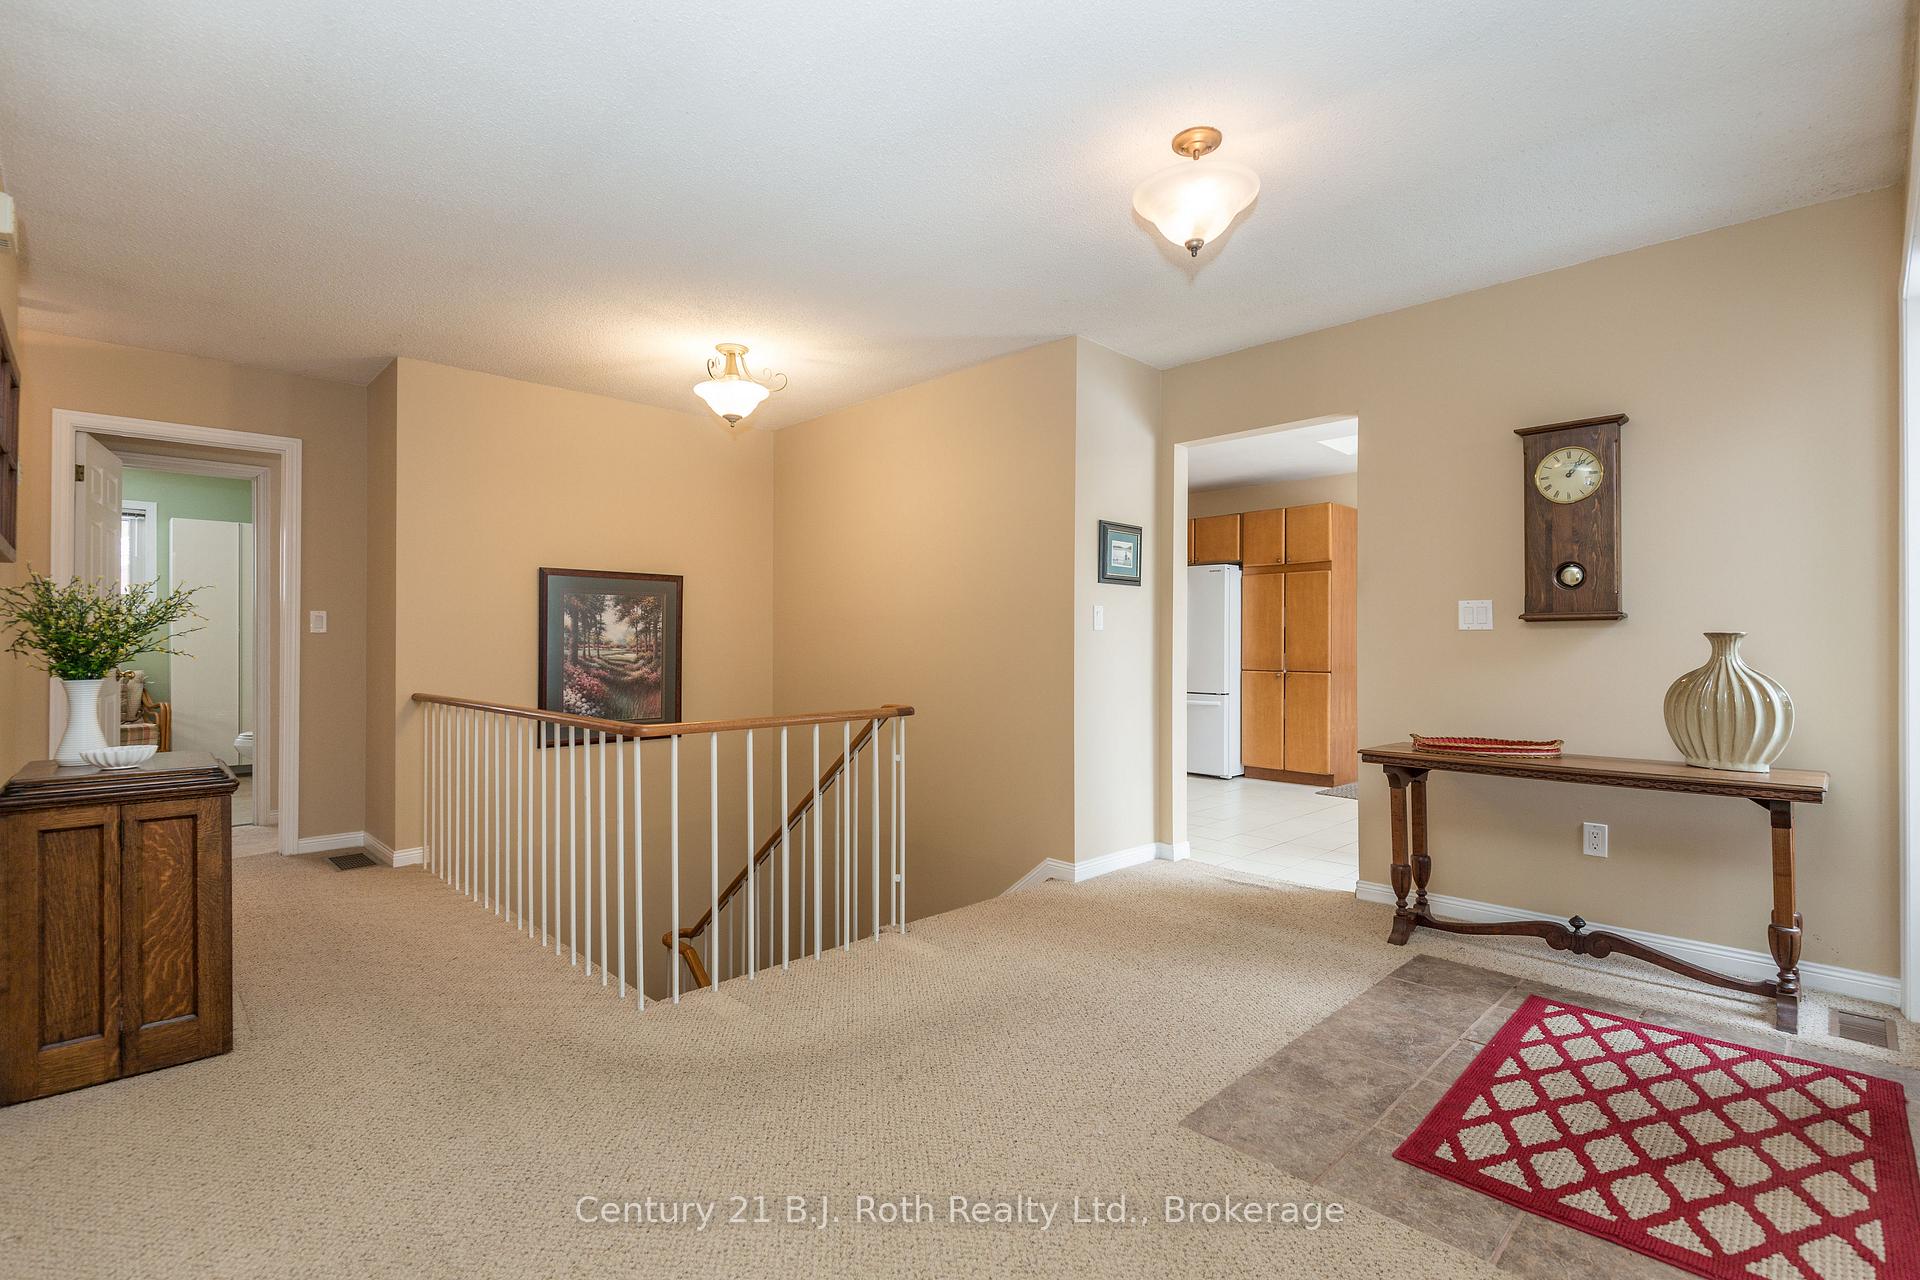
Discover the charm of this well-loved 3-bedroom, 2-bathroom bungalow, set on a beautifully landscaped lot in a peaceful and friendly rural community. Just a short walk from Lake Simcoe and Shelswell Park, and only minutes to both Orillia and Barrie, this location offers the perfect blend of quiet country living with convenient access to amenities. Inside, vaulted ceilings and a sky-lit eat-in kitchen bring warmth and light to the main living space, while the spacious living room with a wood stove invites cozy evenings with family and friends. A large family room provides even more room to relax, and a bonus den with an attached bath offers the flexibility of a home office or personal gym. The primary bedroom includes a wall-to-wall closet and a semi-ensuite with a clever laundry chute. Downstairs, you'll find a fantastic workshop and ample storage space for all your hobbies and gear. Step out onto the wrap-around deck and take in the peaceful views of the manicured gardens and mature trees that frame the private yard - true outdoor retreat. The double garage adds practical convenience, while the setting delivers tranquility and natural beauty year-round. This is more than a house - it's a place to feel at home. Book your private showing today.
Ask about this home
A HOMEH agent will answer your questions about this home.
Around this home
Helpful calculators
Your HOMEH agent

"I would see it this week."