

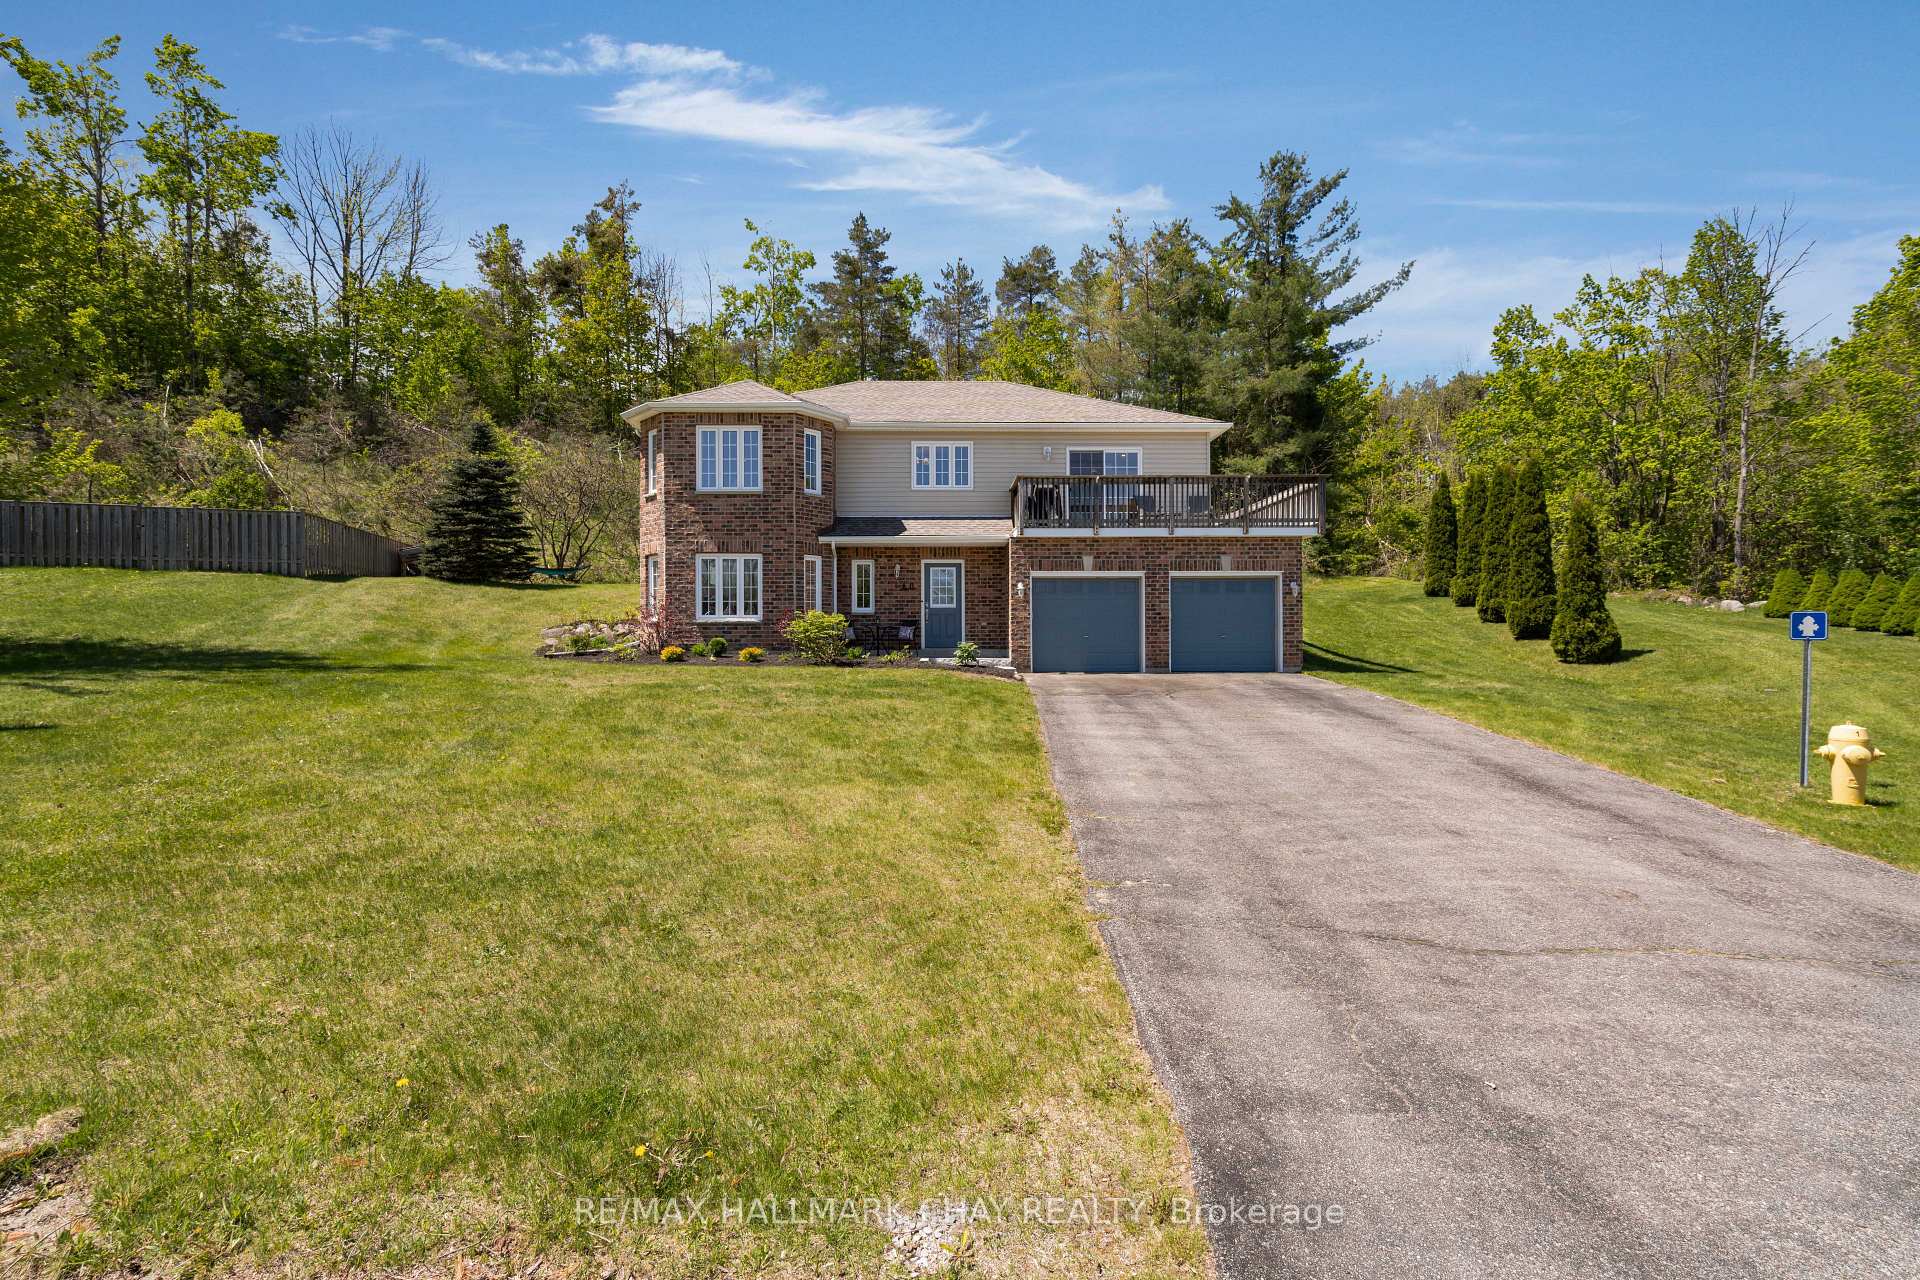
8 Ash Court
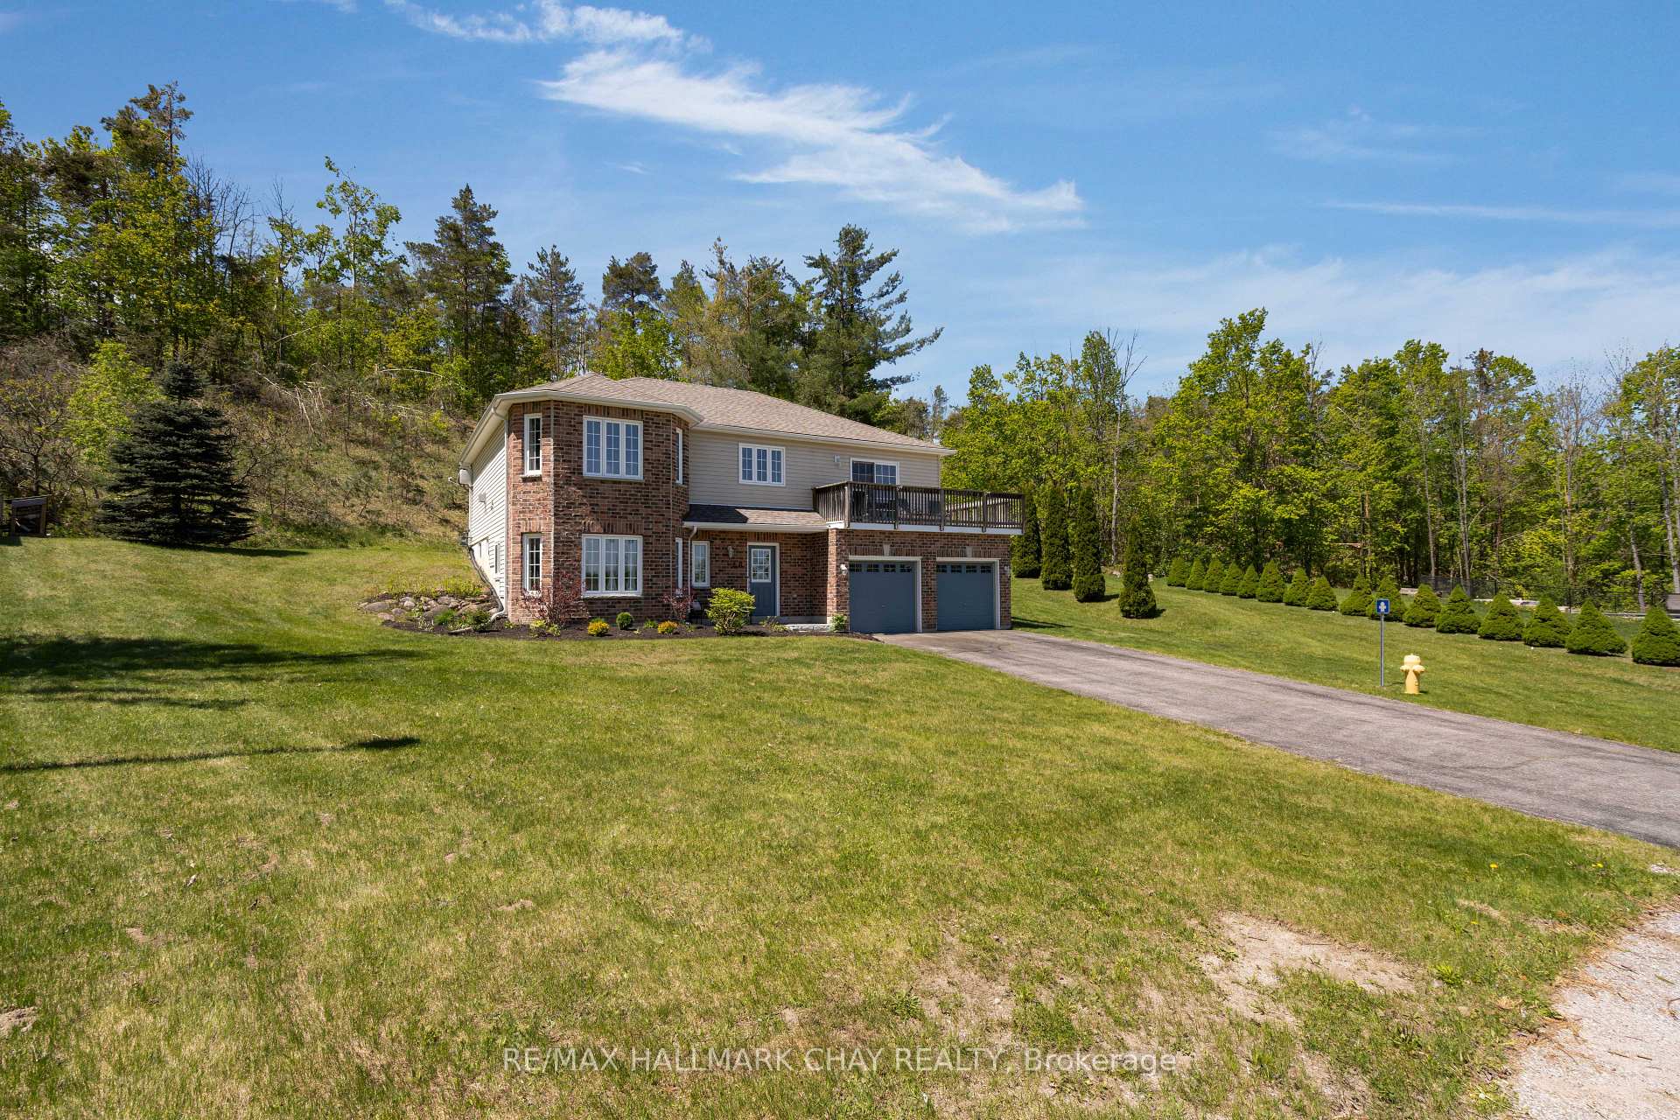
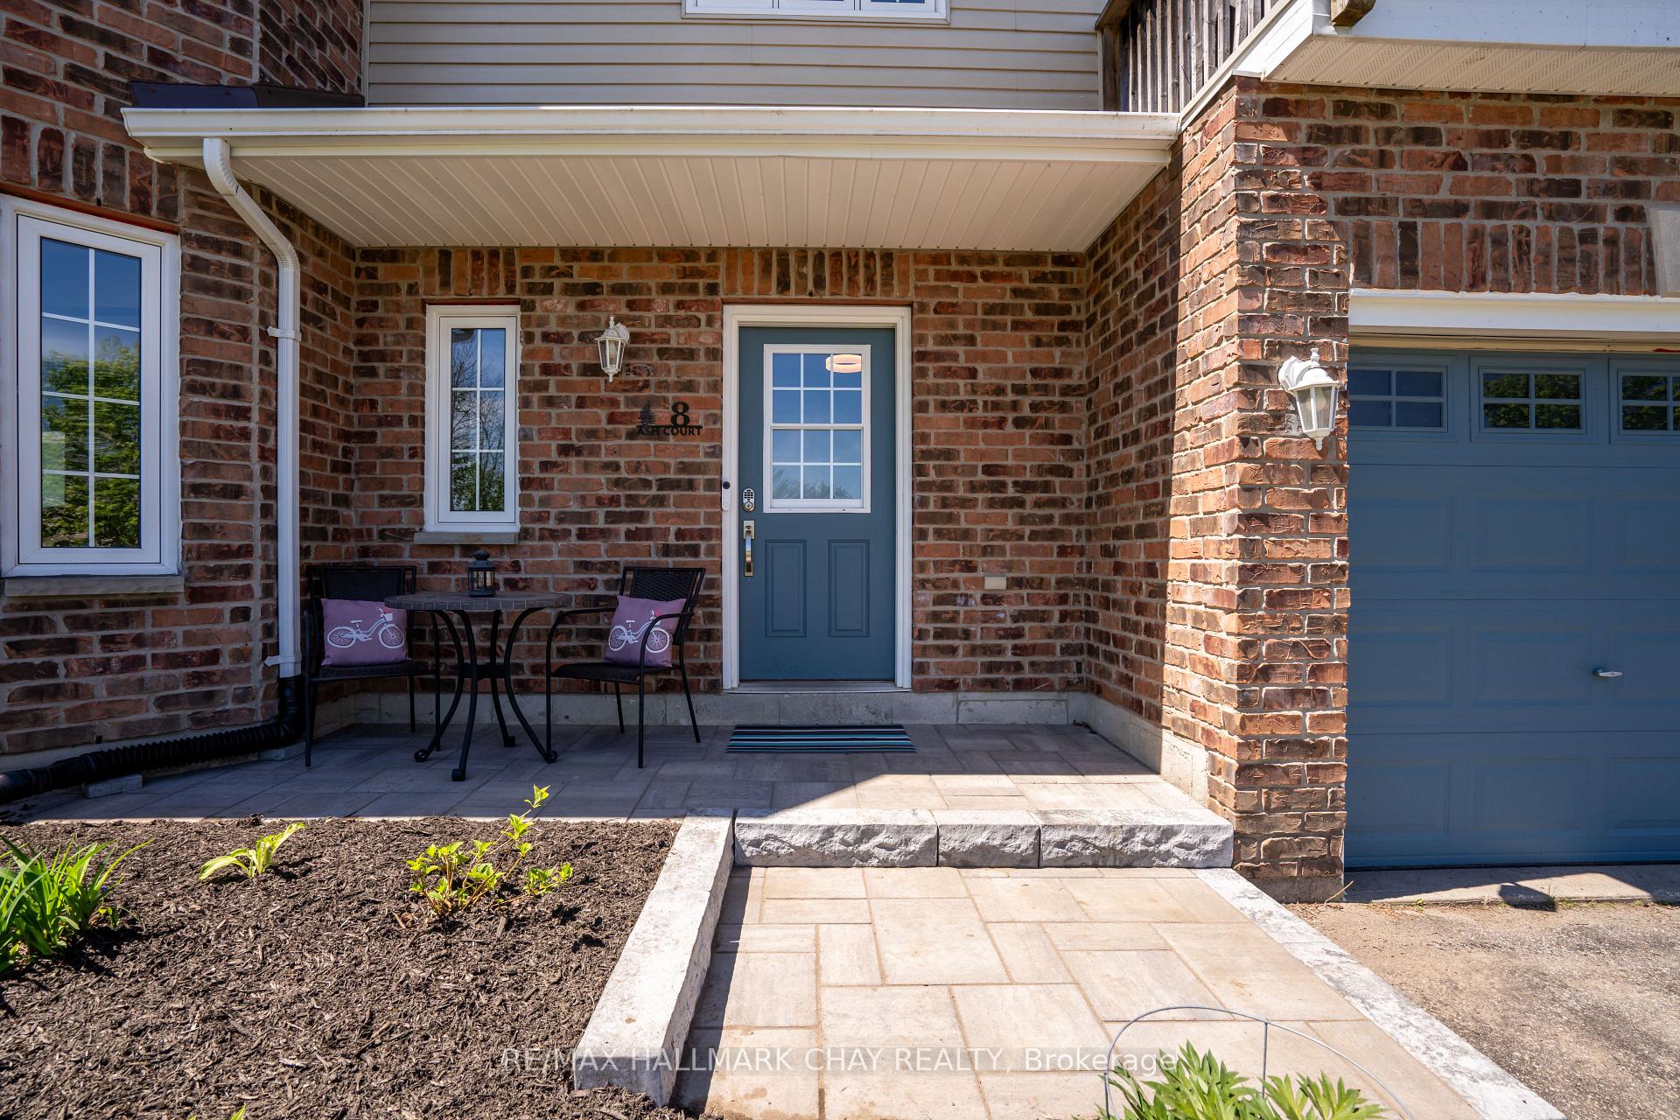
8 Ash Court
 See all 44 photos
Property history
Facts and features
- BasementWalk-out
- Age of home16–30 years
- Water, sewerSeptic
- Lot shapeIrregular
- Fireplace
- Central air
The homeDetached, Bungalow-raised, Age 16–30 years
- Type: Detached
- Style: Bungalow-raised
- Age: 16–30 years
- Living space: 1,100–1,500 sq ft
- Basement: Full, finished with walk-out
InsideFireplace Yes, natural gas, living room, In-law capability, Rooms above ground 6
- Fireplace: Yes, natural gas, living room
- Features: In-law capability
- Rooms above ground: 6
- Rooms in the basement: 3
- Bedrooms: 3 + 1 in the basement
- Bathrooms: 2
- Kitchens: 1
Outside and lotBrick, vinyl siding, Asphalt shingle, Poured concrete
- Exterior: Brick, vinyl siding
- Roof: Asphalt shingle
- Foundation: Poured concrete
- Features: Patio, deck
- Size: 78.74 × 180.16 ft
- Shape: Irregular
- Zoning: RG
Parking2 Garage, Attached, Private double
- Spaces: 2 Garage
- Garage: Attached
- Driveway: Private double
Heating, water and powerForced air, gas, Central air, Municipal water
- Heating: Forced air, gas
- Cooling: Central air
- Water: Municipal water
- Sewer: Septic
- Natural gas: Yes
- Hydro: Yes
- Cable: Available
- Telephone: Available
Costs and taxesTaxes $4,018 a year, HST No HST, Hot water heater
- Taxes, 2024: $4,018 a year
- HST: No HST
- Rental items: Hot water heater
Included in the saleDishwasher, garage door opener, gas stove, range hood, refrigerator, smoke detector, washer, window coverings, tv bracket and tv stand cabinet mounted to wall in living room, white armour in lower bedroom, white board in kitchen., Curtains and the nest doorbell
- Included: Dishwasher, garage door opener, gas stove, range hood, refrigerator, smoke detector, washer, window coverings, tv bracket and tv stand cabinet mounted to wall in living room, white armour in lower bedroom, white board in kitchen.
- Not included: Curtains and the nest doorbell
NearbyCul de sac/dead end, golf, skiing
- Close to: Cul de sac/dead end, golf, skiing
Listing detailsS12363247, Sold, Aug 25, 2025
- MLS® number: S12363247
- Status: Sold
- Listed on: Aug 25, 2025
- Days on market: 35
- Updated: Sep 29, 2025
- Possession: 1-29 days
- Occupied by: Owner
- Listing brokerage: RE/MAX HALLMARK CHAY REALTY
About this home
8 Ash Court, Oro-Medonte (Sugarbush), ON L0K 1E0
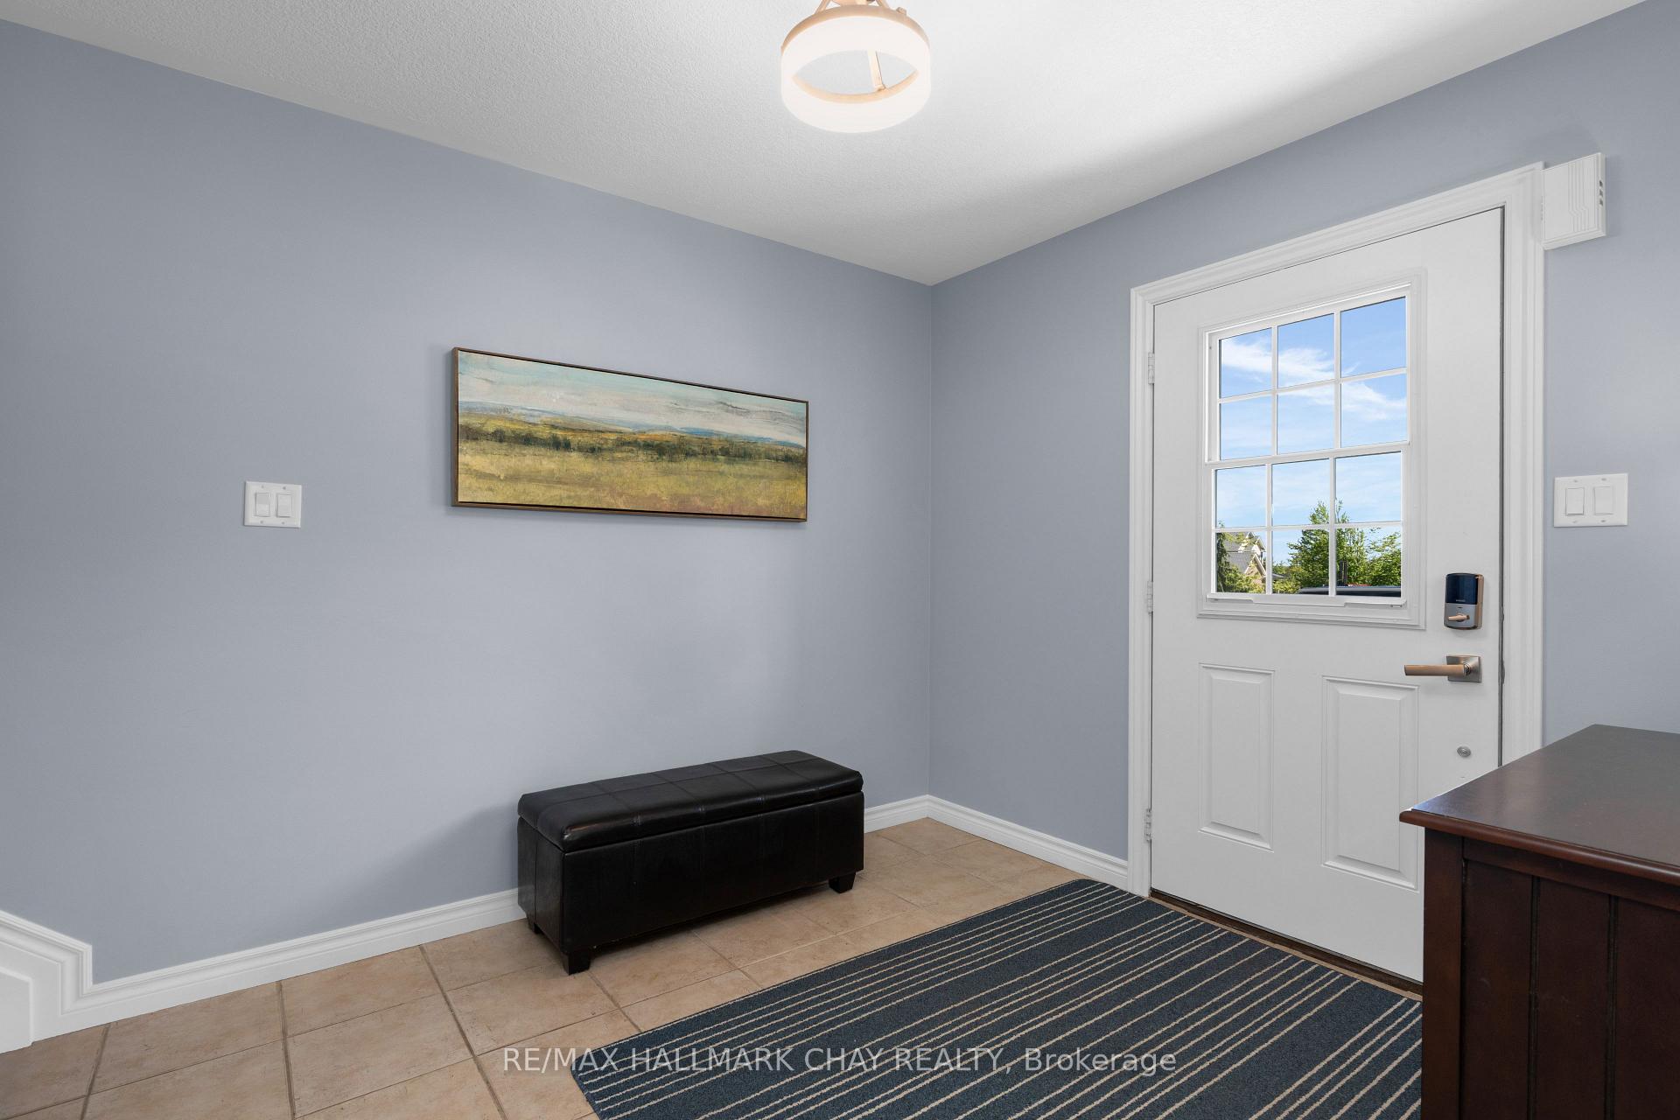
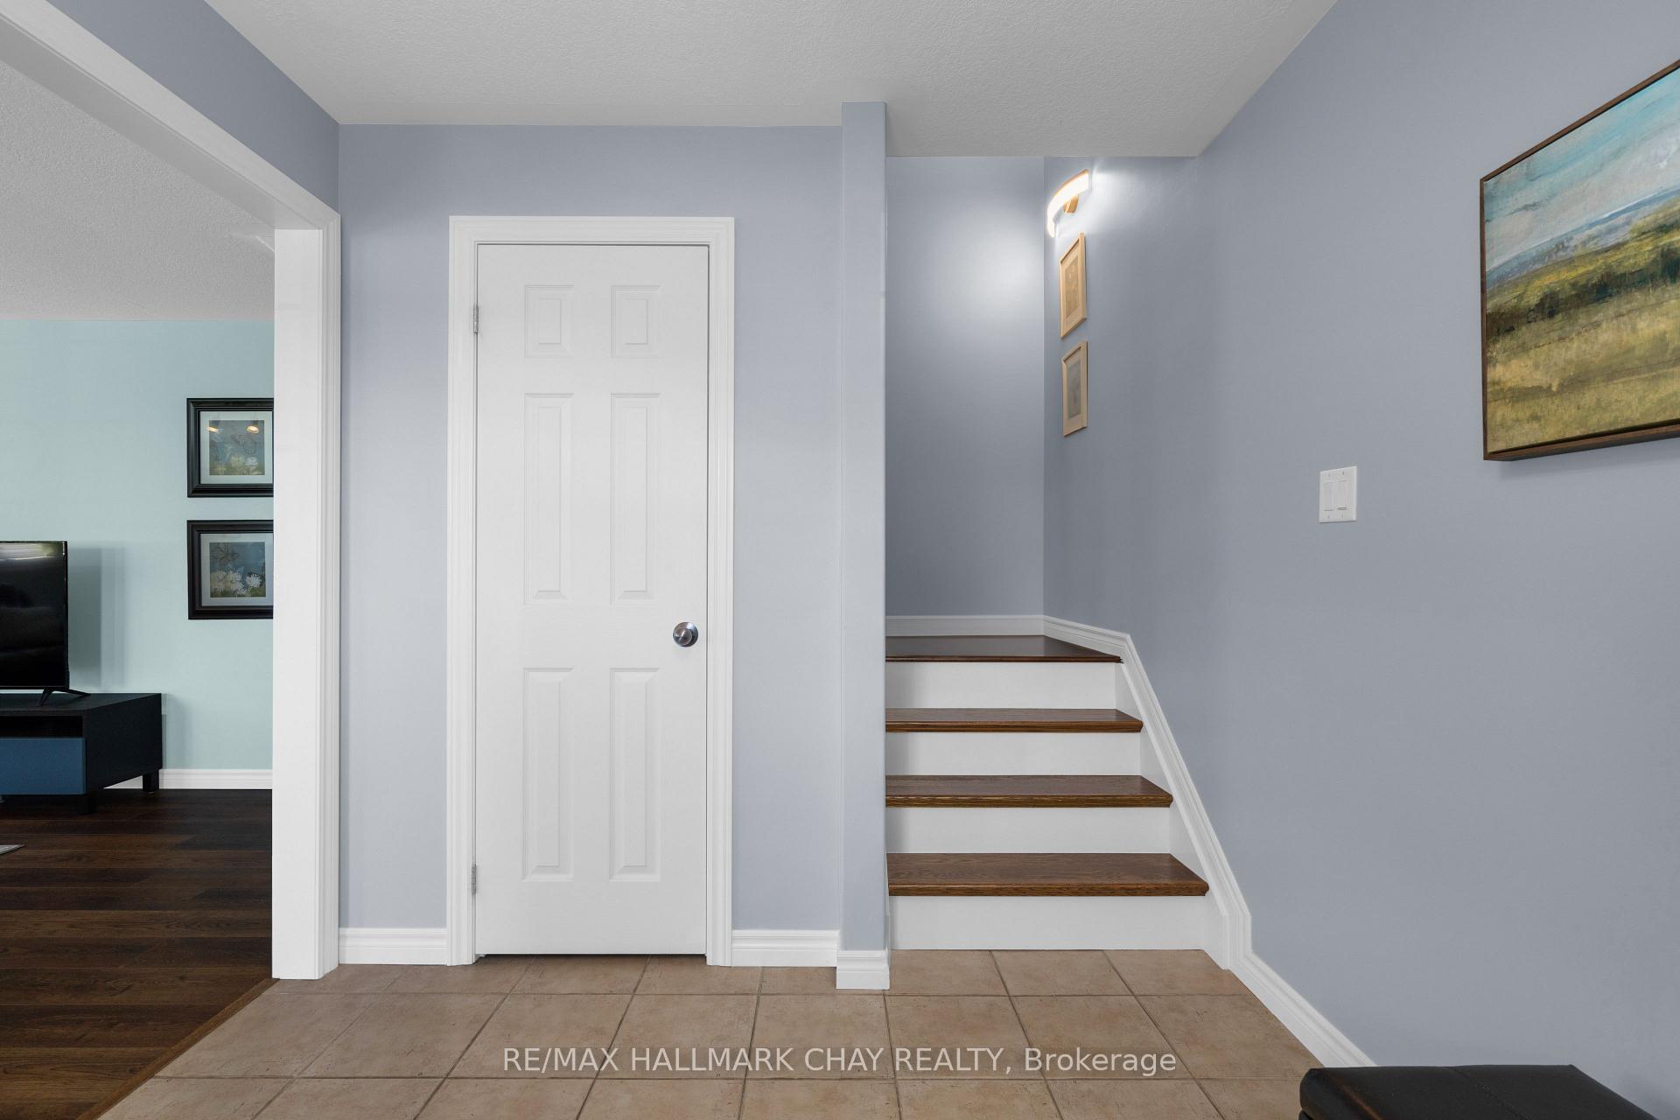
Welcome to Sugarbush, great community falling into the new school zone, being built at 4th line. This home will not disappoint at the end of a court on a pie shaped lot. Pride of ownership throughout. Walk-in to ground level with a large foyer and closet. Big windows front of the lower level is a walkout and above grade. High ceiling that make this lower level a great living space. Recreation room, Large bedroom, Office, 3 pc bath, laundry, storage and inside entry from a double car garage. The upper level is WOW, newer gourmet kitchen with quartz counter tops, honey comb tile backsplash, stainless steel appliances, gas stove and a coffee bar. Walk out from the kitchen to an upper front deck area. Great for BBQ right out your door. Dining area is large and flows from kitchen to living room, well laid out. Living room is a great size corner gas fireplace room for plenty of seating. The upper level offer 3 bedrooms and a beautifully updated 5 pc bathroom with double sinks, quartz counters, soaker tub and glass shower. Walkout from upper level bedroom to a private deck area. No carpeting through out this home. Newer furnace (2022). Enjoy lightning-fast fiber optic internet perfect for remote work! Sweet water park is down the road, subdivision is surrounded by walking and mountain biking trails. This home will not disappoint.
Ask about this home
A HOMEH agent will answer your questions about this home.
Around this home
Helpful calculators
Your HOMEH agent

"I would see it this week."