

2 Sunnyside Avenue
2 Sunnyside Avenue
 See all 8 photos
Property history
Facts and features
- BasementFinished
- Age of home31–50 years
- Water, sewerWell, septic
- Lot shapeIrregular
- Fireplace
- Central air
- Waterfront
The homeDetached, 2-storey, Age 31–50 years
- Type: Detached
- Style: 2-storey
- Age: 31–50 years
- Living space: 2,000–2,500 sq ft
- Basement: Finished, full
- View: Lake
- Waterfront: Direct
InsideFireplace Yes, living room, natural gas, rec room, Main level, Generator - full, water heater owned, water purifier, water softener
- Fireplace: Yes, living room, natural gas, rec room
- Laundry: Main level
- Features: Generator - full, water heater owned, water purifier, water softener
- Security: Monitored
- Rooms above ground: 7
- Rooms in the basement: 2
- Bedrooms: 3
- Bathrooms: 4
- Kitchens: 1
Outside and lotStone, wood, Shingles, Concrete block
- Exterior: Stone, wood
- Roof: Shingles
- Foundation: Concrete block
- Features: Deck, landscape lighting, landscaped, privacy, year round living
- Other structures: Other
- Size: 100.47 × 164.25 ft
- Shape: Irregular
- Zoning: RLS & SR
Parking2 Garage, Detached, Private double
- Spaces: 2 Garage
- Garage: Detached
- Driveway: Private double
Heating, water and powerForced air, gas, Central air, Well
- Heating: Forced air, gas
- Cooling: Central air
- Water: Well
- Sewer: Septic
Costs and taxesTaxes $11,436 a year, HST No HST, Rental items None.
- Taxes, 2025: $11,436 a year
- HST: No HST
- Rental items: None.
Included in the saleWater heater owned, iron blaster, water softener, uv light, furnace x2, ac x2, generator, fridge, induction cook top, wall oven, dishwasher, fridge in basement, washer, dryer, water pump, 4 cameras, doorbell, outdoor bar fridge, & 70 ft dock., Orange snap-on tool box in garage & dining room light fixture.
- Included: Water heater owned, iron blaster, water softener, uv light, furnace x2, ac x2, generator, fridge, induction cook top, wall oven, dishwasher, fridge in basement, washer, dryer, water pump, 4 cameras, doorbell, outdoor bar fridge, & 70 ft dock.
- Not included: Orange snap-on tool box in garage & dining room light fixture.
NearbyLake access, lake/pond, waterfront
- Close to: Lake access, lake/pond, waterfront
Listing detailsS12421832, Sold, Sep 23, 2025
- MLS® number: S12421832
- Status: Sold
- Listed on: Sep 23, 2025
- Days on market: 6
- Updated: Sep 29, 2025
- Possession: Immediate
- Occupied by: Owner
- Listing brokerage: RE/MAX HALLMARK PEGGY HILL GROUP REALTY
About this home
2 Sunnyside Avenue, Oro-Medonte (Guthrie), ON L0L 2E0
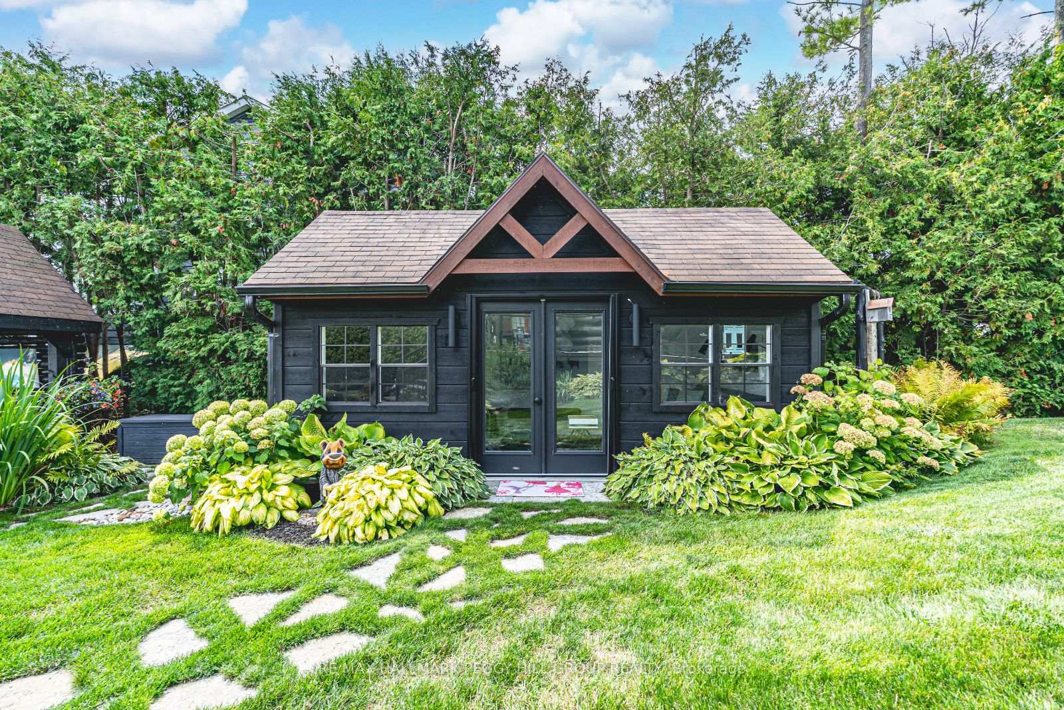
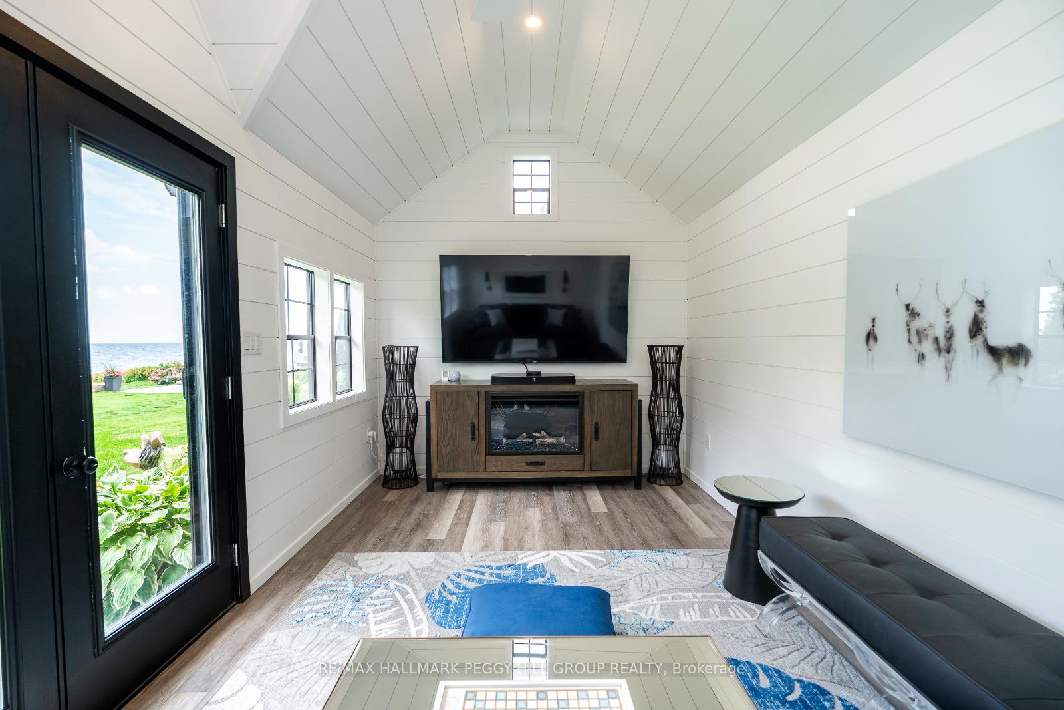
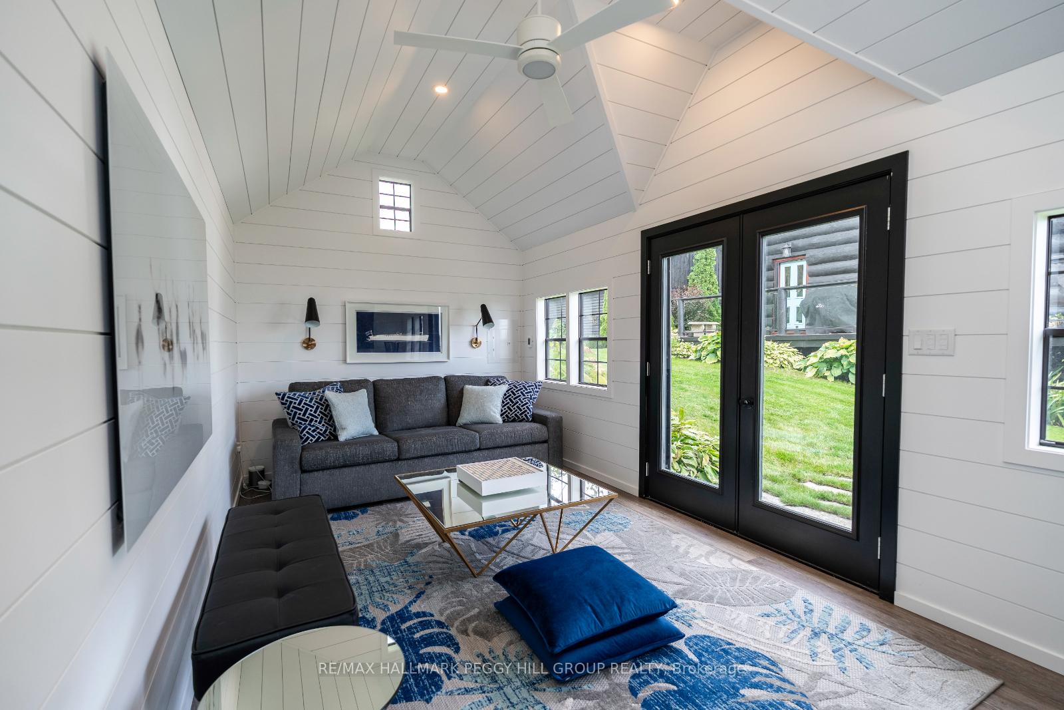
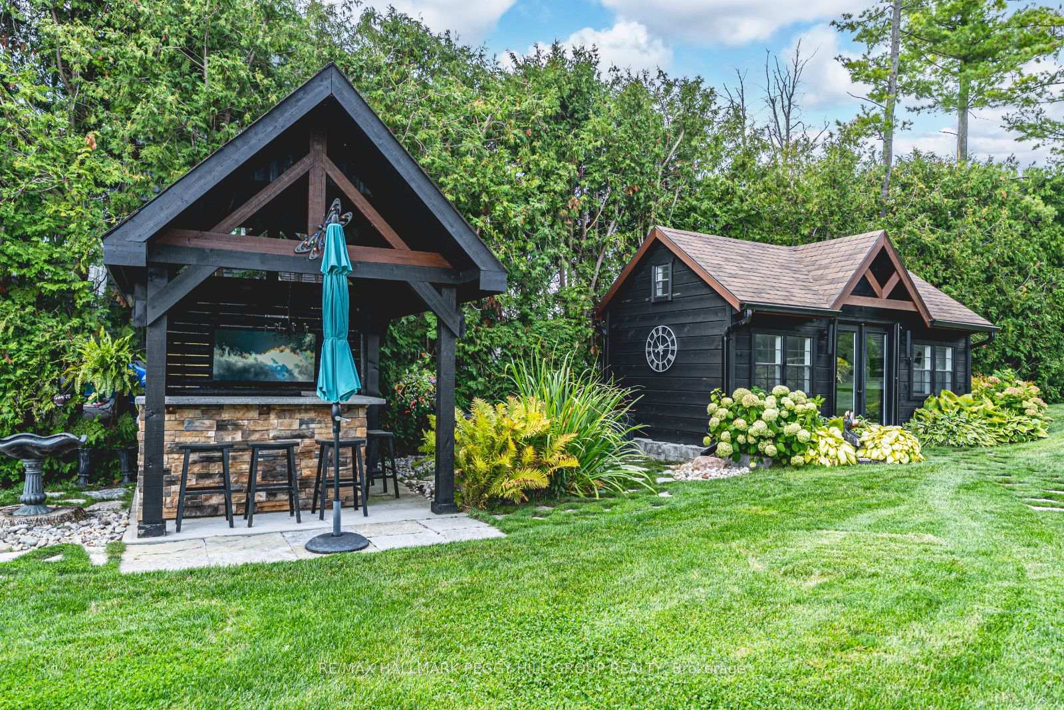
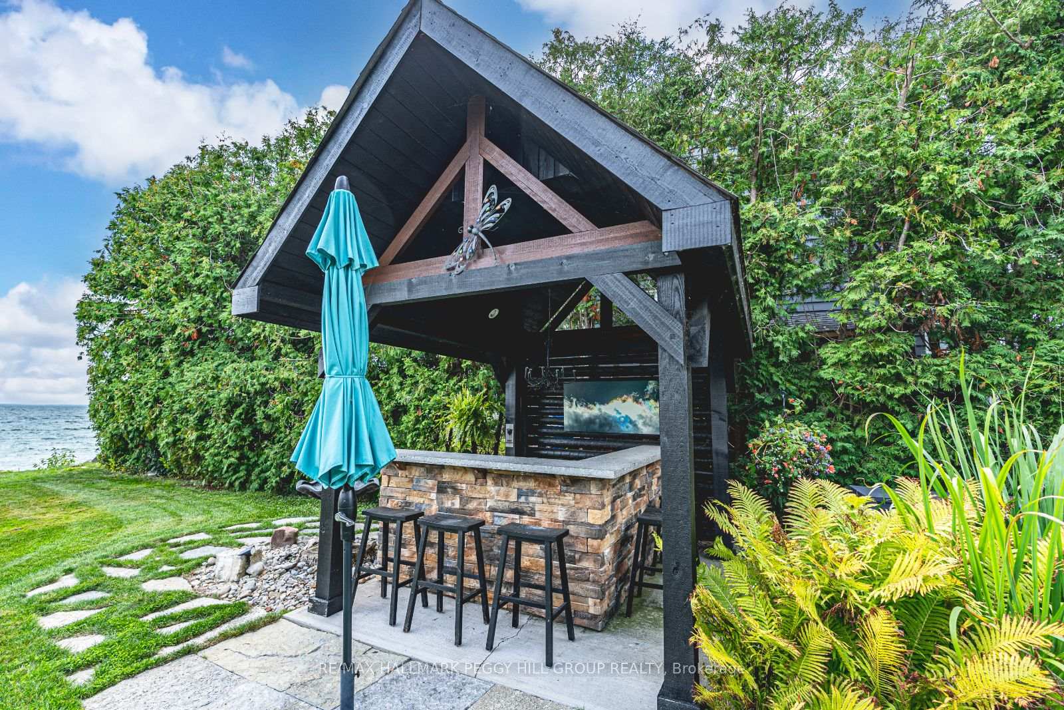
FULLY RENOVATED WATERFRONT MASTERPIECE WITH 100 FT OF PRIVATE SHORELINE, A LUXURY GUEST HOUSE, & METICULOUSLY LANDSCAPED RESORT-STYLE GROUNDS! Set on 0.48 acres along Lake Simcoe, this estate invites you to experience waterfront living at its finest. Dramatic rooflines and high-end finishes set the stage, while expert landscaping frames the home with gardens, flagstone pathways, a tranquil pond, and a firepit lounge. With 100 ft of shoreline, enjoy a 70 ft Dock-In-A-Box system with a boat lift, a patio lounge, and an outdoor bar designed for effortless entertaining. A wraparound deck with glass railings showcases panoramic views of the lake, and a luxury guest house with heated floors provides year-round comfort for visitors. The garage features 9-foot ceilings, a 16-foot-wide door, a slat wall, cabinetry, pristine epoxy flooring, and a stand-up attic, with space for 6 additional vehicles in the driveway. Inside, cathedral ceilings and grand windows in the open-concept living area frame breathtaking water views, while a gas fireplace creates warmth and ambiance. The kitchen offers a walkout to the deck, a 5x8 ft island, Cambria Quartz counters and backsplash, and integrated high-end appliances, flowing into a laundry room with heated floors. Upstairs, the primary retreat is a serene escape with built-in cabinetry, a platform bed, a spa-inspired ensuite, and lake views - complemented by two additional bedrooms and a family bath. The lower level extends the living space with a rec room anchored by a second gas fireplace, an office, and a modern 2-piece bath. Recently renovated with luxury upgrades, including a gas furnace, wool carpet, and 2 updated washrooms, this estate also comes with an included generator for year-round peace of mind. Perfectly placed near Barrie and Orillia, and surrounded by golf, hiking, and Horseshoe Valleys premier skiing and spa, this #HomeToStay offers an unmatched blend of natural beauty, luxury living, and modern convenience.
Ask about this home
A HOMEH agent will answer your questions about this home.
Around this home
Helpful calculators
Your HOMEH agent

"I would see it this week."