

1185 Woodland Drive
1185 Woodland Drive
 See all 32 photos
Property history
- $1,450,000ExpiredList: 2025-07-02|End: 2025-10-02|92 daysS12255194
Facts and features
- BasementWalk-out
- Age of home51–99 years
- Price per sq ft~$1,611
- Water, sewerWell, septic
- Fireplace
- Waterfront
The homeDetached, Bungalow, Age 51–99 years
- Type: Detached
- Style: Bungalow
- Age: 51–99 years
- Living space: 700–1,100 sq ft
- Basement: Finished with walk-out
- View: Lake
- Waterfront: Direct
InsideFireplace Yes, Lower level, Sewage pump
- Fireplace: Yes
- Laundry: Lower level
- Features: Sewage pump
- Rooms above ground: 4
- Bedrooms: 1 + 2 in the basement
- Bathrooms: 2
- Kitchens: 1
Outside and lotHardboard, Shingles, Block
- Exterior: Hardboard
- Roof: Shingles
- Foundation: Block
- Other structures: Shed
- Size: 60.21 × 200 ft
- Shape: Rectangular
- Zoning: SR2
Parking1 Garage, Attached, Private
- Spaces: 1 Garage
- Garage: Attached
- Driveway: Private
Heating, water and powerBaseboard, electric, Well, Septic
- Heating: Baseboard, electric
- Water: Well
- Sewer: Septic
- Natural gas: Yes
- Hydro: Yes
- Cable: Yes
- Telephone: Yes
Costs and taxesTaxes $4,807 a year, HST No HST, Rental items None
- Taxes, 2025: $4,807 a year
- HST: No HST
- Rental items: None
Included in the saleFridge, stove, dishwasher, microwave, fridge in garage, beverage fridge in boathouse, washer, dryer, marine railway, water pump for grass, Boat, freezer in laundry room, beverage fridge in sunroom
- Included: Fridge, stove, dishwasher, microwave, fridge in garage, beverage fridge in boathouse, washer, dryer, marine railway, water pump for grass
- Not included: Boat, freezer in laundry room, beverage fridge in sunroom
NearbyClear view, lake/pond, waterfront
- Close to: Clear view, lake/pond, waterfront
Listing detailsS12255194, Expired, Jul 2, 2025
- MLS® number: S12255194
- Status: Expired
- Listed on: Jul 2, 2025
- Days on market: 92
- Updated: Oct 2, 2025
- Possession: 30-59 days
- Occupied by: Owner
- Listing brokerage: RE/MAX RIGHT MOVE
About this home
1185 Woodland Drive, Oro-Medonte (Rural Oro-Medonte), ON L3V 6H1
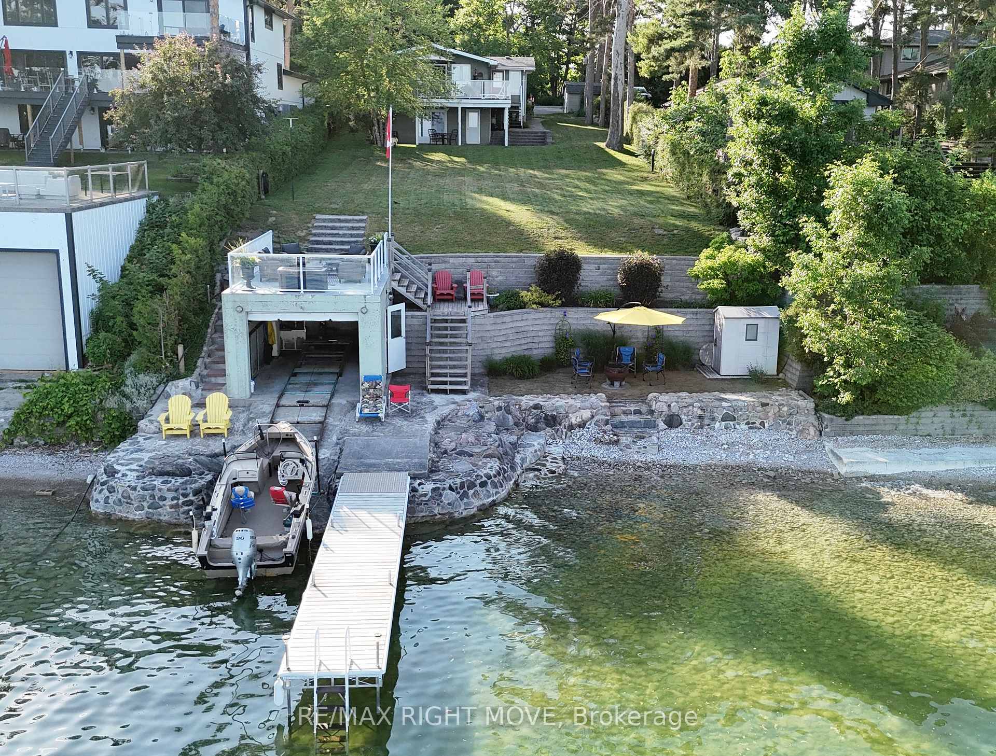
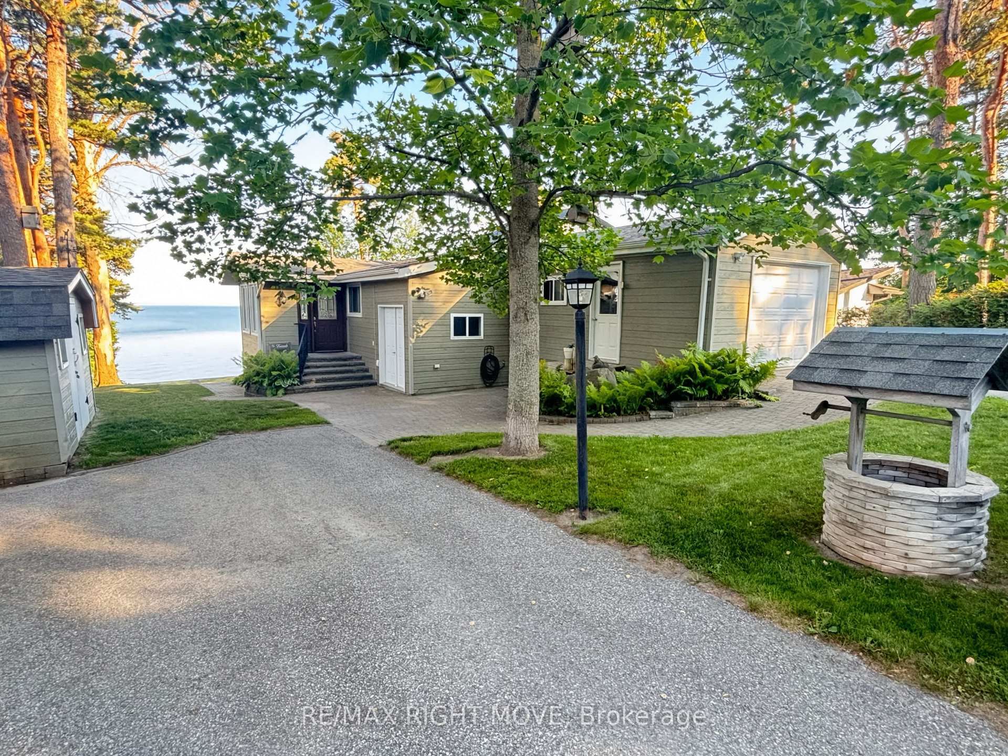
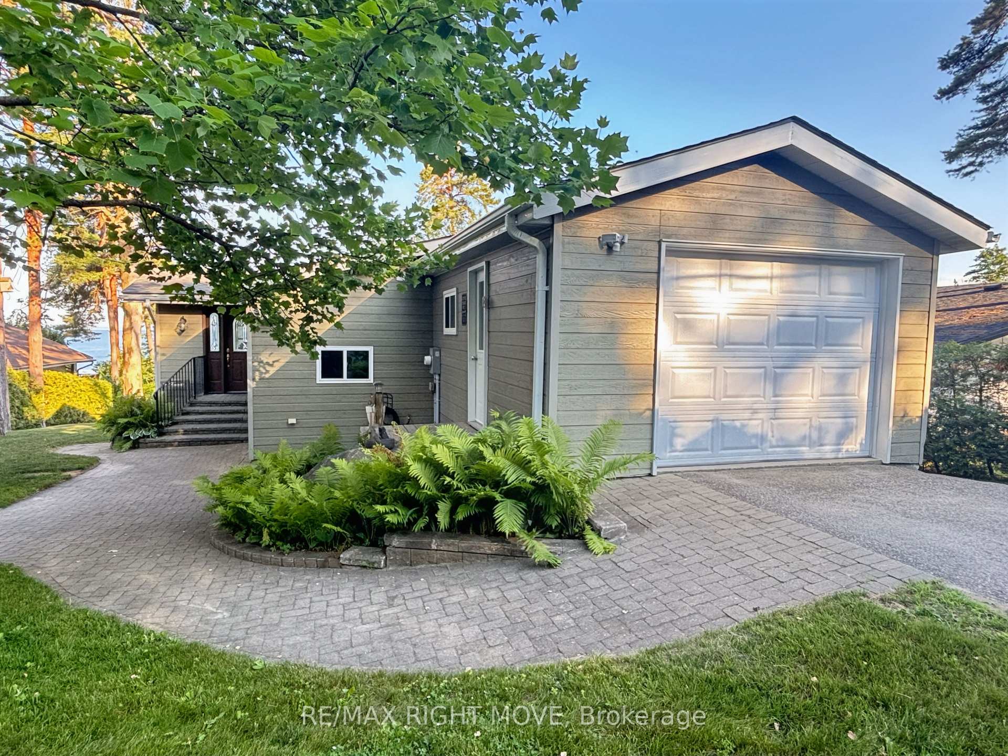
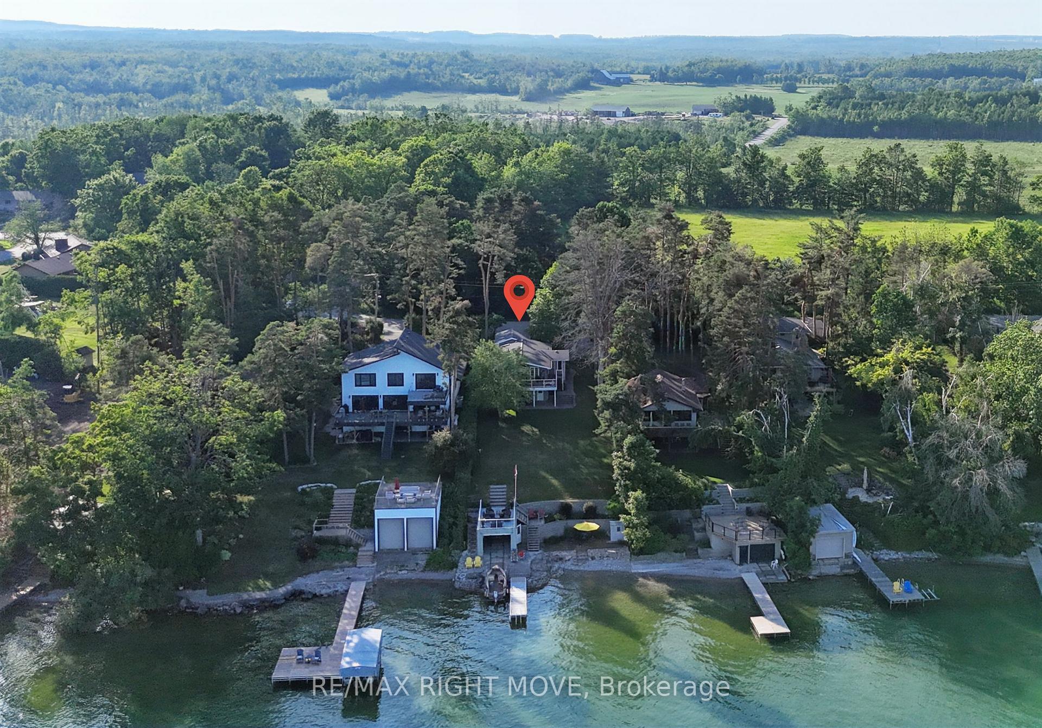
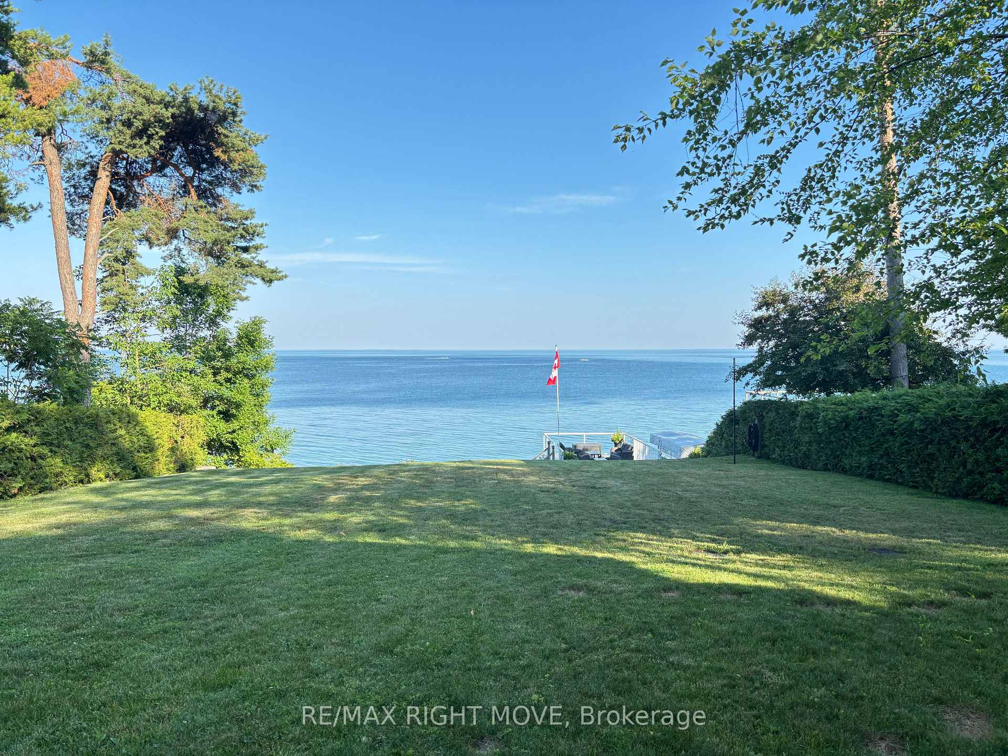
Lake Simcoe living along the tranquil shoreline may be THE RIGHT MOVE for Buyers seeking an updated waterfront home offering the perfect blend of year-round comfort and cottage charm. Located just minutes from Orillia this 3 bedroom, 2 bath property with breathtaking easterly views that fill the principal rooms in the open concept main floor plan with morning light and sweeping lake vistas. Enjoy direct water access with a solid concrete boathouse and marine rail system, ideal for boating enthusiasts. The waterfront landscaping and multiple seating areas are thoughtfully positioned to take full advantage of the panoramic views from dawn to dusk. Roof top patio on the boat house, bonfires on the beachfront, dockside lounging and child friendly. The home features a walkout basement providing easy access to the waterfront and enhancing indoor-outdoor living. Updates include a modern septic system, along with numerous interior and exterior improvements that blend contemporary convenience with cozy lakeside living. 2 driveways is super for guests & family. Single car garage plus a convenient additional storage room for the toys and other items (which the owners refer to as the "bike" room). Lawn maintenance is a breeze with water being pumped directly from the lake. Whether you're seeking a peaceful year-round residence or a seasonal getaway, this property delivers unmatched waterfront lifestyle in a prime location and a stunning piece of land.
Ask about this home
A HOMEH agent will answer your questions about this home.
Around this home
Helpful calculators
Your HOMEH agent

"I would see it this week."