

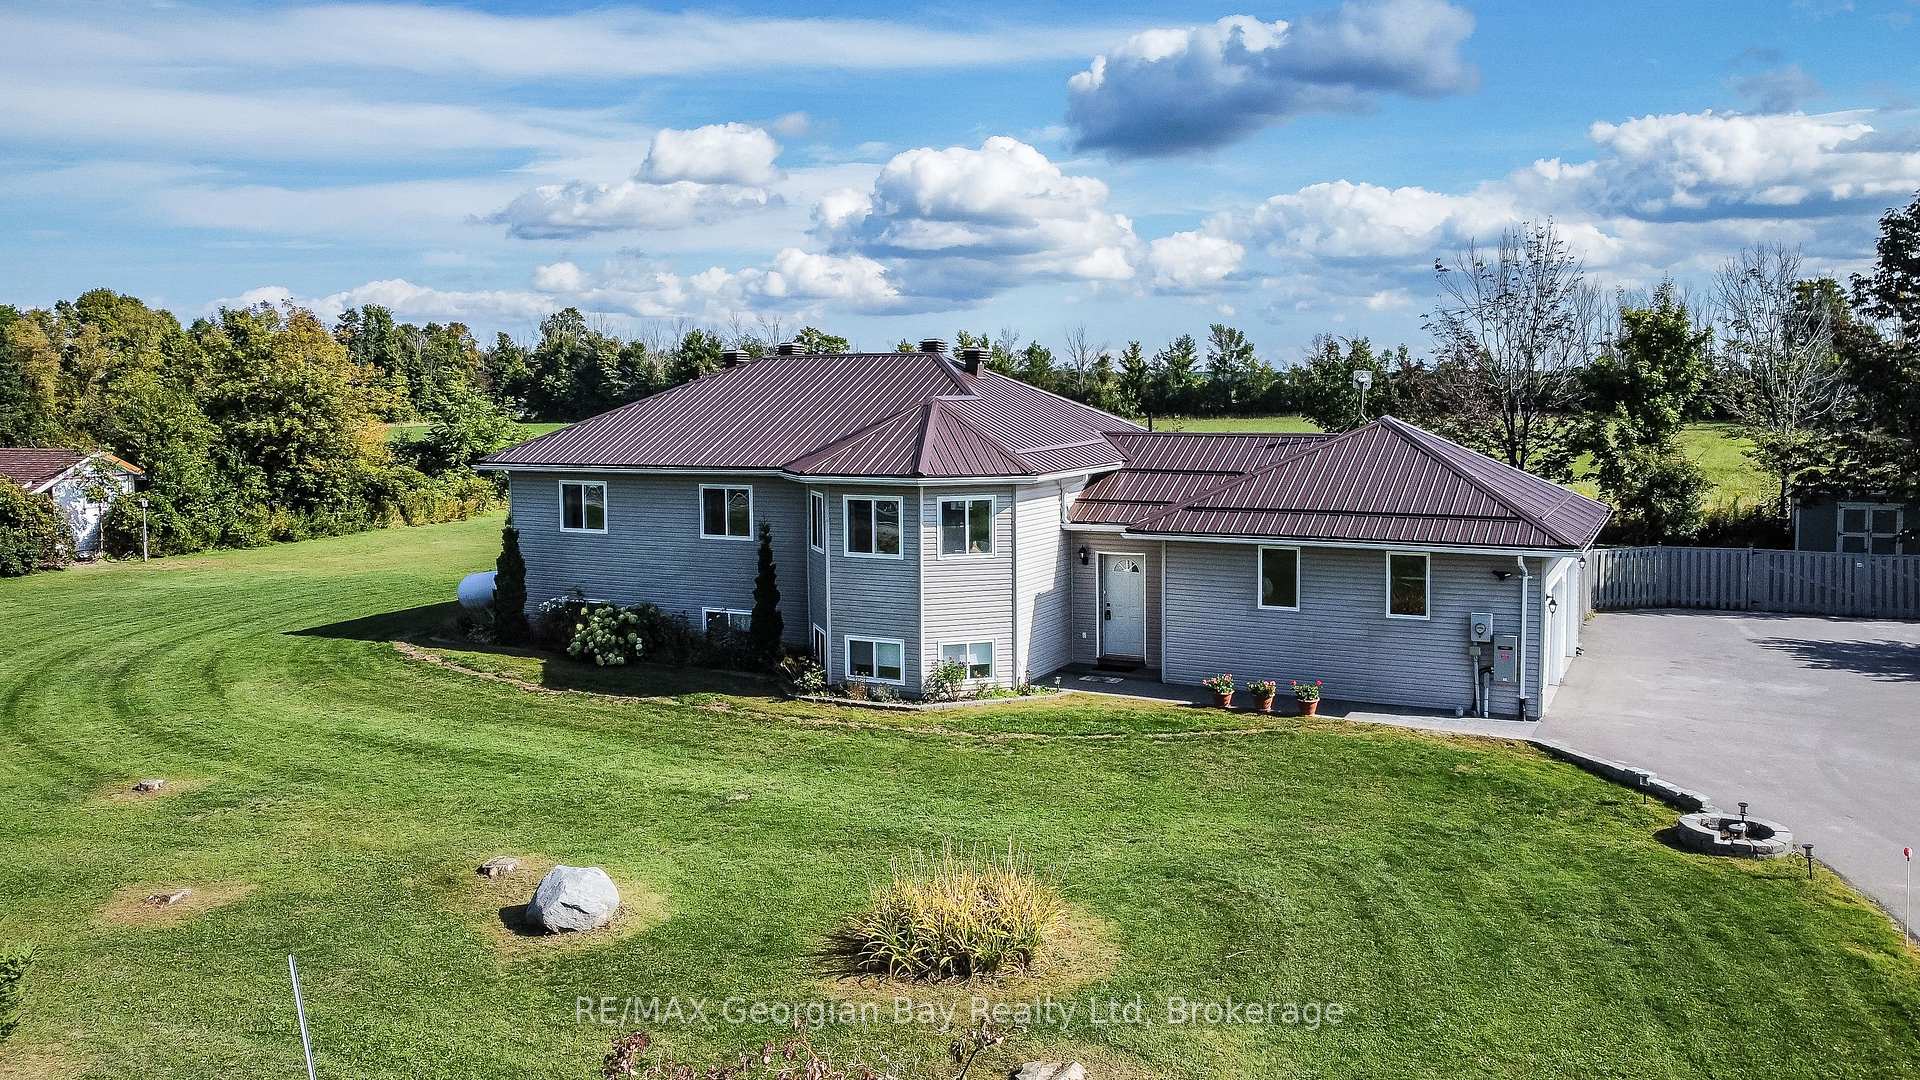
4989 Vasey Road
4989 Vasey Road
 See all 50 photos
Property history
Facts and features
- BasementPart finished
- Age of home16–30 years
- Water, sewerWell, septic
- Lot shapeRectangular
- Fireplace
- Central air
The homeDetached, Bungalow-raised, Age 16–30 years
- Type: Detached
- Style: Bungalow-raised
- Age: 16–30 years
- Living space: 1,100–1,500 sq ft
- Basement: Full, partially finished
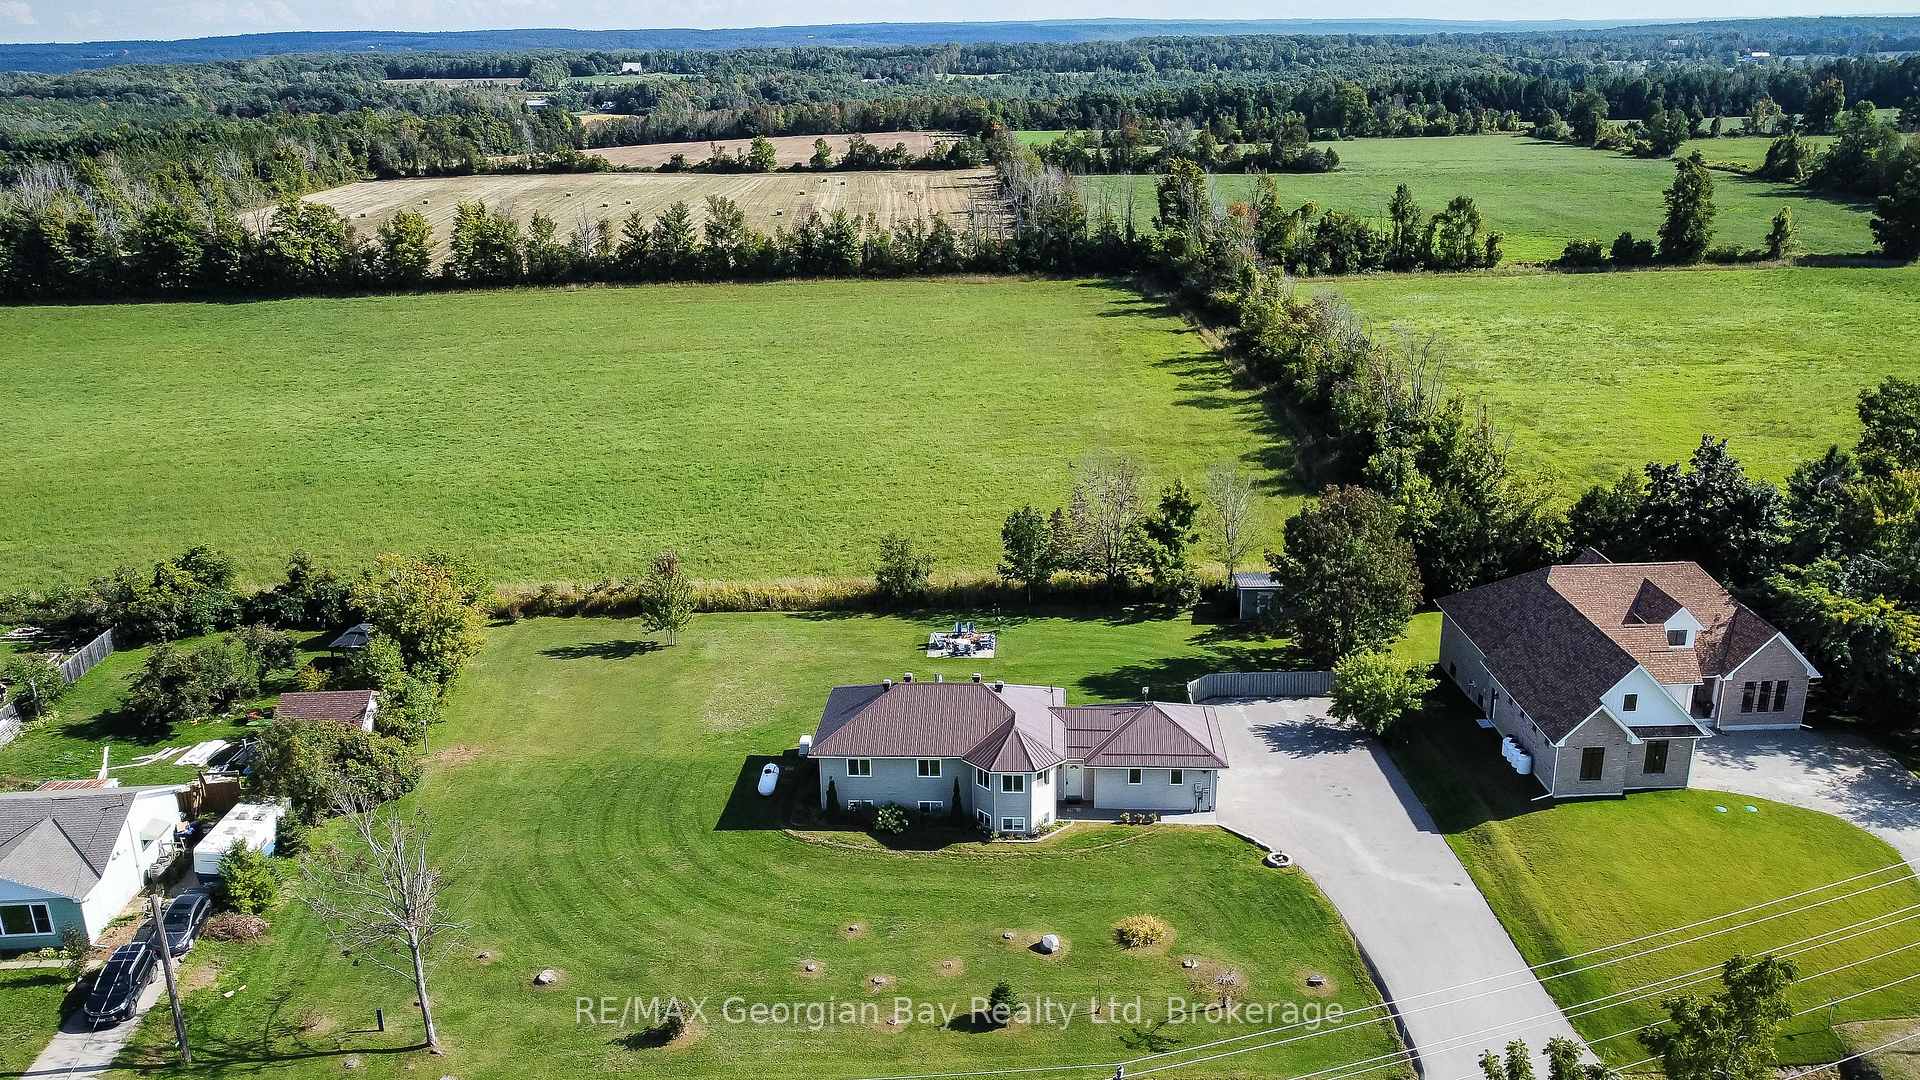
- View: Pasture
InsideFireplace Yes, propane, Main level, Air exchanger, auto garage door remote, carpet free, in-law capability, primary bedroom - main floor, sump pump, water heater owned, water softener, generator - full
- Fireplace: Yes, propane
- Laundry: Main level
- Features: Air exchanger, auto garage door remote, carpet free, in-law capability, primary bedroom - main floor, sump pump, water heater owned, water softener, generator - full
- Rooms above ground: 9
- Rooms in the basement: 4
- Bedrooms: 3 + 1 in the basement
- Bathrooms: 3
- Kitchens: 1
- Family room: Yes
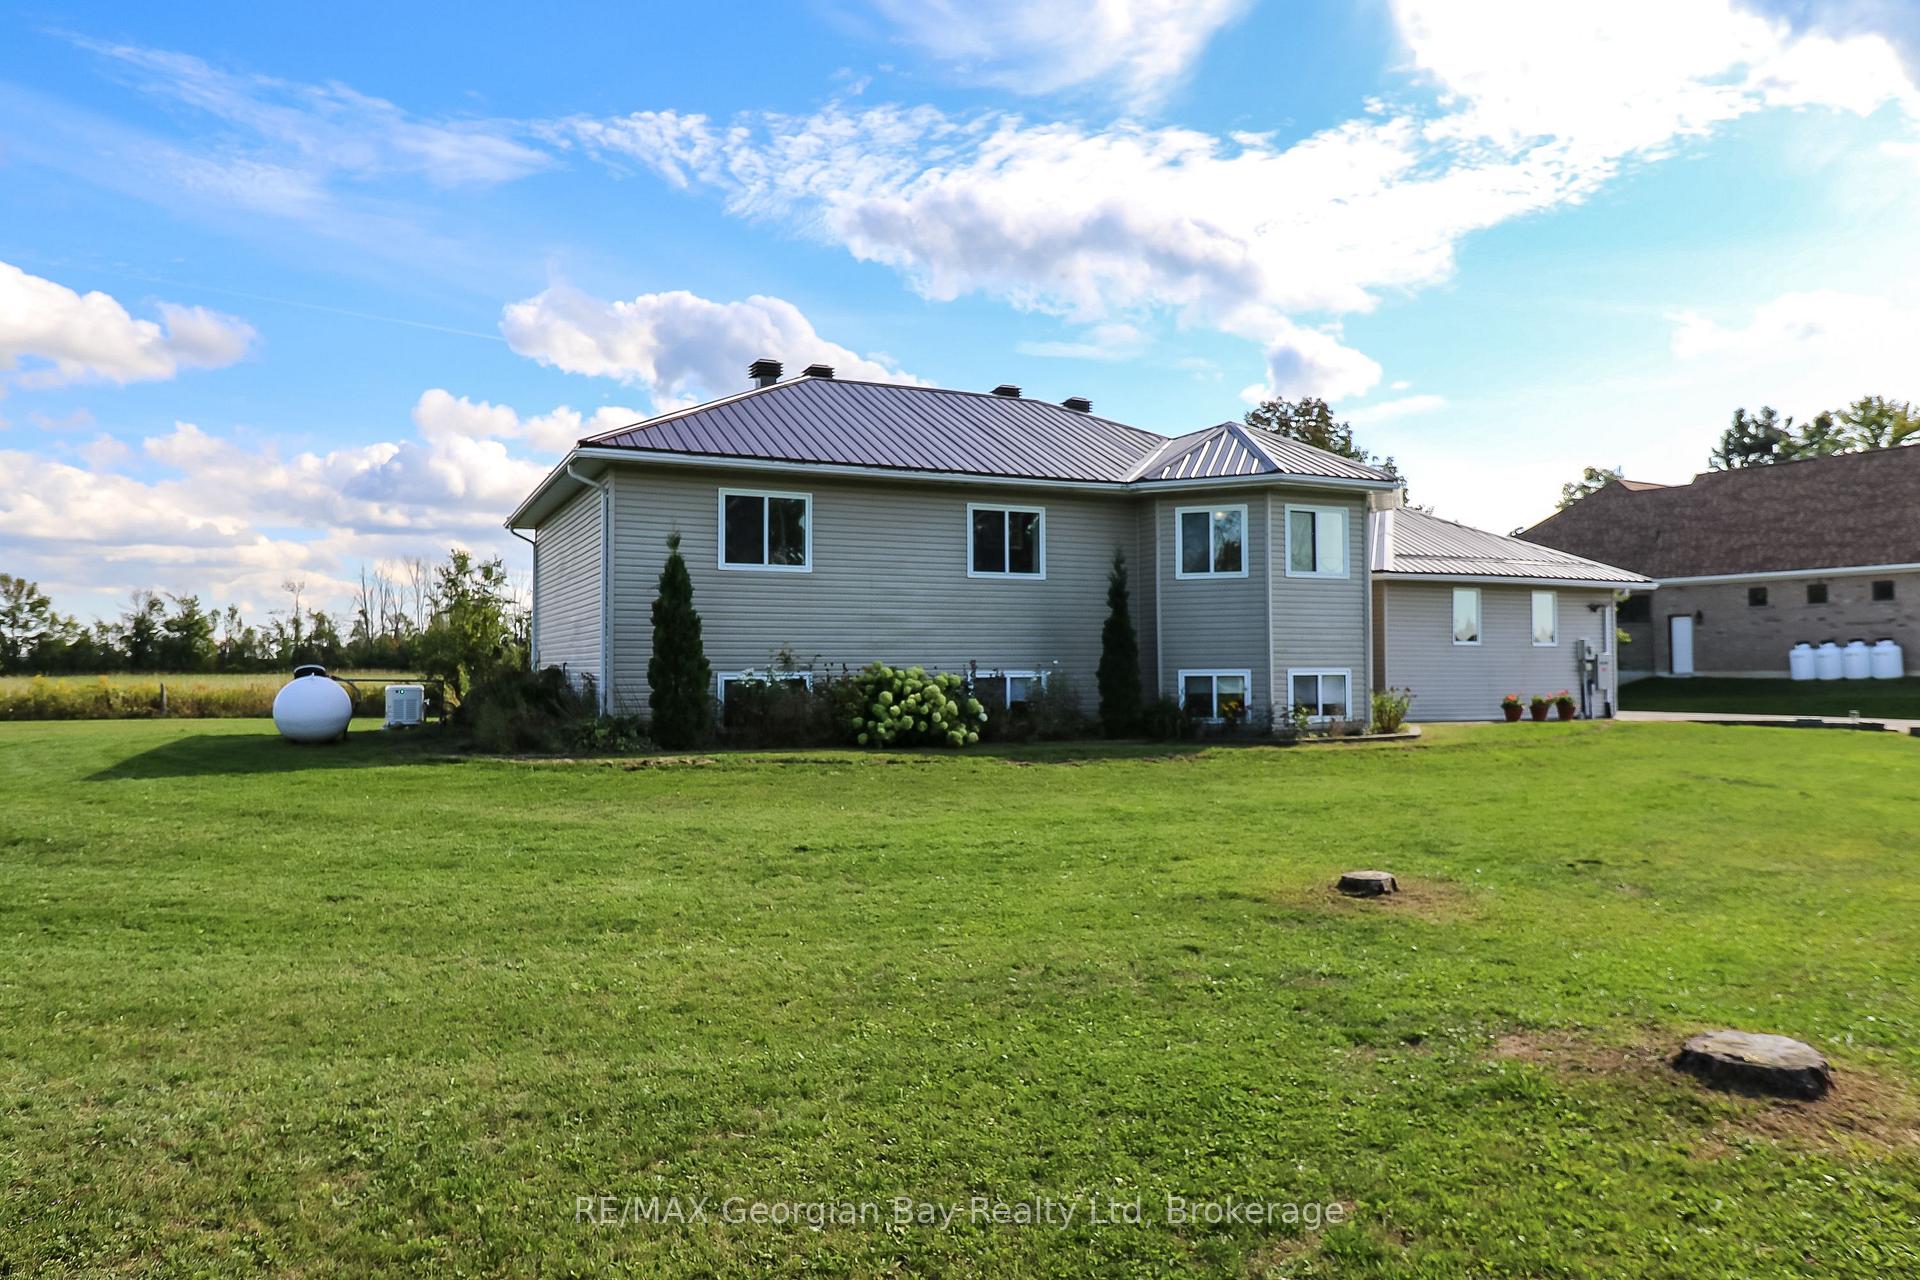
Outside and lotVinyl siding, Metal, Insulated concrete form
- Exterior: Vinyl siding
- Roof: Metal
- Foundation: Insulated concrete form
- Features: Deck, patio, landscaped
- Other structures: Fence - partial, garden shed
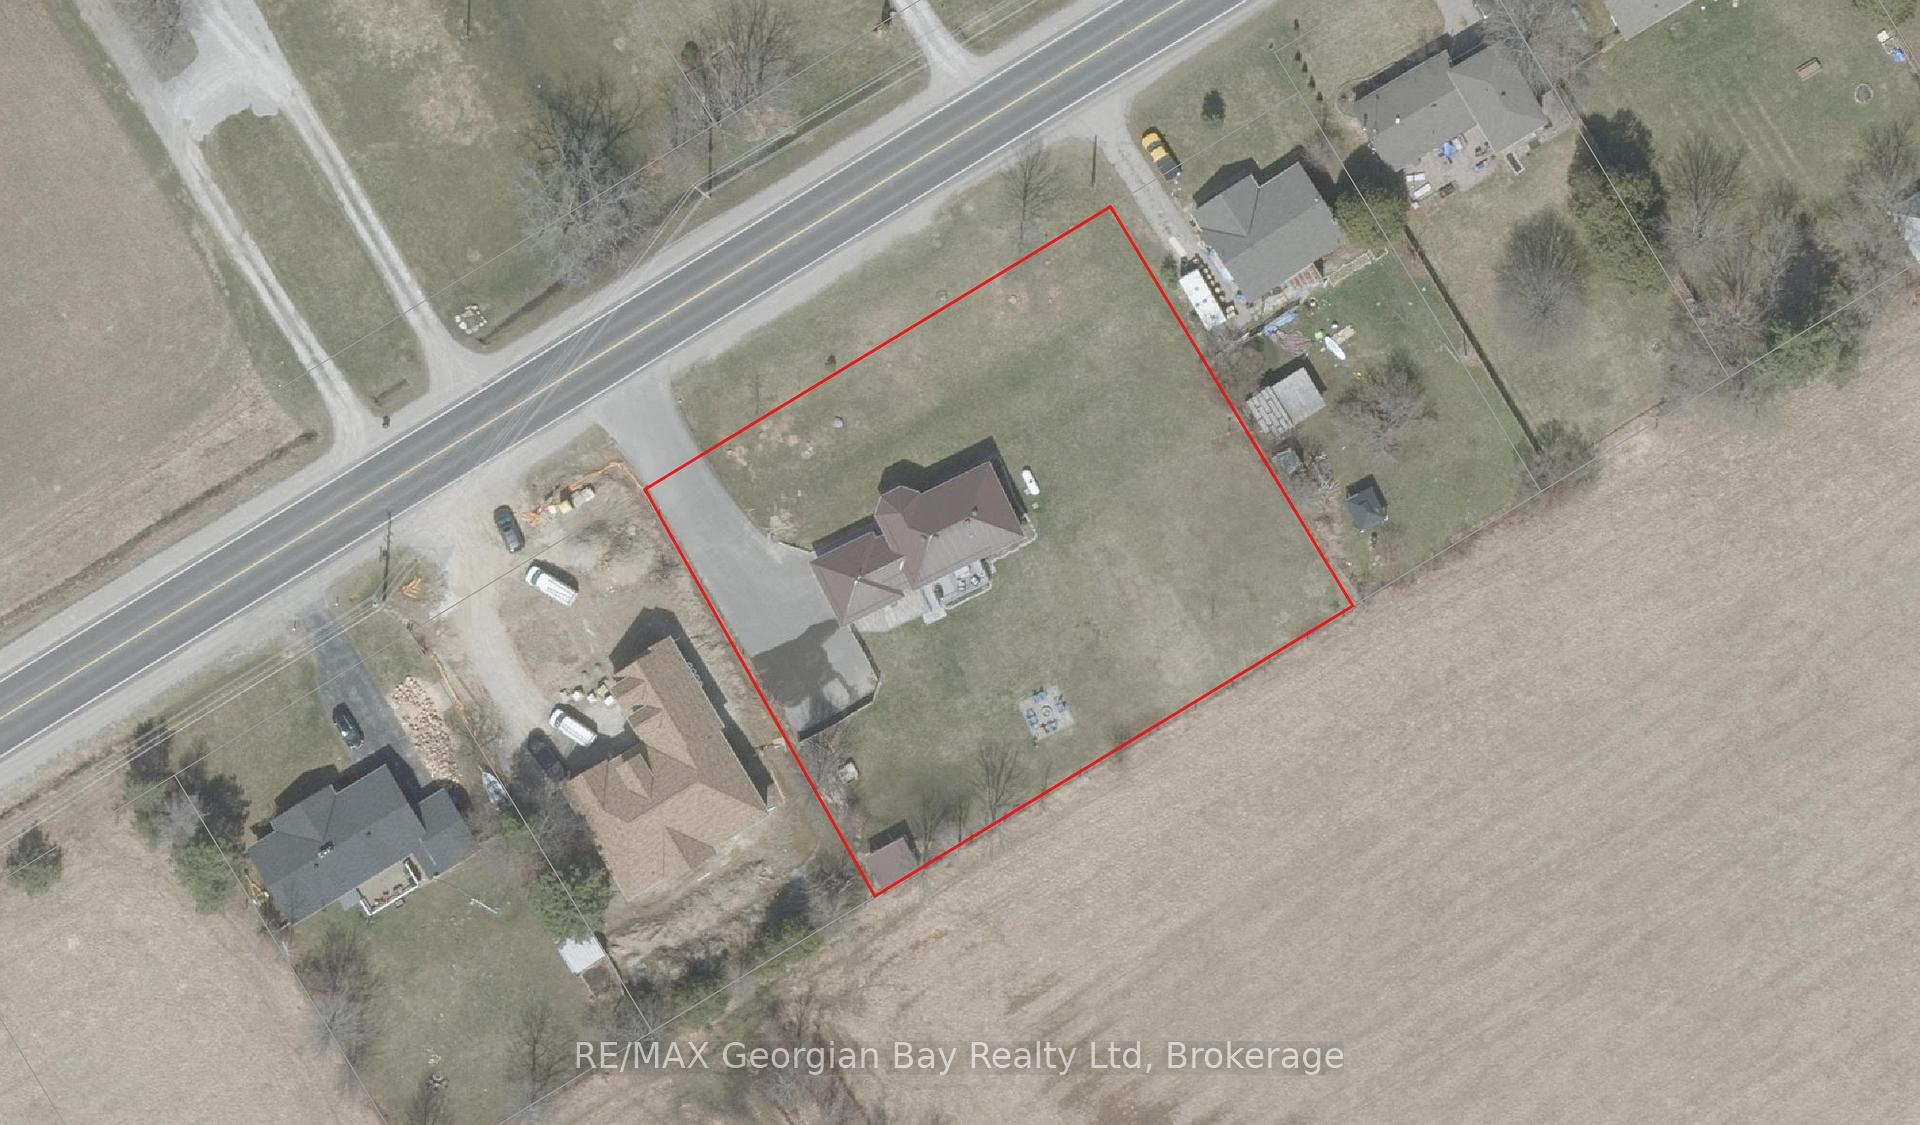
- Size: 197.95 × 170.49 ft
- Shape: Rectangular
- Zoning: RUR2
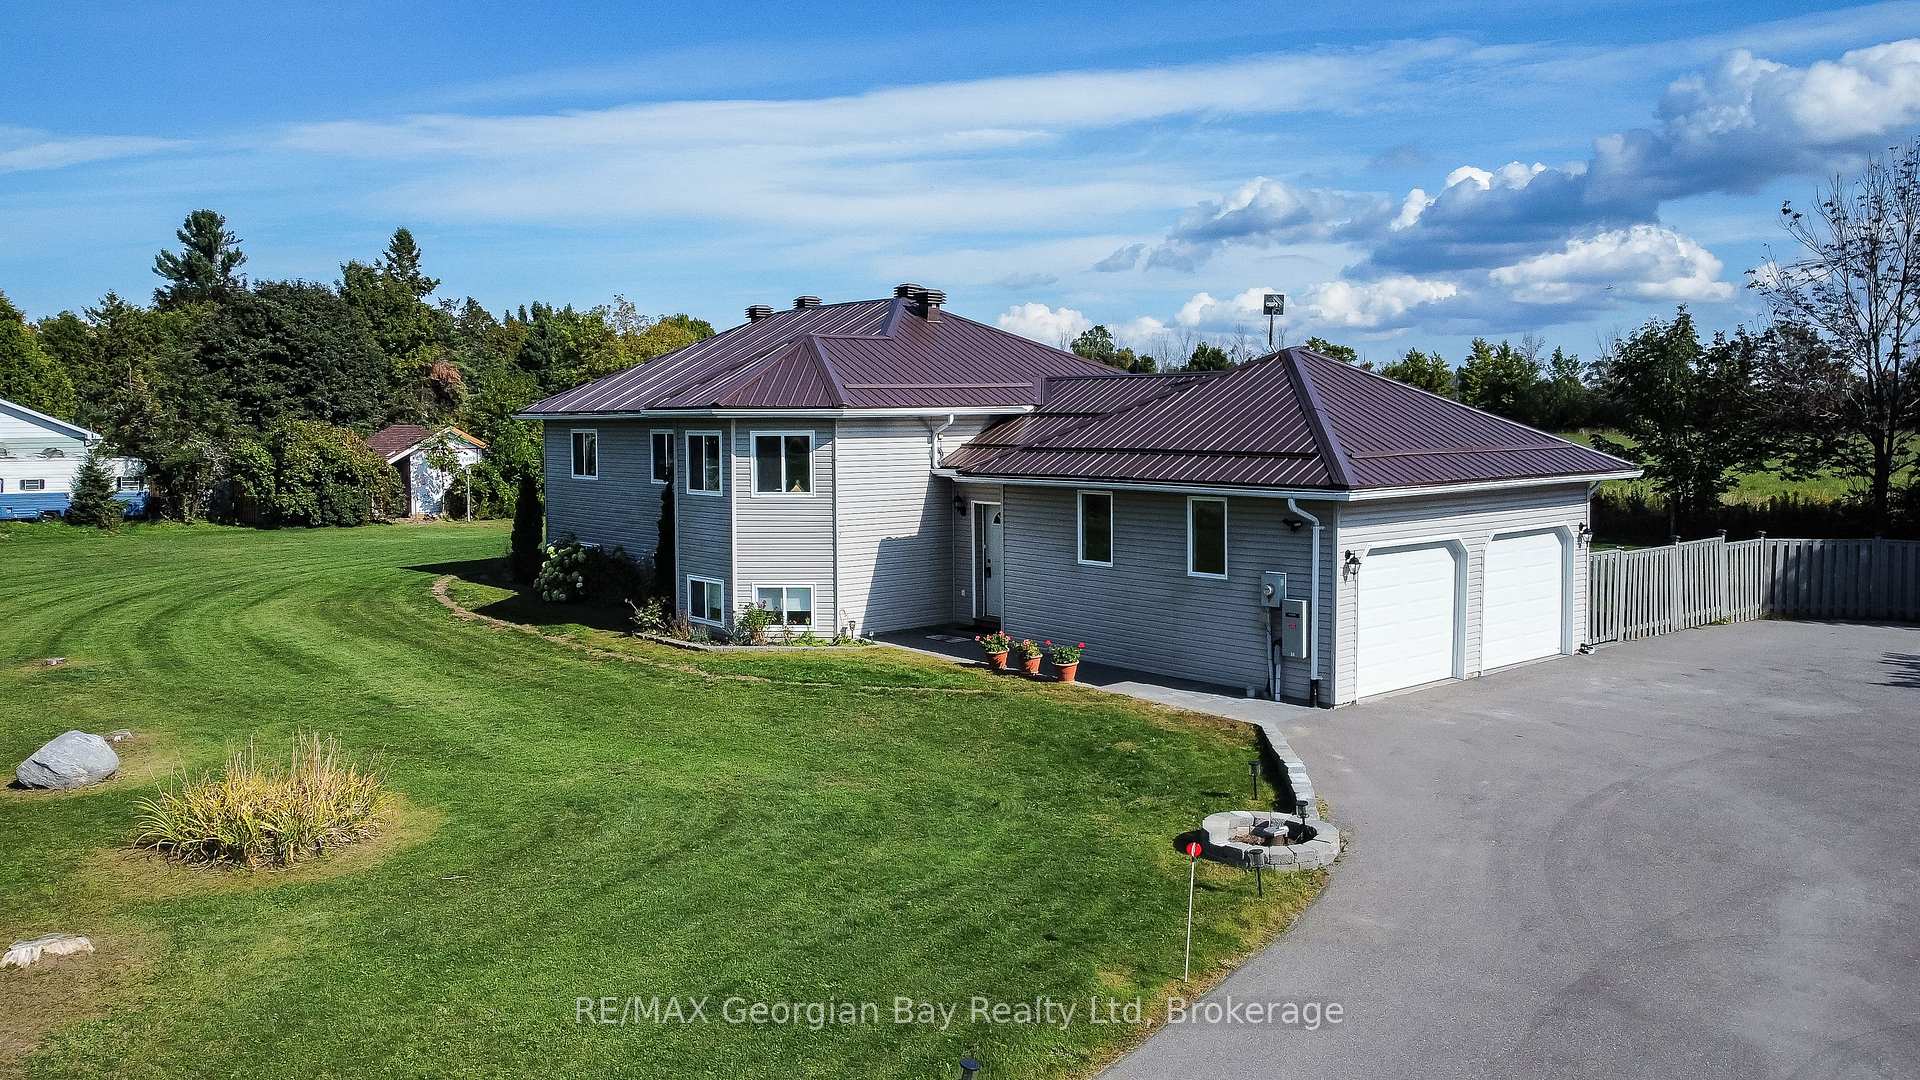
Parking2 Garage, Attached, Private double, rv/truck
- Spaces: 2 Garage
- Garage: Attached
- Driveway: Private double, rv/truck
Heating, water and powerForced air, propane, Central air, Well
- Heating: Forced air, propane
- Cooling: Central air
- Water: Well
- Sewer: Septic
- Natural gas: No
- Hydro: Yes
- Cable: No
- Telephone: Available
Costs and taxesTaxes $3,355 a year, HST No HST, Propane tank
- Taxes, 2025: $3,355 a year
- HST: No HST
- Rental items: Propane tank
- Under contract: Propane tank
Included in the saleFridge, stove, dishwasher, washer, dryer, window coverings, light fixtures, shed, sump pump battery back up, generac generator, shed, garage door openers, water softener
- Included: Fridge, stove, dishwasher, washer, dryer, window coverings, light fixtures, shed, sump pump battery back up, generac generator, shed, garage door openers, water softener
NearbyGolf, greenbelt/conservation, beach, hospital, place of worship, school bus route
- Close to: Golf, greenbelt/conservation, beach, hospital, place of worship, school bus route
Listing detailsS12403683, Sold, Sep 15, 2025
- MLS® number: S12403683
- Status: Sold
- Listed on: Sep 15, 2025
- Days on market: 19
- Updated: Oct 4, 2025
- Possession: 30-59 days
- Occupied by: Owner
- Listing brokerage: RE/MAX Georgian Bay Realty Ltd
About this home
4989 Vasey Road, Oro-Medonte (Rural Oro-Medonte), ON L4R 4K3
Welcome to this well built and cared for home situated in central North Simcoe which is close to Mount St. Louis & Horseshoe Valley for Skiing and Georgian Bay for all types of water activities. Some of the many features are: Premium ICF Construction * Metal Roof * 3/4 Acre Level Lot * Large Foyer * Eat-In Kitchen with abundance of Cabinets and Counter Top Space * Main Floor Laundry * 3+1 Bedrooms * 2.5 Baths * Large Bright Rec Room with Gas Fireplace * Carpet Free * Plenty of Storage Space * Gas Furnace - A/C - HRV * Generac 18kw Generator * 10 x 20 Deck with Glass Railings * Patio * Fire Pit with Patio Seating area * Large Garden Shed * Large Paved Drive with Room for all your Toys. Located in Central North Simcoe and offers so much to do - boating, fishing, swimming, canoeing, hiking, cycling, hunting, snowmobiling, atving, golfing, skiing and along with theatres, historical tourist attractions and so much more. Only 10 minutes to Midland, 30 minutes to Orillia, 30 minutes to Barrie and 90 minutes from GTA.
Ask about this home
A HOMEH agent will answer your questions about this home.
Around this home
Helpful calculators
Your HOMEH agent

"I would see it this week."