

9881 12 Highway
9881 12 Highway
 See all 34 photos
Property history
Facts and features
- BasementPart finished
- Age of home51–99 years
- Water, sewerSeptic
- Lot shapeRectangular
- Central air
The homeDetached, Sidesplit, Age 51–99 years
- Type: Detached
- Style: Sidesplit
- Age: 51–99 years
- Living space: 1,500–2,000 sq ft
- Basement: Partially finished
InsideRooms above ground 6, Bedrooms 3, Bathrooms 2
- Rooms above ground: 6
- Bedrooms: 3
- Bathrooms: 2
- Kitchens: 1
Outside and lotBrick, vinyl siding, Asphalt shingle, Concrete block
- Exterior: Brick, vinyl siding
- Roof: Asphalt shingle
- Foundation: Concrete block
- Other structures: Shed
- Size: 61.4 × 153 ft
- Shape: Rectangular
- Zoning: R1
Parking1 Garage, Carport, Private
- Spaces: 1 Garage
- Garage: Carport
- Driveway: Private
Heating, water and powerForced air, gas, Central air, Municipal water
- Heating: Forced air, gas
- Cooling: Central air
- Water: Municipal water
- Sewer: Septic
Costs and taxesTaxes $2,152 a year, HST included in the price
- Taxes, 2024: $2,152 a year
- HST: HST included in the price
Included in the saleDryer, microwave, refrigerator, stove, washer, window coverings, light fixtures, garden shed, Fridge and freezer in basement, kids play set
- Included: Dryer, microwave, refrigerator, stove, washer, window coverings, light fixtures, garden shed
- Not included: Fridge and freezer in basement, kids play set
Listing detailsS12342040, Sold, Aug 13, 2025
- MLS® number: S12342040
- Status: Sold
- Listed on: Aug 13, 2025
- Days on market: 61
- Updated: Oct 13, 2025
- Possession: Flexible
- Occupied by: Owner
- Listing brokerage: ENGEL & VOLKERS BARRIE
About this home
9881 12 Highway, Oro-Medonte (Warminister), ON L0K 2G0
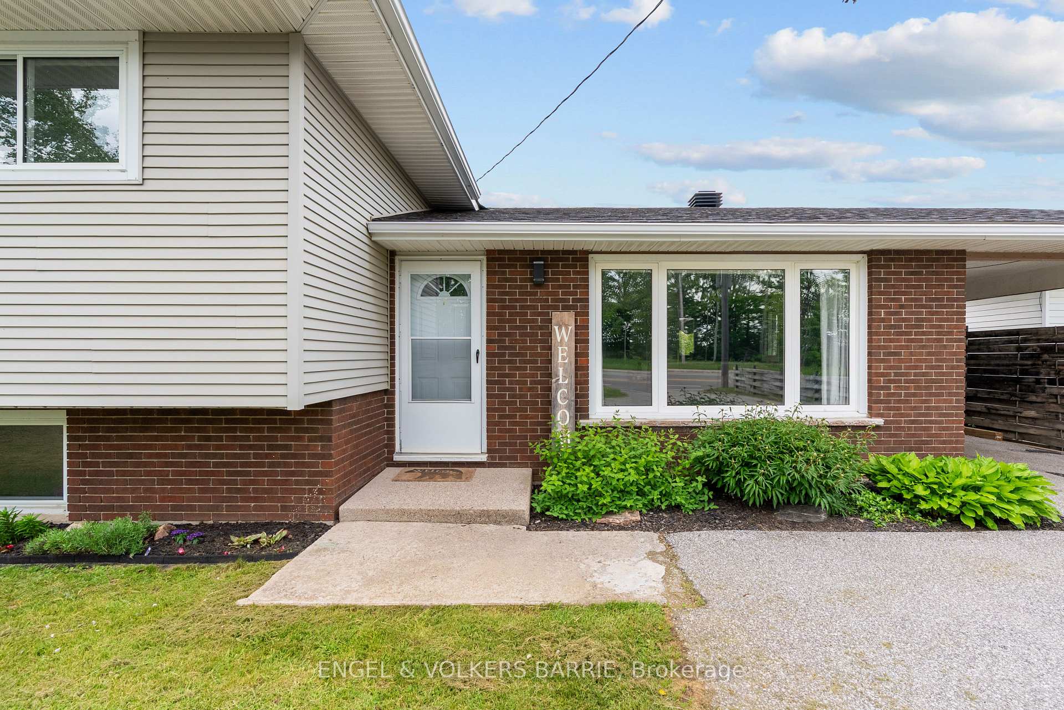
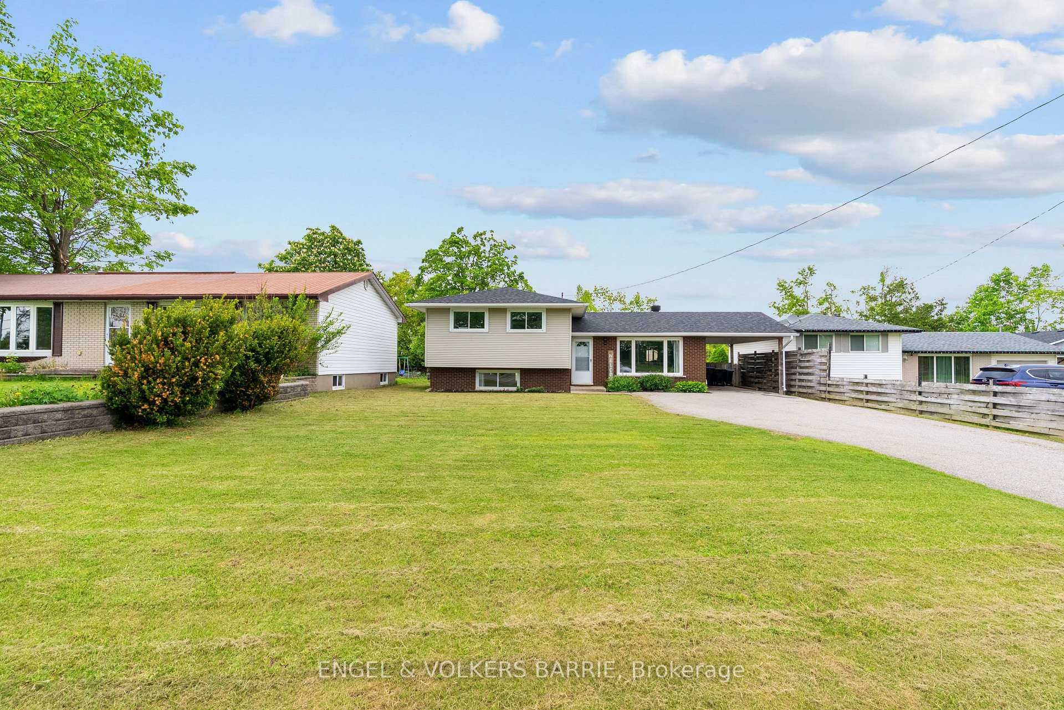
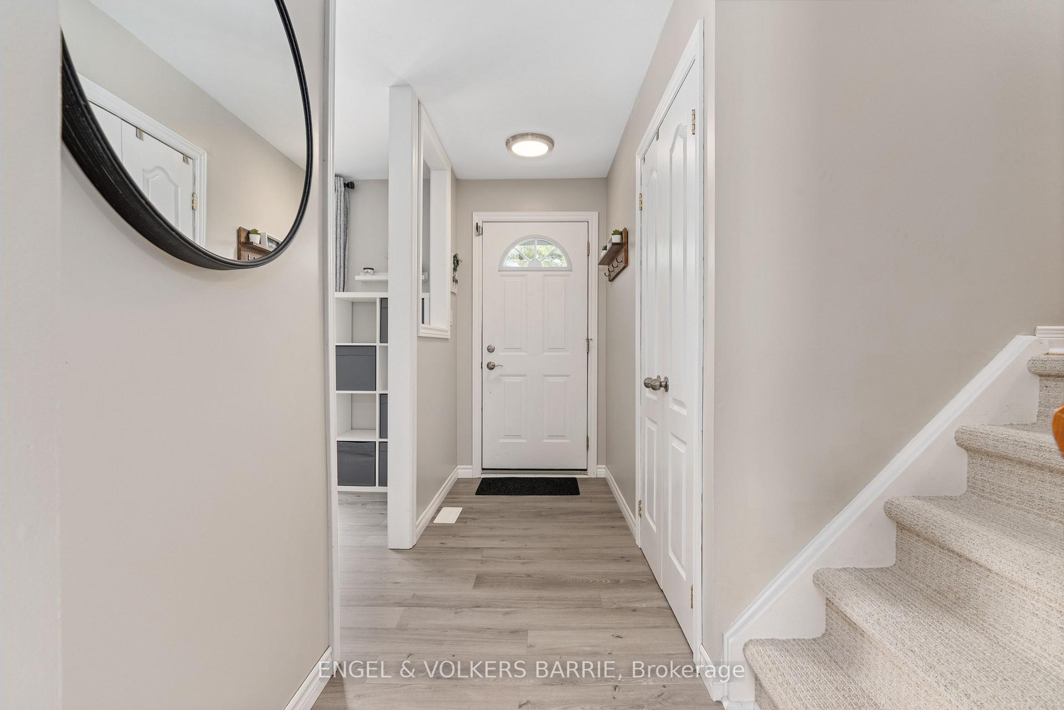
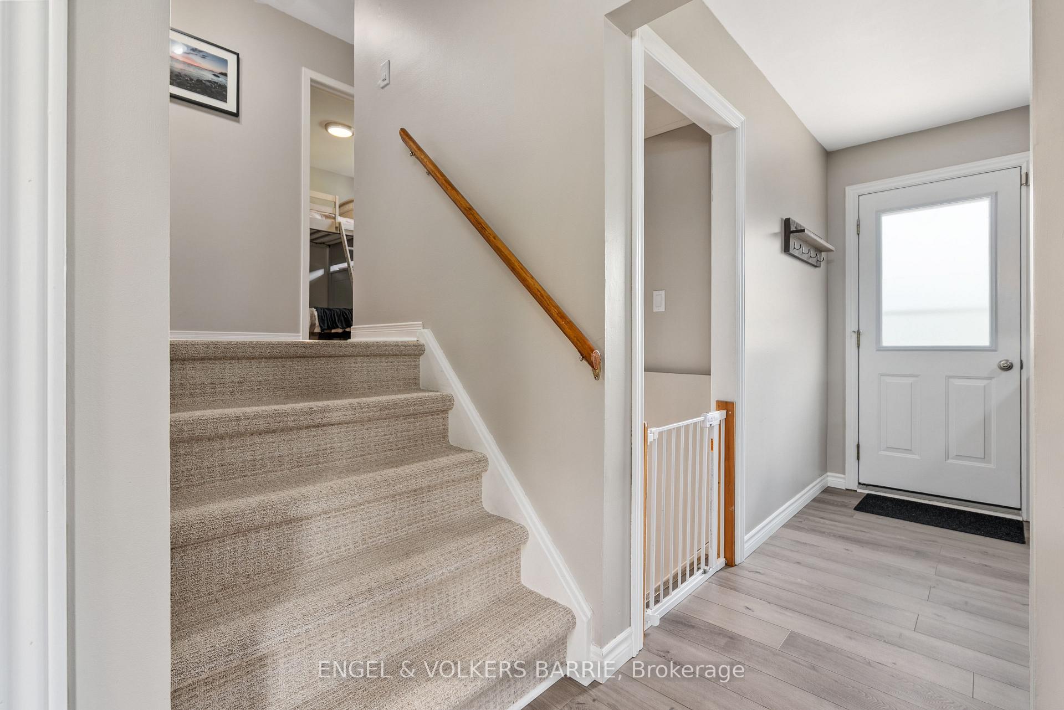
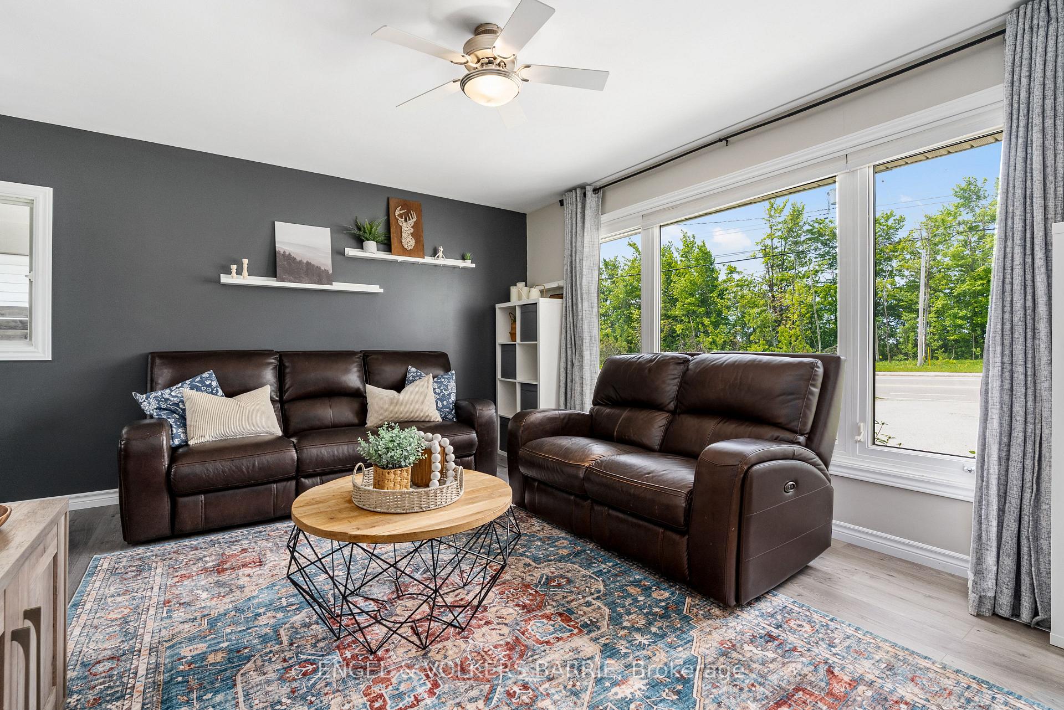
Welcome to 9881 Highway 12 in Warminster a warm and inviting home just minutes from Orillia! This lovely side-split offers 3 bedrooms, 2full bathrooms, and over 1,500 sq ft of finished living space, perfect for first-time buyers, young families, or downsizers. Set on a generous lotwith a large fully fenced backyard, there's room to relax, play, and enjoy the outdoors. Step inside and youll find a bright and modern main floorfeaturing new luxury vinyl plank flooring (2025), a spacious living room with a large front window, and a charming dining area. The kitchen isfunctional and updated, offering plenty of storage and quartz countertops (2022). Upstairs, youll find 3 bedrooms and a refreshed full bath(2020). Downstairs adds even more flexible space with a rec room, home office, workout area, and a beautifully finished second bathroom(2020). Whether you need room for kids, guests, or hobbies, this layout delivers! Enjoy peace of mind with recent updates including a new reardeck (2023), blown-in attic insulation (2020), fresh paint throughout (2025), and a 12 x 8 garden shed (2024). Plus, a generator panel isalready in place for backup power. The driveway fits multiple vehicles, and the carport offers covered parking and storage options. Located in afamily-friendly area close to Orillia, Horseshoe Valley, and Barrie everything you need is within reach. This move-in-ready home is a smart andstylish choice. Book your private showing today and come see why life is better in Warminster!
Ask about this home
A HOMEH agent will answer your questions about this home.
Around this home
Helpful calculators
Your HOMEH agent

"I would see it this week."