

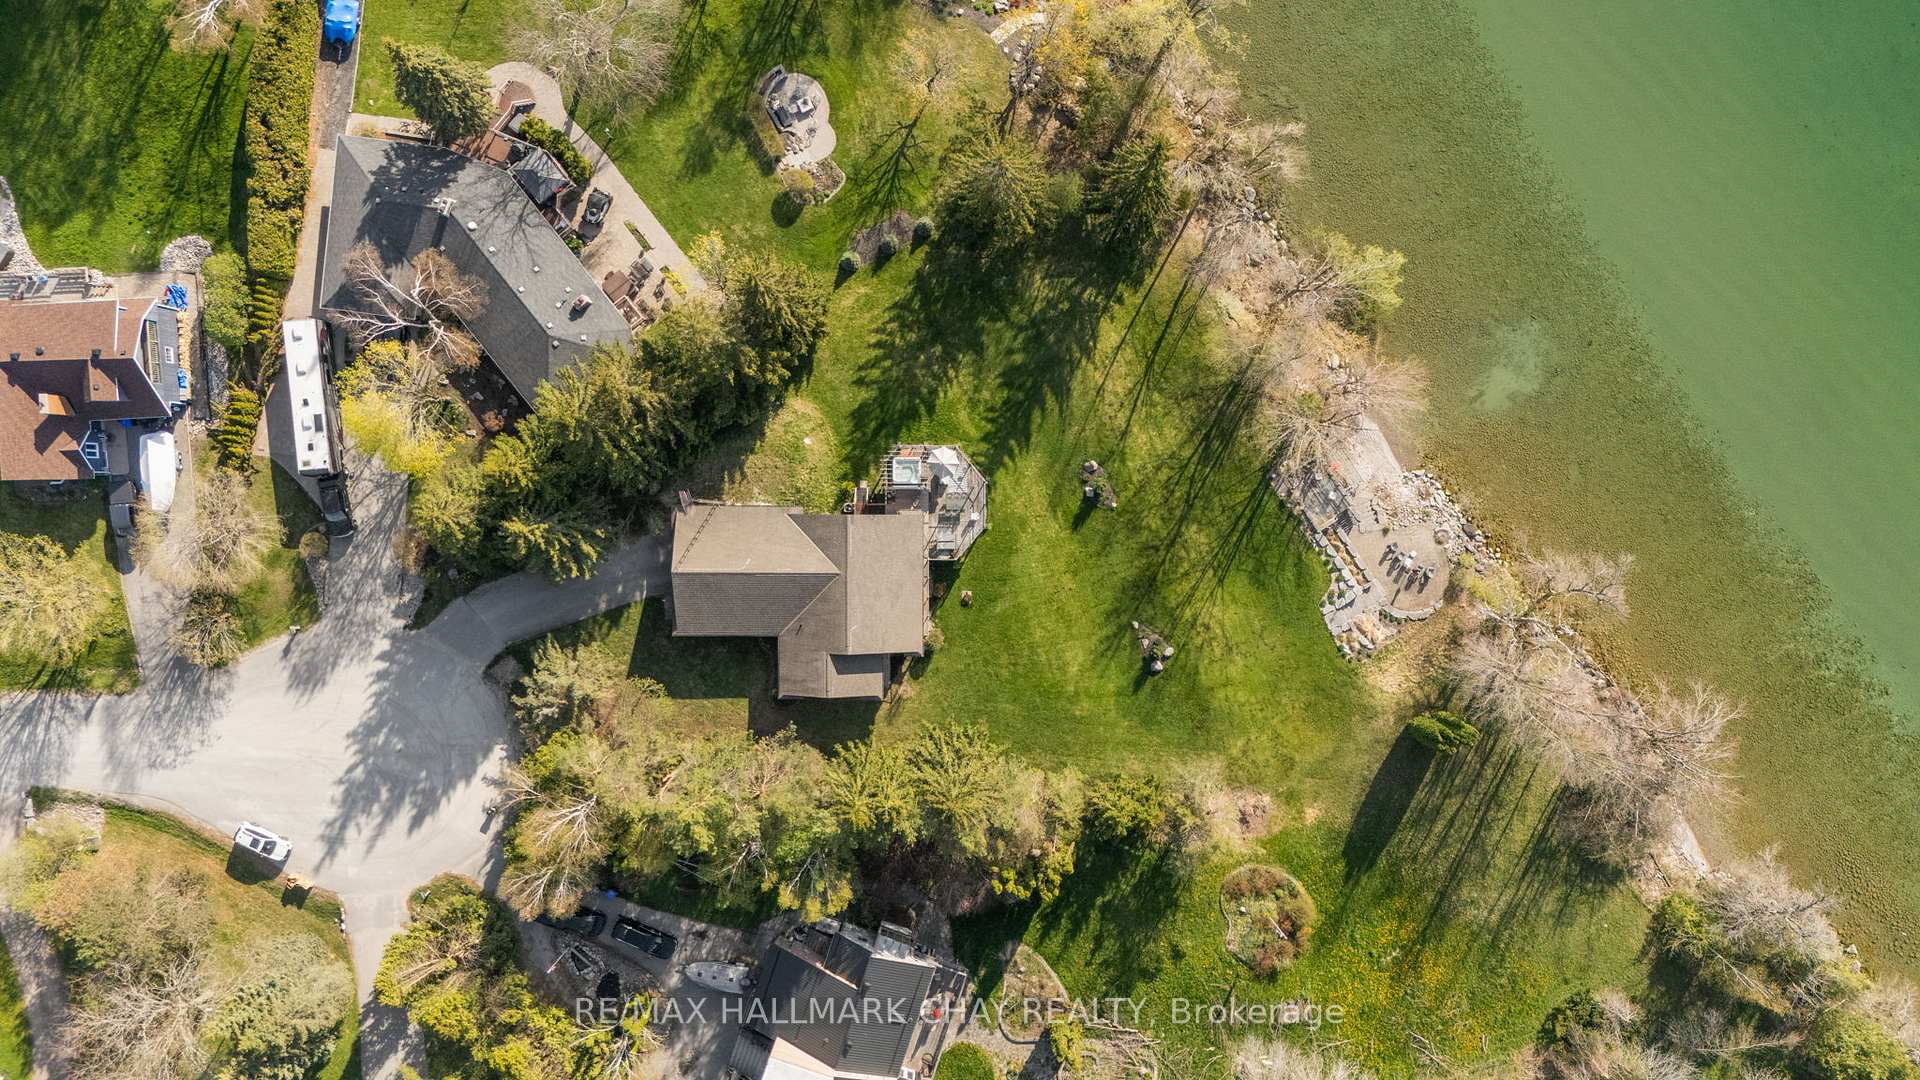
9 Blueridge Crescent
9 Blueridge Crescent
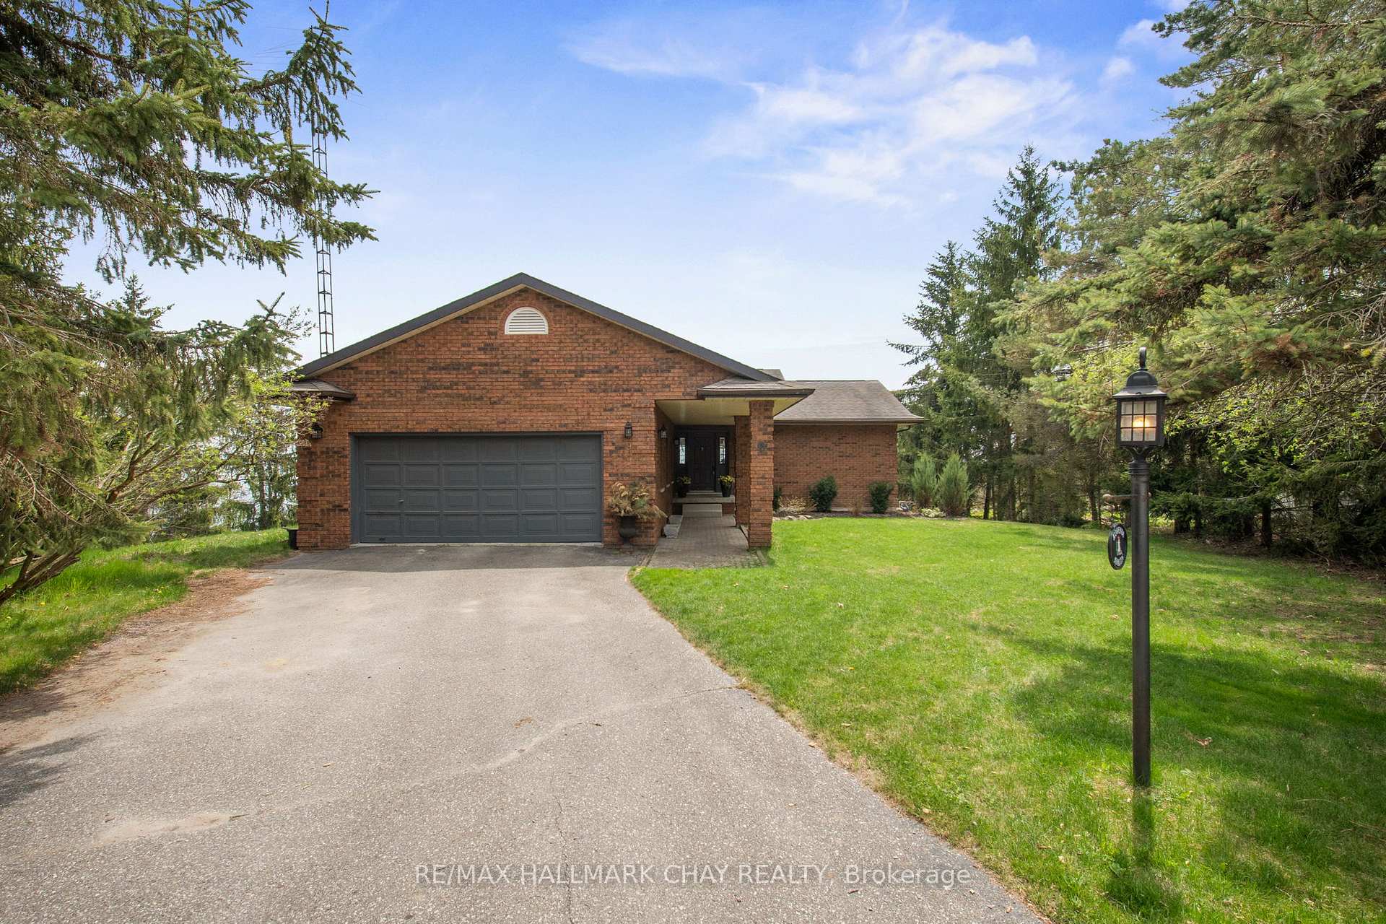
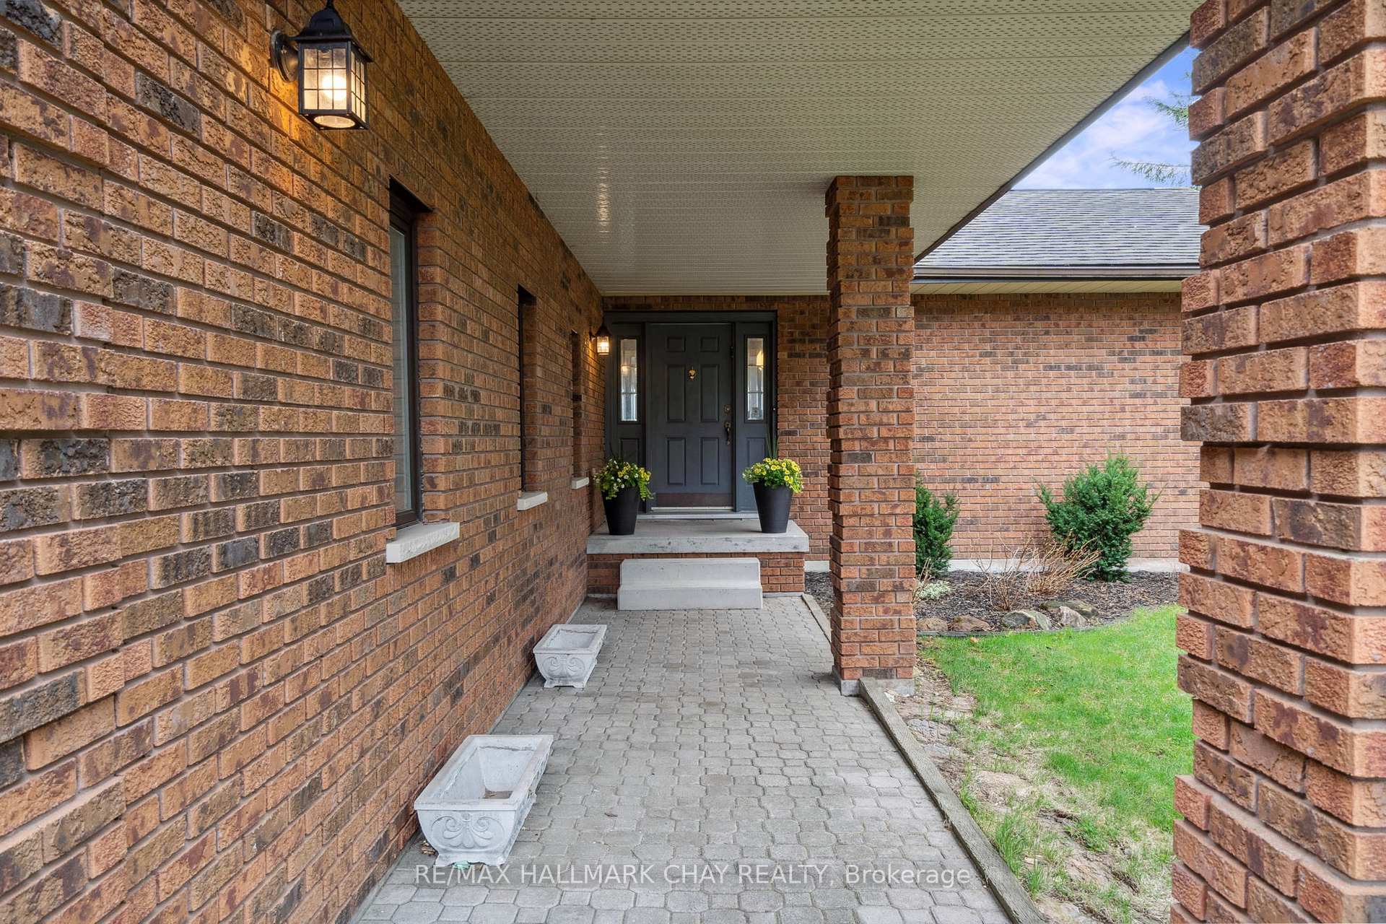
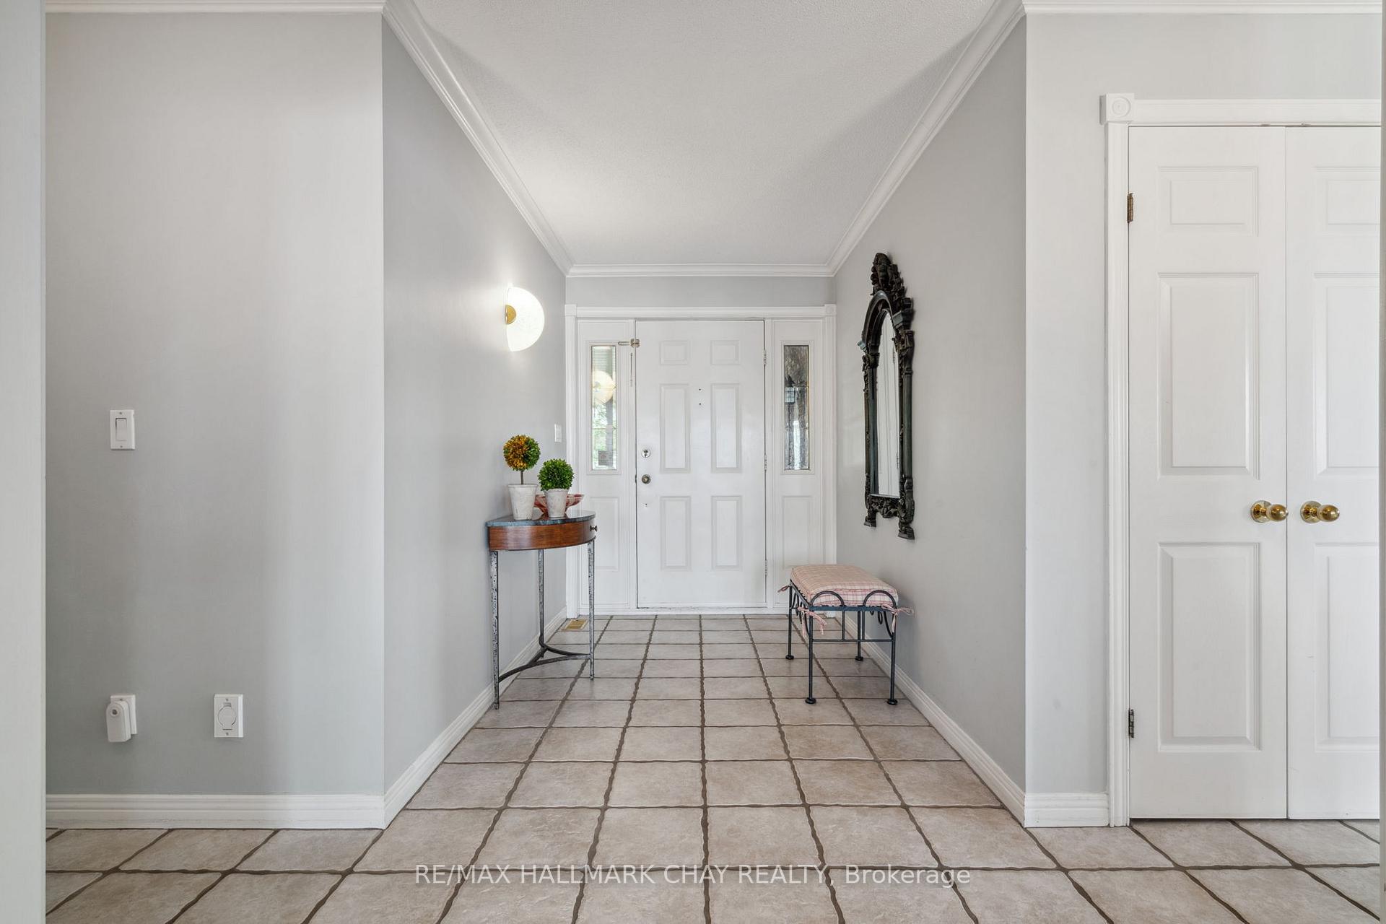
 See all 48 photos
Property history
- $2,395,000ExpiredList: 2025-05-19|End: 2025-08-15|88 daysS12157720
Facts and features
- BasementWalk-out
- Age of home31–50 years
- Price per sq ft~$1,842
- Water, sewerSeptic
- Separate entrance
- Hardwood floors
- Fireplace
- Central air
- Waterfront
The homeDetached, Bungalow, Age 31–50 years
- Type: Detached
- Style: Bungalow
- Age: 31–50 years
- Living space: 1,100–1,500 sq ft
- Basement: Finished with walk-out, separate entrance
- View: Clear, water, lake, trees/woods
- Waterfront: Direct
InsideFireplace Yes, propane, family room, Ceramic, Hardwood, Main level
- Fireplace: Yes, propane, family room
- Flooring: Ceramic, Hardwood
- Laundry: Main level
- Features: Auto garage door remote, central vacuum, countertop range, erv/hrv, primary bedroom - main floor, propane tank, water heater owned, water softener, ventilation system, floor drain, water meter
- Security: Carbon monoxide detectors, smoke detector
- Rooms above ground: 9
- Rooms in the basement: 5
- Bedrooms: 1 + 3 in the basement
- Bathrooms: 3
- Kitchens: 1
- Family room: Yes
Outside and lotBrick, Asphalt shingle, Concrete
- Exterior: Brick
- Roof: Asphalt shingle
- Foundation: Concrete
- Features: Year round living, hot tub, deck, landscaped, patio
- Size: 45.72 ft frontage, 0.9 ac
- Shape: Irregular
- Zoning: SR2
Parking2 Garage, Attached, Inside entry, private double
- Spaces: 2 Garage
- Garage: Attached
- Driveway: Inside entry, private double
Heating, water and powerForced air, gas, Central air, Municipal water
- Heating: Forced air, gas
- Cooling: Central air
- Water: Municipal water
- Sewer: Septic
Costs and taxesTaxes $9,220 a year, HST included in the price, Propane tank
- Taxes, 2024: $9,220 a year
- HST: HST included in the price
- Rental items: Propane tank
Included in the saleFridge, stove top, double oven, kitchen island, all existing light fixtures, all existing window coverings, bathroom mirrors, hot tub, gazebo, Not included None
- Included: Fridge, stove top, double oven, kitchen island, all existing light fixtures, all existing window coverings, bathroom mirrors, hot tub, gazebo
- Not included: None
NearbyWaterfront, clear view, cul de sac/dead end, lake access, lake/pond, park
- Close to: Waterfront, clear view, cul de sac/dead end, lake access, lake/pond, park
Listing detailsS12157720, Expired, May 19, 2025
- MLS® number: S12157720
- Status: Expired
- Listed on: May 19, 2025
- Days on market: 88
- Updated: Aug 15, 2025
- Possession: Flexible
- Occupied by: Owner
- Listing brokerage: RE/MAX HALLMARK CHAY REALTY
About this home
9 Blueridge Crescent, Oro-Medonte (Rural Oro-Medonte), ON L3V 0K2
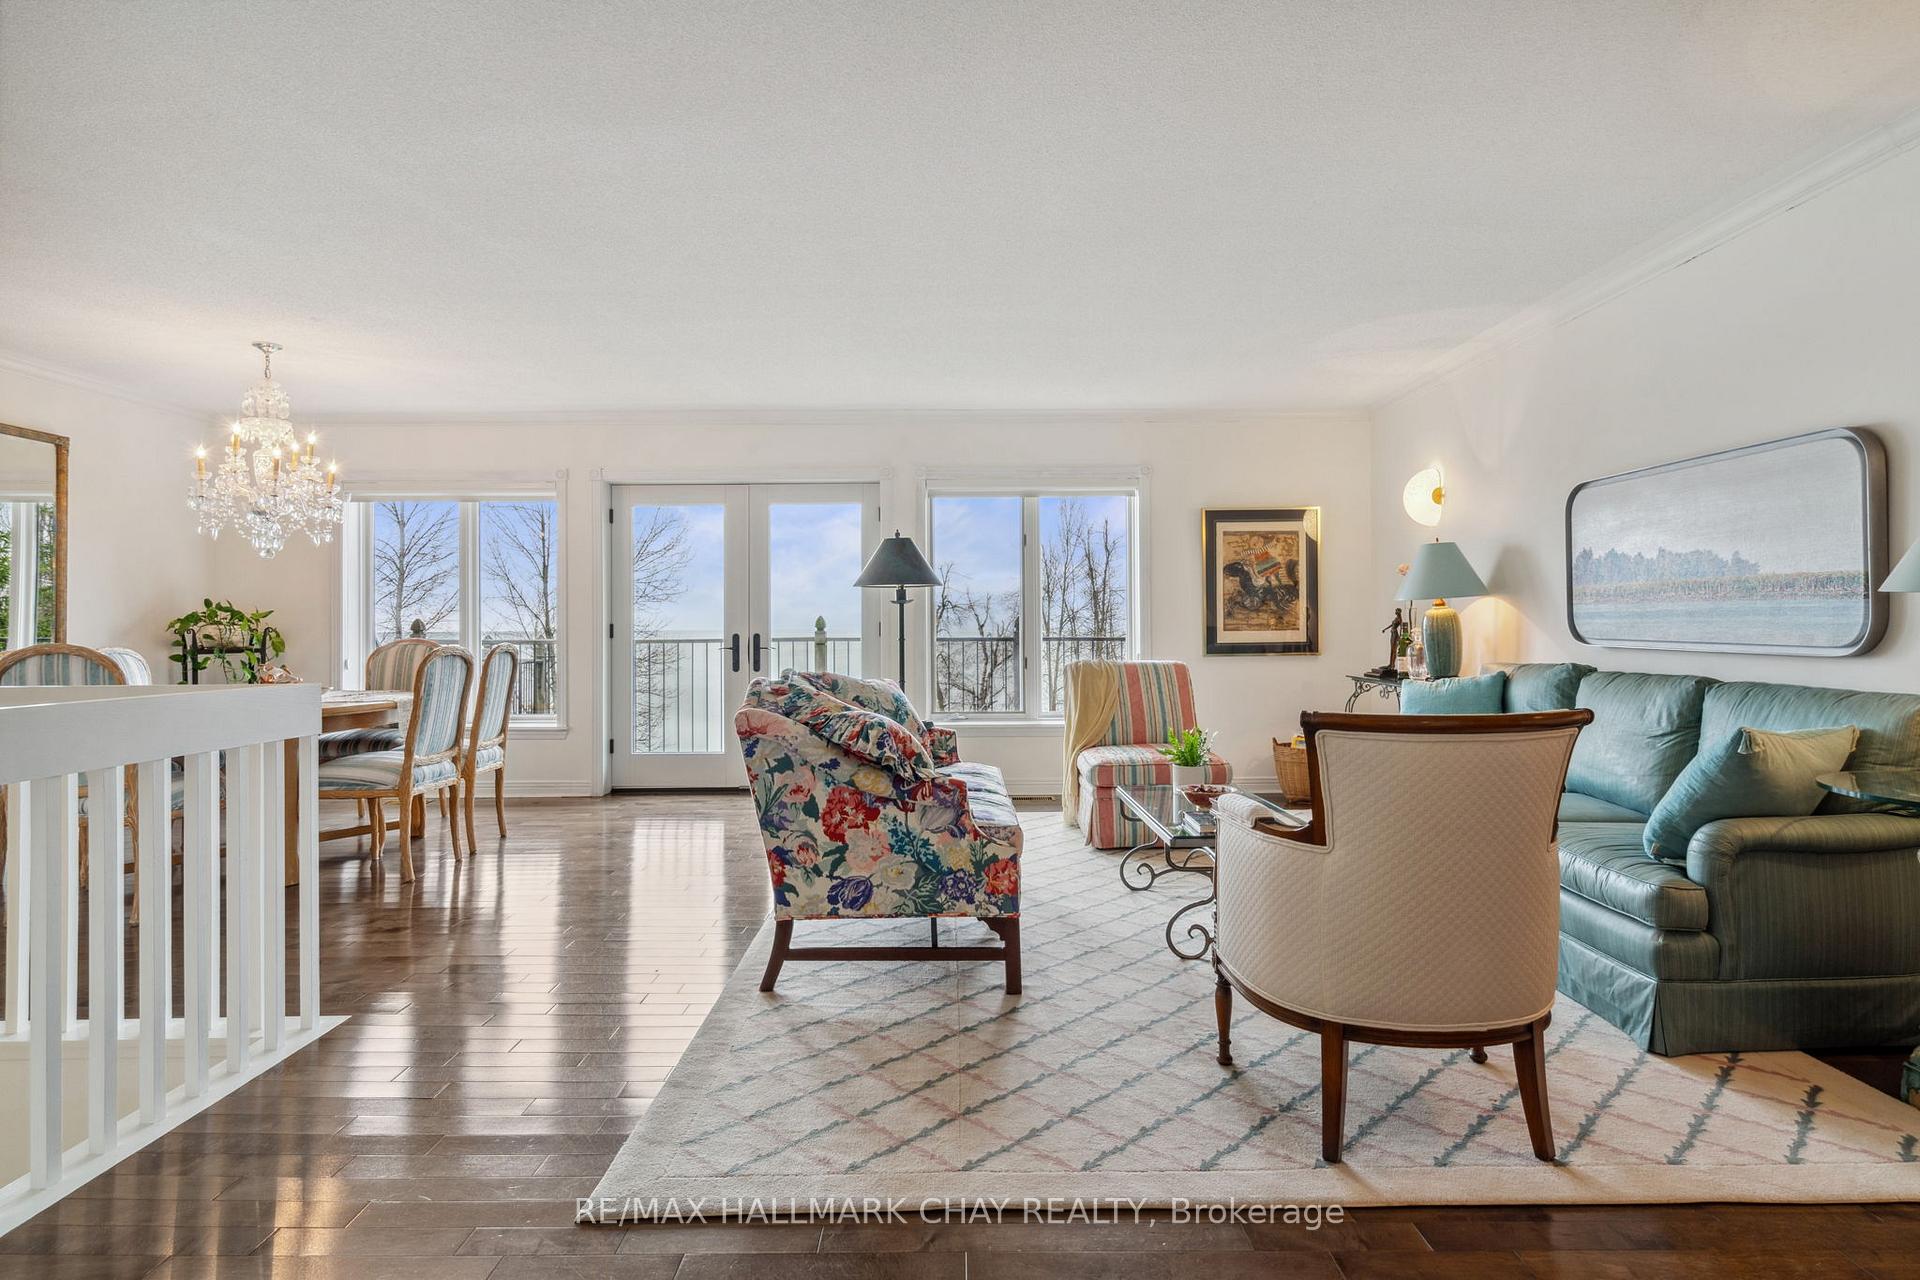
Welcome to 9 Blueridge Crescent, a rare and refined Lake Simcoe waterfront estate located on a quiet court in the prestigious community of Oro-Medonte. Boasting 150 feet of private shoreline, breathtaking panoramic views, and over 3 acres of adjoining green space bordering the bottom right rear of the lot, this property delivers a one-of-a-kind blend of privacy, luxury, and lakefront living.The custom-built home offers a light-filled, open-concept main floor, where walls of windows frame captivating water views from nearly every angle. The living and dining areas feature rich hardwood floors, with the dining space offering seamless access to an expansive lake-facing deck-perfect for entertaining or unwinding in the hot tub with gorgeous views. The updated kitchen is designed for both form and function, with sleek countertops, built-in appliances, and a spacious eat-in area that also walks out to the deck, blending indoor and outdoor living effortlessly. Convenience meets comfort with a main-floor powder room, laundry room, and inside entry to a full two-car garage. The primary bedroom suite is privately situated on the main level, offering lake views, a spacious walk in closet and modern 4pc ensuite with double vanity & large shower. Downstairs, the fully finished walk-out basement features three above-grade bedrooms, a full bath, and a spacious recreation area with fireplace-ideal for guests, extended family, or multigenerational living. Outside, your private oasis includes a marine rail, patio and deck right at the waters edge, a small beach area, and beautifully landscaped grounds that blend perfectly with the natural surroundings. This is lakefront living at its finest-serene, stylish, and set in a prestigious neighbourhood. Just minutes to Orillia, close to Barrie, and with quick access to Highway 11, this is luxury waterfront living without compromise. A rare opportunity to own a legacy property on one of Ontarios most beloved lakes.
Ask about this home
A HOMEH agent will answer your questions about this home.
Around this home
Helpful calculators
Your HOMEH agent

"I would see it this week."