

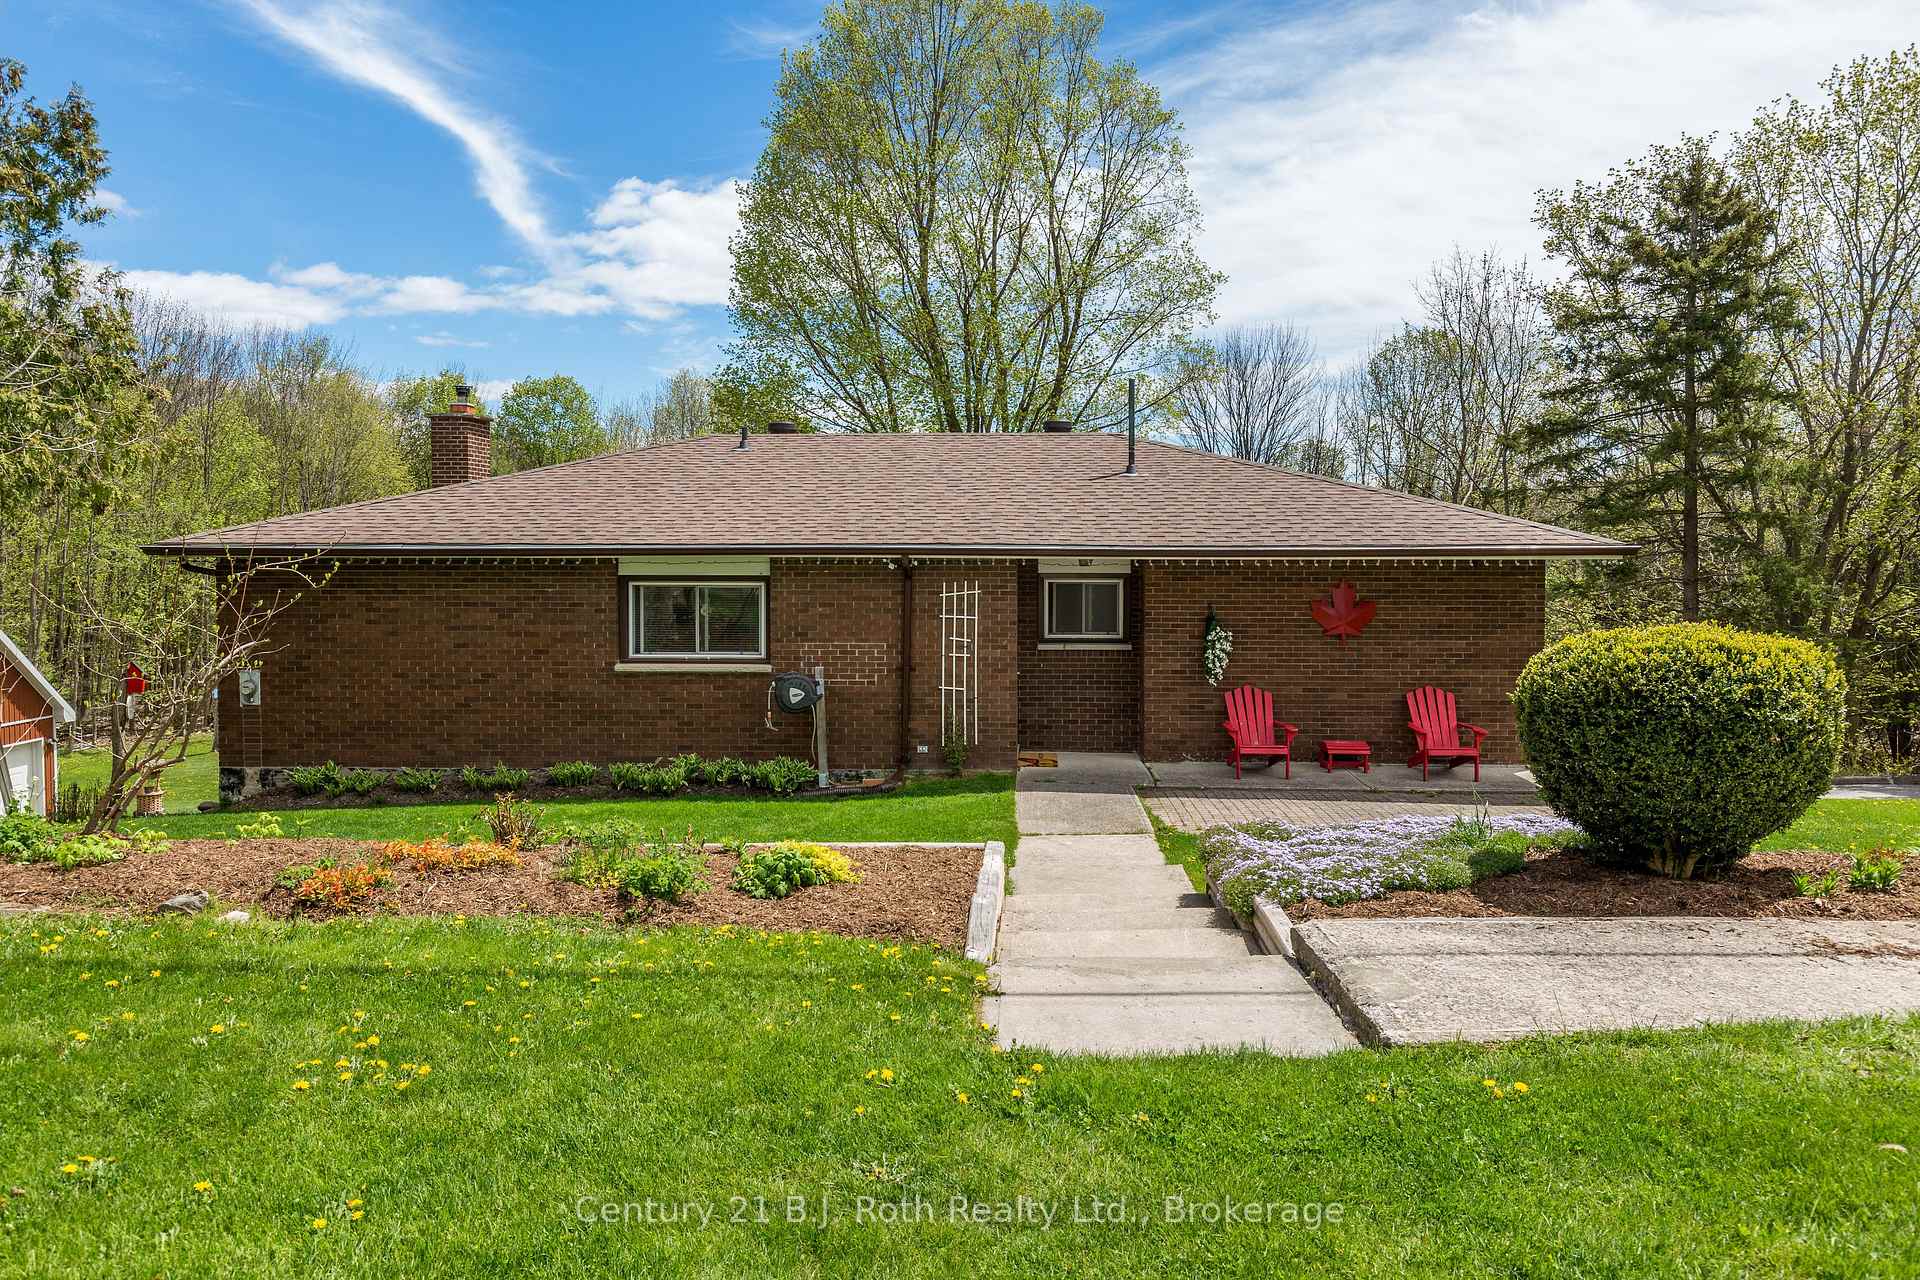
1709 Ridge Road E
1709 Ridge Road E
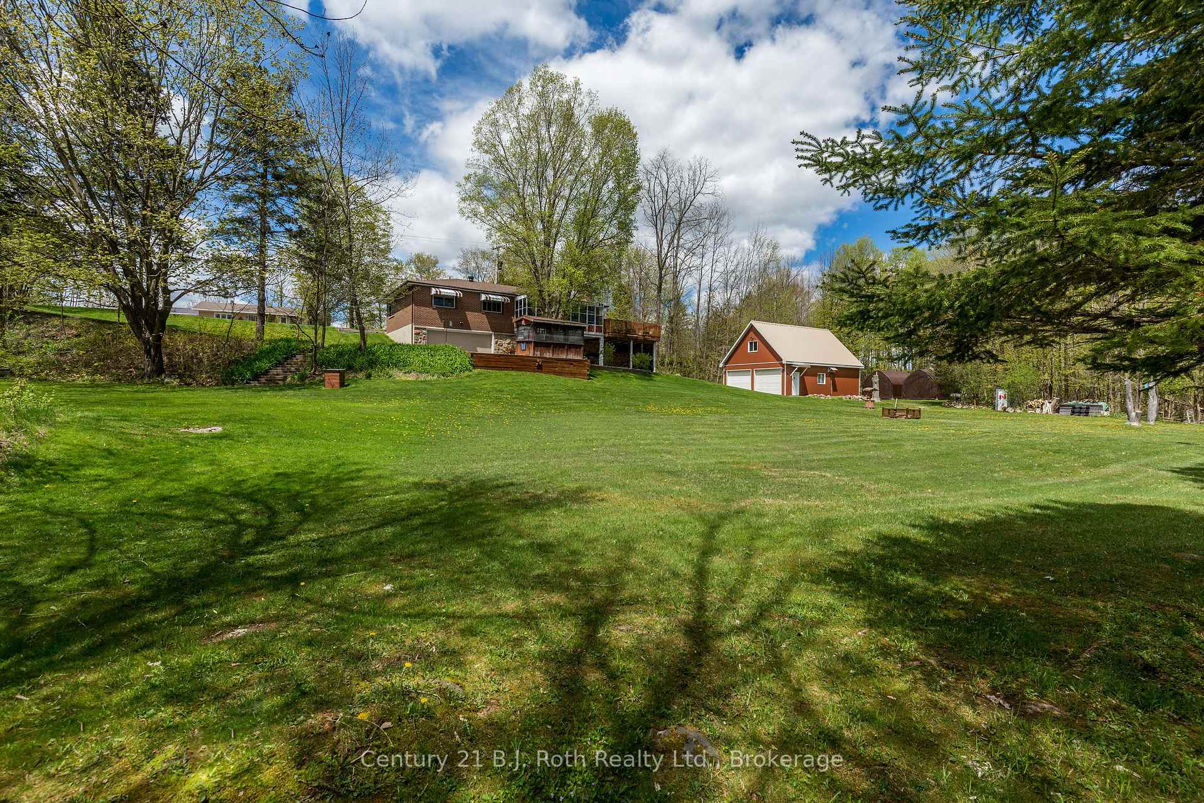
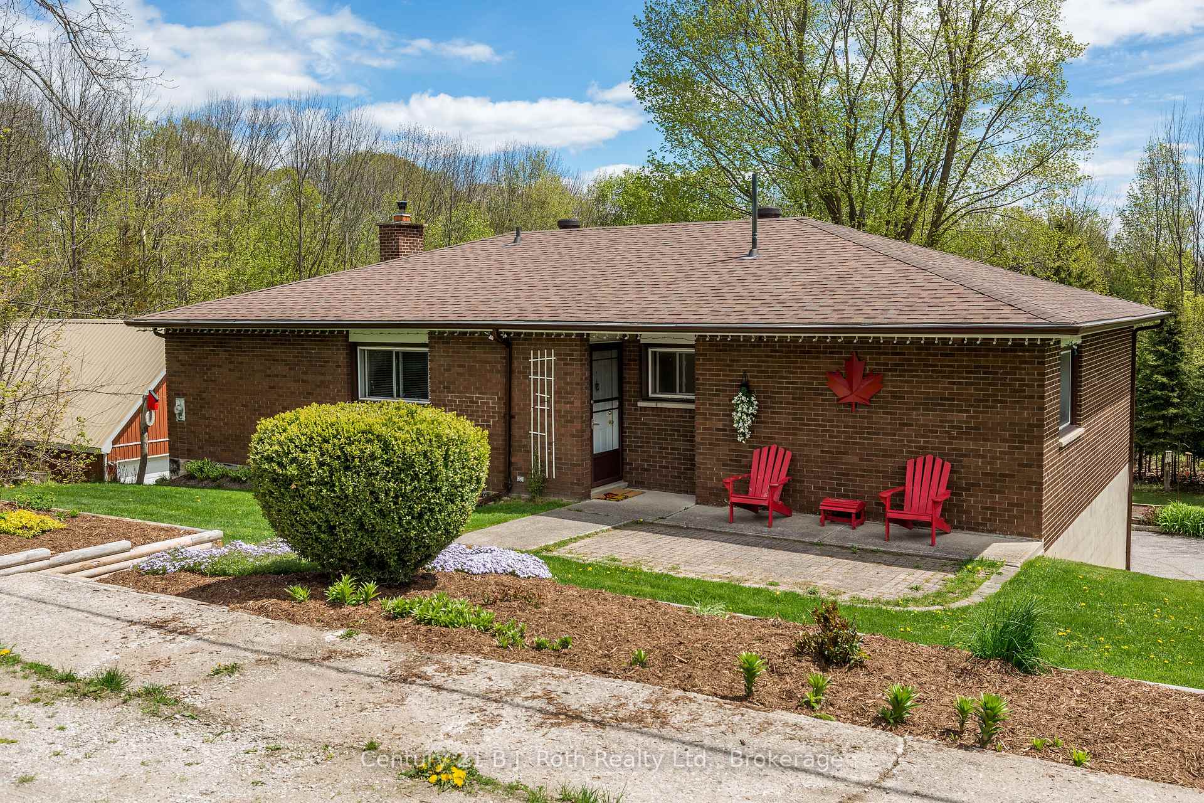
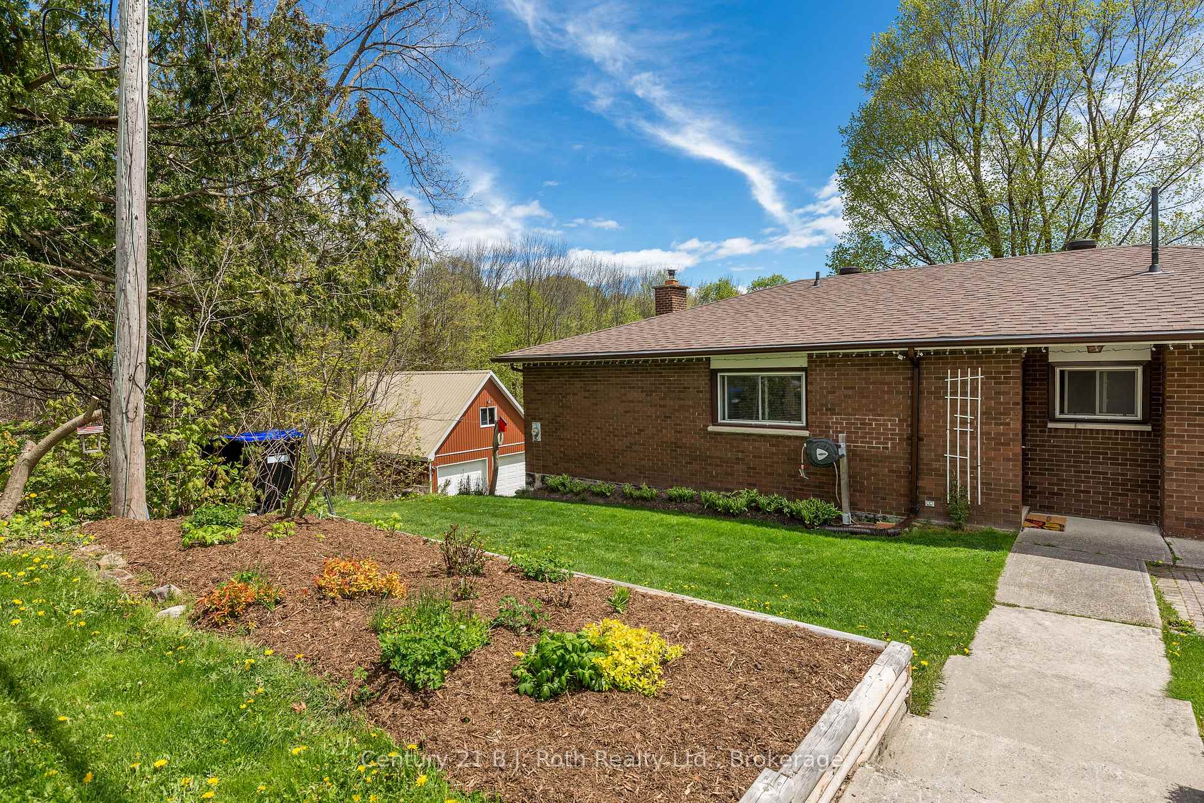
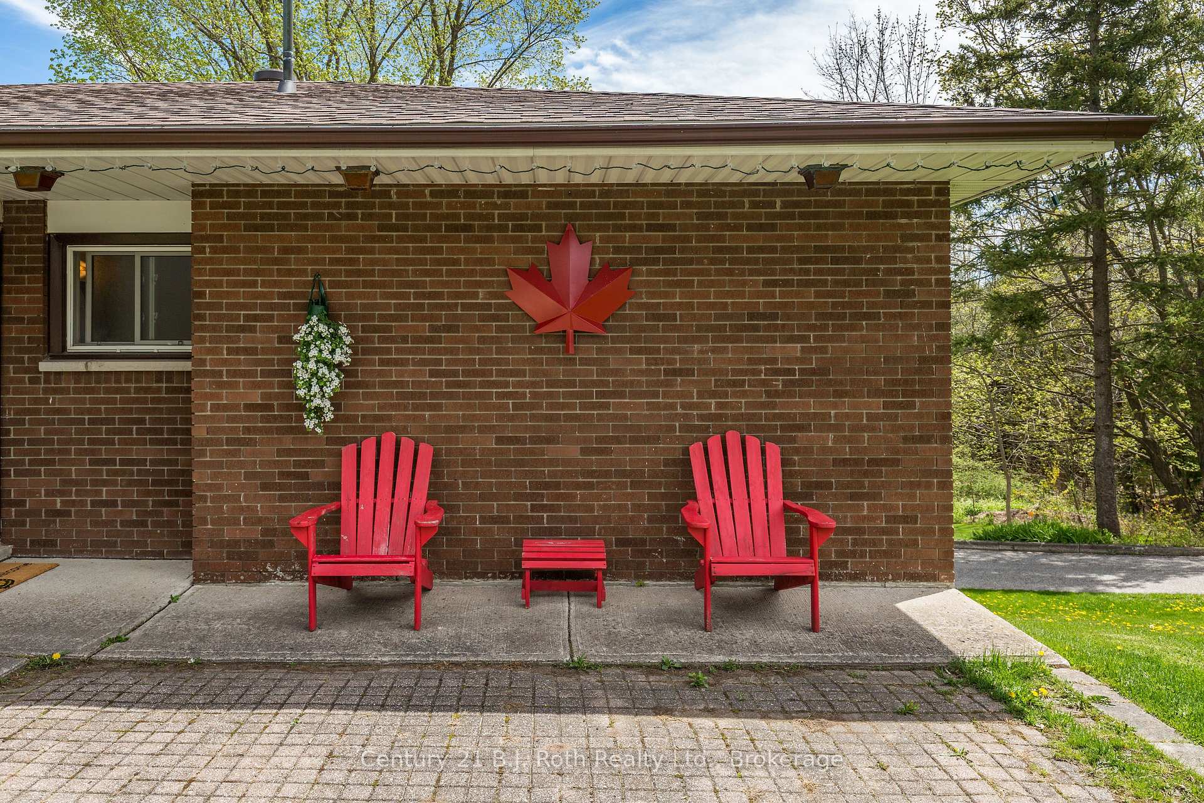 See all 50 photos
Property history
- $1,150,000ExpiredList: 2025-05-28|End: 2025-08-31|95 daysS12178681
Facts and features
- BasementWalk-out
- Age of home51–99 years
- Price per sq ft~$511
- Water, sewerWell, septic
- Fireplace
- Central air
The homeDetached, Bungalow, Age 51–99 years
- Type: Detached
- Style: Bungalow
- Age: 51–99 years
- Living space: 2,000–2,500 sq ft
- Basement: Finished with walk-out, full
- View: Forest, trees/woods
InsideFireplace Yes, family room, wood stove, Lower level, Auto garage door remote, primary bedroom - main floor, water heater owned, workbench
- Fireplace: Yes, family room, wood stove
- Laundry: Lower level
- Features: Auto garage door remote, primary bedroom - main floor, water heater owned, workbench
- Rooms above ground: 5
- Rooms in the basement: 1
- Bedrooms: 3
- Bathrooms: 2
- Kitchens: 1
- Family room: Yes
Outside and lotBrick, Asphalt shingle, Concrete
- Exterior: Brick
- Roof: Asphalt shingle
- Foundation: Concrete
- Features: Landscaped, privacy, year round living
- Other structures: Additional garage(s), workshop
- Size: 319.98 × 179.99 ft
- Shape: Rectangular
- Zoning: 301
Parking2 Garage, Attached, Private
- Spaces: 2 Garage
- Garage: Attached
- Driveway: Private
Heating, water and powerForced air, gas, Central air, Well
- Heating: Forced air, gas
- Cooling: Central air
- Water: Well
- Sewer: Septic
Costs and taxesTaxes $3,590 a year, HST No HST, Rental items None
- Taxes, 2024: $3,590 a year
- HST: No HST
- Rental items: None
Included in the saleIn house: fridge, stove, freezer, hot water tank, window coverings, ceiling fans, smoke detectors, washer, dryer, uv system, iron blaster, garage door opener & remotes, firewood. in shop: fridge, bar & bar stools, hot water tank, lights, ceiling fan. plus: baby barn and gazebo., In house: peg board in craft room, fridge in basement, patio furniture, bistro set, generator & generlink. in shop: all tools & welding equipment, compressor, steel bench, steel cabinets on main floor, retractable electric hose reels, wall mounted fan, fire helmet above bar, audio equipment & tv.
- Included: In house: fridge, stove, freezer, hot water tank, window coverings, ceiling fans, smoke detectors, washer, dryer, uv system, iron blaster, garage door opener & remotes, firewood. in shop: fridge, bar & bar stools, hot water tank, lights, ceiling fan. plus: baby barn and gazebo.
- Not included: In house: peg board in craft room, fridge in basement, patio furniture, bistro set, generator & generlink. in shop: all tools & welding equipment, compressor, steel bench, steel cabinets on main floor, retractable electric hose reels, wall mounted fan, fire helmet above bar, audio equipment & tv.
NearbyWooded/treed, school bus route
- Close to: Wooded/treed, school bus route
Listing detailsS12178681, Expired, May 28, 2025
- MLS® number: S12178681
- Status: Expired
- Listed on: May 28, 2025
- Days on market: 95
- Updated: Aug 31, 2025
- Possession: 30-59 days
- Occupied by: Owner
- Listing brokerage: CENTURY 21 B.J. ROTH REALTY LTD.
About this home
1709 Ridge Road E, Oro-Medonte (Hawkestone), ON L0L 1T0
All Brick Beauty Backing Onto Forest - Welcome to Hawkestone Living! Tucked away on a tranquil 1.3-acre lot just outside the charming village of Hawkestone, this 3-bedroom, 2-bathroom brick bungalow offers the perfect blend of privacy, nature, and community. The home is designed to impress from everyday comfort to weekend entertaining. Step out back and breathe in the beauty of your lush forested backyard, where wildlife wanders and nature truly surrounds you. Whether you're relaxing on the deck, hosting friends in the shop, or enjoying a cozy night in, this property invites you to slow down and enjoy the peaceful rhythm of country living. The house has a 200 amp service and the 24 x 36' heated shop has it's own 100 amp service. The shop features; in-floor heating, a natural gas 50,000 BTU heater, a bar, and a loft making it a fantastic place to work and play! Ideally located within walking distance to Hawkestone Park, swimming at the dock, and scenic walking and biking trails, its a dream location for outdoor enthusiasts and families alike. Just 5 minutes to East Oro Public School (with bus service right at your door) and only 8 minutes to Orillia's amenities, hospital, and shopping. Local favourites like Freskiw's Farm Market, Bernier Farms and the Hawkestone convenience store are close by. This is a true community, where neighbours become friends and people still wave as they pass by. With events at Hawkestone Hall, ski hills like Mount St. Louis and Horseshoe Resort nearby, and Treehaven Golf Course just a short drive away, there's always something to look forward to. Whether you're raising a family, downsizing, or just dreaming of a place where you can spread out and breathe, this is more than a house it's a lifestyle.
Ask about this home
A HOMEH agent will answer your questions about this home.
Around this home
Helpful calculators
Your HOMEH agent

"I would see it this week."