

21 Monica Court
21 Monica Court
 See all 46 photos
Property history
Facts and features
- BasementWalk-out
- Age of home16–30 years
- Water, sewerSeptic
- Lot shapeIrregular
- Fireplace
- Central air
The homeDetached, Bungalow-raised, Age 16–30 years
- Type: Detached
- Style: Bungalow-raised
- Age: 16–30 years
- Living space: 1,500–2,000 sq ft
- Basement: Full, finished with walk-out
- View: Trees/woods
InsideFireplace Yes, living room, rec room, other, natural gas, wood, Main level, Central vacuum, in-law capability, primary bedroom - main floor, sump pump, water heater owned
- Fireplace: Yes, living room, rec room, other, natural gas, wood
- Laundry: Main level
- Features: Central vacuum, in-law capability, primary bedroom - main floor, sump pump, water heater owned
- Rooms above ground: 10
- Rooms in the basement: 4
- Bedrooms: 3 + 2 in the basement
- Bathrooms: 3
- Kitchens: 1
Outside and lotVinyl siding, Asphalt shingle, Concrete
- Exterior: Vinyl siding
- Roof: Asphalt shingle
- Foundation: Concrete
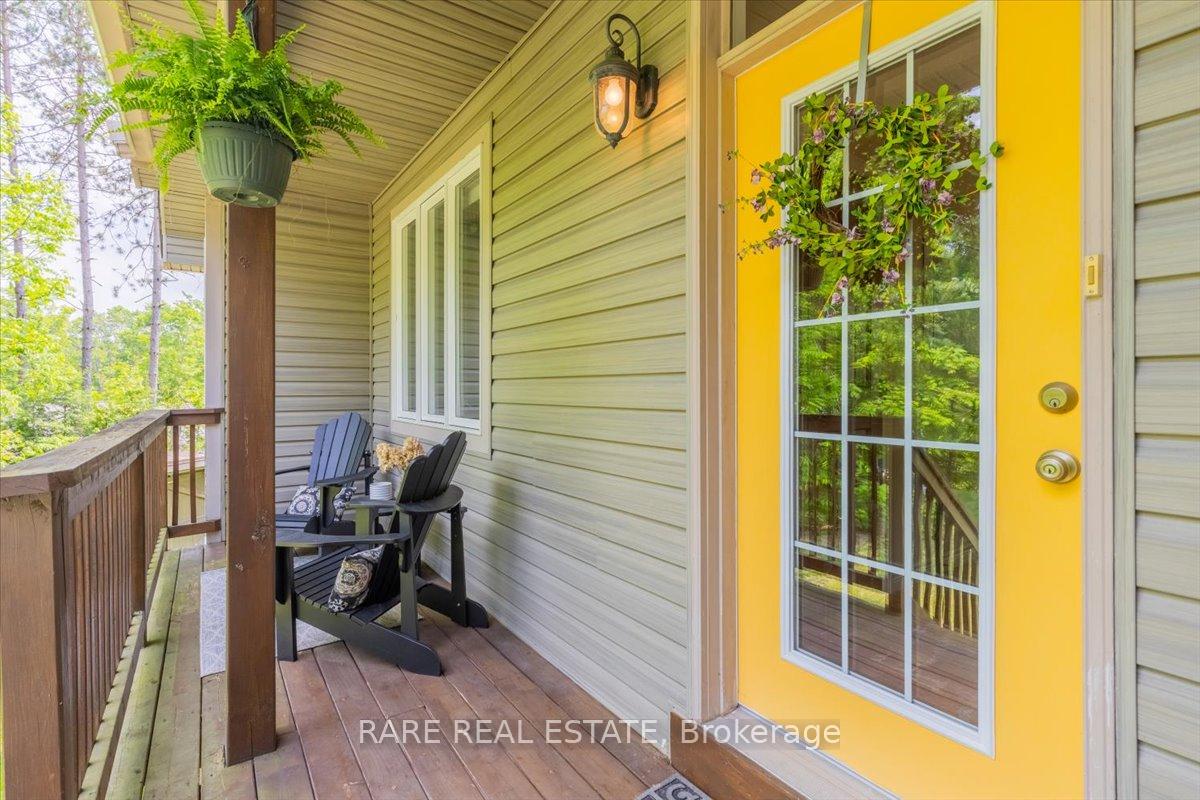
- Features: Awnings, deck, landscaped, privacy, porch, year round living
- Other structures: Shed, other
- Size: 87.16 × 218.55 ft
- Shape: Irregular
- Zoning: R1
Parking2 Garage, Attached, Private
- Spaces: 2 Garage
- Garage: Attached
- Driveway: Private
Heating, water and powerForced air, gas, Central air, Municipal water
- Heating: Forced air, gas
- Cooling: Central air
- Water: Municipal water
- Sewer: Septic
Costs and taxesTaxes $4,443 a year, HST included in the price, Rental items None
- Taxes, 2024: $4,443 a year
- HST: HST included in the price
- Rental items: None
Included in the saleWasher, dryer, refrigerator, stove, dishwasher, built-in microwave, shed, treehouse, hot tub, Not included None
- Included: Washer, dryer, refrigerator, stove, dishwasher, built-in microwave, shed, treehouse, hot tub
- Not included: None
NearbyCul de sac/dead end, wooded/treed, school bus route, golf
- Close to: Cul de sac/dead end, wooded/treed, school bus route, golf
Listing detailsS12354374, Sold, Aug 20, 2025
- MLS® number: S12354374
- Status: Sold
- Listed on: Aug 20, 2025
- Days on market: 19
- Updated: Sep 8, 2025
- Possession: Flexible
- Occupied by: Owner
- Listing brokerage: RARE REAL ESTATE
About this home
21 Monica Court, Oro-Medonte (Sugarbush), ON L0K 1E0
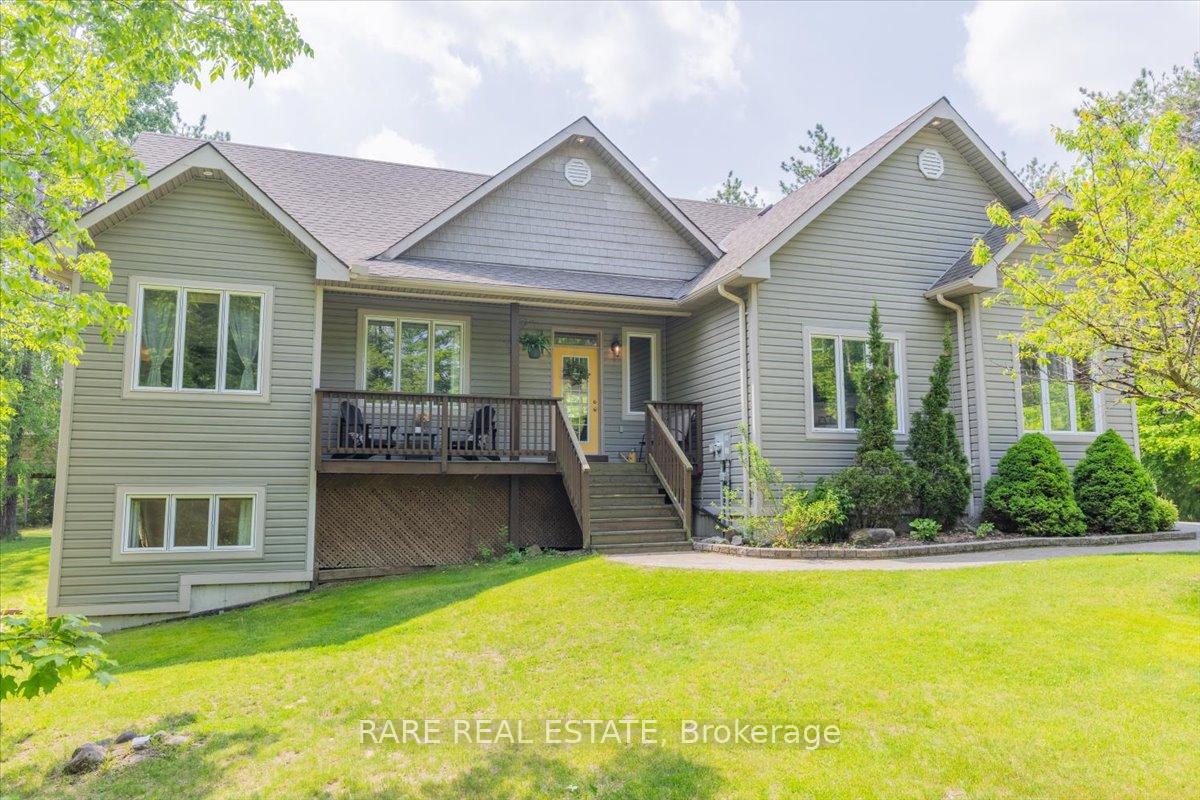
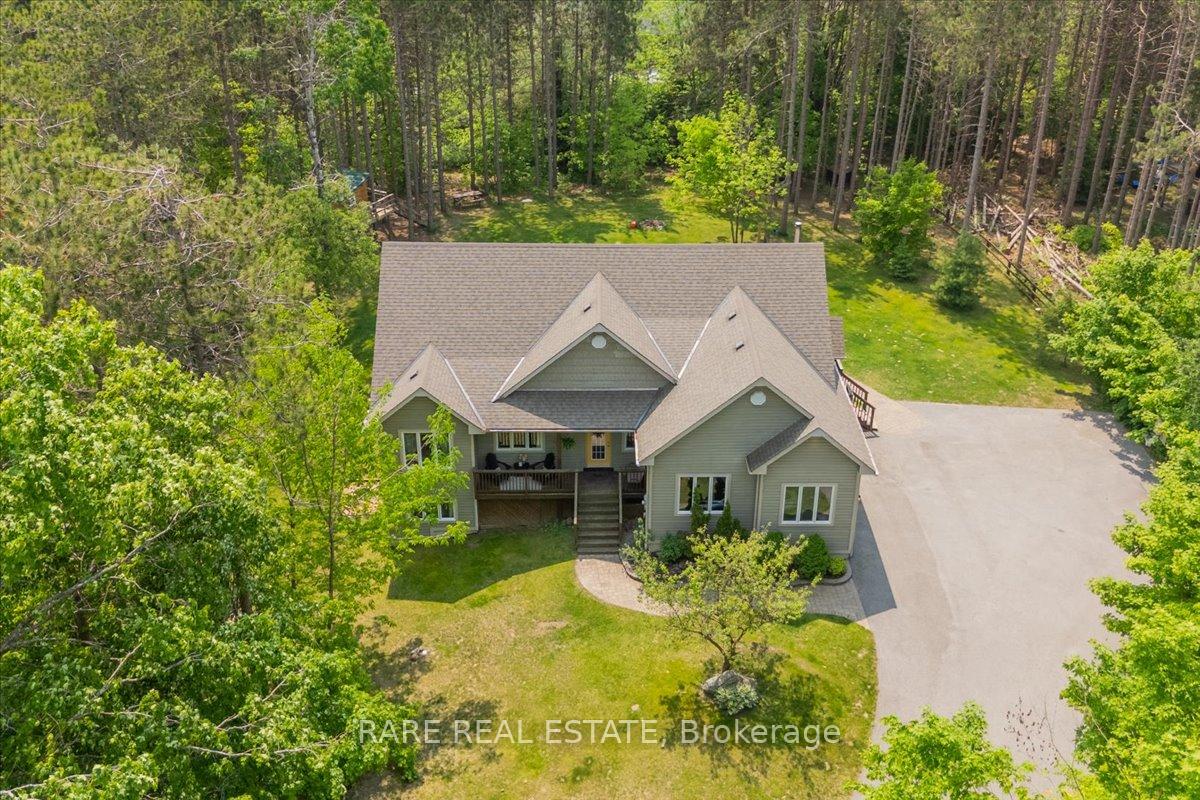
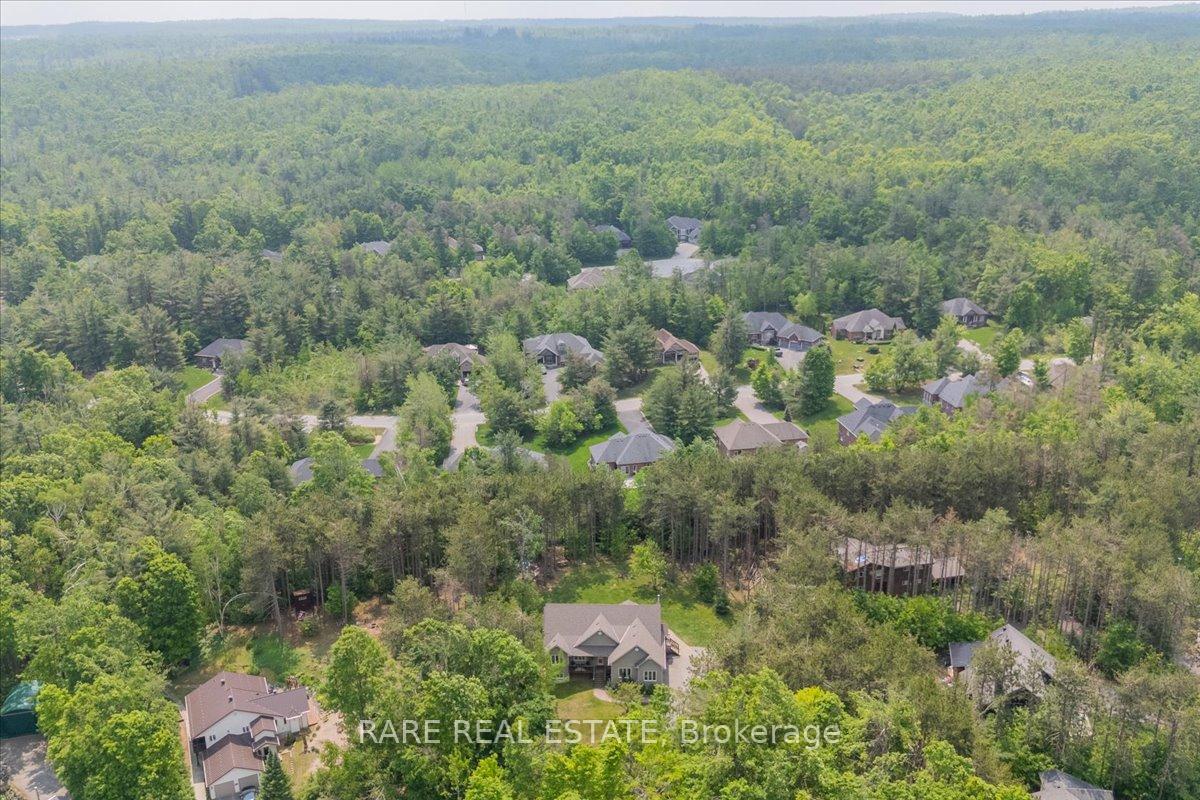
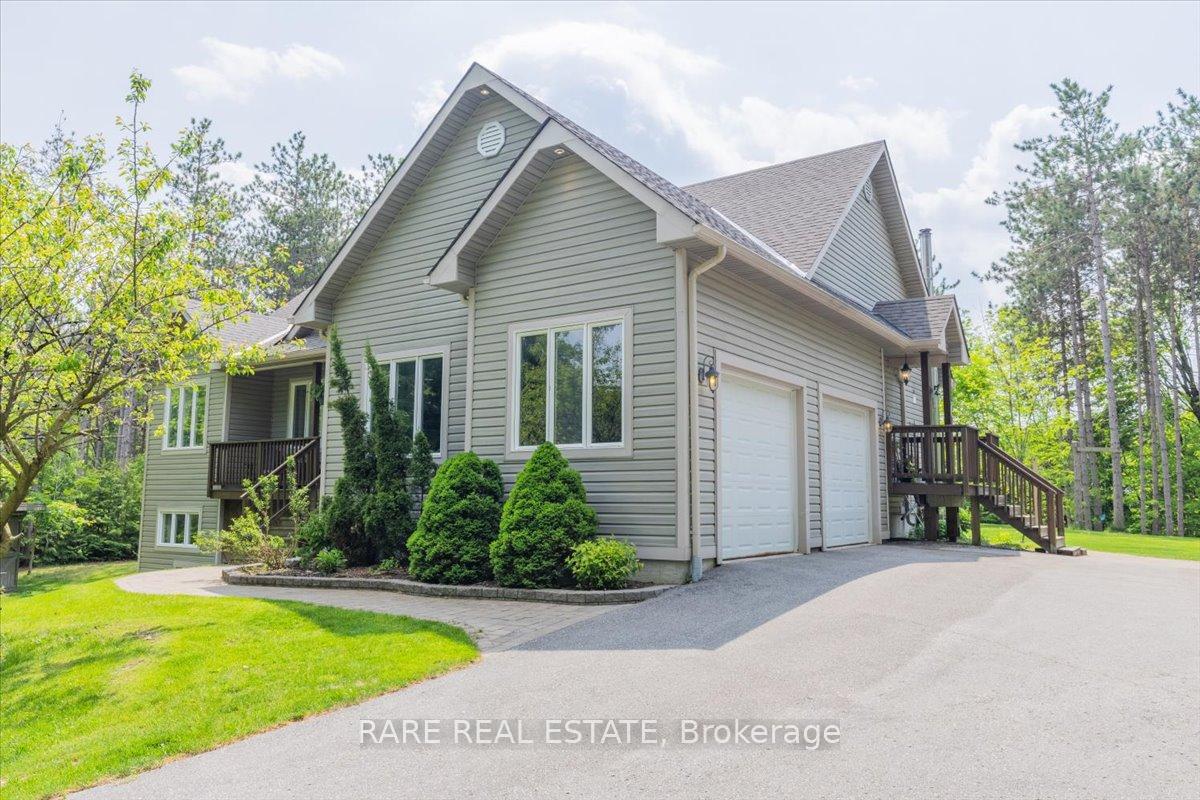
Come for the Home, Stay for the Lot! Set on a picturesque 3/4-acre lot in the sought-after Sugarbush community on a quiet court perfect for families with growing children or those seeking peaceful living. Enjoy everything that Monica Court has to offer - welcoming neighbours, community events, and convenience in the winter months with a neighbour providing snow removal services! For the kids - adventure in the woods, traverse the trails and enjoy playing in the piled snow mound down in the court. Arrive via tree-lined paved driveway that sets the tone for this nature-inspired property and makes year round maintenance a breeze. Step inside the open-concept main floor, where soaring 15-ft vaulted ceilings and exposed beams create a warm, airy feel. Maple hardwood flooring, a sun-drenched dining area with 14-ft ceiling, and a country-style kitchen provide a welcoming space for everyday living and entertaining. The spacious primary suite offers a double-sided gas fireplace, 4-piece ensuite with soaker tub, and a walk-in closet. Two additional bedrooms and a full bathroom are thoughtfully separated by classic double doors from the main living area. Downstairs, the fully finished walk-out basement boasts 8-ft ceilings, large windows, a cozy wood-burning fireplace, two additional bedrooms, a full bathroom, and two large storage rooms. Enjoy outdoor living at its finest with front and rear decks, a hot tub, and even your own insulated treehouse with a steel roof - plus enough maple trees for 25+ taps for syrup-making. A 2-car garage with inside access and overhead storage adds everyday convenience. Located just minutes from Horseshoe Valley Resort, Craighurst, and Hwy 400with the brand-new Horseshoe Heights School opening September - this is the perfect home for families, nature lovers, and outdoor enthusiasts alike. Barrie and Orillia are just 30 minutes away for all your urban needs.This is more than a home, it's a lifestyle.Year Built - 2004. Total finished SQFT - 2,599.
Ask about this home
A HOMEH agent will answer your questions about this home.
Around this home
Helpful calculators
Your HOMEH agent

"I would see it this week."