

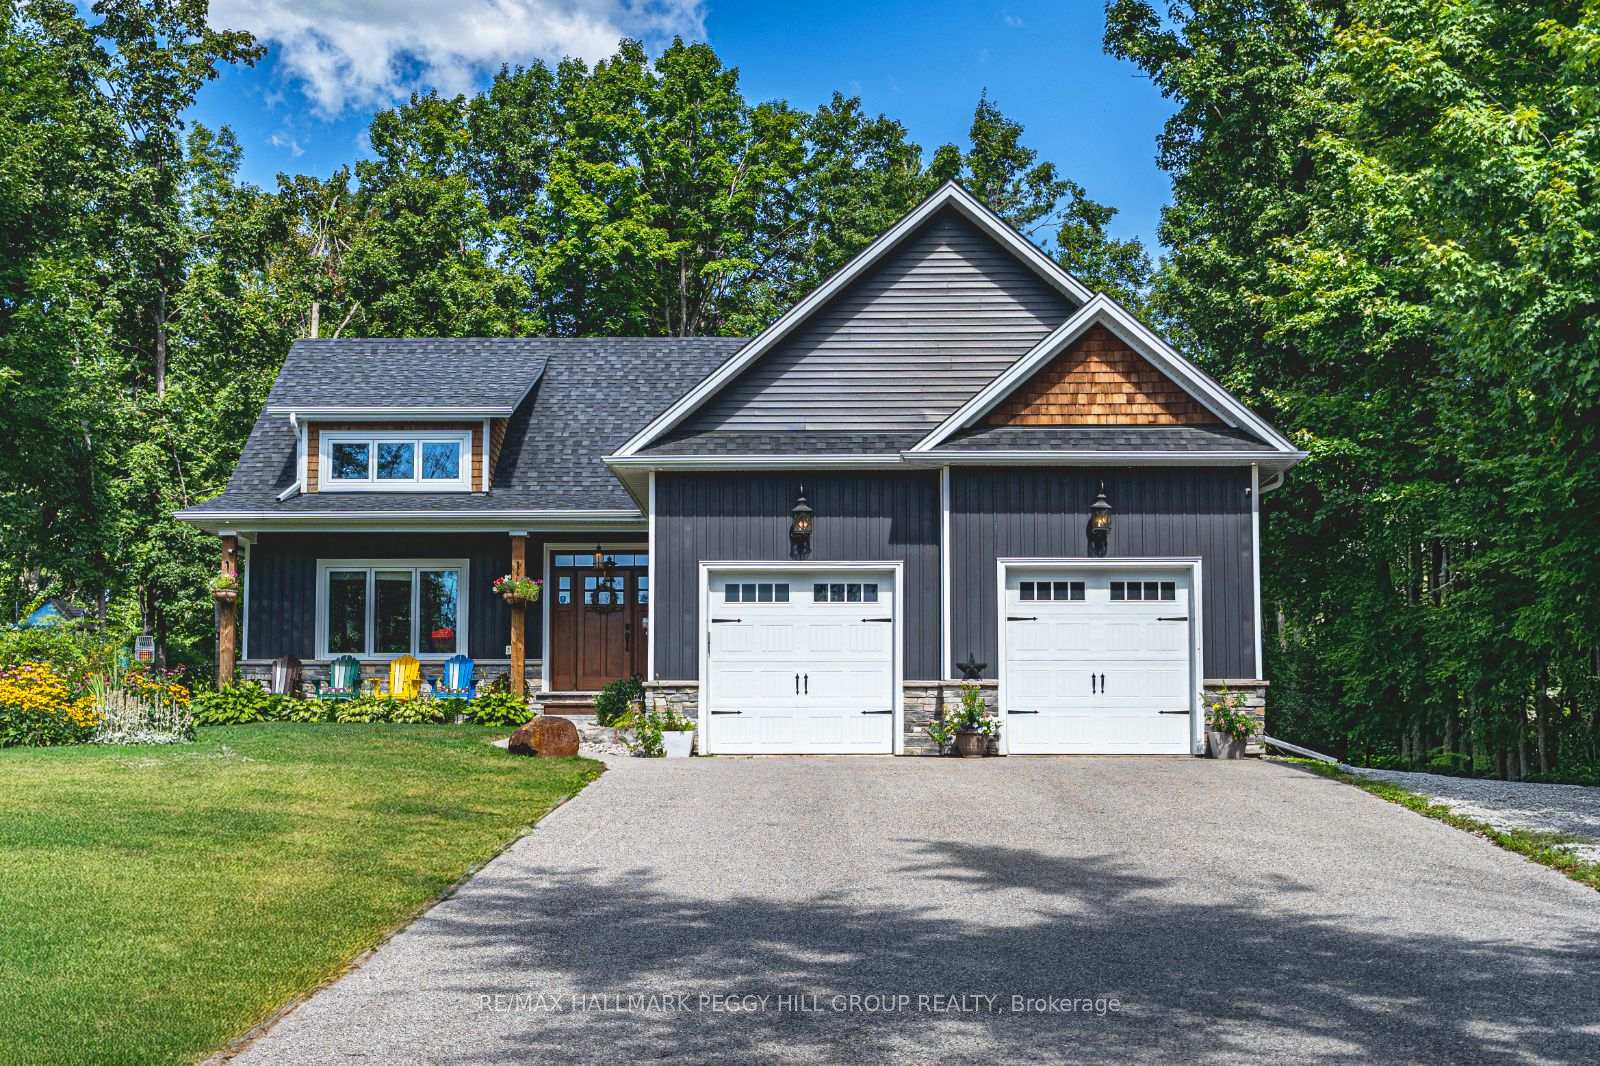
6 Valleyview Drive
6 Valleyview Drive
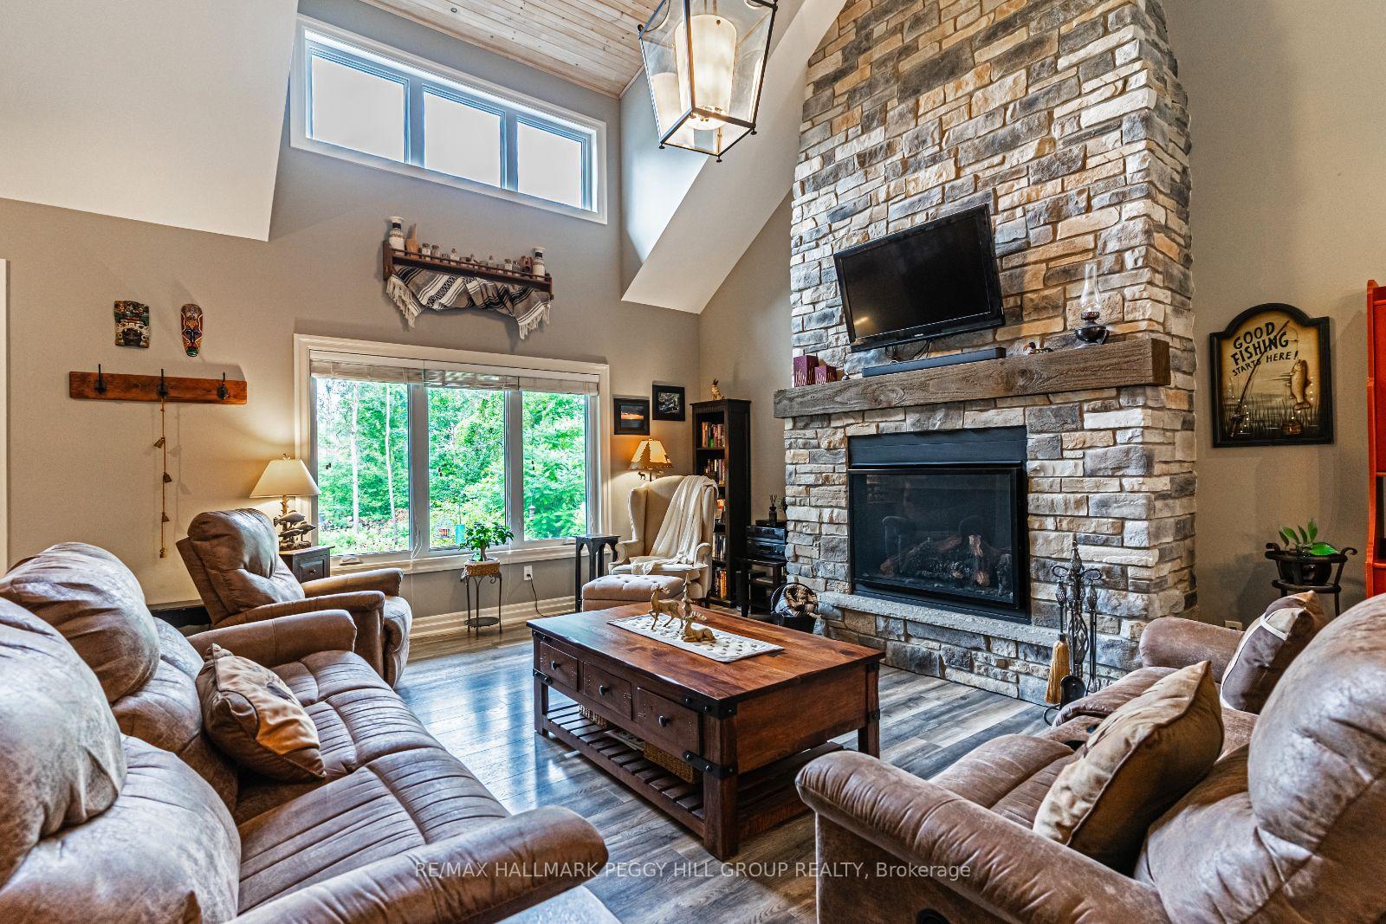
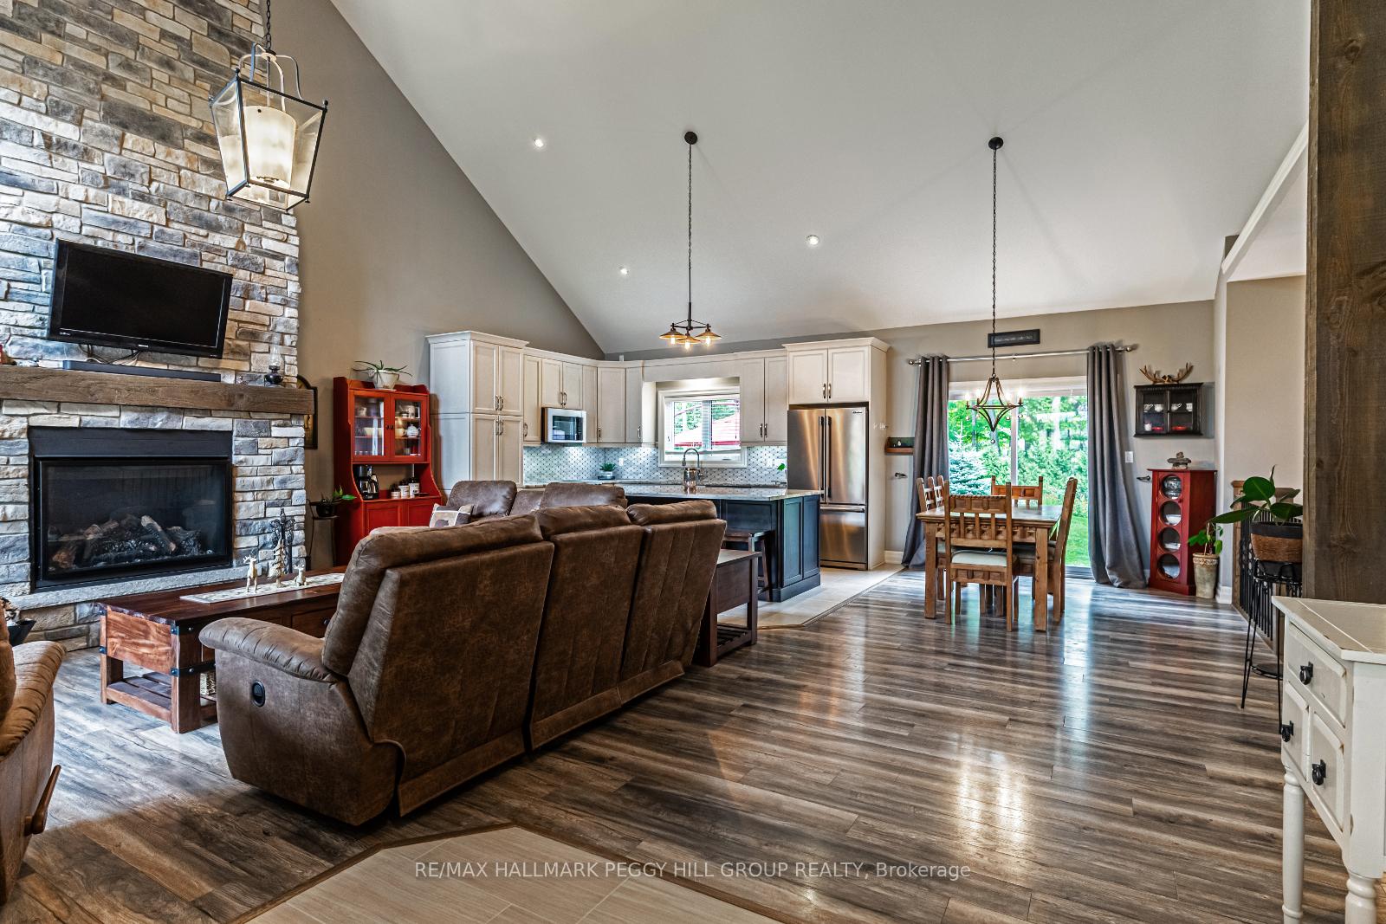
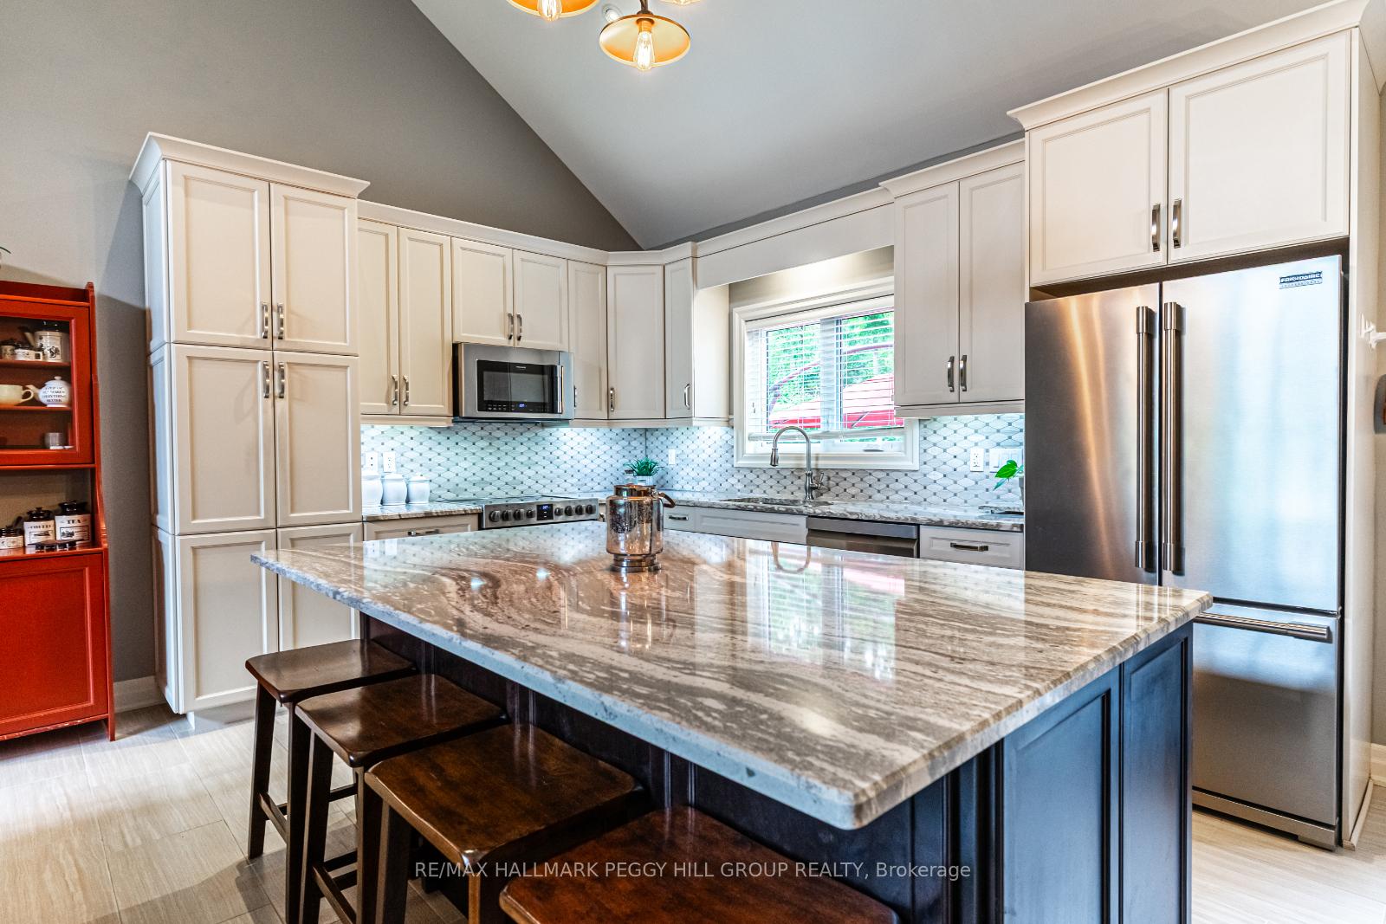
 See all 28 photos
Property history
- $1,399,000SuspendedList: 2025-08-22|End: 2025-09-09|18 daysS12359263
Facts and features
- BasementFinished
- Age of home6–15 years
- Price per sq ft~$799
- Water, sewerSeptic
- Hardwood floors
- Fireplace
- Central air
- Pool
The homeDetached, Bungalow, Age 6–15 years
- Type: Detached
- Style: Bungalow
- Age: 6–15 years
- Living space: 1,500–2,000 sq ft
- Basement: Full, finished
- View: Forest, pool, trees/woods
- Waterfront: None
InsideFireplace Yes, electric, natural gas, living room, rec room, other, Tile, Hardwood, Vinyl, Main level
- Fireplace: Yes, electric, natural gas, living room, rec room, other
- Flooring: Tile, Hardwood, Vinyl
- Laundry: Main level
- Features: Auto garage door remote, bar fridge, erv/hrv, generator - full, on demand water heater, primary bedroom - main floor, sewage pump, storage, sump pump, water heater owned, water softener
- Security: Carbon monoxide detectors, smoke detector
- Rooms above ground: 6
- Rooms in the basement: 3
- Bedrooms: 3 + 2 in the basement
- Bathrooms: 3
- Kitchens: 1
Outside and lotVinyl siding, stone, Asphalt shingle, Poured concrete
- Exterior: Vinyl siding, stone
- Roof: Asphalt shingle
- Foundation: Poured concrete
- Pool: Above ground
- Features: Landscaped, lighting, privacy, porch, year round living
- Other structures: Fence - full, garden shed, playground, shed
- Size: 112.66 × 220.35 ft
- Shape: Irregular
- Zoning: RUR2
Parking2 Garage, Attached, Inside entry, private double
- Spaces: 2 Garage
- Garage: Attached
- Driveway: Inside entry, private double
Heating, water and powerForced air, gas, Central air, Municipal water
- Heating: Forced air, gas
- Cooling: Central air
- Water: Municipal water
- Sewer: Septic
- Natural gas: Yes
- Hydro: Yes
- Cable: Available
- Telephone: Available
Costs and taxesTaxes $5,115 a year, HST No HST, Rental items None.
- Taxes, 2025: $5,115 a year
- HST: No HST
- Rental items: None.
Included in the saleFridge, stove, dishwasher, built-in microwave, washer & dryer, wine chiller & stainless steel beverage fridge (at bar), pool table, garage door openers, tv wall mounts, wall mounted tv's, electric fireplace (2nd bedroom), gazebo, above ground pool, 18 kw generac generator, kid's playset (as-is), shed x2., Fireplace in primary bedroom & basement, all bar signs/decor, bar stools, hot tub, white chest freezer & mini fridge (basement), solar string lights (backyard).
- Included: Fridge, stove, dishwasher, built-in microwave, washer & dryer, wine chiller & stainless steel beverage fridge (at bar), pool table, garage door openers, tv wall mounts, wall mounted tv's, electric fireplace (2nd bedroom), gazebo, above ground pool, 18 kw generac generator, kid's playset (as-is), shed x2.
- Not included: Fireplace in primary bedroom & basement, all bar signs/decor, bar stools, hot tub, white chest freezer & mini fridge (basement), solar string lights (backyard).
NearbyGolf, lake/pond, park, school bus route, skiing, wooded/treed
- Close to: Golf, lake/pond, park, school bus route, skiing, wooded/treed
Listing detailsS12359263, Suspended, Aug 22, 2025
- MLS® number: S12359263
- Status: Suspended
- Listed on: Aug 22, 2025
- Days on market: 18
- Updated: Sep 9, 2025
- Possession: Flexible
- Occupied by: Owner
- Listing brokerage: RE/MAX HALLMARK PEGGY HILL GROUP REALTY
About this home
6 Valleyview Drive, Oro-Medonte (Rural Oro-Medonte), ON L0K 1N0
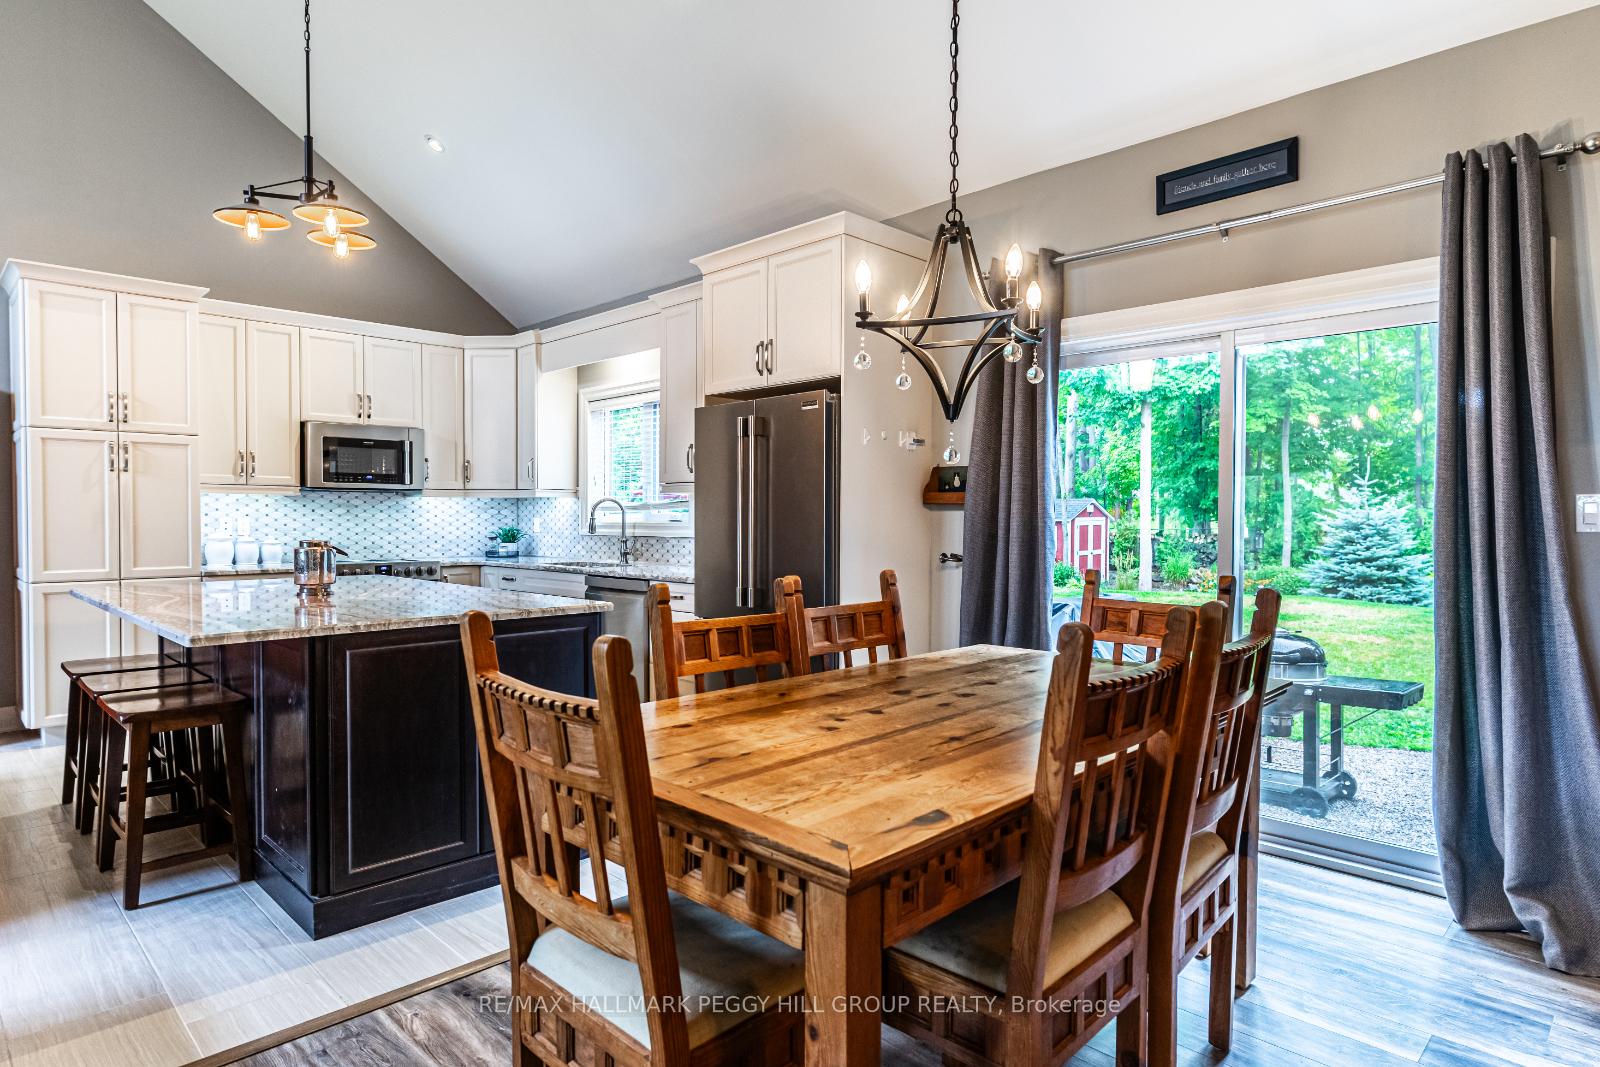
CUSTOM BUILT BUNGALOW ON A HALF-ACRE TREED LOT WITH LUXURY FINISHES, AN ENTERTAINERS BASEMENT & AN OUTDOOR OASIS! Stunning custom bungalow built in 2016 on over half an acre of property in Moonstone, showcasing an open-concept main floor with soaring 187 cathedral ceilings, a striking floor-to-ceiling fireplace, and a chefs kitchen with quartz counters and a large island. The spacious primary suite offers a dual quartz-topped vanity and a frameless glass shower, while the fully finished basement adds an expansive rec room with a built-in bar and sink, two additional bedrooms, and luxury vinyl plank flooring throughout. Outdoors, enjoy extensive landscaping, a fire pit, and a 15 x 30 Diamond Series above-ground pool that is 4.5 feet deep and equipped with lights. An oversized double garage with a 30-amp RV plug, over 50 cedars surrounding the yard for privacy, and a Generac 18kW whole-home generator complete this impressive property. Situated just minutes from the Simcoe County Forest, skiing, golf, trails, and highway access. This property offers 3+2 bedrooms and 3 bathrooms, creating a truly move-in-ready retreat.
Ask about this home
A HOMEH agent will answer your questions about this home.
Around this home
Helpful calculators
Your HOMEH agent

"I would see it this week."