

235 12 Line S
235 12 Line S
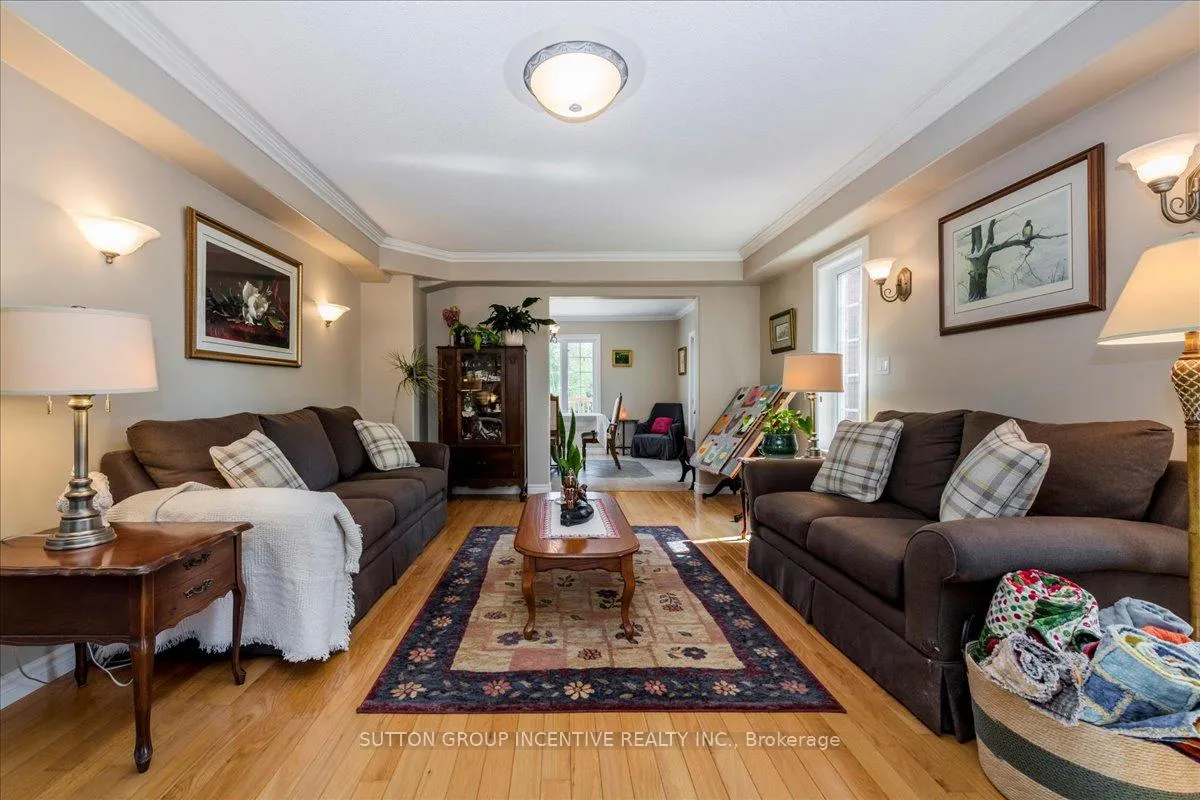 See all 41 photos
Property history
- $1,859,000ExpiredList: 2025-08-18|End: 2026-02-19|185 daysS12349927
Facts and features
- BasementWalk-out
- Price per sq ft~$826
- Water, sewerWell, septic
- Lot shapeIrregular
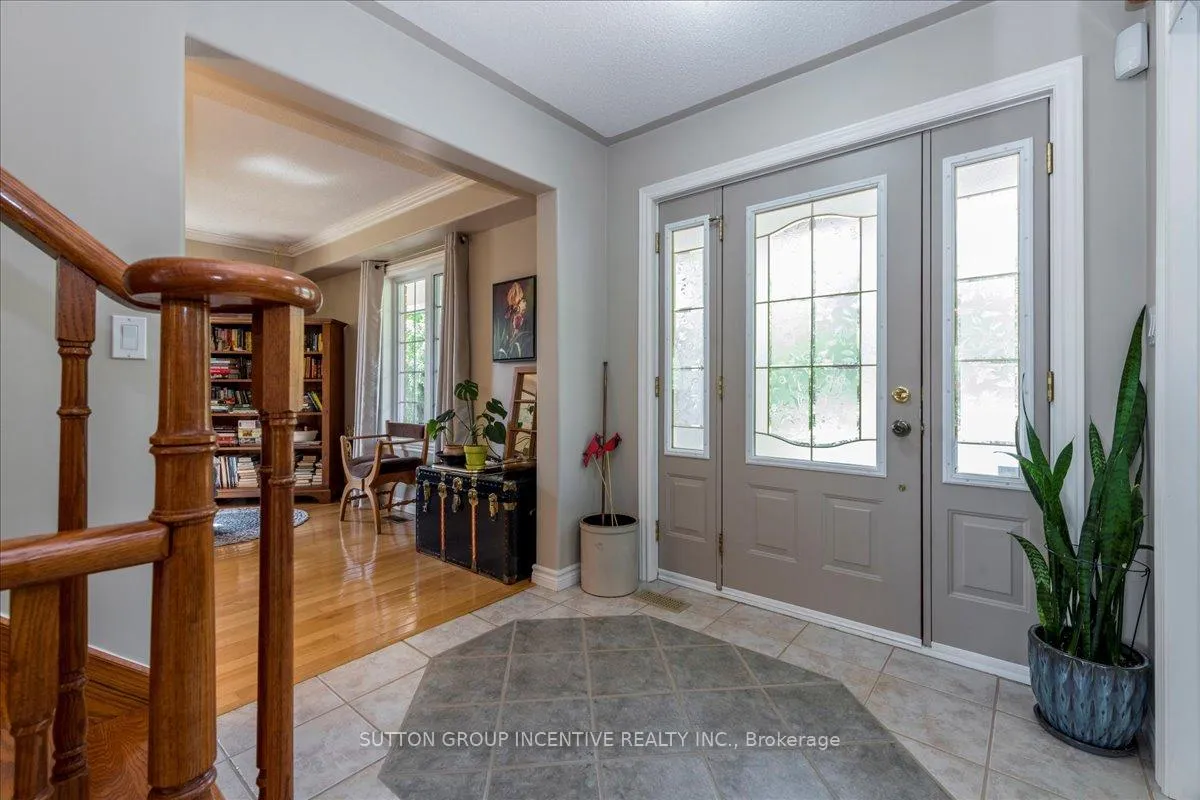
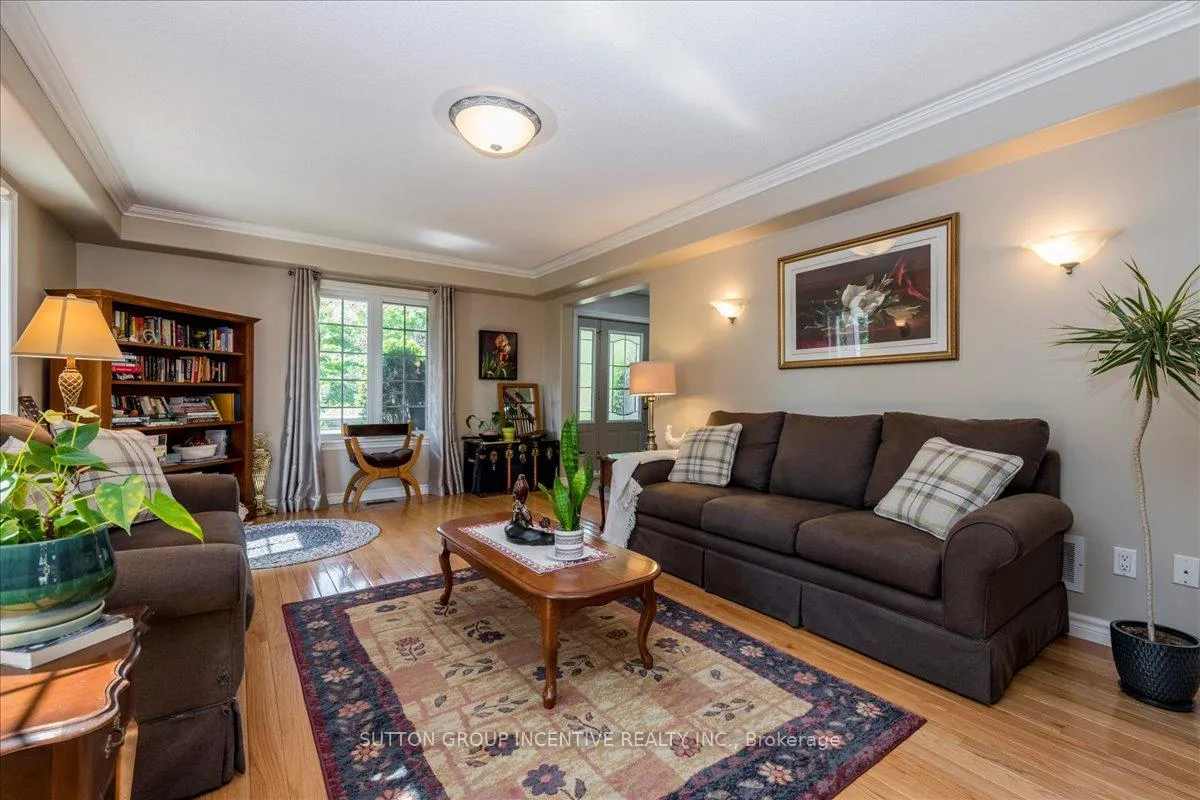
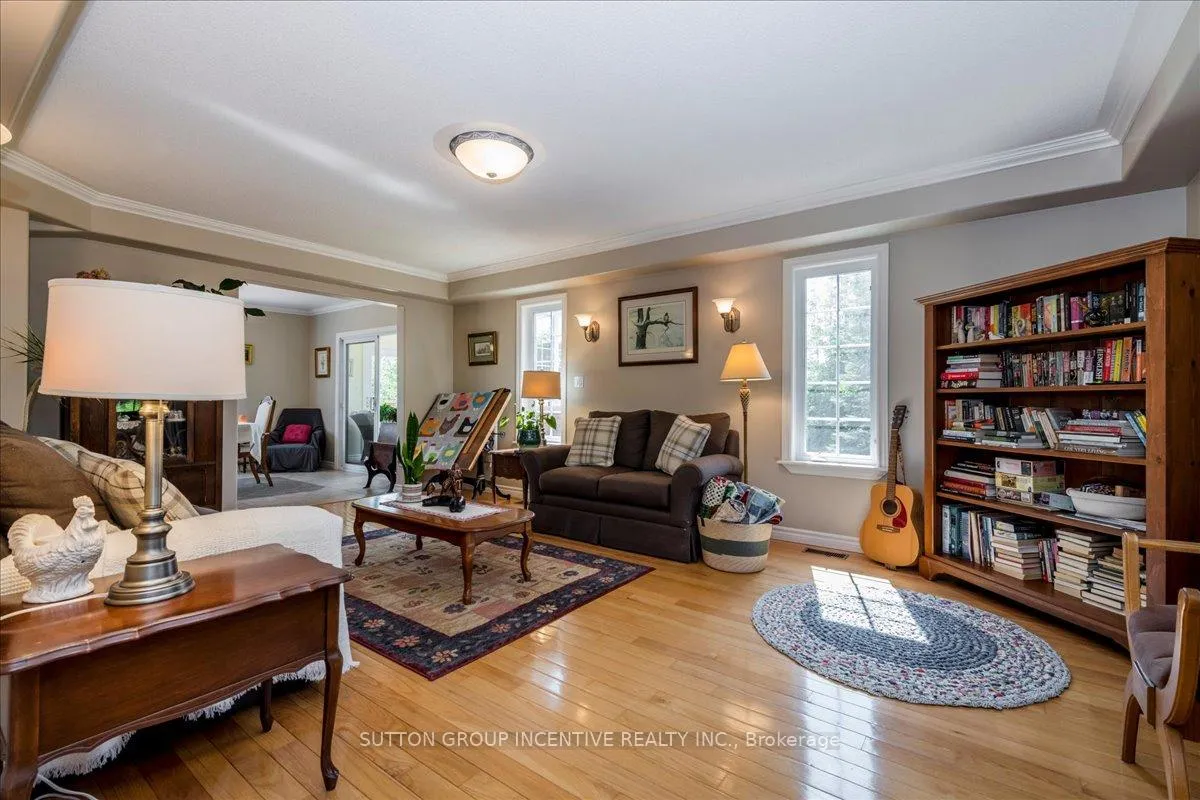
- Hardwood floors
- Fireplace
- Central air
The homeDetached, 2-storey, 2,000–2,500 sq ft
- Type: Detached
- Style: 2-storey
- Living space: 2,000–2,500 sq ft
- Basement: Full, walk-out
InsideFireplace Yes, natural gas, Tile, Hardwood, Bar fridge, central vacuum, erv/hrv, generator - full, sump pump, water heater owned, water softener, water treatment
- Fireplace: Yes, natural gas
- Flooring: Tile, Hardwood
- Features: Bar fridge, central vacuum, erv/hrv, generator - full, sump pump, water heater owned, water softener, water treatment
- Rooms above ground: 9
- Rooms in the basement: 2
- Bedrooms: 3 + 1 in the basement
- Bathrooms: 4
- Kitchens: 1
Outside and lotBrick, Asphalt shingle, Poured concrete
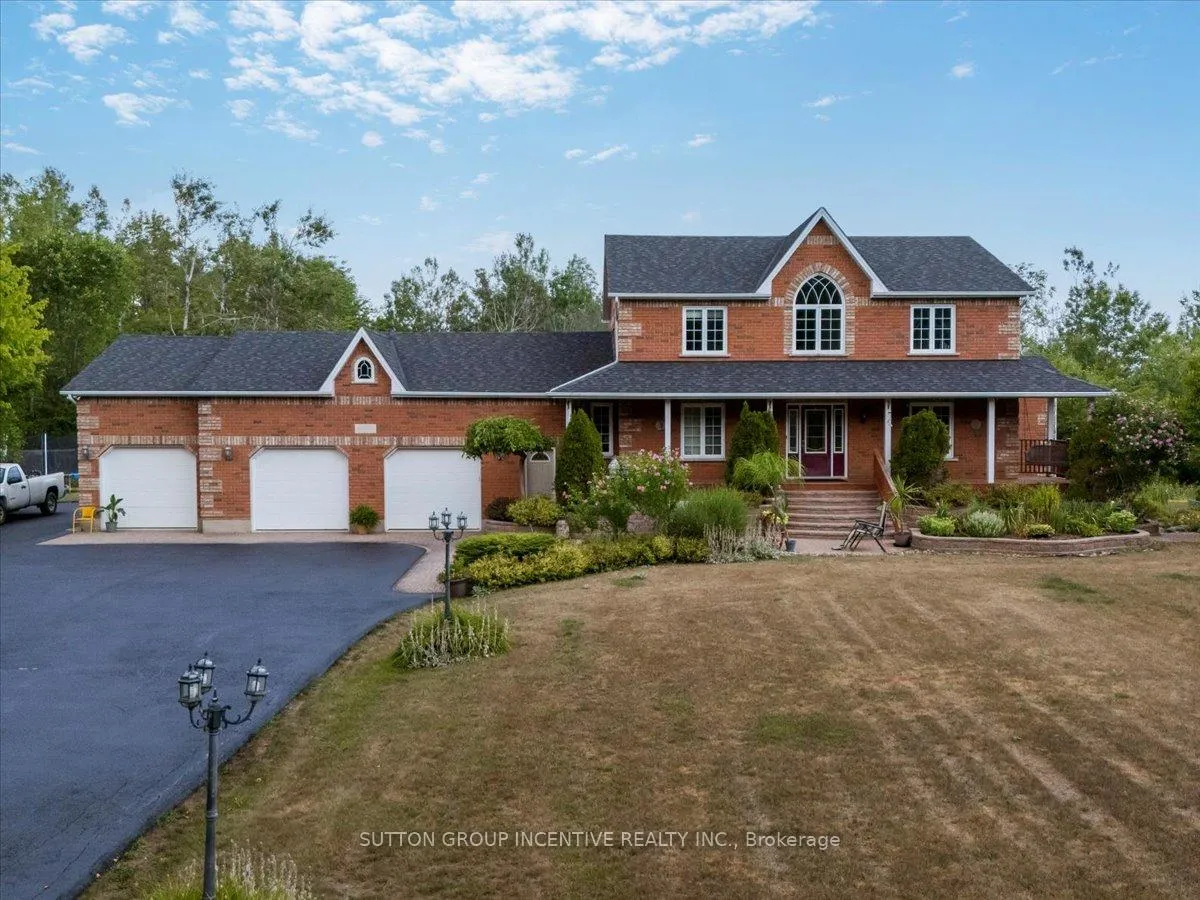
- Exterior: Brick
- Roof: Asphalt shingle
- Foundation: Poured concrete
- Features: Deck, landscaped, privacy, porch
- Size: 1,509 × 2,216 ft
- Shape: Irregular
Parking3 Garage, Attached, Private double
- Spaces: 3 Garage
- Garage: Attached
- Driveway: Private double
Heating, water and powerForced air, gas, Central air, Well
- Heating: Forced air, gas
- Cooling: Central air
- Water: Well
- Sewer: Septic
Costs and taxesTaxes $9,105 a year, HST included in the price
- Taxes, 2025: $9,105 a year
- HST: HST included in the price
Included in the saleFridge, stove, dishwasher, wahser, dryer, hot tub, microwave, generac generator, heater in garage, Fridge in furnace room, upright freezer in laundry room, hoist in garage, all garage shelving, chicken coop
- Included: Fridge, stove, dishwasher, wahser, dryer, hot tub, microwave, generac generator, heater in garage
- Not included: Fridge in furnace room, upright freezer in laundry room, hoist in garage, all garage shelving, chicken coop
Listing detailsS12349927, Expired, Aug 18, 2025
- MLS® number: S12349927
- Status: Expired
- Listed on: Aug 18, 2025
- Days on market: 185
- Updated: Feb 19, 2026
- Possession: Flexible
- Occupied by: Owner
- Listing brokerage: SUTTON GROUP INCENTIVE REALTY INC.
About this home
235 12 Line S, Oro-Medonte (Rural Oro-Medonte), ON L0L 1T0
Experience the perfect blend of space, comfort, and tranquility in this stunning 2-storey home boasting over 4,000 sq. ft. of living space. Situated on 48 acres of serene Oro-Medonte countryside, this property offers privacy while still being conveniently accessible. Inside, youll find 3 spacious bedrooms on the upper level, plus an additional bedroom in the lower level. The home features 3 full 4-piece bathrooms and a main-floor powder room, designed for both family living and entertaining guests. Relax in the main floor living room or enjoy the peaceful sunroom, filled with natural light and ideal for quiet mornings or reading afternoons. The heart of the home is the kitchen, which opens onto a large, oversized deckperfect for summer BBQs or taking in the expansive views. The lower-level recreation room offers a walkout to the backyard, creating seamless indoor-outdoor living. Functional details include a laundry room with direct access to the front of the home and to the massive triple-car heated garage, as well as a Generac generator for peace of mind. This property is a rare opportunity to enjoy country living at its finest, with ample space for hobbies, gardening, or simply soaking in the serenity of 48 acres. Book a showing today!
Ask about this home
A HOMEH agent will answer your questions about this home.
Around this home
Helpful calculators
Your HOMEH agent

"I would see it this week."